

Project team
Product Suppliers
Apartment 403 by Shelley Roberts Architects is a stylish city apartment within a former textile factory on Flinders Lane in the heart of Melbourne. Built in 1929 and converted into a luxury residential building in 1998, Sargood House is sought after for its considerably spacious New York-style apartments.
The owners loved the spaciousness and openness of the apartment but desired a more functional layout – especially in the enormous living room. The brief also called for a highly personal walk-in-wardrobe that would become the heart of the apartment.
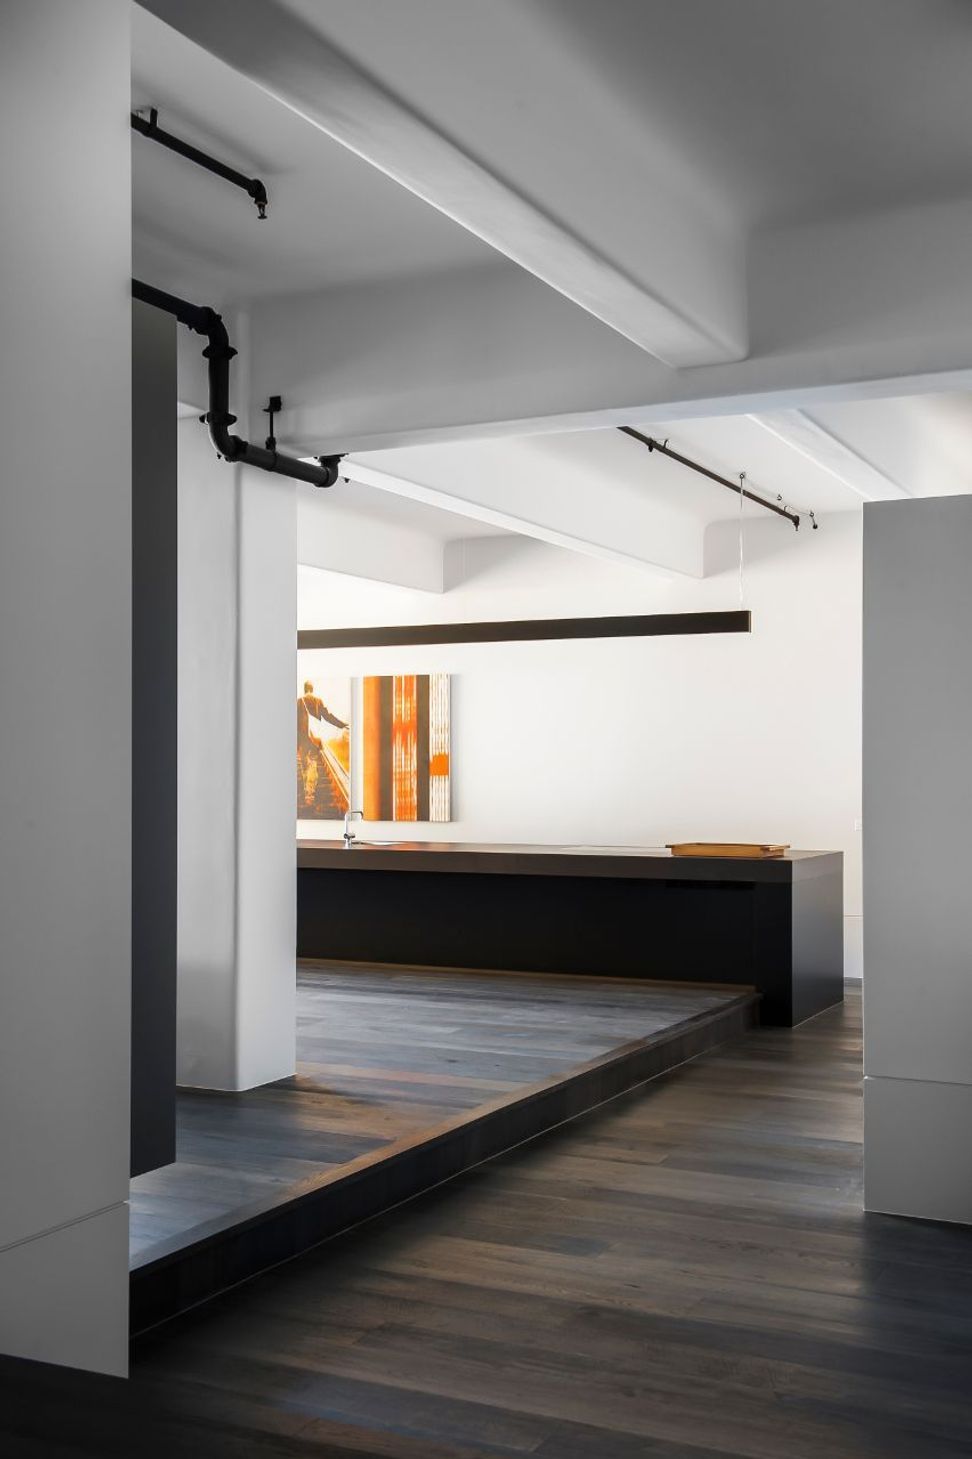
It was essential to retain the industrial warehouse style of the original apartment. Black-framed sash windows epitomise this aesthetic alongside exposed ceilings adorned with utilitarian black pipework. Sleek finishes and minimal fixtures offer a visually exciting juxtaposition to the raw architectural fabric.
White walls and dark timber floors create a monochromatic backdrop for pops of vibrant colour in the furniture and artwork. The Tongue & Groove solid engineered European oak floorboards are finished in the Otta colour, which features dark pewter grey tones and rich brown undertones that add depth to the space.
The slender Piccolo format of the boards helps to create the intimacy within the large space that the clients so desired. The result is an apartment with a welcoming sense of domestic scale that retains the impressive warehouse feel of the original building.
- Building style
- Industrial

Like this Project?
Hire Tongue & Groove
Professional Reviews
The products behind the project
One product specified into this build from one supplier, a verified ArchiPro member. Tap through to specifications, suppliers and lead times.

Professionals used in
this project
The practices and trades credited on this project.

More projects from
Tongue & Groove
Other work by Tongue & Groove, across every category they build in.


More in
Apartments
Everything else in Apartments, from every practice on ArchiPro.


Next Project
Keep scrolling