
Project team
- ssd studio
- Simon Whitbread
- Sophie Solomon
A pair of modern, spacious homes in Bondi designed for intergenerational living, featuring a striking façade, private outdoor spaces, and a seamless connection between indoor and outdoor areas.
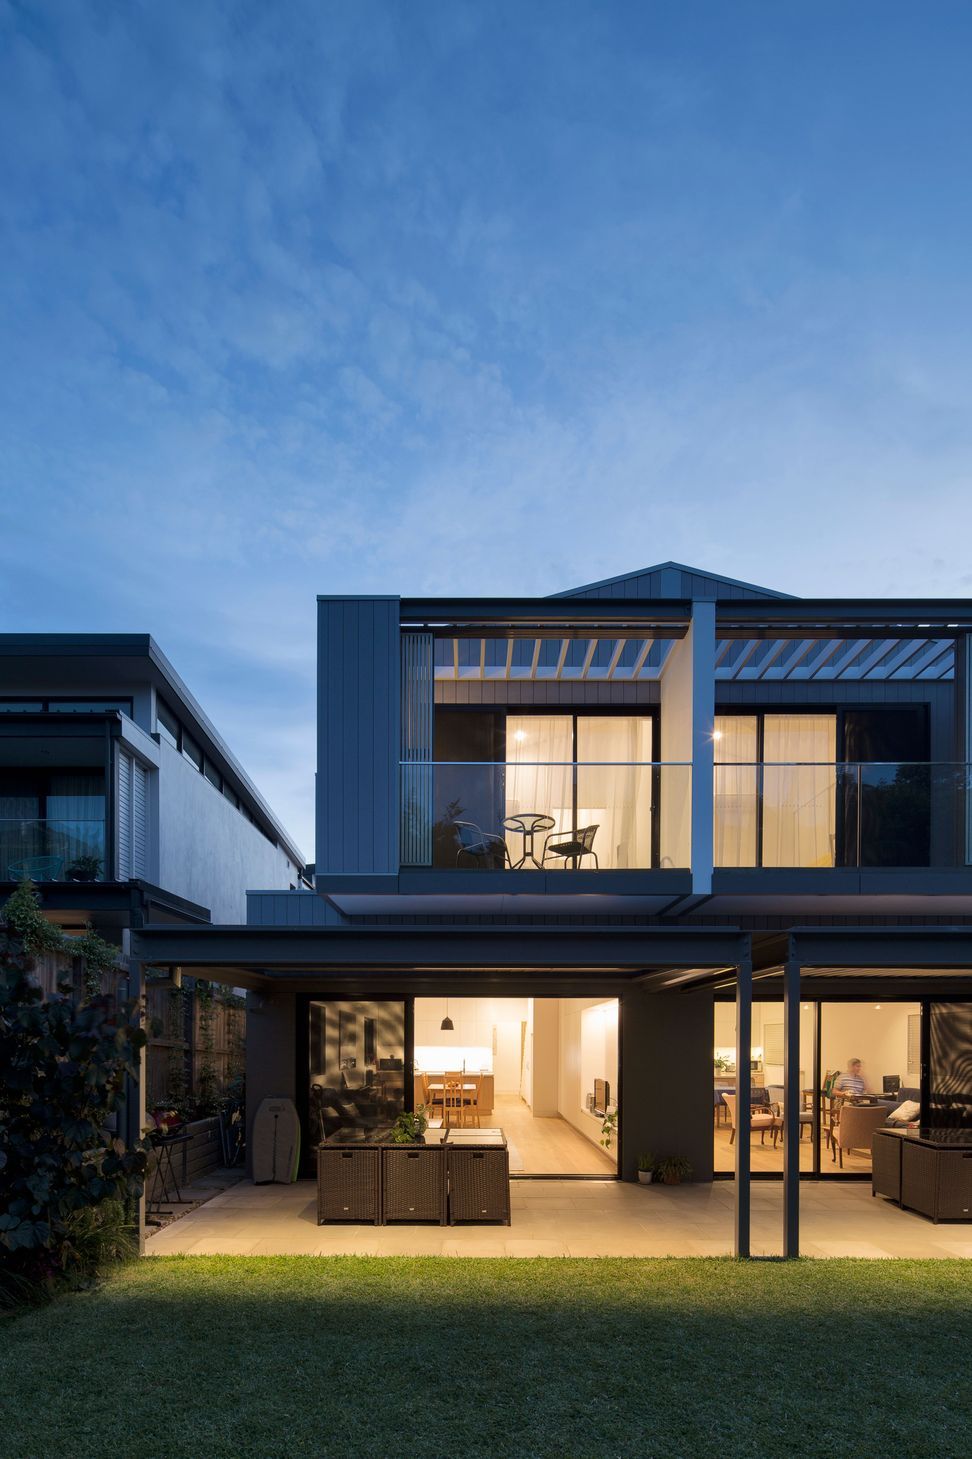
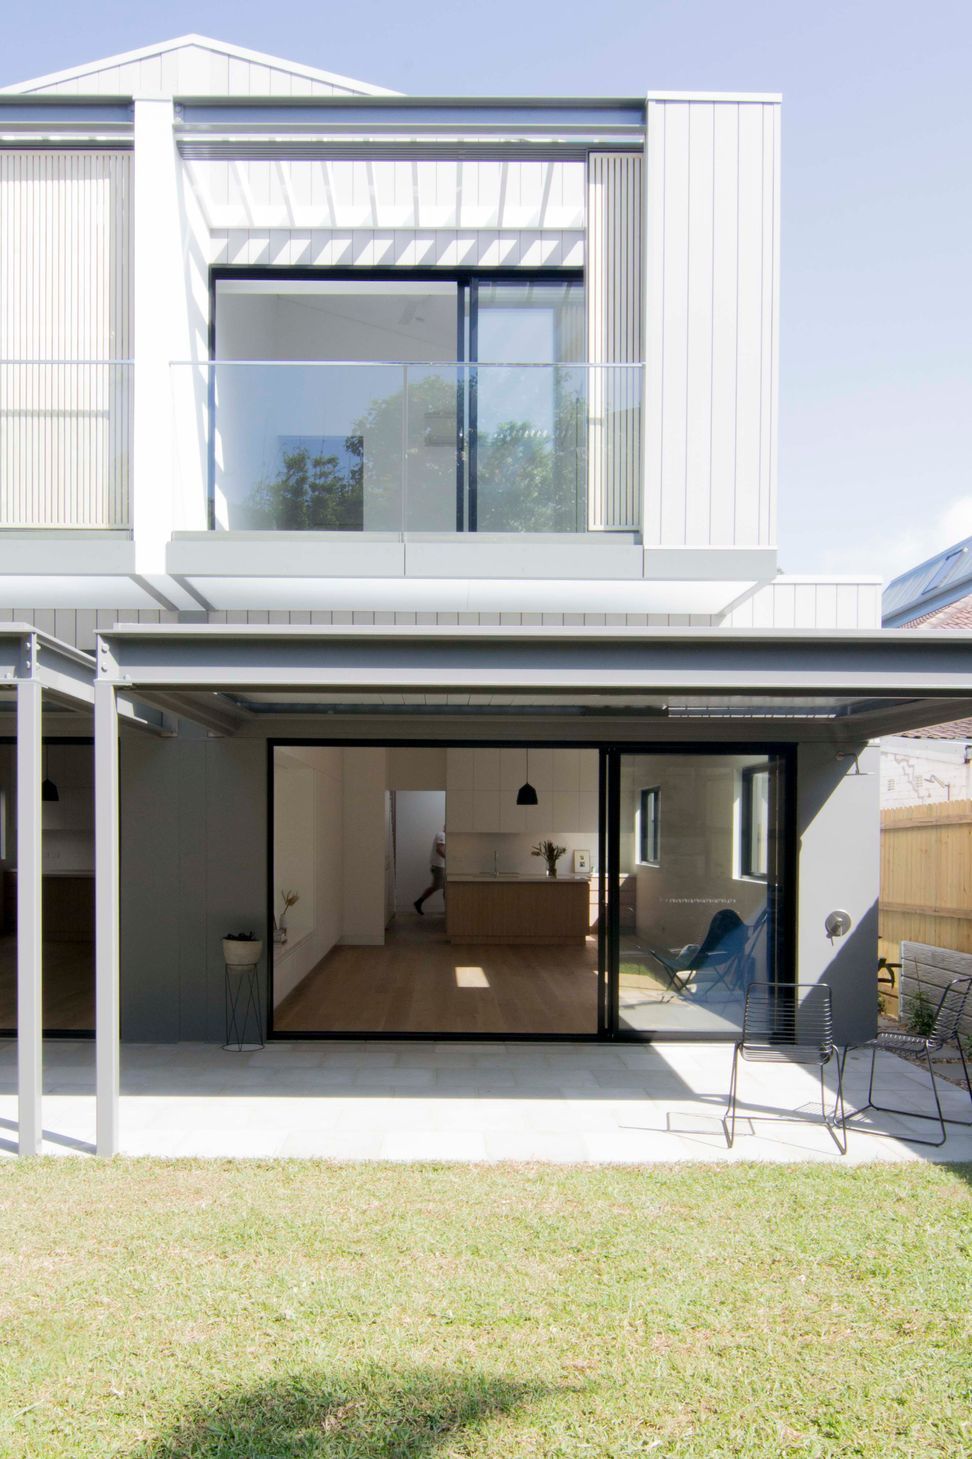
The Aperture House(s) are a pair of identical homes designed for two families in the beachside suburb of Bondi. They have been designed to create distinctly modern, relaxed and spacious homes that connect to place while providing privacy and retreat. They replace the existing family home in a well loved location a short walk from the iconic beach with a distinctly leafy, quiet and community minded neighbourhood. They are relatively small homes at 138m2, not much larger than a three bedroom apartment, yet have been designed to feel very generous and open, with flexibility, the identical mirrored design works for an elderly couple and a young family of four, for intergenerational living.
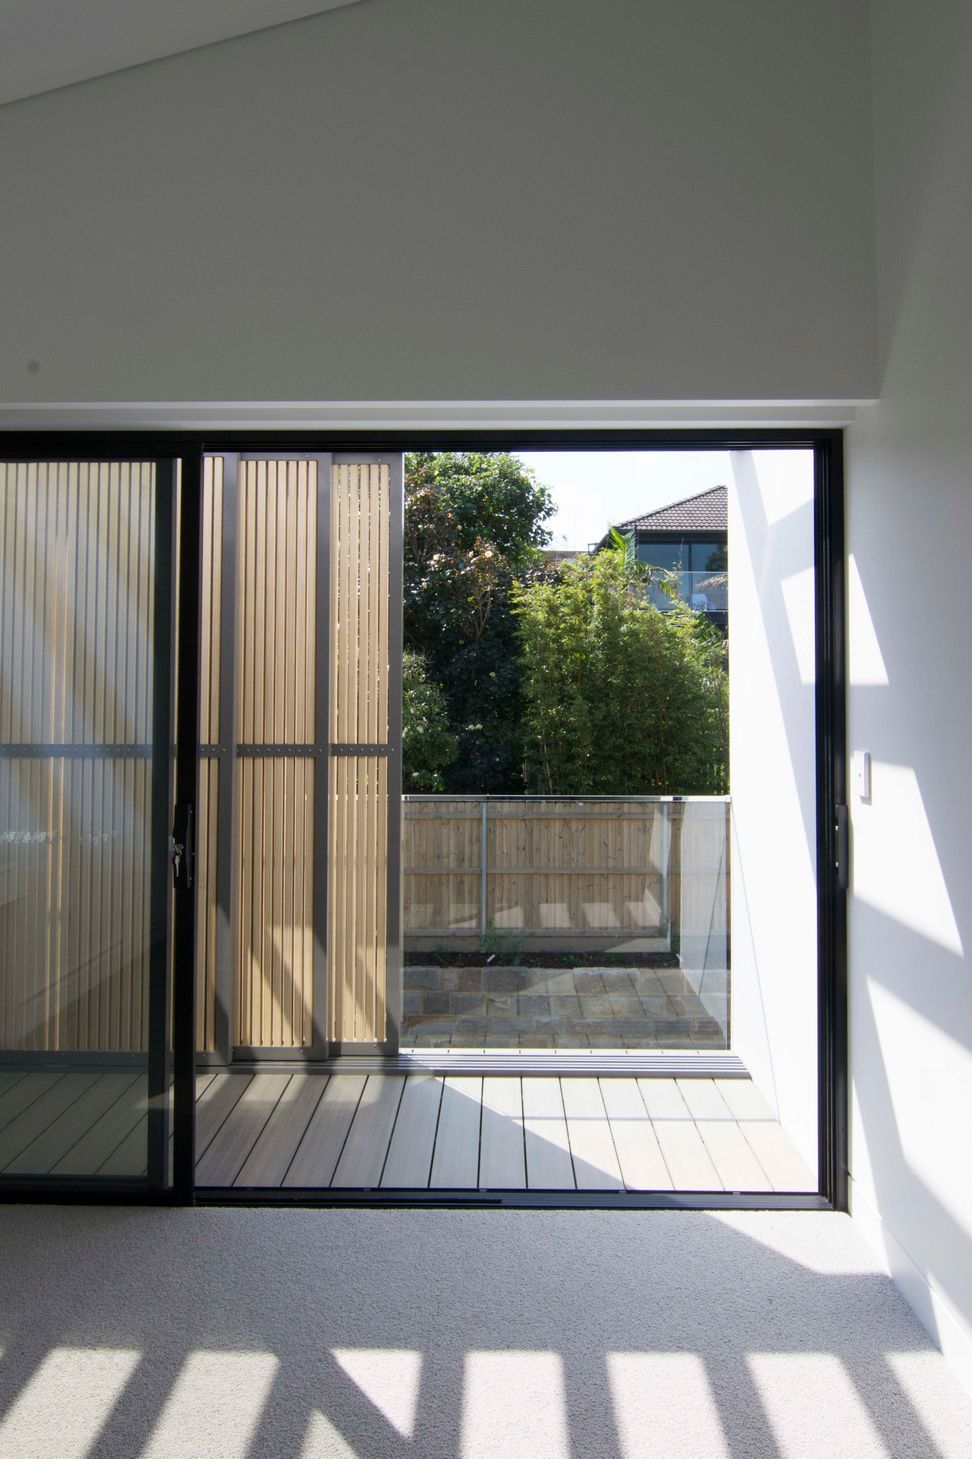
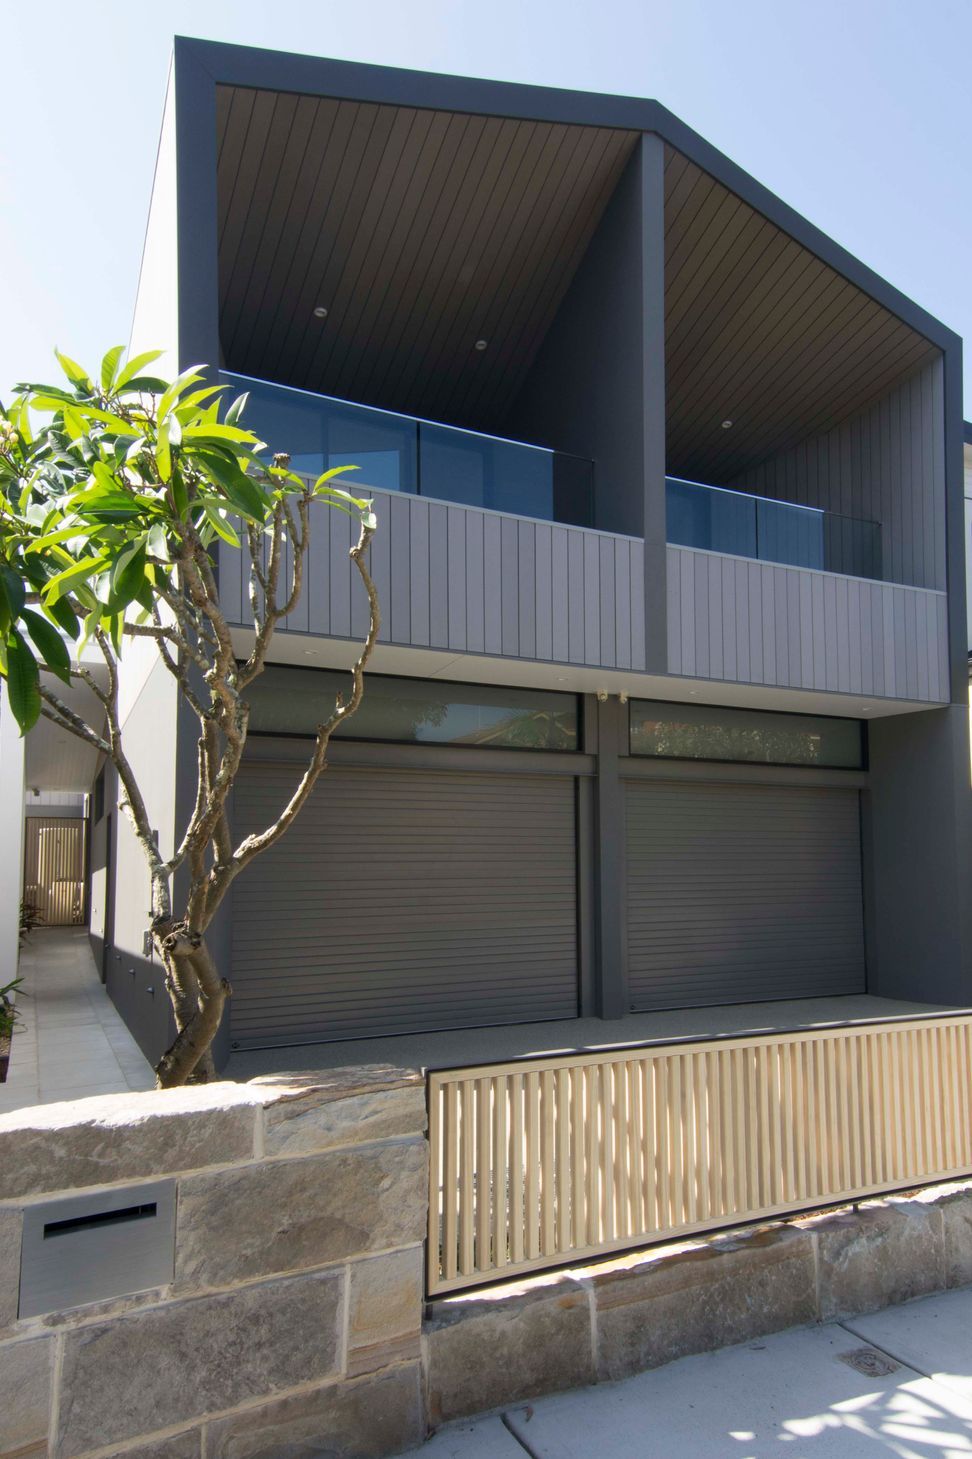
The design principles were driven by the desire to create durable, spacious and affordable family homes on small sites, each approximately 231m2, half that of the original home. To the street front the home is striking and singular in form, a modern interpretation of the Federation Homes typical to the beachside suburb. The upper floor street facing facade is deeply recessed to create a private outdoor room off the master bedroom, giving a sense of identity and scale to the form and reduce the blank wall effect of the garages that sit below. The forward projection of the balconies give life to the building form as well as a generous presence to the street.
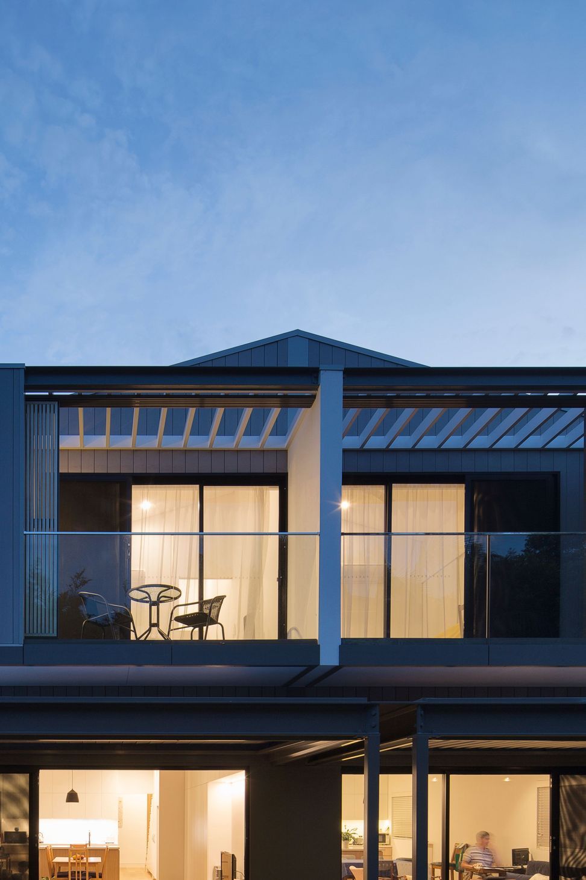
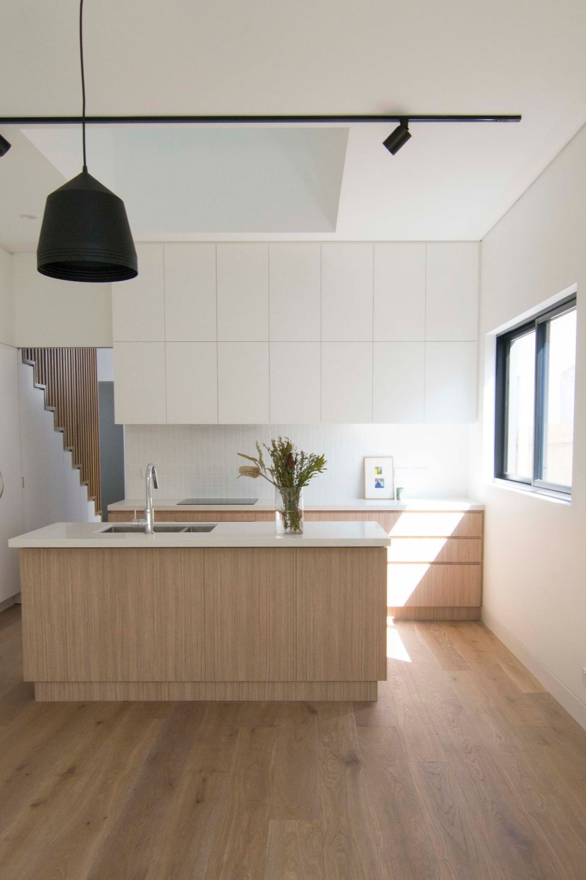
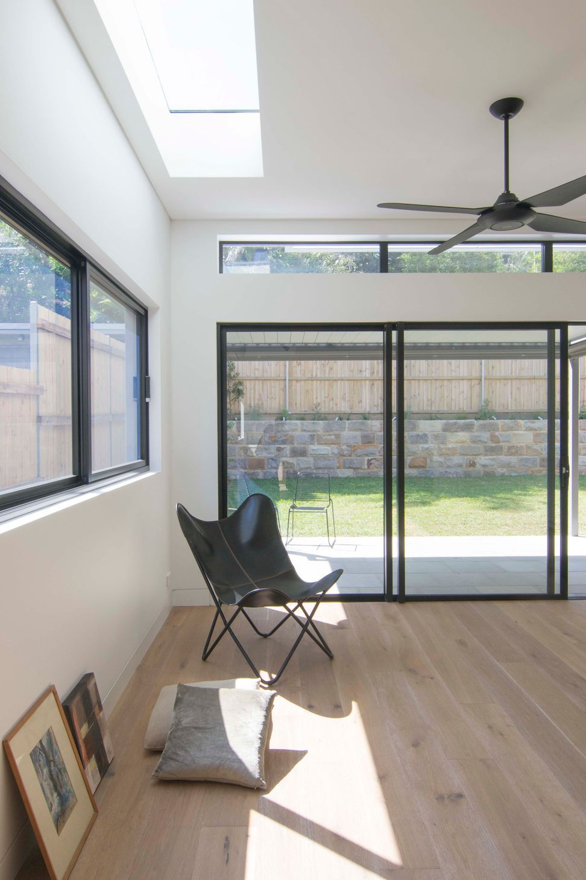
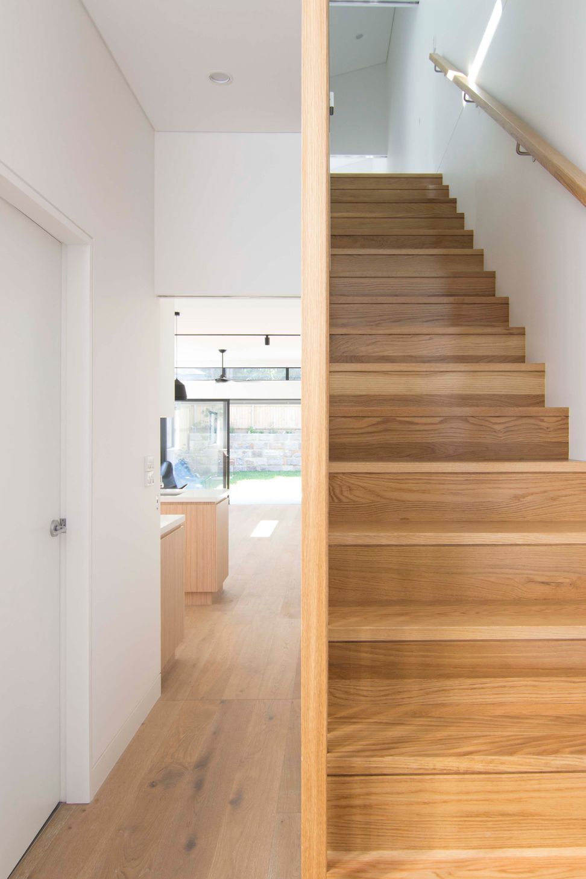
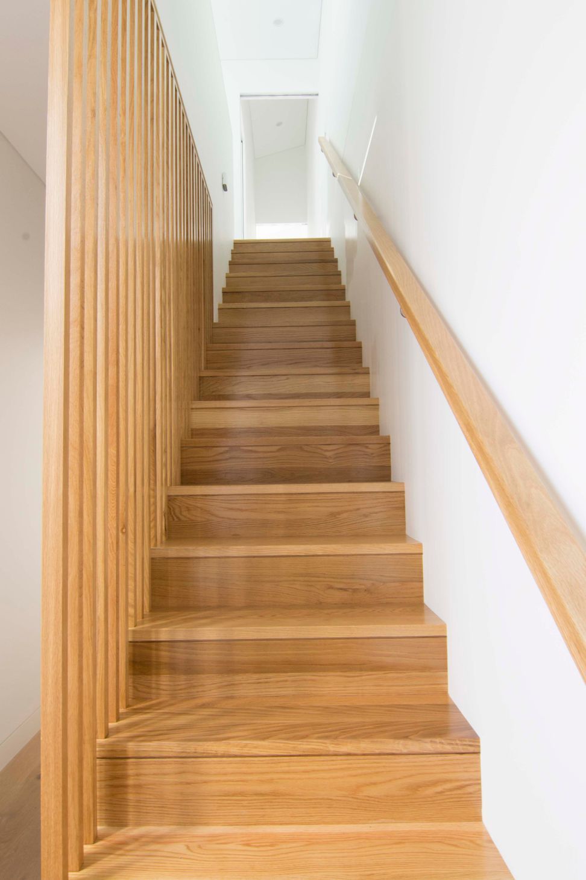
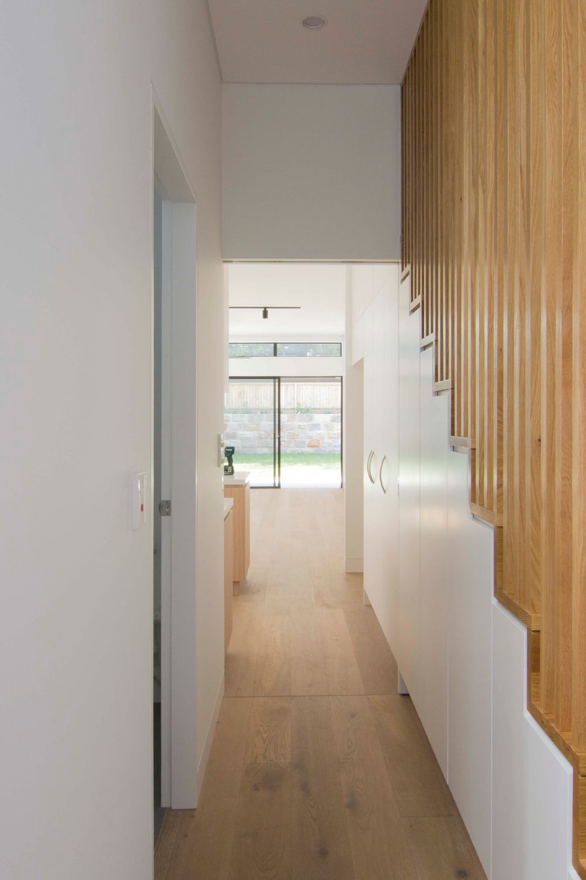
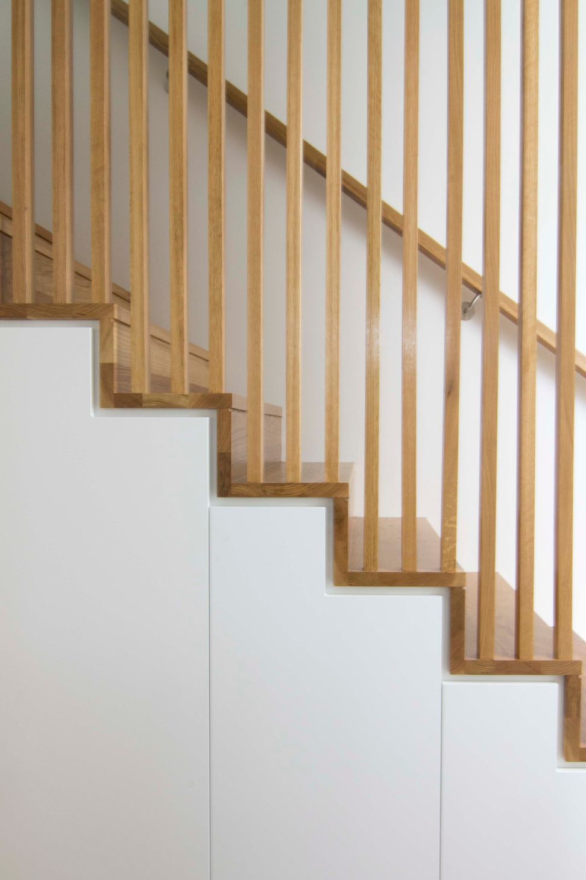
On the Ground Floor the living areas are extended into the garden by a covered louvred roof and the projecting balcony of the bedroom above. Outdoor entertaining can be a private or communal affair with the clients deciding to keep the rear garden shared by both houses. Skylights and voids bring daylight and views into the centre of the home while connecting the public and private area, creating a sense of drama and dynamic space to a simple layout. The material palette is distinctly simple and light with timber finishes to give character and reference to the place.




Like this Project?
Hire ssd studio
Professional Reviews
Professionals used in
this project
The practices and trades credited on this project.

More projects from
ssd studio
Other work by ssd studio, across every category they build in.


More in
Multi-unit Dwelling
Everything else in Multi-unit Dwelling, from every practice on ArchiPro.


Next Project
Keep scrolling