Project team
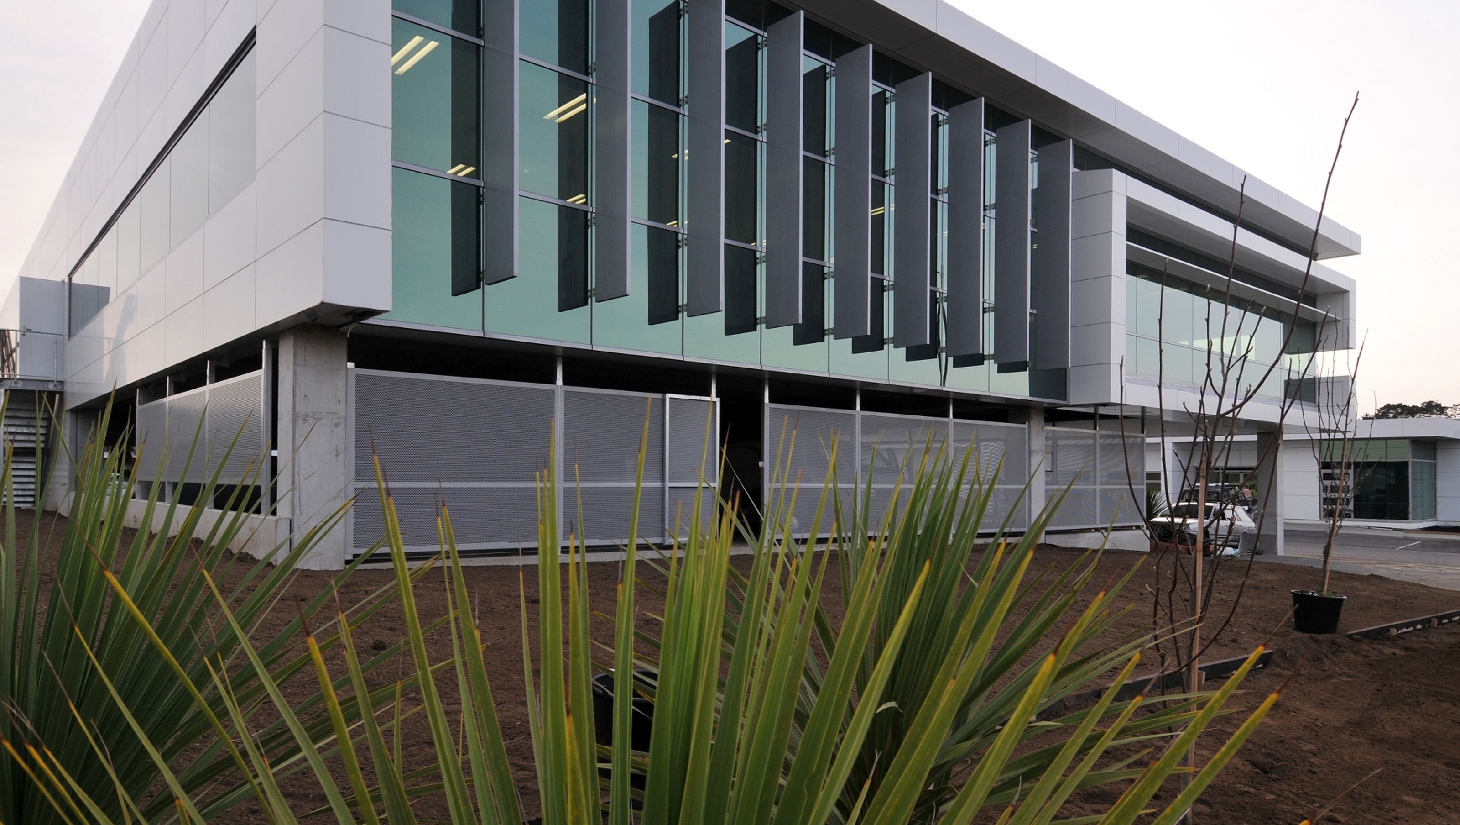
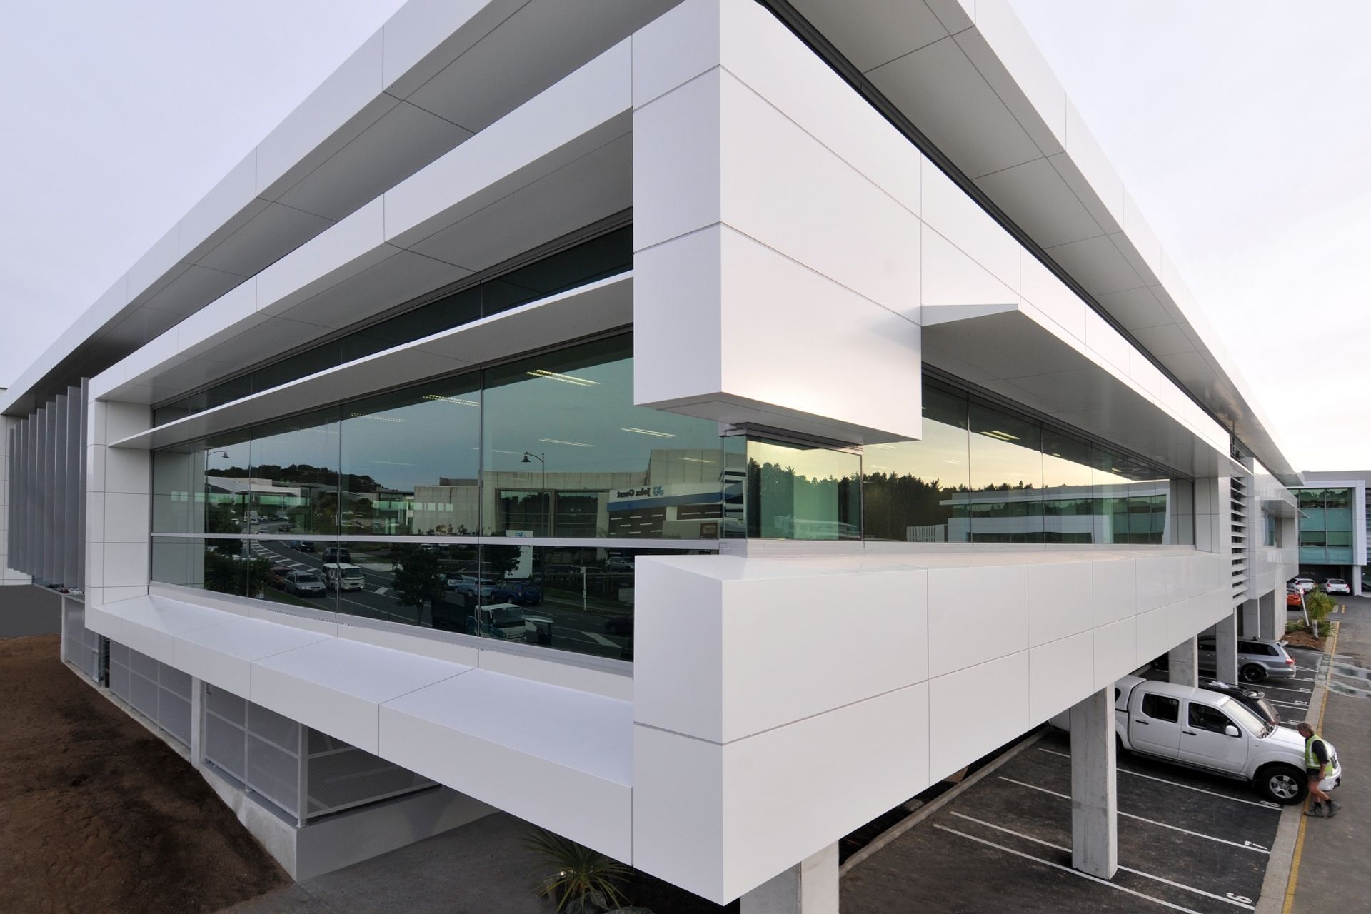
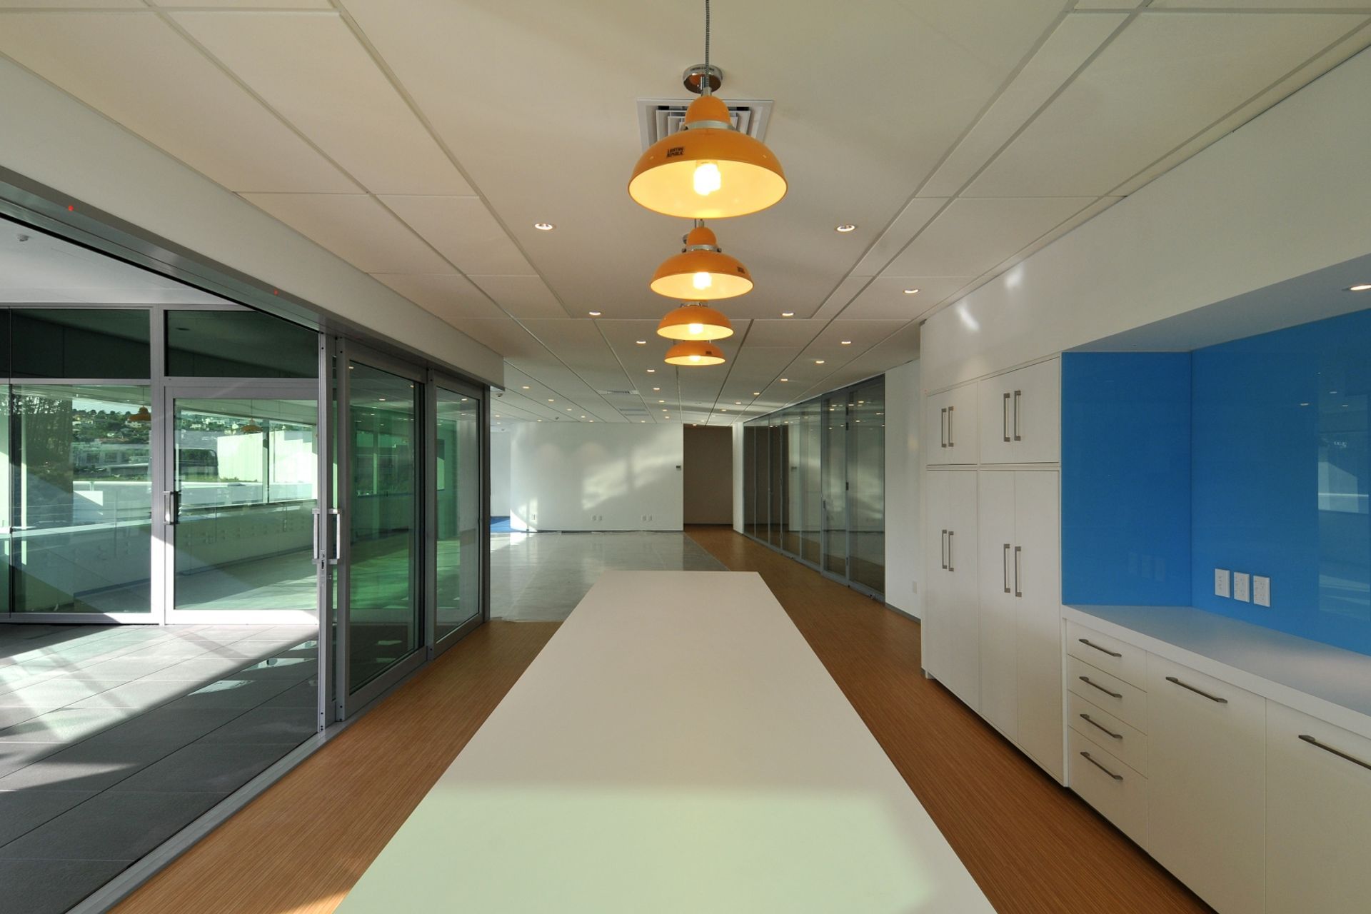
A 1400m2 open-plan office complex featuring a sophisticated structural design with a unique inverted V roof, developed for Kea Properties by Ashton Mitchell Architects, including basement car parking and a total project cost of $3M.
The building for Kea Properties comprises a 1400m2 open-plan office complex with basement car parking
The structure is made from traditional concrete columns and precast shell beams with precast Double T slabs, however, the most complex aspect of the build was the roof. The façade hung off the 26-meter single-span Steltec structural steel roof beams which were designed as inverted V’s and adjustments were necessary to support the external framing as the weight of the framing, glazing and Alcopanel cladding was loaded on.
Client: Kea Property Group
Architect: Ashton Mitchell Architects
Area: 1400m2
Cost: $3M


Like this Project?
Hire Gibson O’Connor Construction
Professionals used in
this project
The practices and trades credited on this project.

More projects from
Gibson O’Connor Construction
Other work by Gibson O’Connor Construction, across every category they build in.


More in
Office
Everything else in Office, from every practice on ArchiPro.


Next Project
Keep scrolling