
Project team
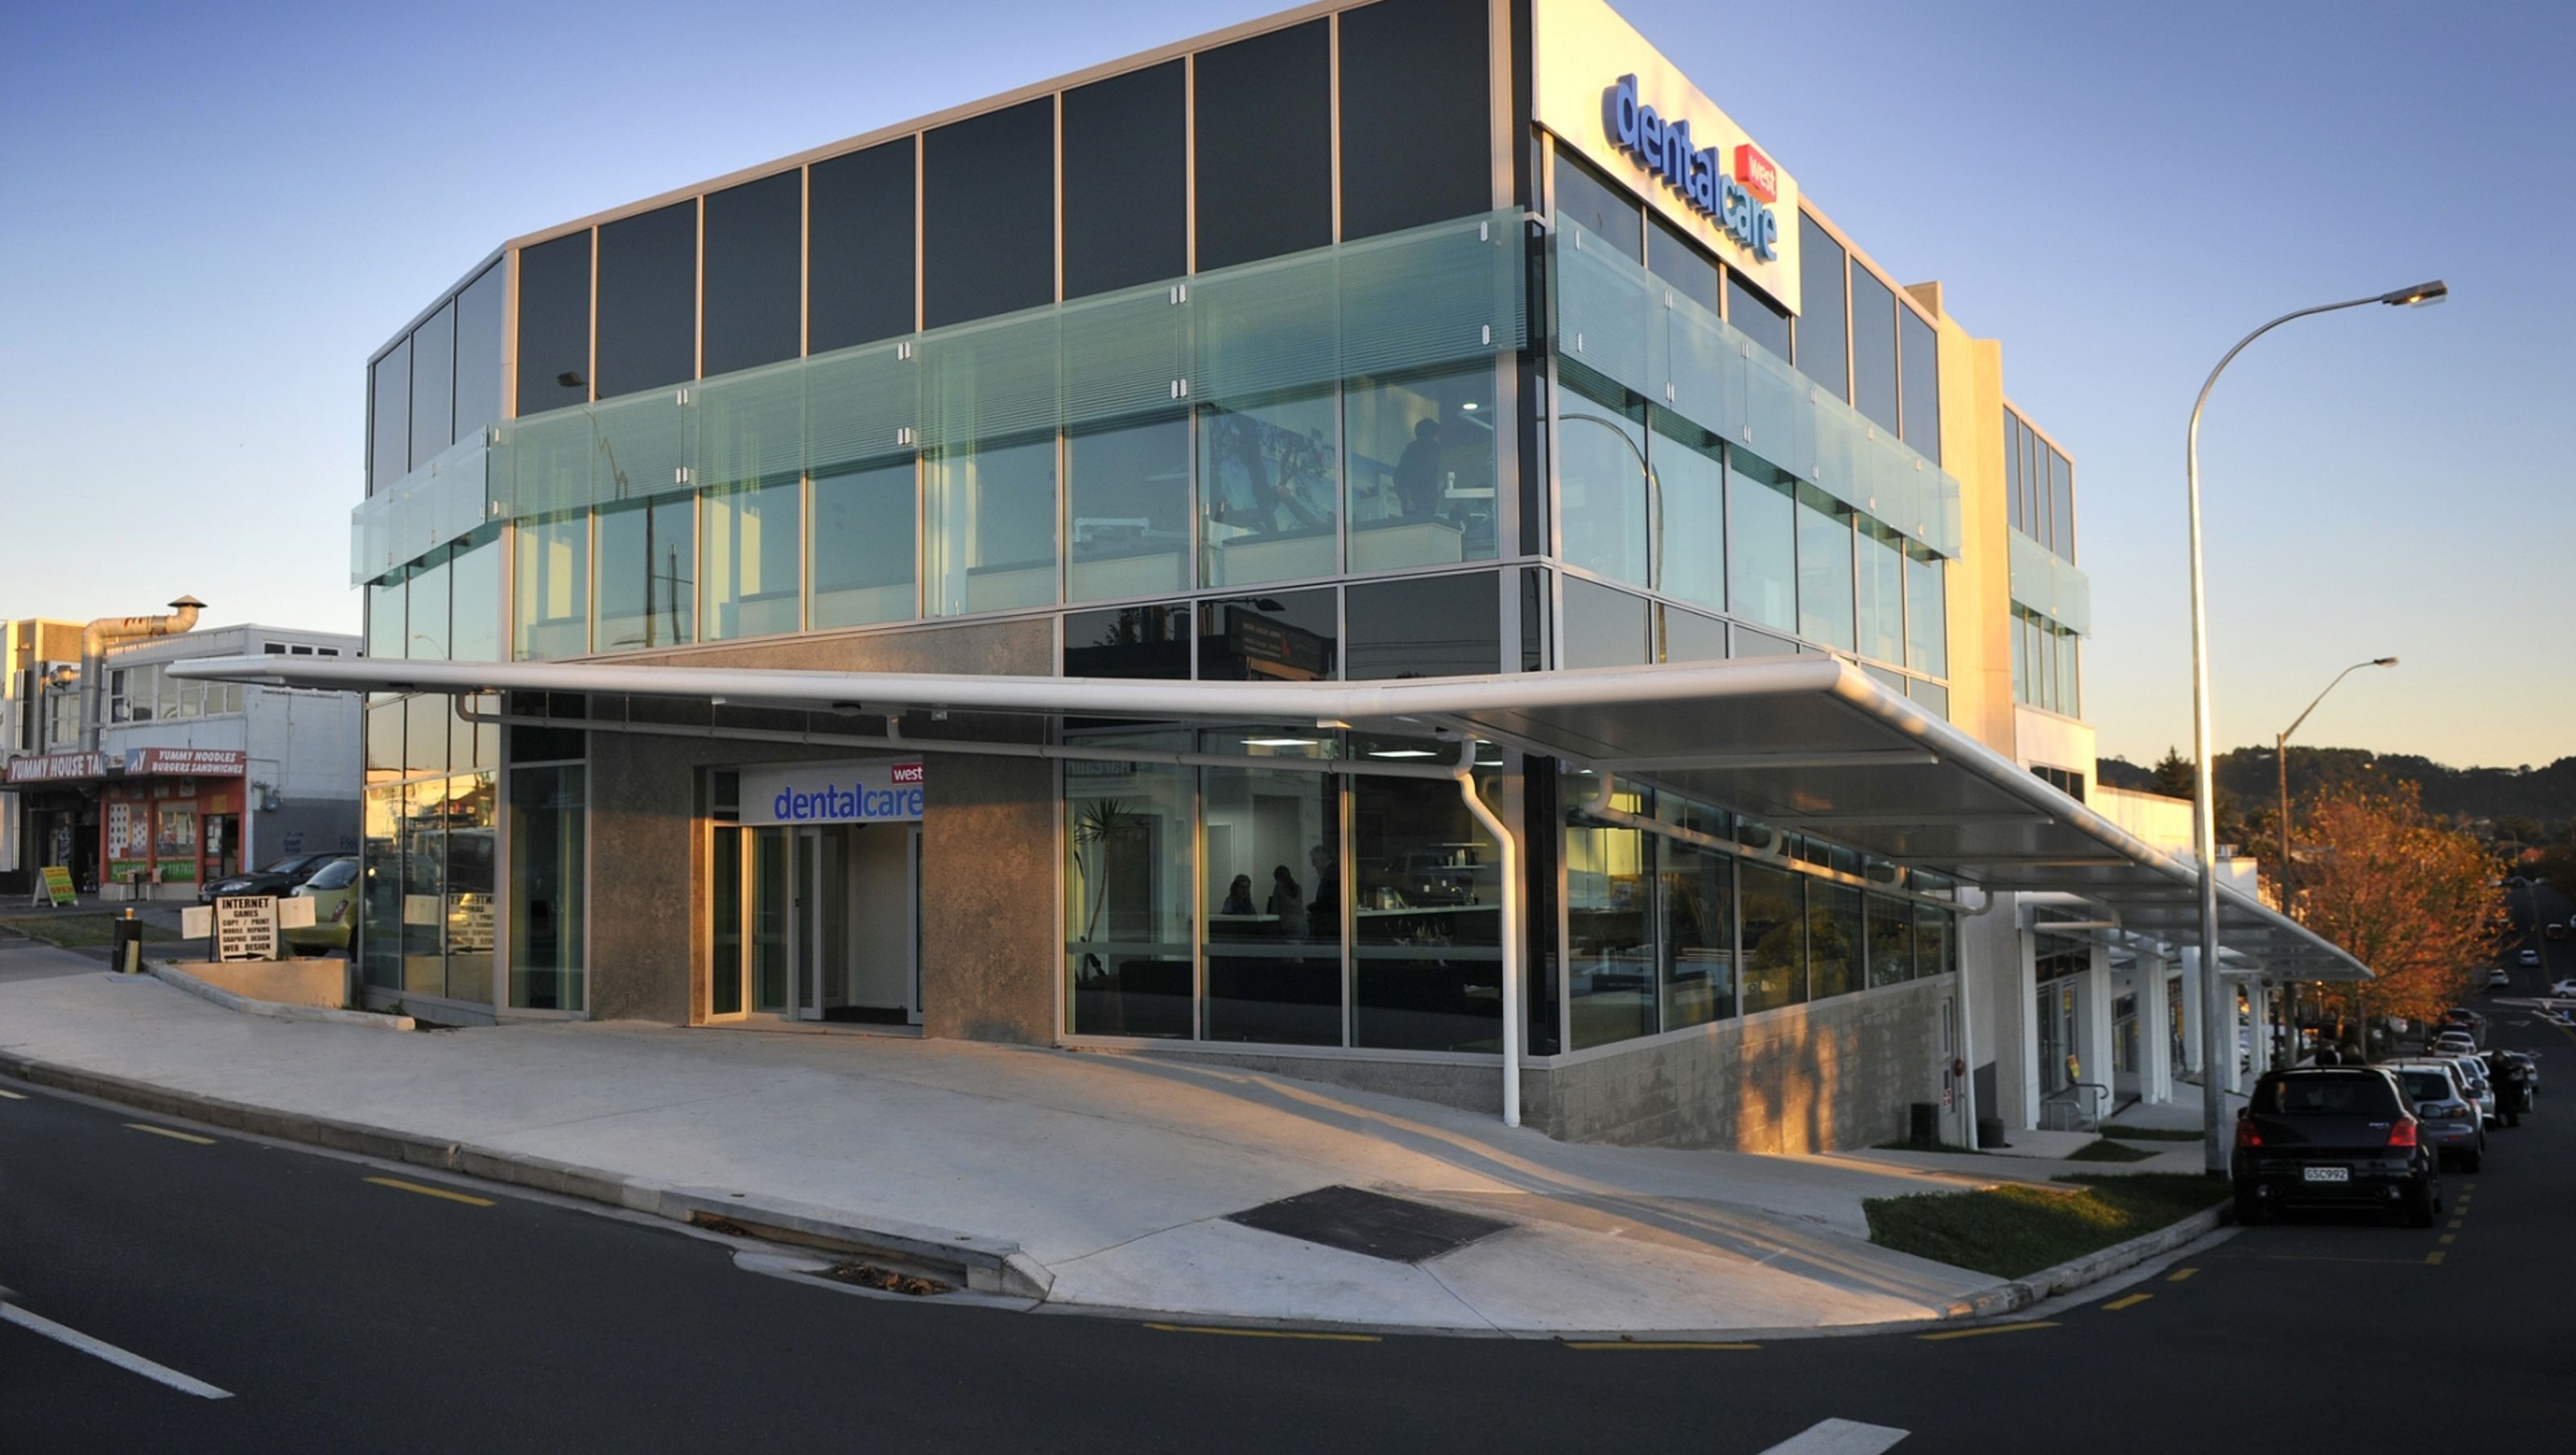
Glen Eden Retail Development: A state-of-the-art retail precinct featuring 1,350m2 of quality retail space, designed by Waitakere Architects and constructed by Gibson O’Connor for Ranchhod Group, with a project cost of $3M.
This new retail precinct is a welcomed addition to Glen Eden and has raised the bar for a new standard of quality retail space in the area.
Our team were faced with bulk excavation, temporary retaining and underpinning of neighboring buildings during the middle of winter, delivering and erecting large pre-cast concrete units on the corner of a Tier 2 road and erecting structural steel canopies over footpaths. Gibson O’Connor’s meticulous planning and sequencing of works paid off on this extremely tight corner site.
Client: Ranchhod Group
Architect: Waitakere Architects
Area: 1,350m2
Cost: $3M




Like this Project?
Hire Gibson O’Connor Construction
Professionals used in
this project
The practices and trades credited on this project.

More projects from
Gibson O’Connor Construction
Other work by Gibson O’Connor Construction, across every category they build in.


More in
Commercial
Everything else in Commercial, from every practice on ArchiPro.


Next Project
Keep scrolling