

Luxurious residence set on 7.5 acres featuring golf greens, a dam, and a go-kart track, with spacious, light-filled interiors, a designer kitchen, and a self-contained cabin, all complemented by stunning outdoor views and elegant finishes.
The property enjoys three golf greens, a dam and a go-kart track. Set over seven and a half sprawling and manicured acres, this ultra-luxurious hoe takes in the tranquil scenery from all of its spacious rooms awash with an abundance of natural light. It offers all the hallmarks of designer living with a hint of fun.
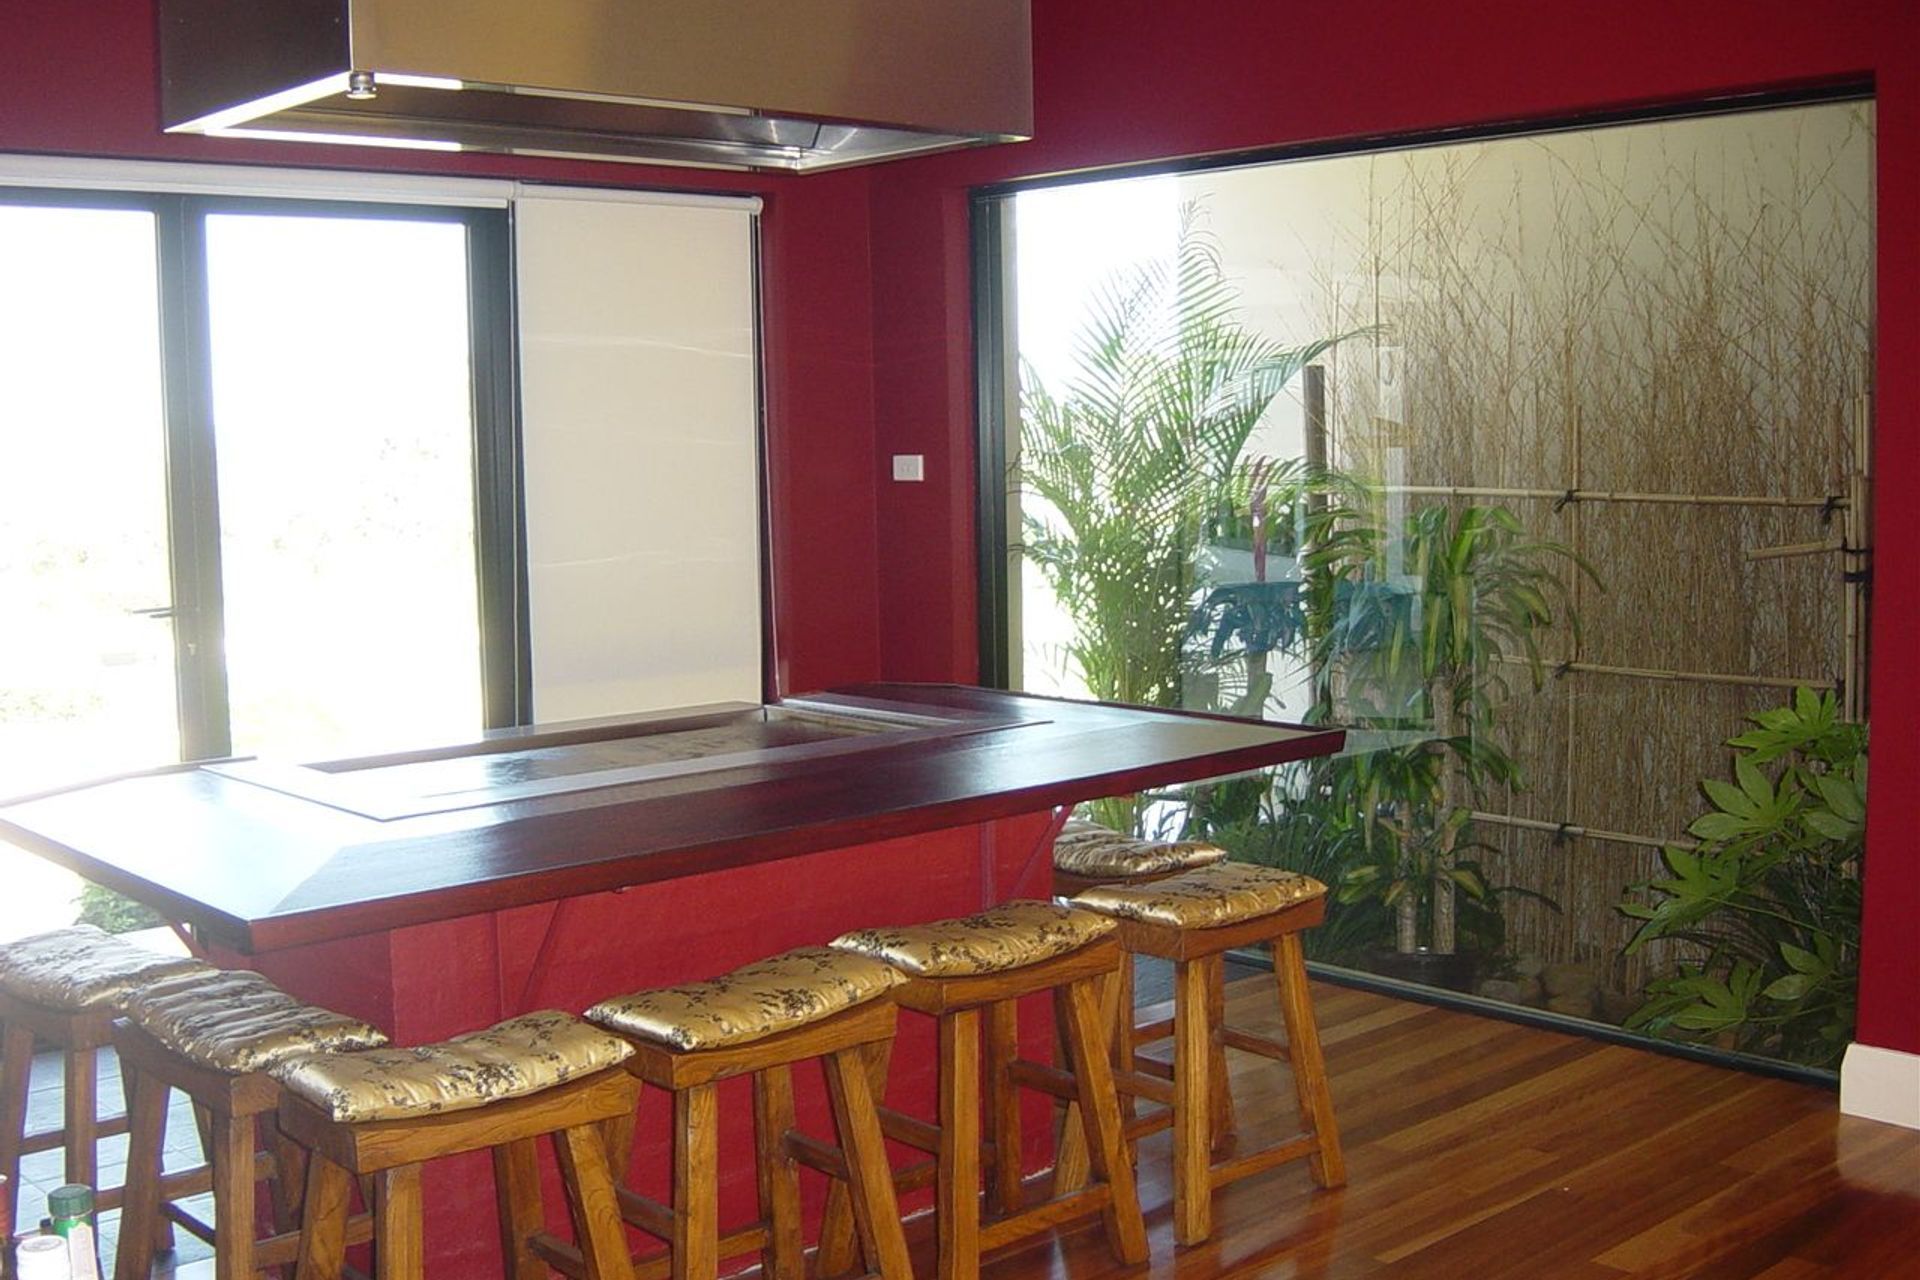
Views of the pool from the bedrooms and living area, relaxed dining area framed by glass french doors, island Caesarstone kitchen bench with stainless steel details, full Japanese teppanyaki bar located off the kitchen.
Bedrooms with built-ins and french doors open to terrace polished wooden floorboards run throughout the property. A three-car garage with another three spaces on the driveway, two established internal gardens built inside the home and a self-contained cabin, dam with a water feature on grounds.
Photography by Rodney A Yannakis


Like this Project?
Hire Rodney Albert Yannakis and Associates
Professional Reviews
Professionals used in
this project
The practices and trades credited on this project.

More projects from
Rodney Albert Yannakis and Associates
Other work by Rodney Albert Yannakis and Associates, across every category they build in.


More in
Single House
Everything else in Single House, from every practice on ArchiPro.


Next Project
Keep scrolling