
Project team
Renovation of a 1970s office into a contemporary studio, maximizing space and natural light through innovative design and material selection, creating a cohesive, inviting workspace for Architecture Bureau in Hamilton's CBD.
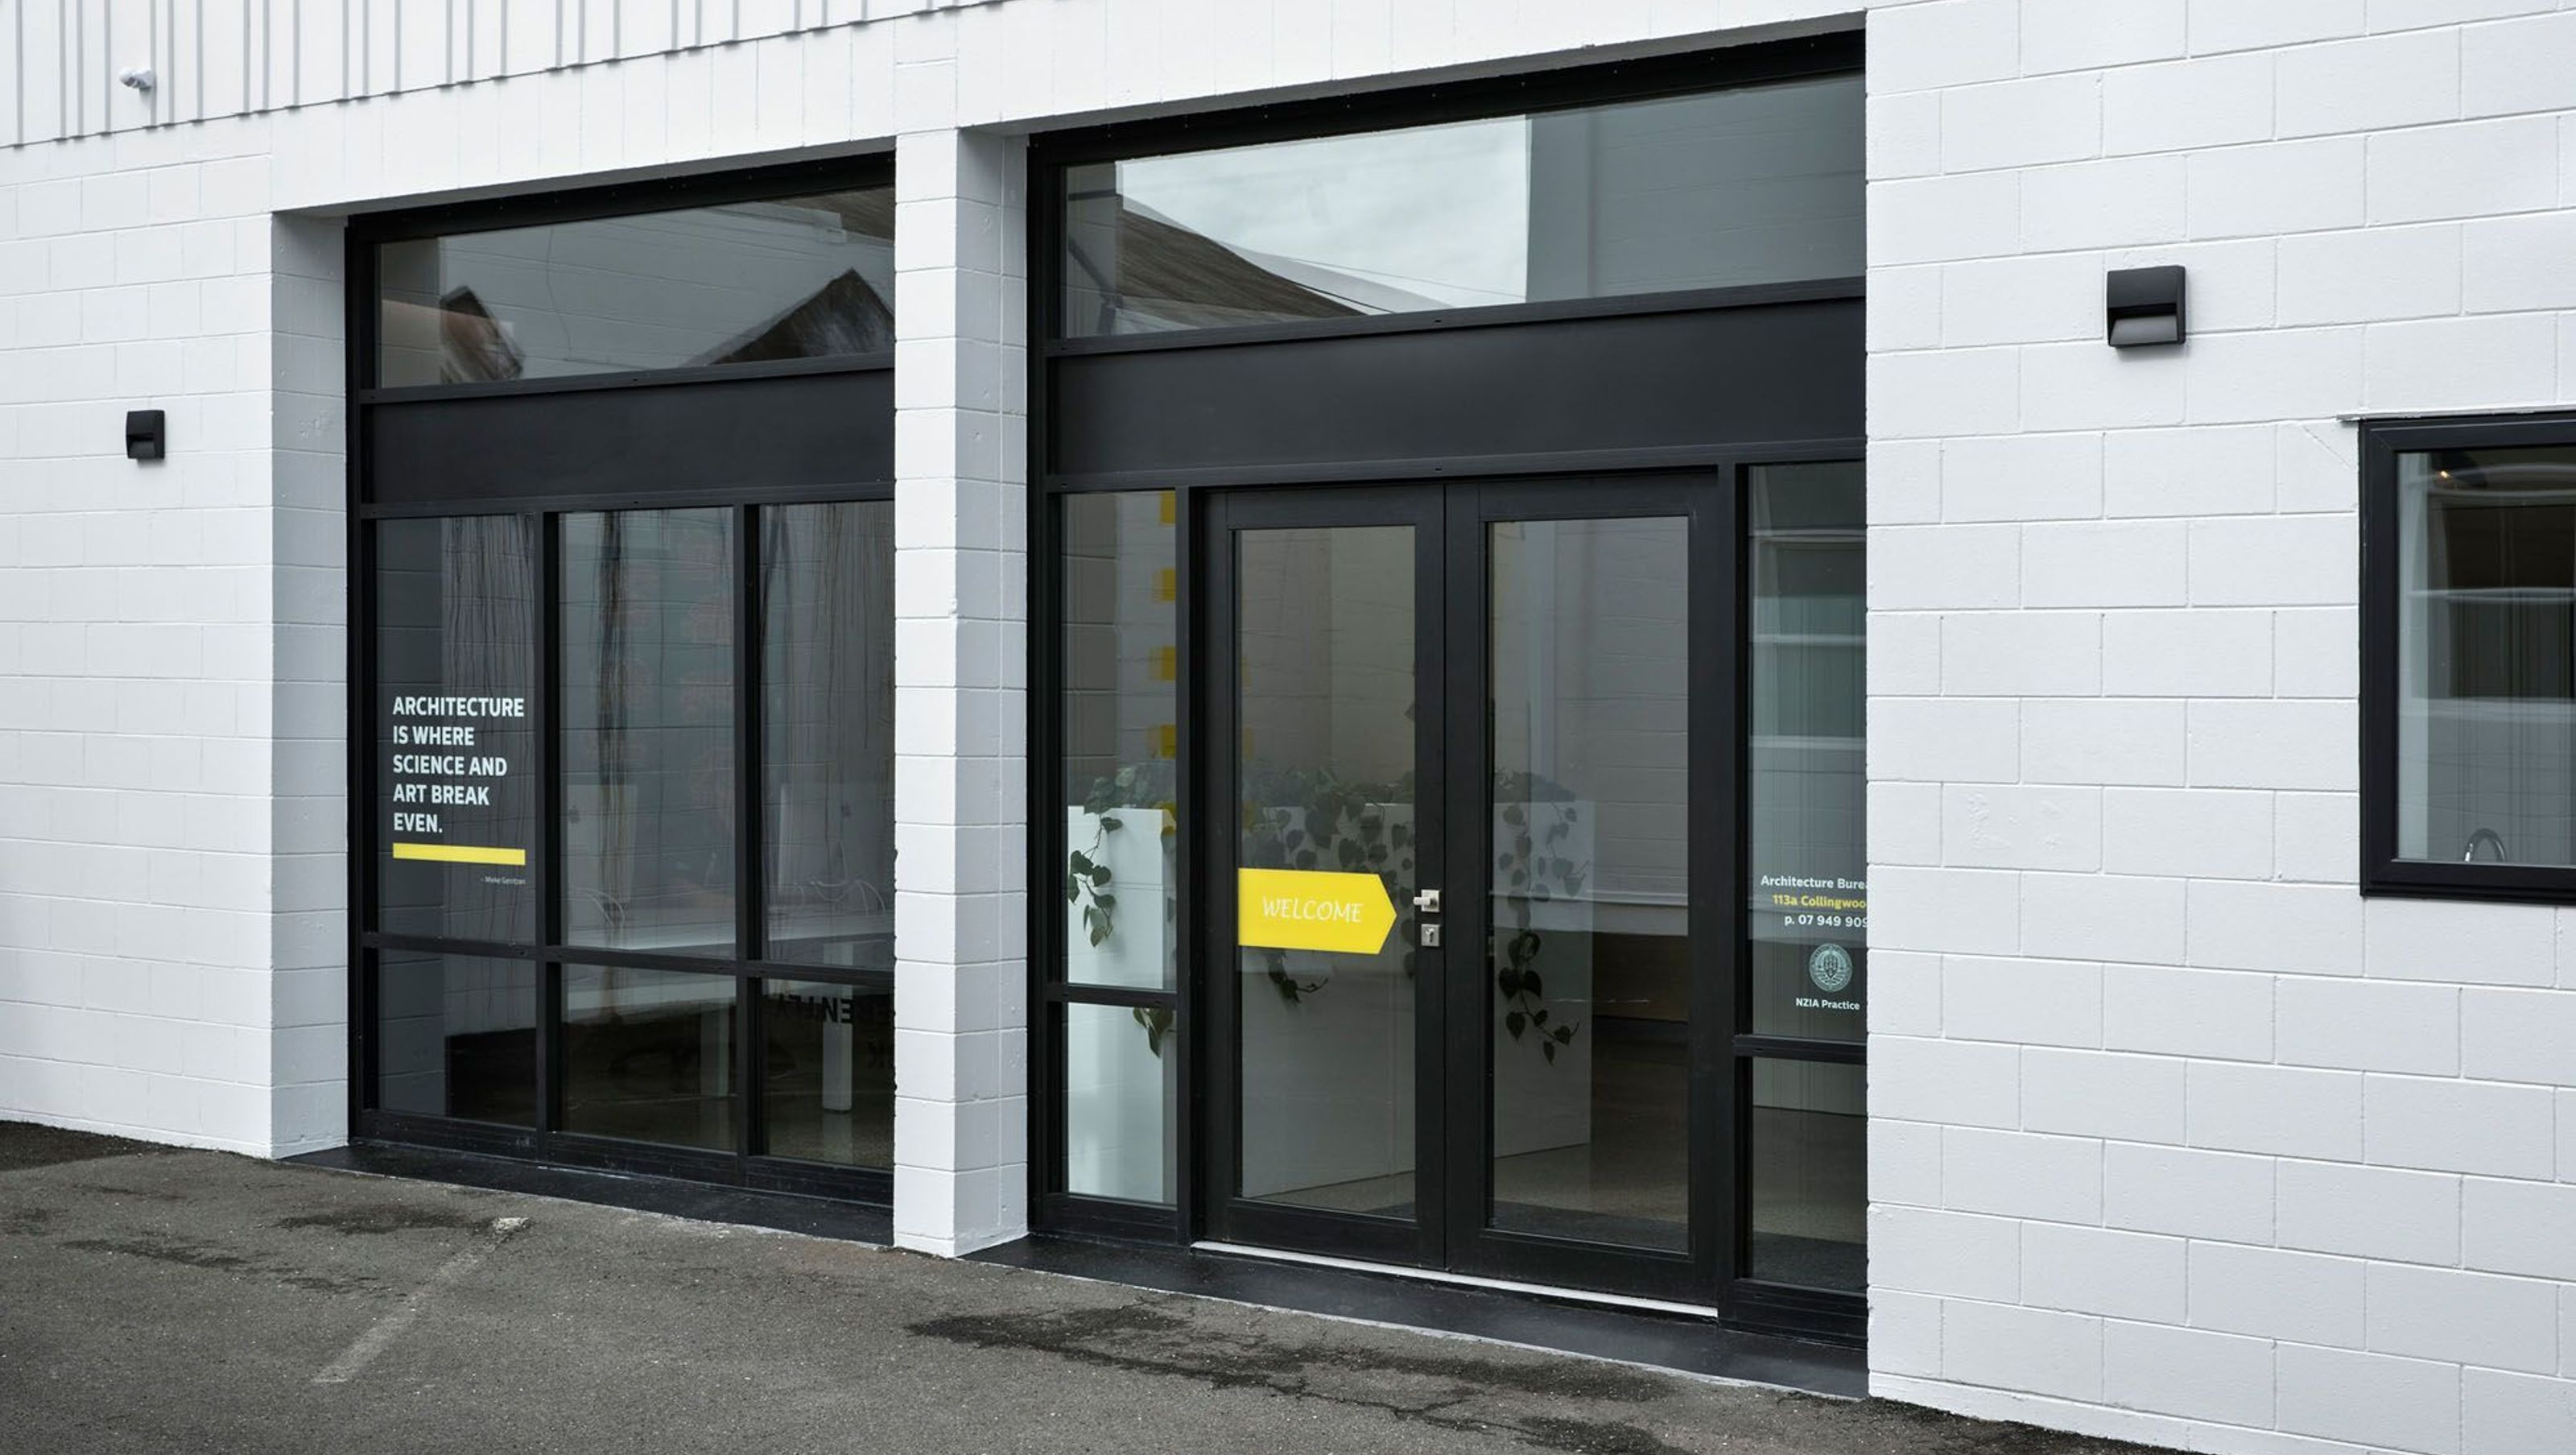
Discretely located down a lane in Hamilton’s CBD, Architecture Bureau’s new studio was originally a redundant 1970s offices previously occupied by a law firm and a beautician. Overall the existing 75 sq m office space was inefficiently divided into four separate offices, open kitchen and meeting area devoid of natural light or obvious charm.
The architect needed to establish a studio after several years working from home that provided space to accommodate current and future practice needs. The architect’s brief was clear: to maximise space and light, create a ‘zoned’ open plan work space that provides uncluttered work areas and a break out space for client and contractor meetings.
The central challenge to reconfiguring the space was obtaining sufficient natural light to the far side of the interior, when the building only has windows along the eastern face and is without scope to add any more.
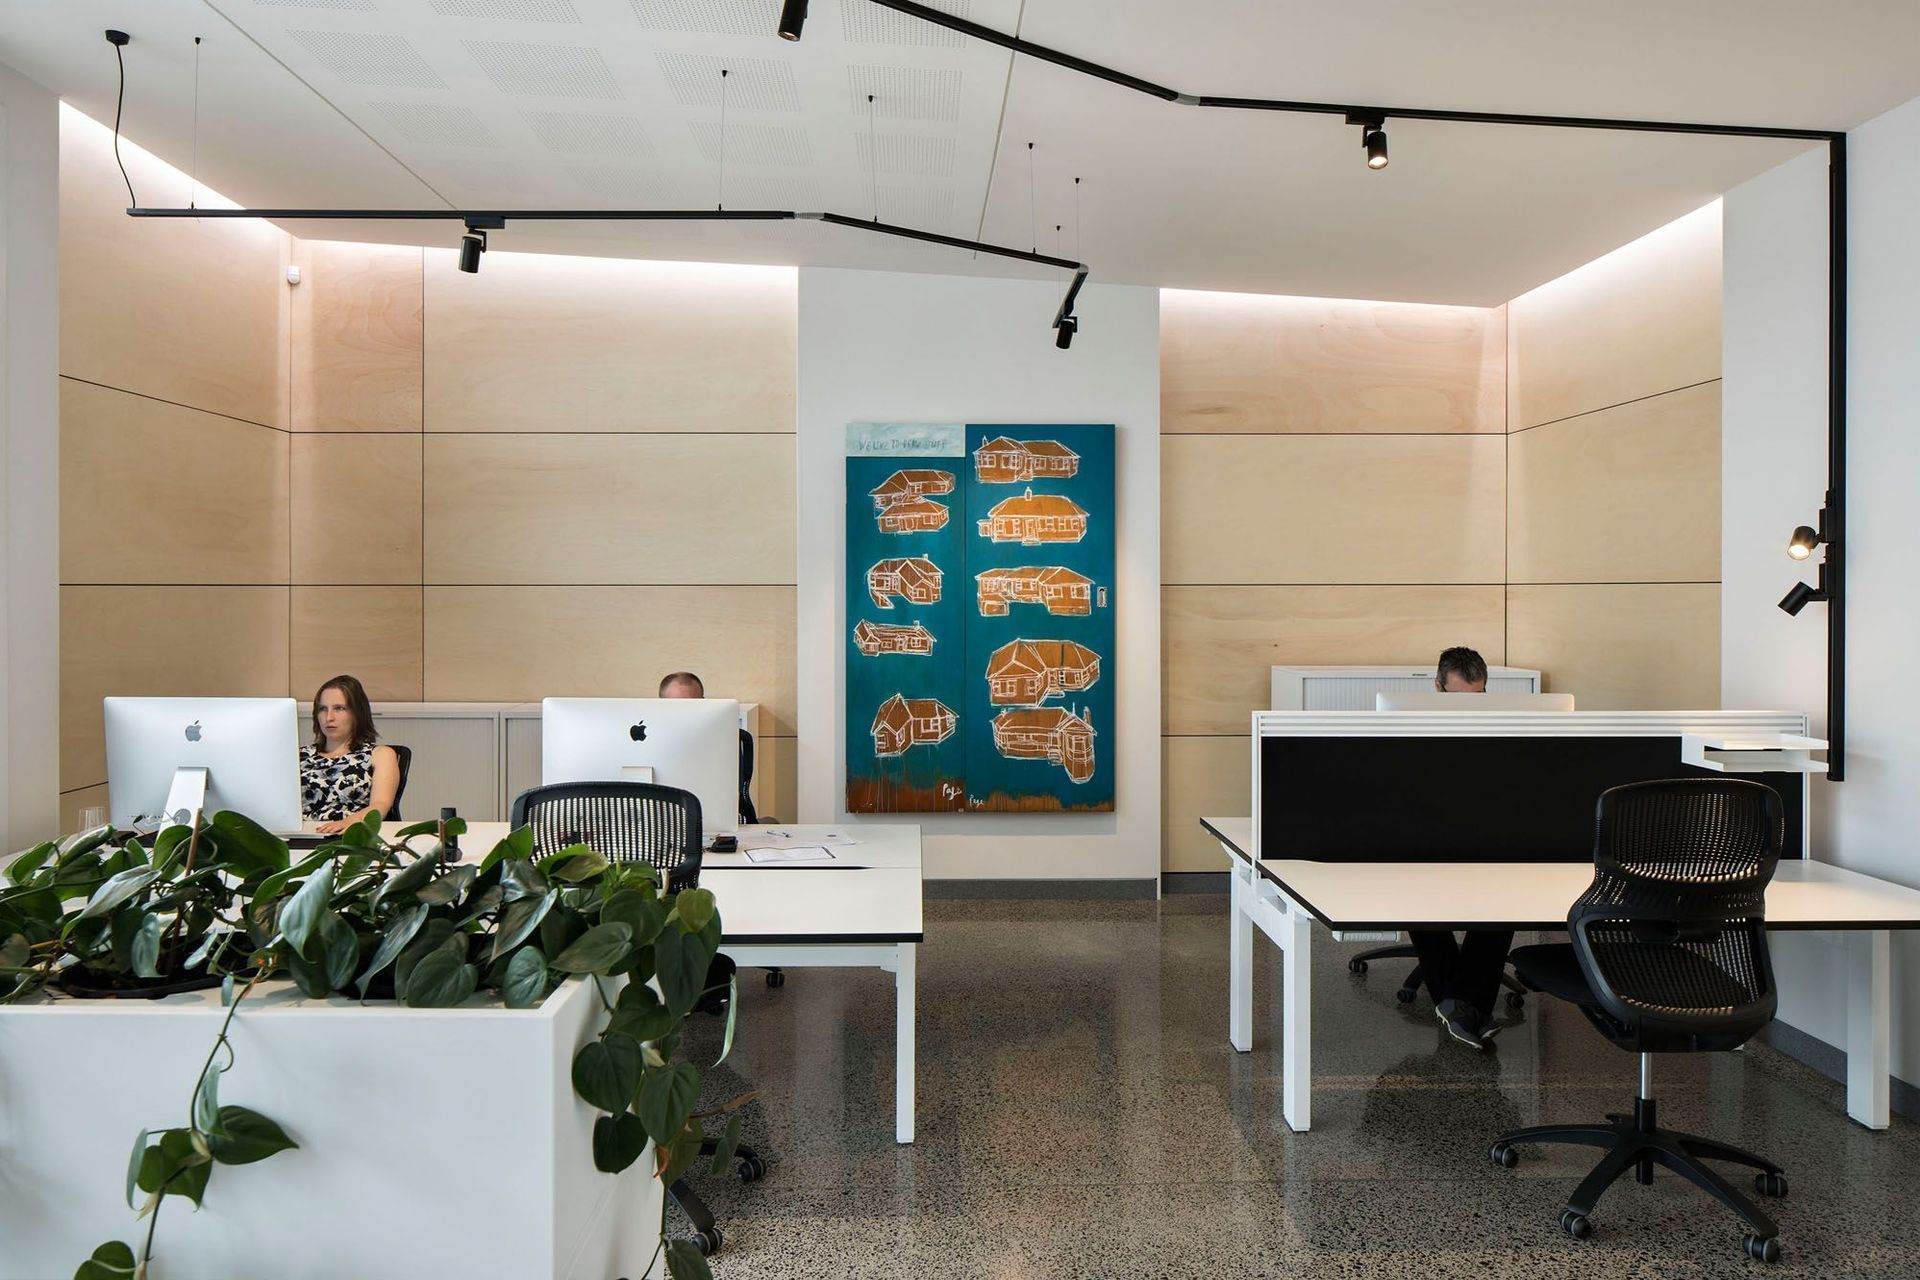
By removing the internal walls and lifting the ceiling height, the architect has united a rabbit warren of rooms into a single, cohesive space. The design is enhanced by the considered selection of a limited palette of finishes expand the space and creates an open, inviting, flexible, light-filled space that overcomes the limitations of the concrete block construction.
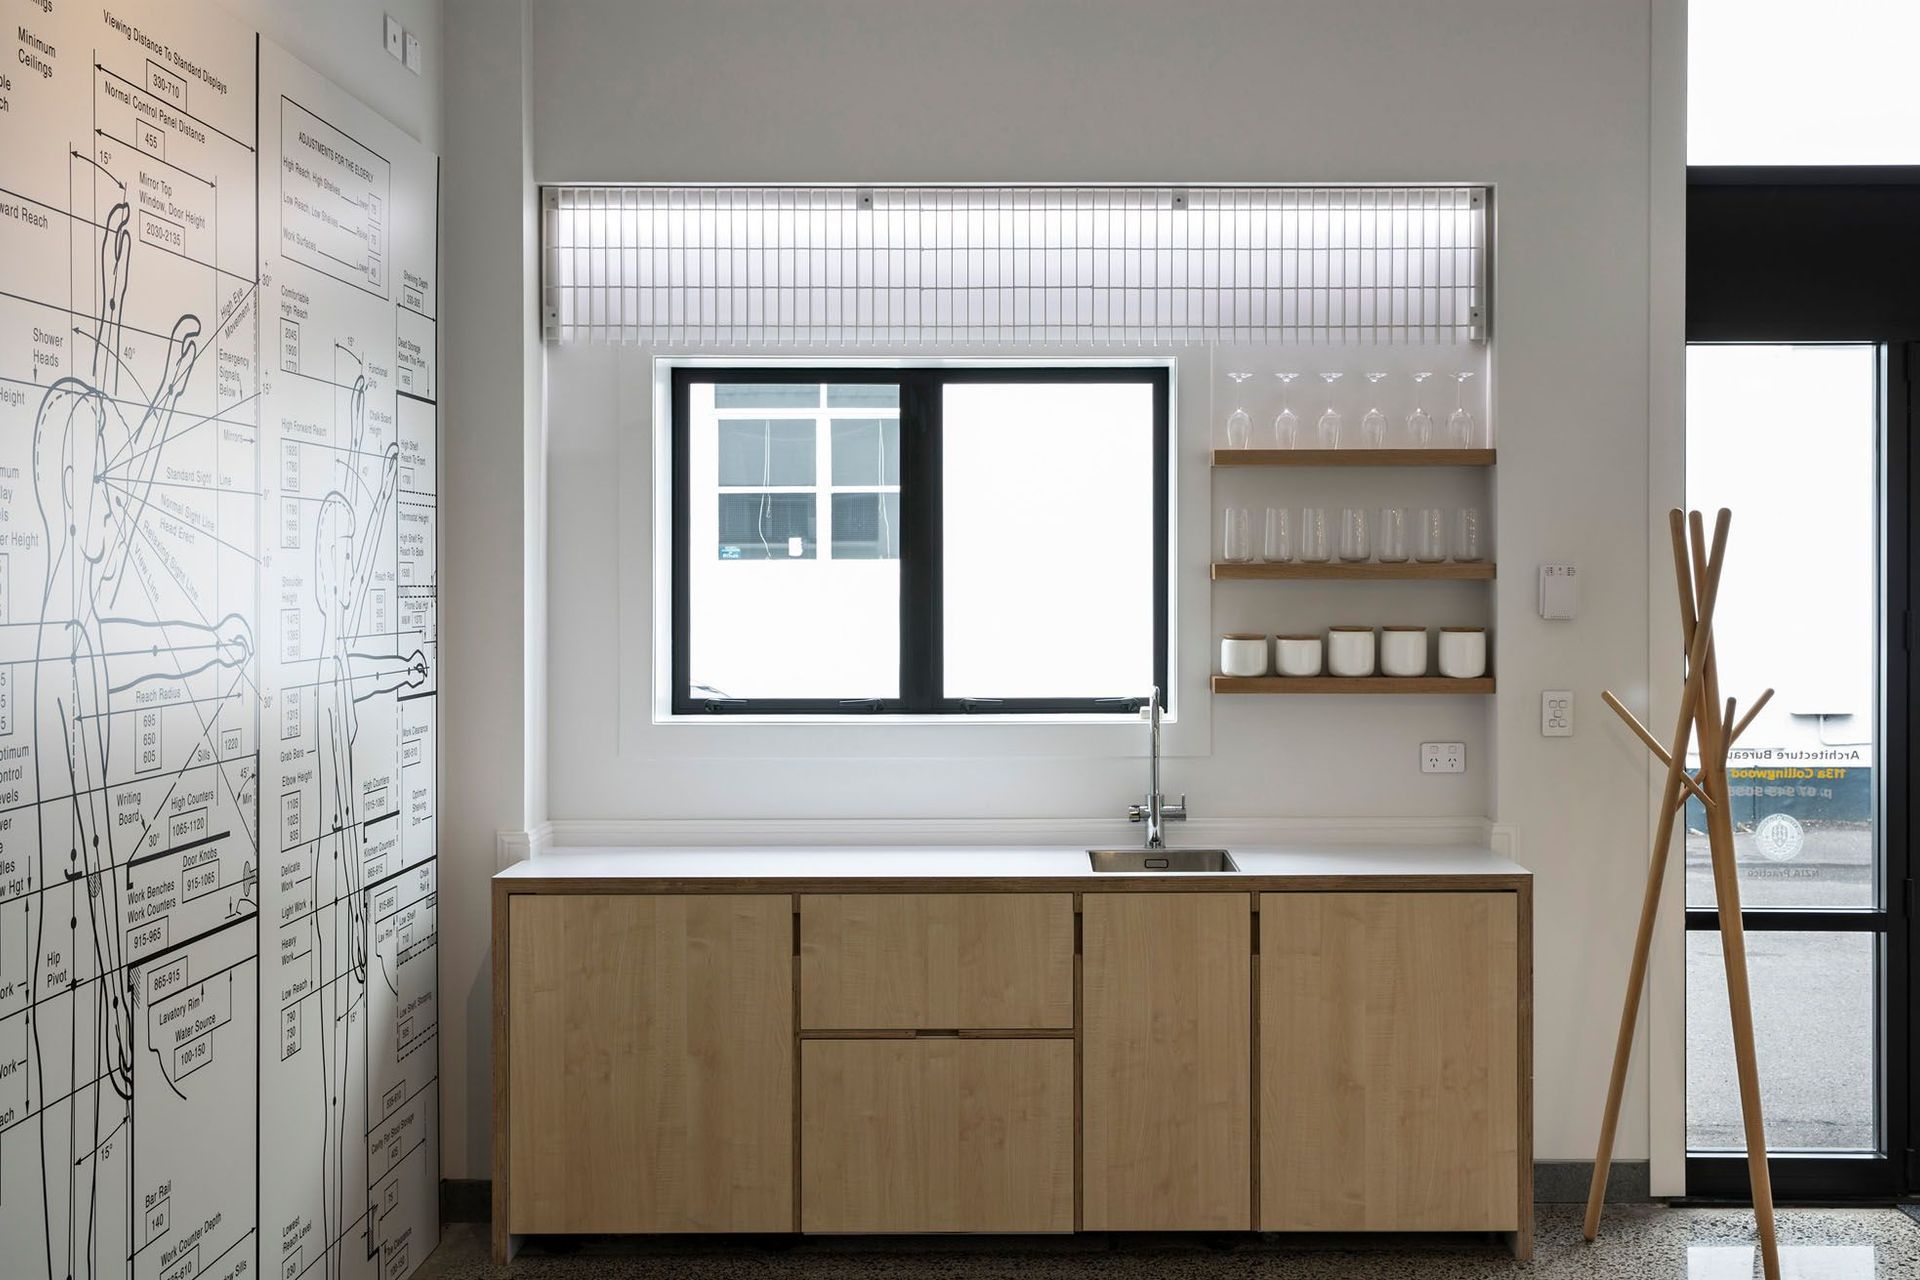
- Material selection is deliberately pared back – with white painted walls with natural timber and small accents of black and graphics providing warmth and character.
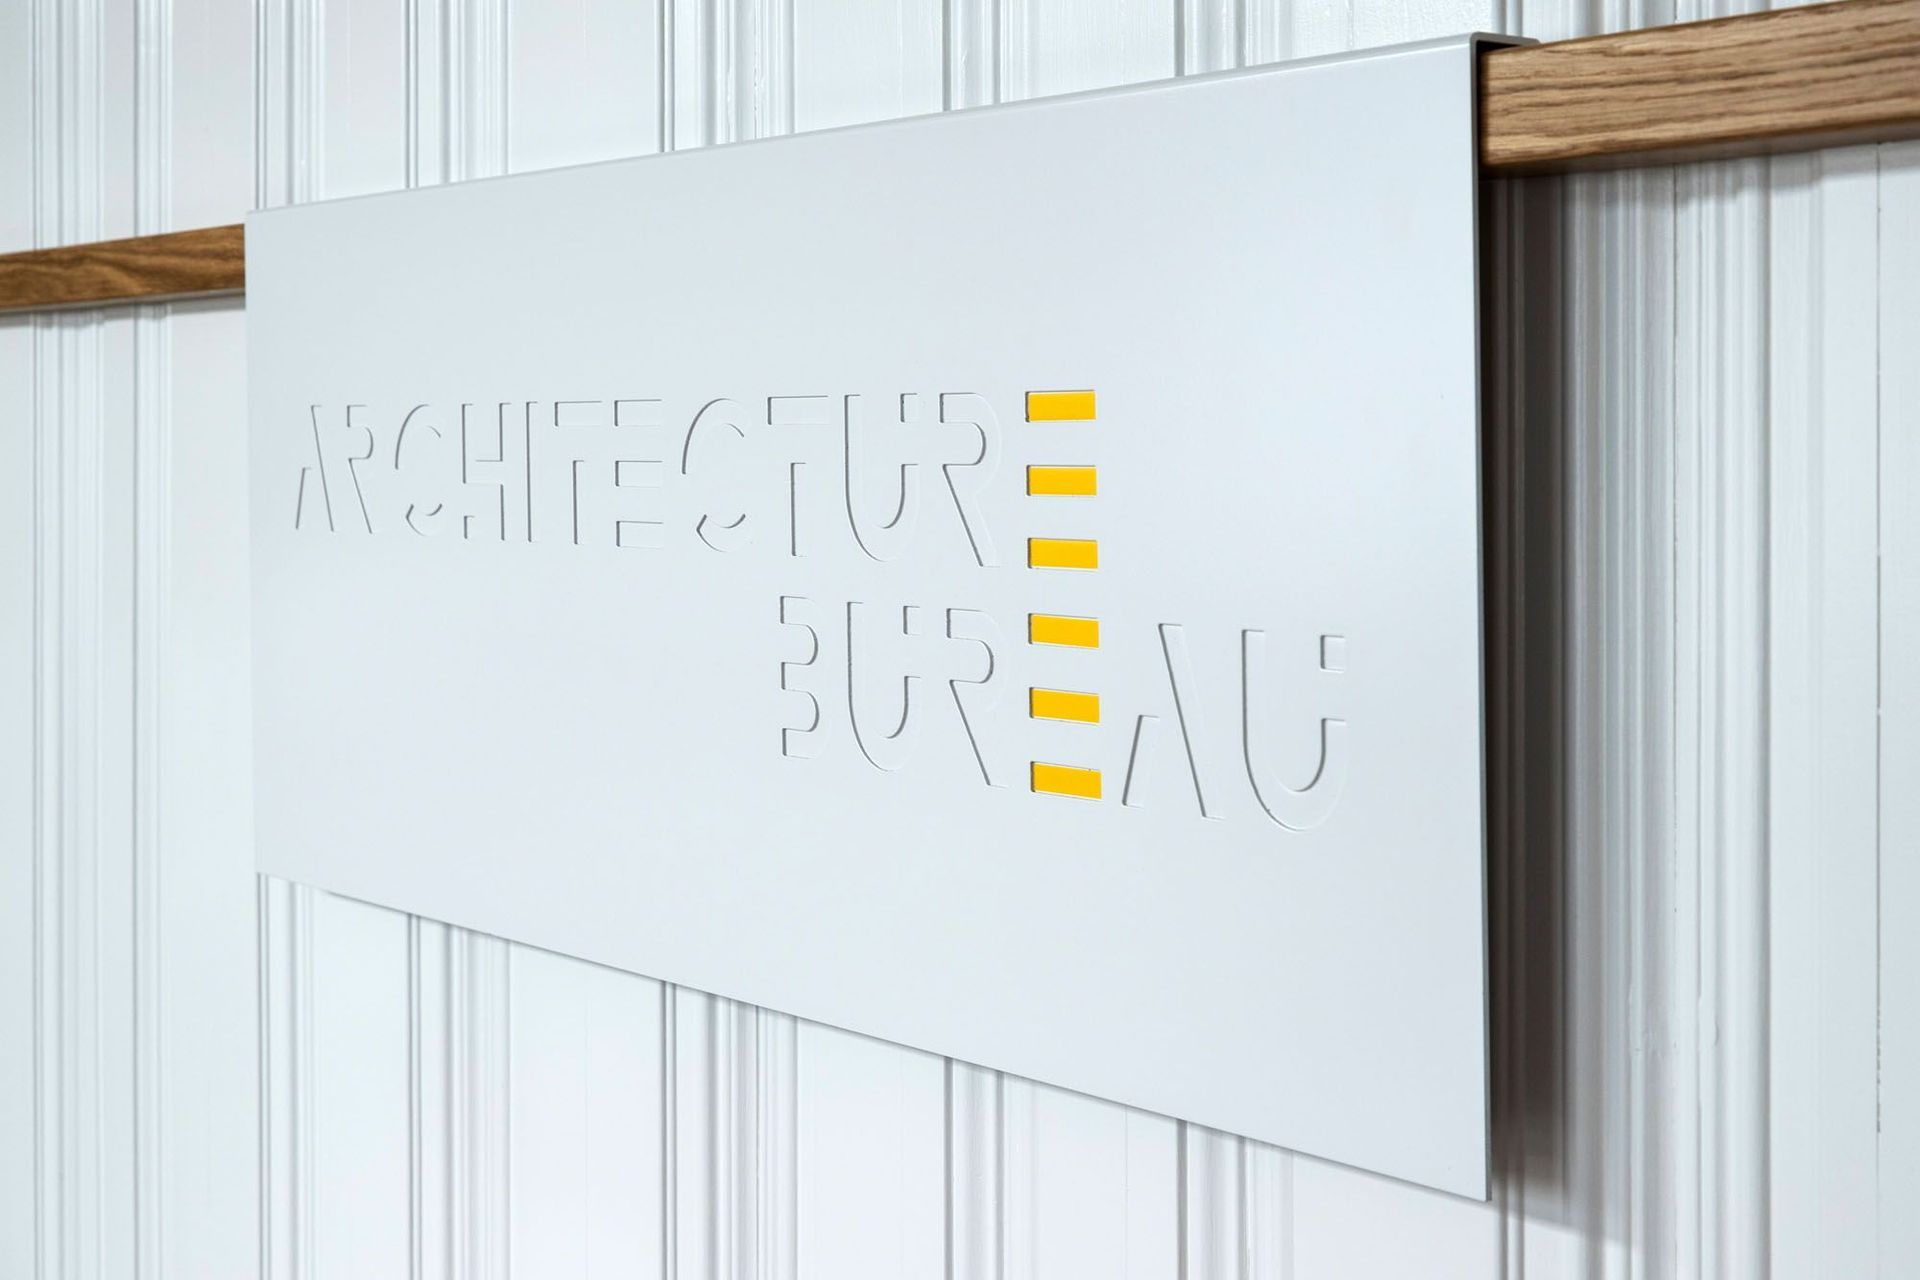
- Understated simplicity and clean lines are emphasised by poplar ply panelling and sharp negative detailing which elevates the materials use.
- Innovative space saving solutions to mundane items such as the production board is discretely hidden by a diptych by Auckland artist Greg Page.
Together, the materials, finishes, and details and fused with the architects strikingly simple approach has transformed an empty and dated office suite into a contemporary, streamlined light-filled commercial space.





Like this Project?
Hire Architecture Bureau
Professionals used in
this project
The practices and trades credited on this project.

More projects from
Architecture Bureau
Other work by Architecture Bureau, across every category they build in.


More in
Office
Everything else in Office, from every practice on ArchiPro.


Next Project
Keep scrolling