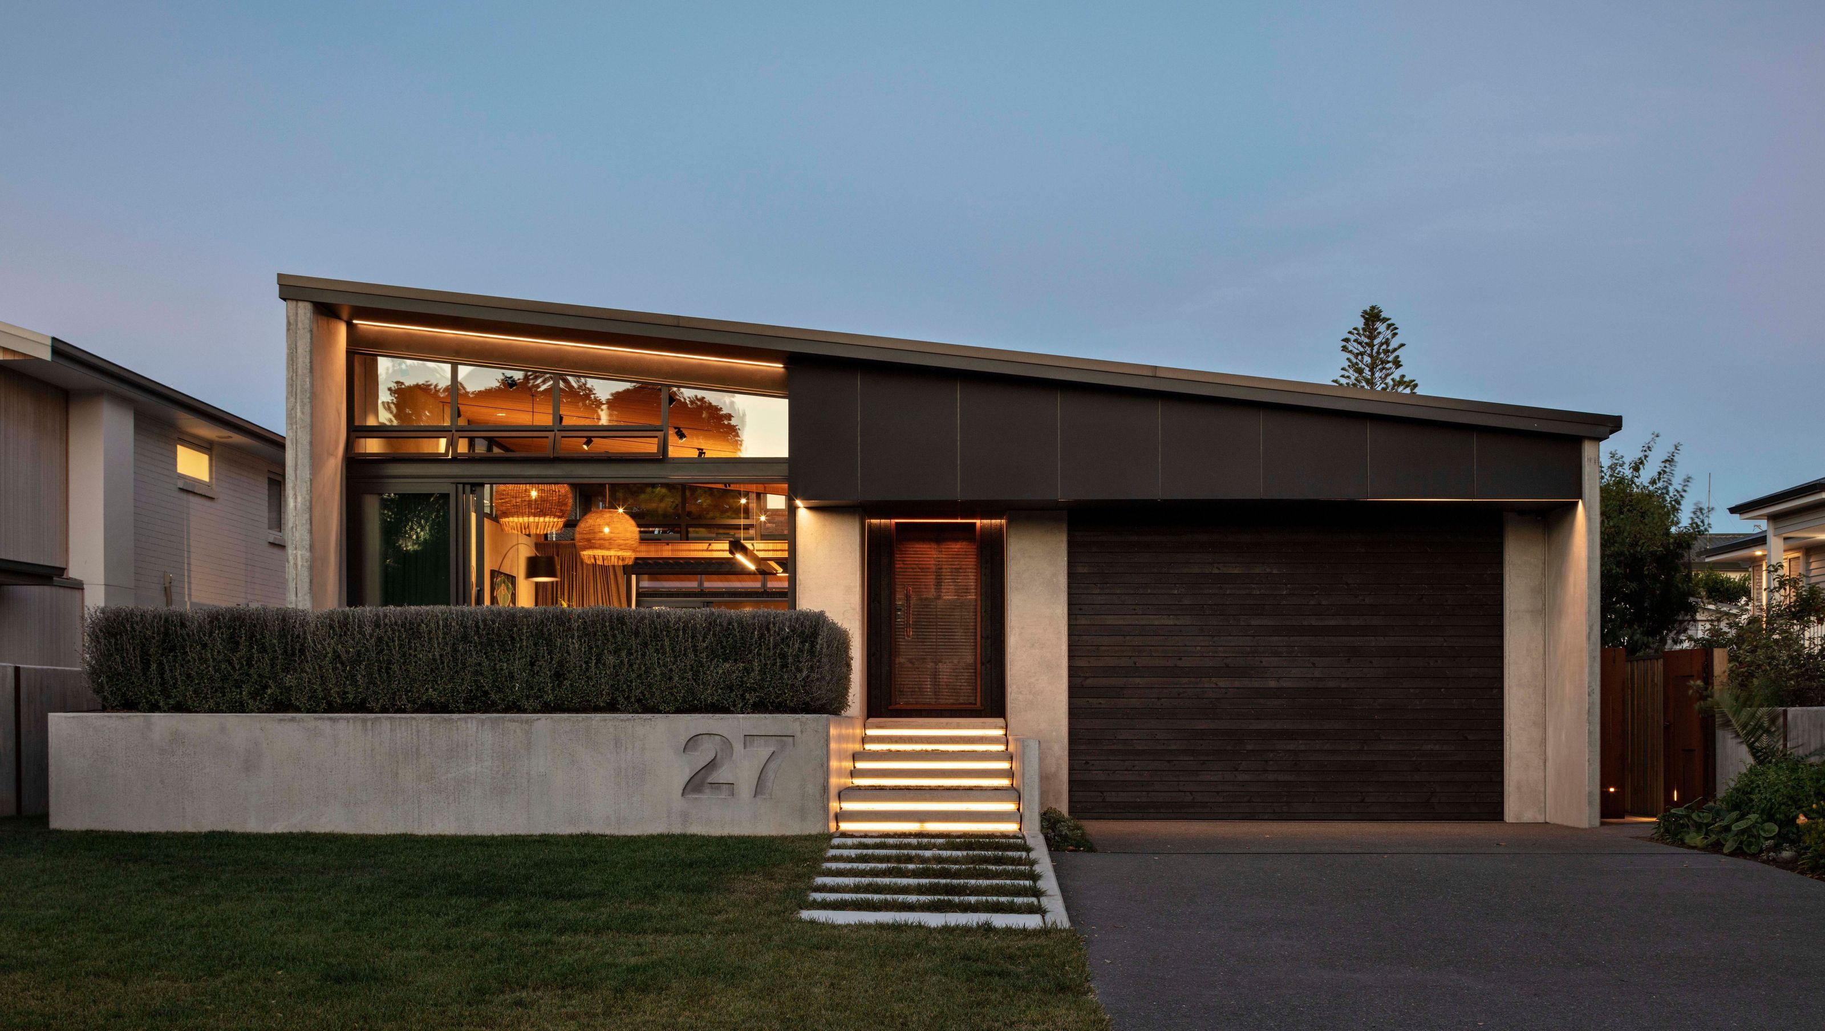

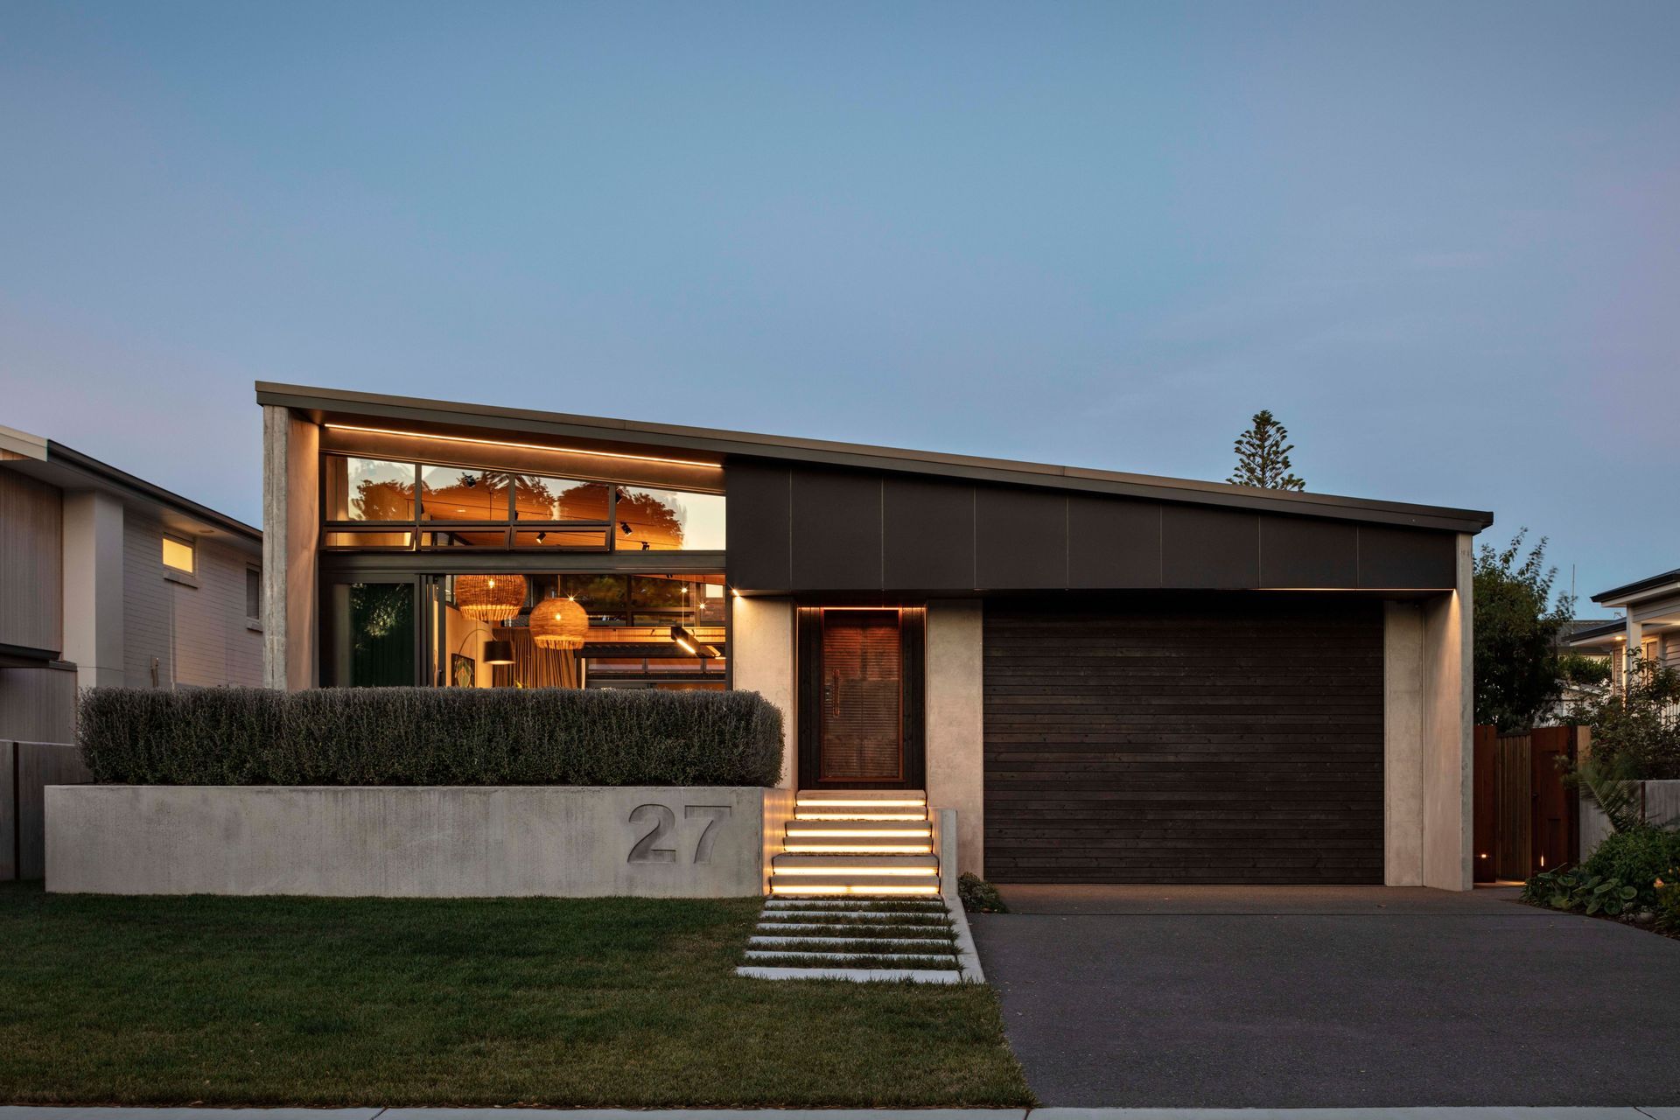
A contemporary concrete bungalow in Mt Maunganui, designed for extended family living, featuring separate outdoor courtyards and a discreet boat garage, all while maximizing views of mature pohutukawa trees.
Located in suburban Mt Maunganui, the existing site had a gradual slope heading away from the road to an existing level backyard behind an existing Huntly brick house built in 1950-60’s. The existing house was organised in a traditional manner where the habitable spaces were located in the upper first level divorced from the ground due to the lower basement garaging below. Due to the nature of the surrounding properties, the site offered no potential views of the ocean beyond or views of Macao, however, the site did offer delightful views over the road to existing mature pohutukawa trees that border the Mt Maunganui Primary School playing fields.
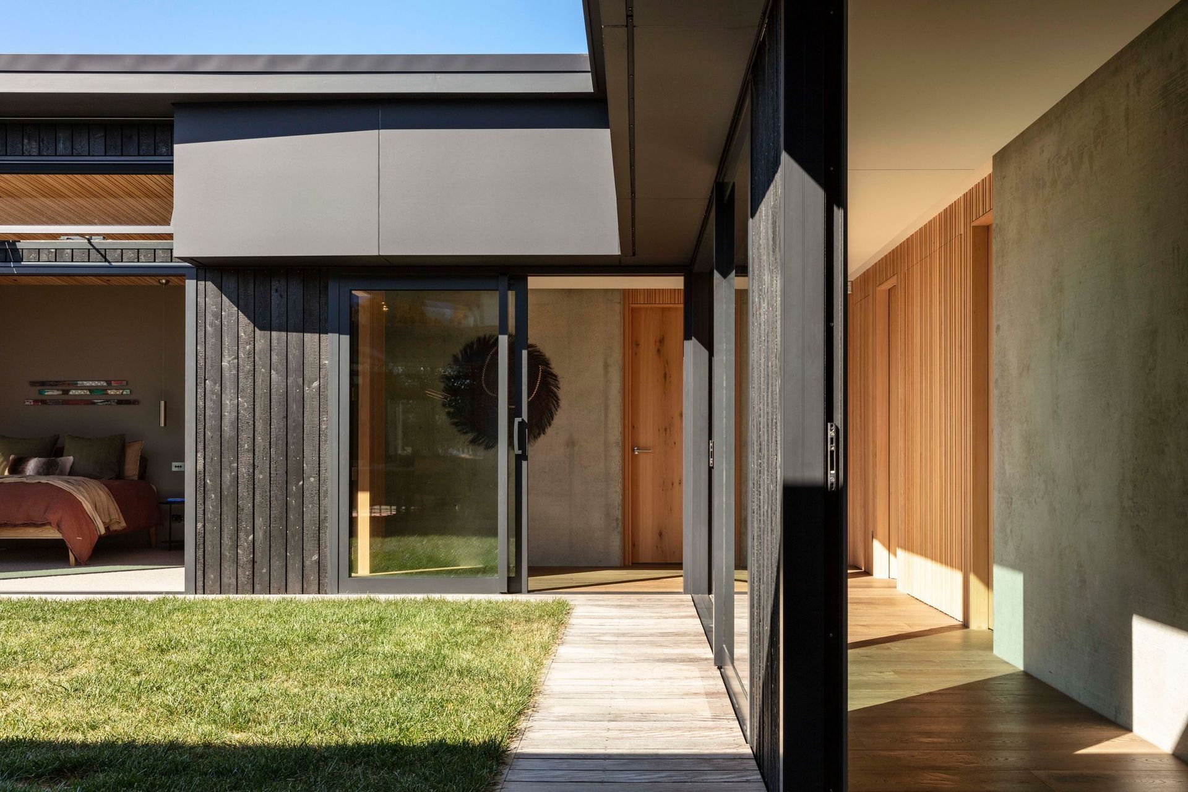
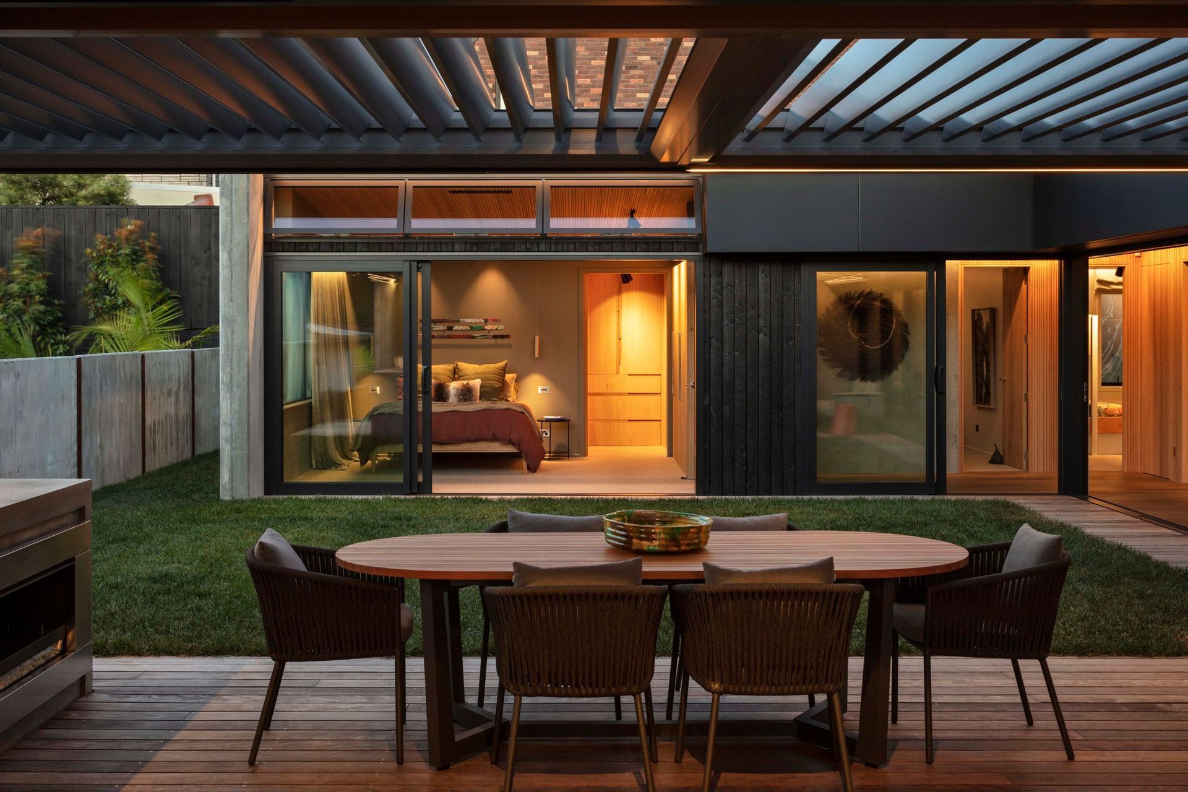
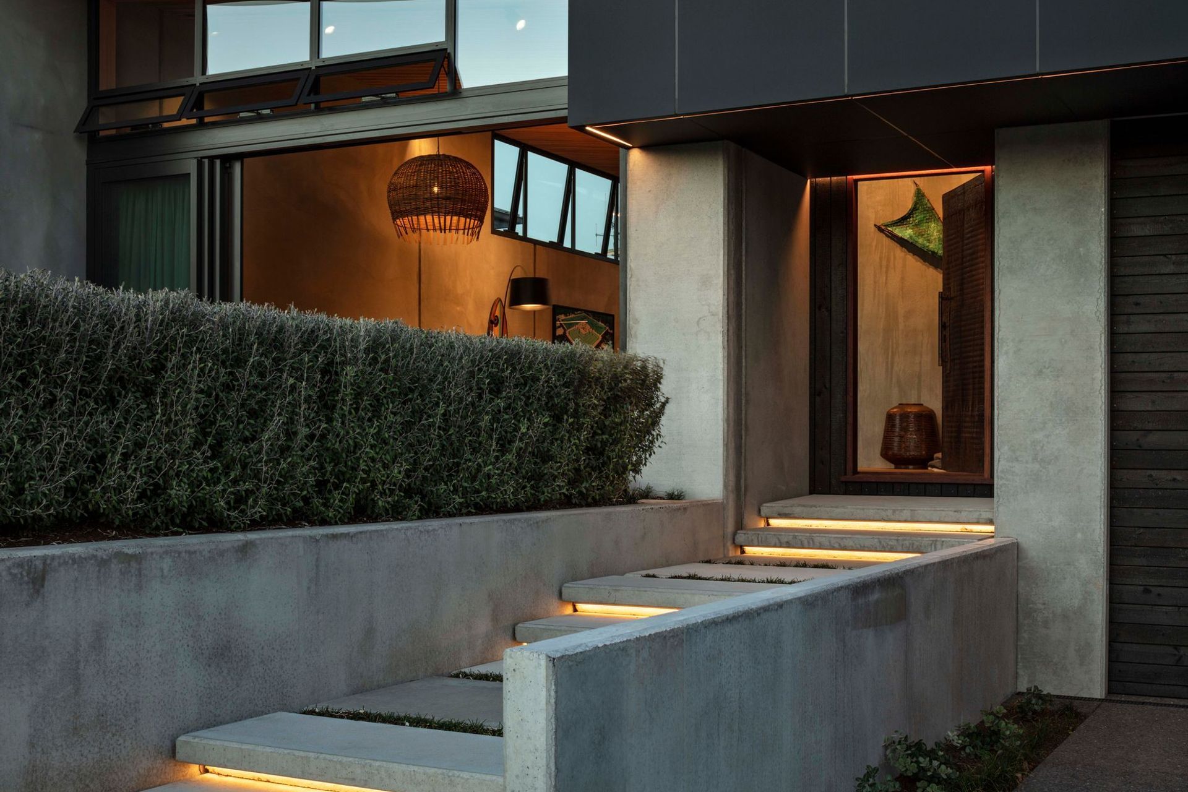
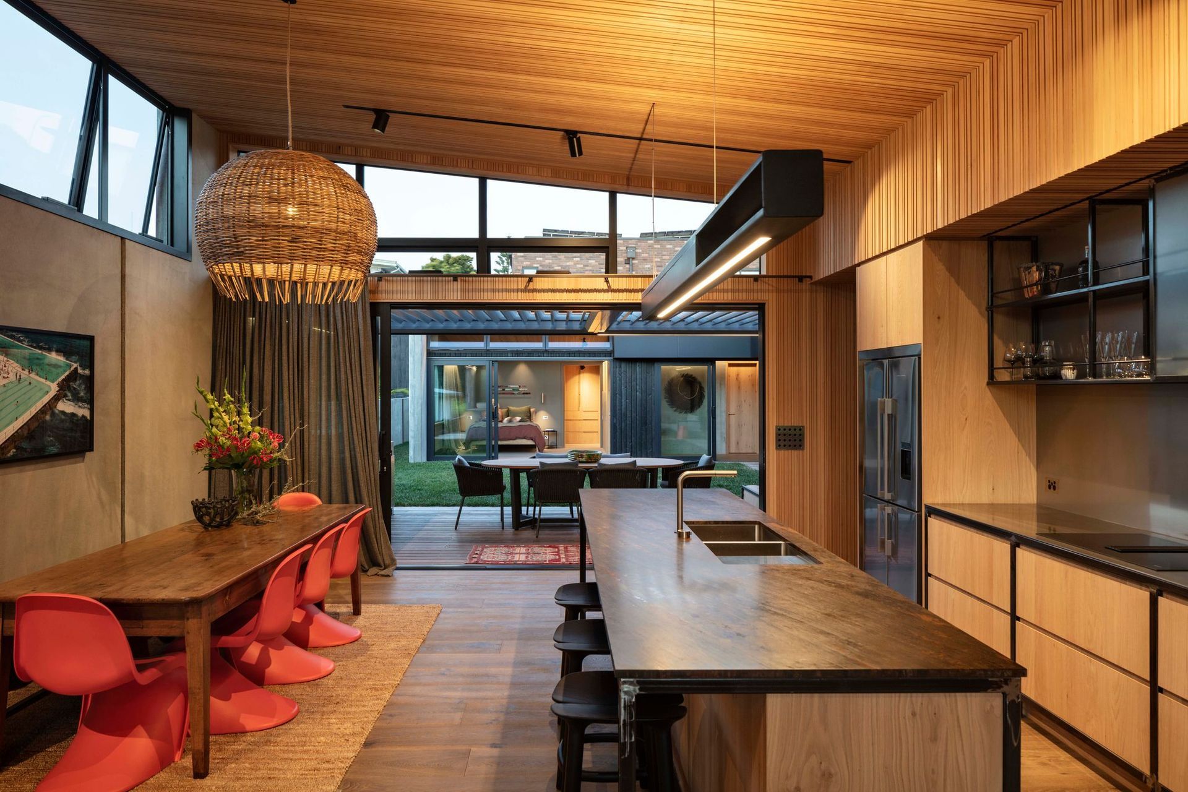
The client’s brief is for a four-bedroom home to accommodate their extended family and large boat. In response to the brief, our design approach was to create separate outdoor courtyard areas divided by a central living area which all share views of the pohutukawa trees across the road. The boat garage has been intentionally stacked behind the garage to discretely park the boat and maximise the width of the living area to open views of the pohutukawa trees through the house. From the road, the setback position of the house and the formation of a raised front outdoor courtyard provides a sense of sanctuary from the prying eyes of pedestrians and reduces building's visual bulk from the road.
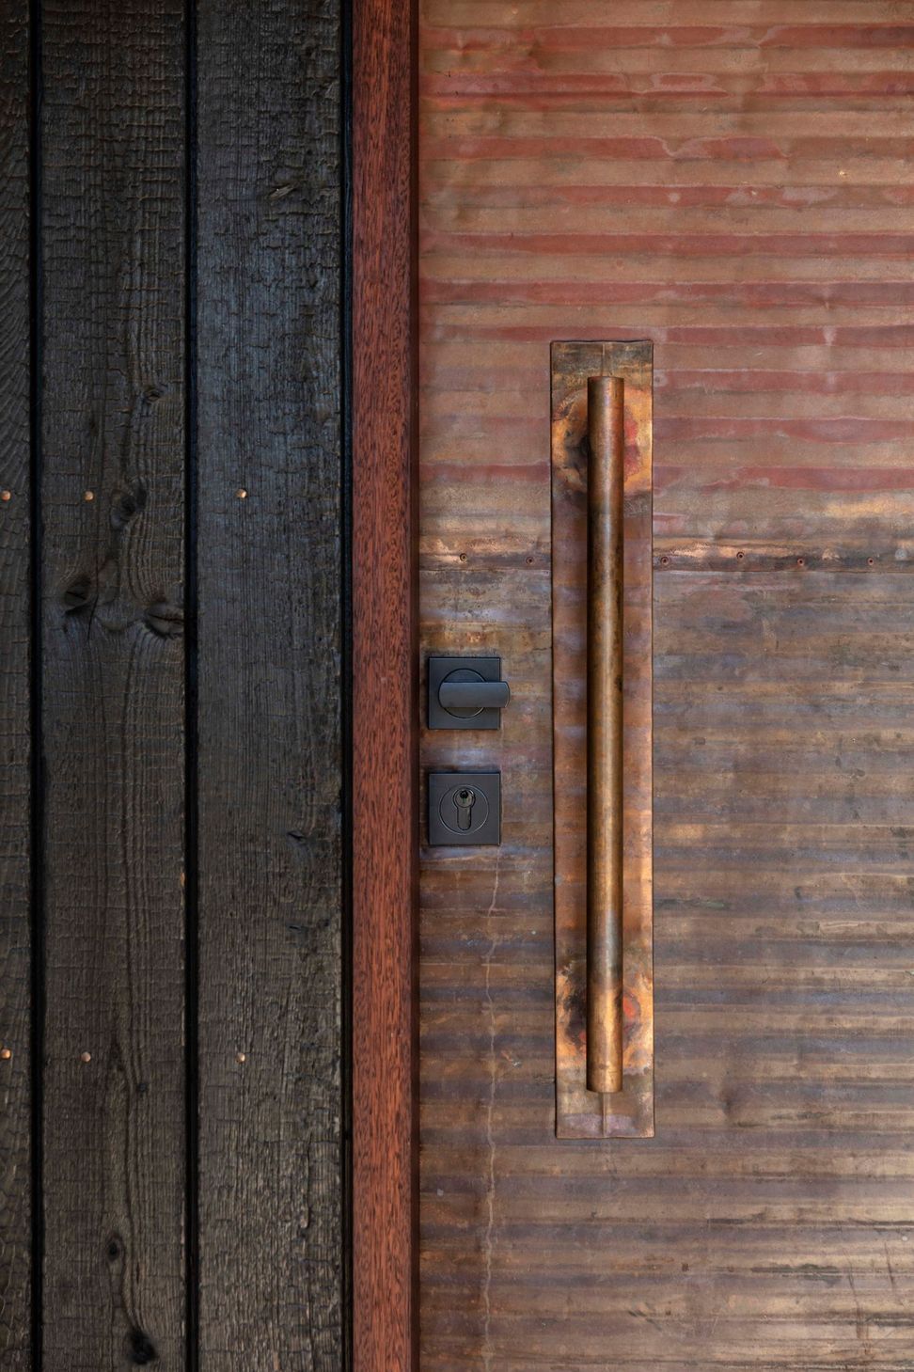
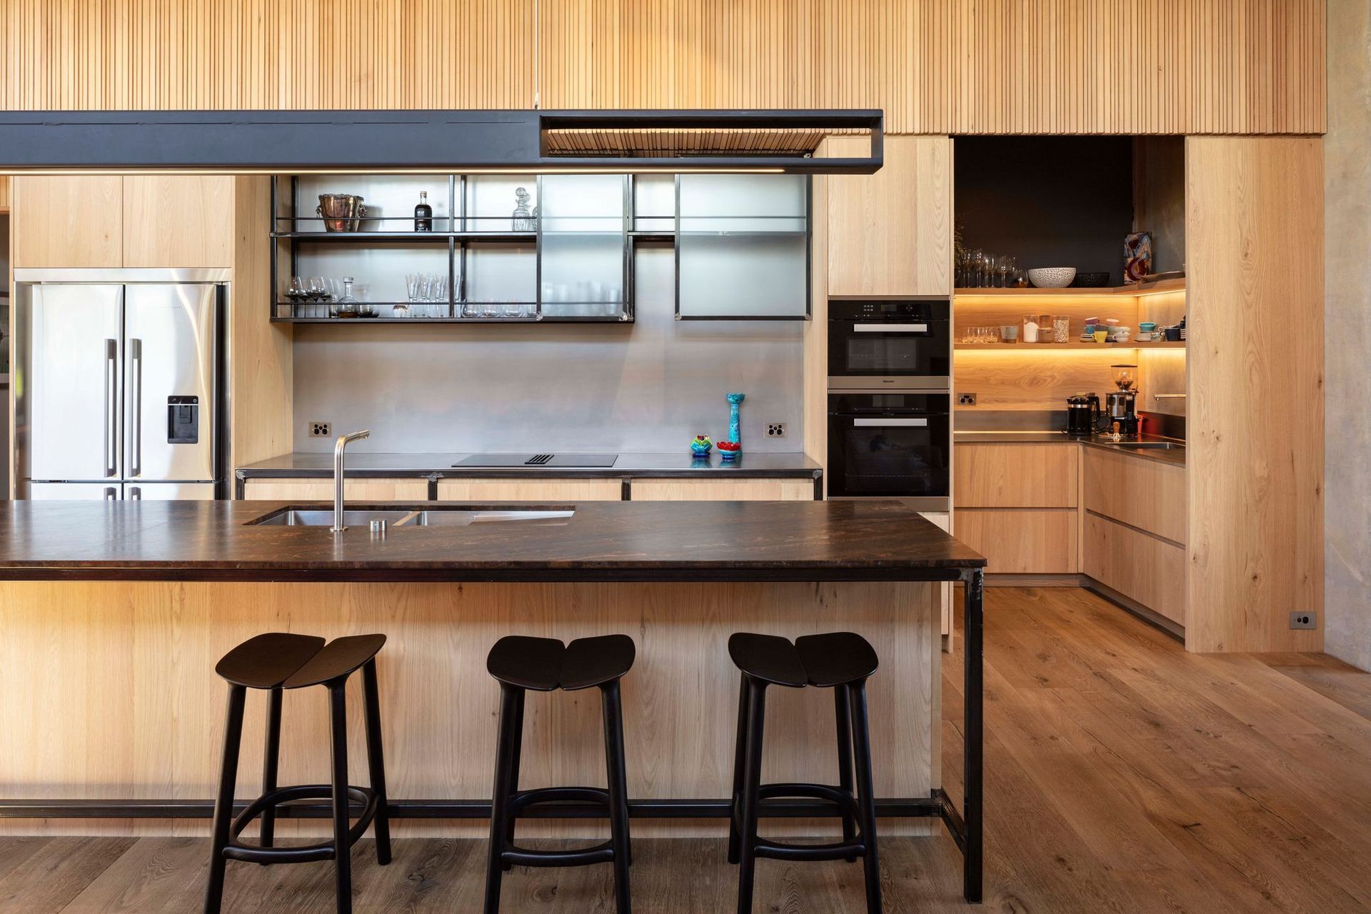
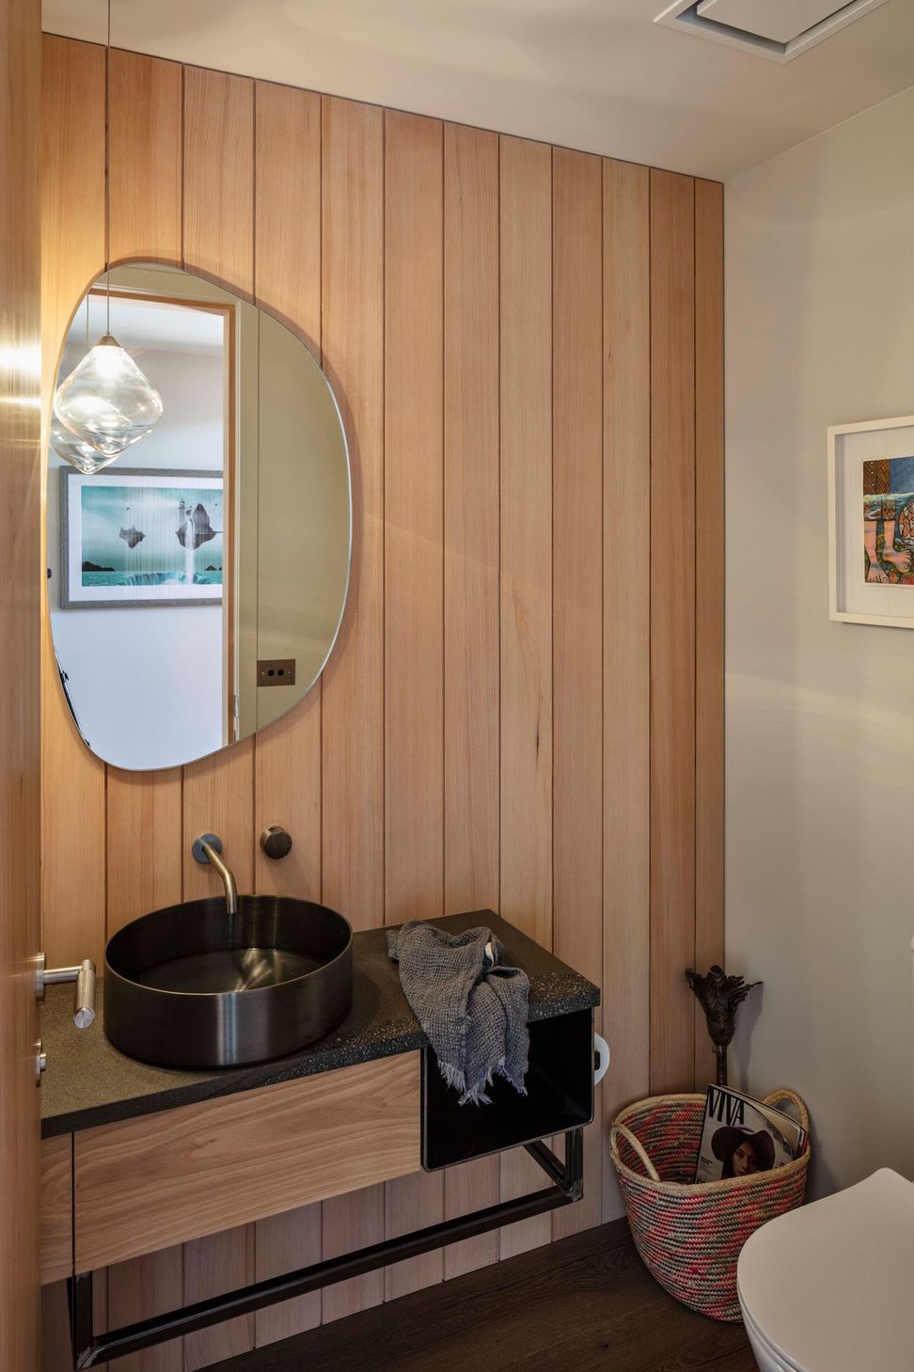
Our client produces concrete agricultural and building products, so from any early stage using the materiality of concrete was part of the client’s initial brief, as this provided cost efficiencies for our client. On this basis, the primary construction topography is pre-cast concrete panels, using a mixture of insulated and non-insulated panels. Due to the coastal location, the assessment of additional exterior material selections was particularly concerned about avoiding high maintenance materials, that would corrode or require regular painting or recoating. For both external and internal the remaining material selections were assessed around providing balance to the inherent nature of the concrete to often feel cold and drab.
Photography by Simon Devitt

Like this Project?
Hire Architecture Bureau
The products behind the project
Five products specified into this build from four suppliers, verified ArchiPro members. Tap through to specifications, suppliers and lead times.


Professionals used in
this project
The practices and trades credited on this project.






More projects from
Architecture Bureau
Other work by Architecture Bureau, across every category they build in.


More in
Single House
Everything else in Single House, from every practice on ArchiPro.


Next Project
Keep scrolling