
Project team
- Honour Creative
- Bonny Beattie
Product Suppliers
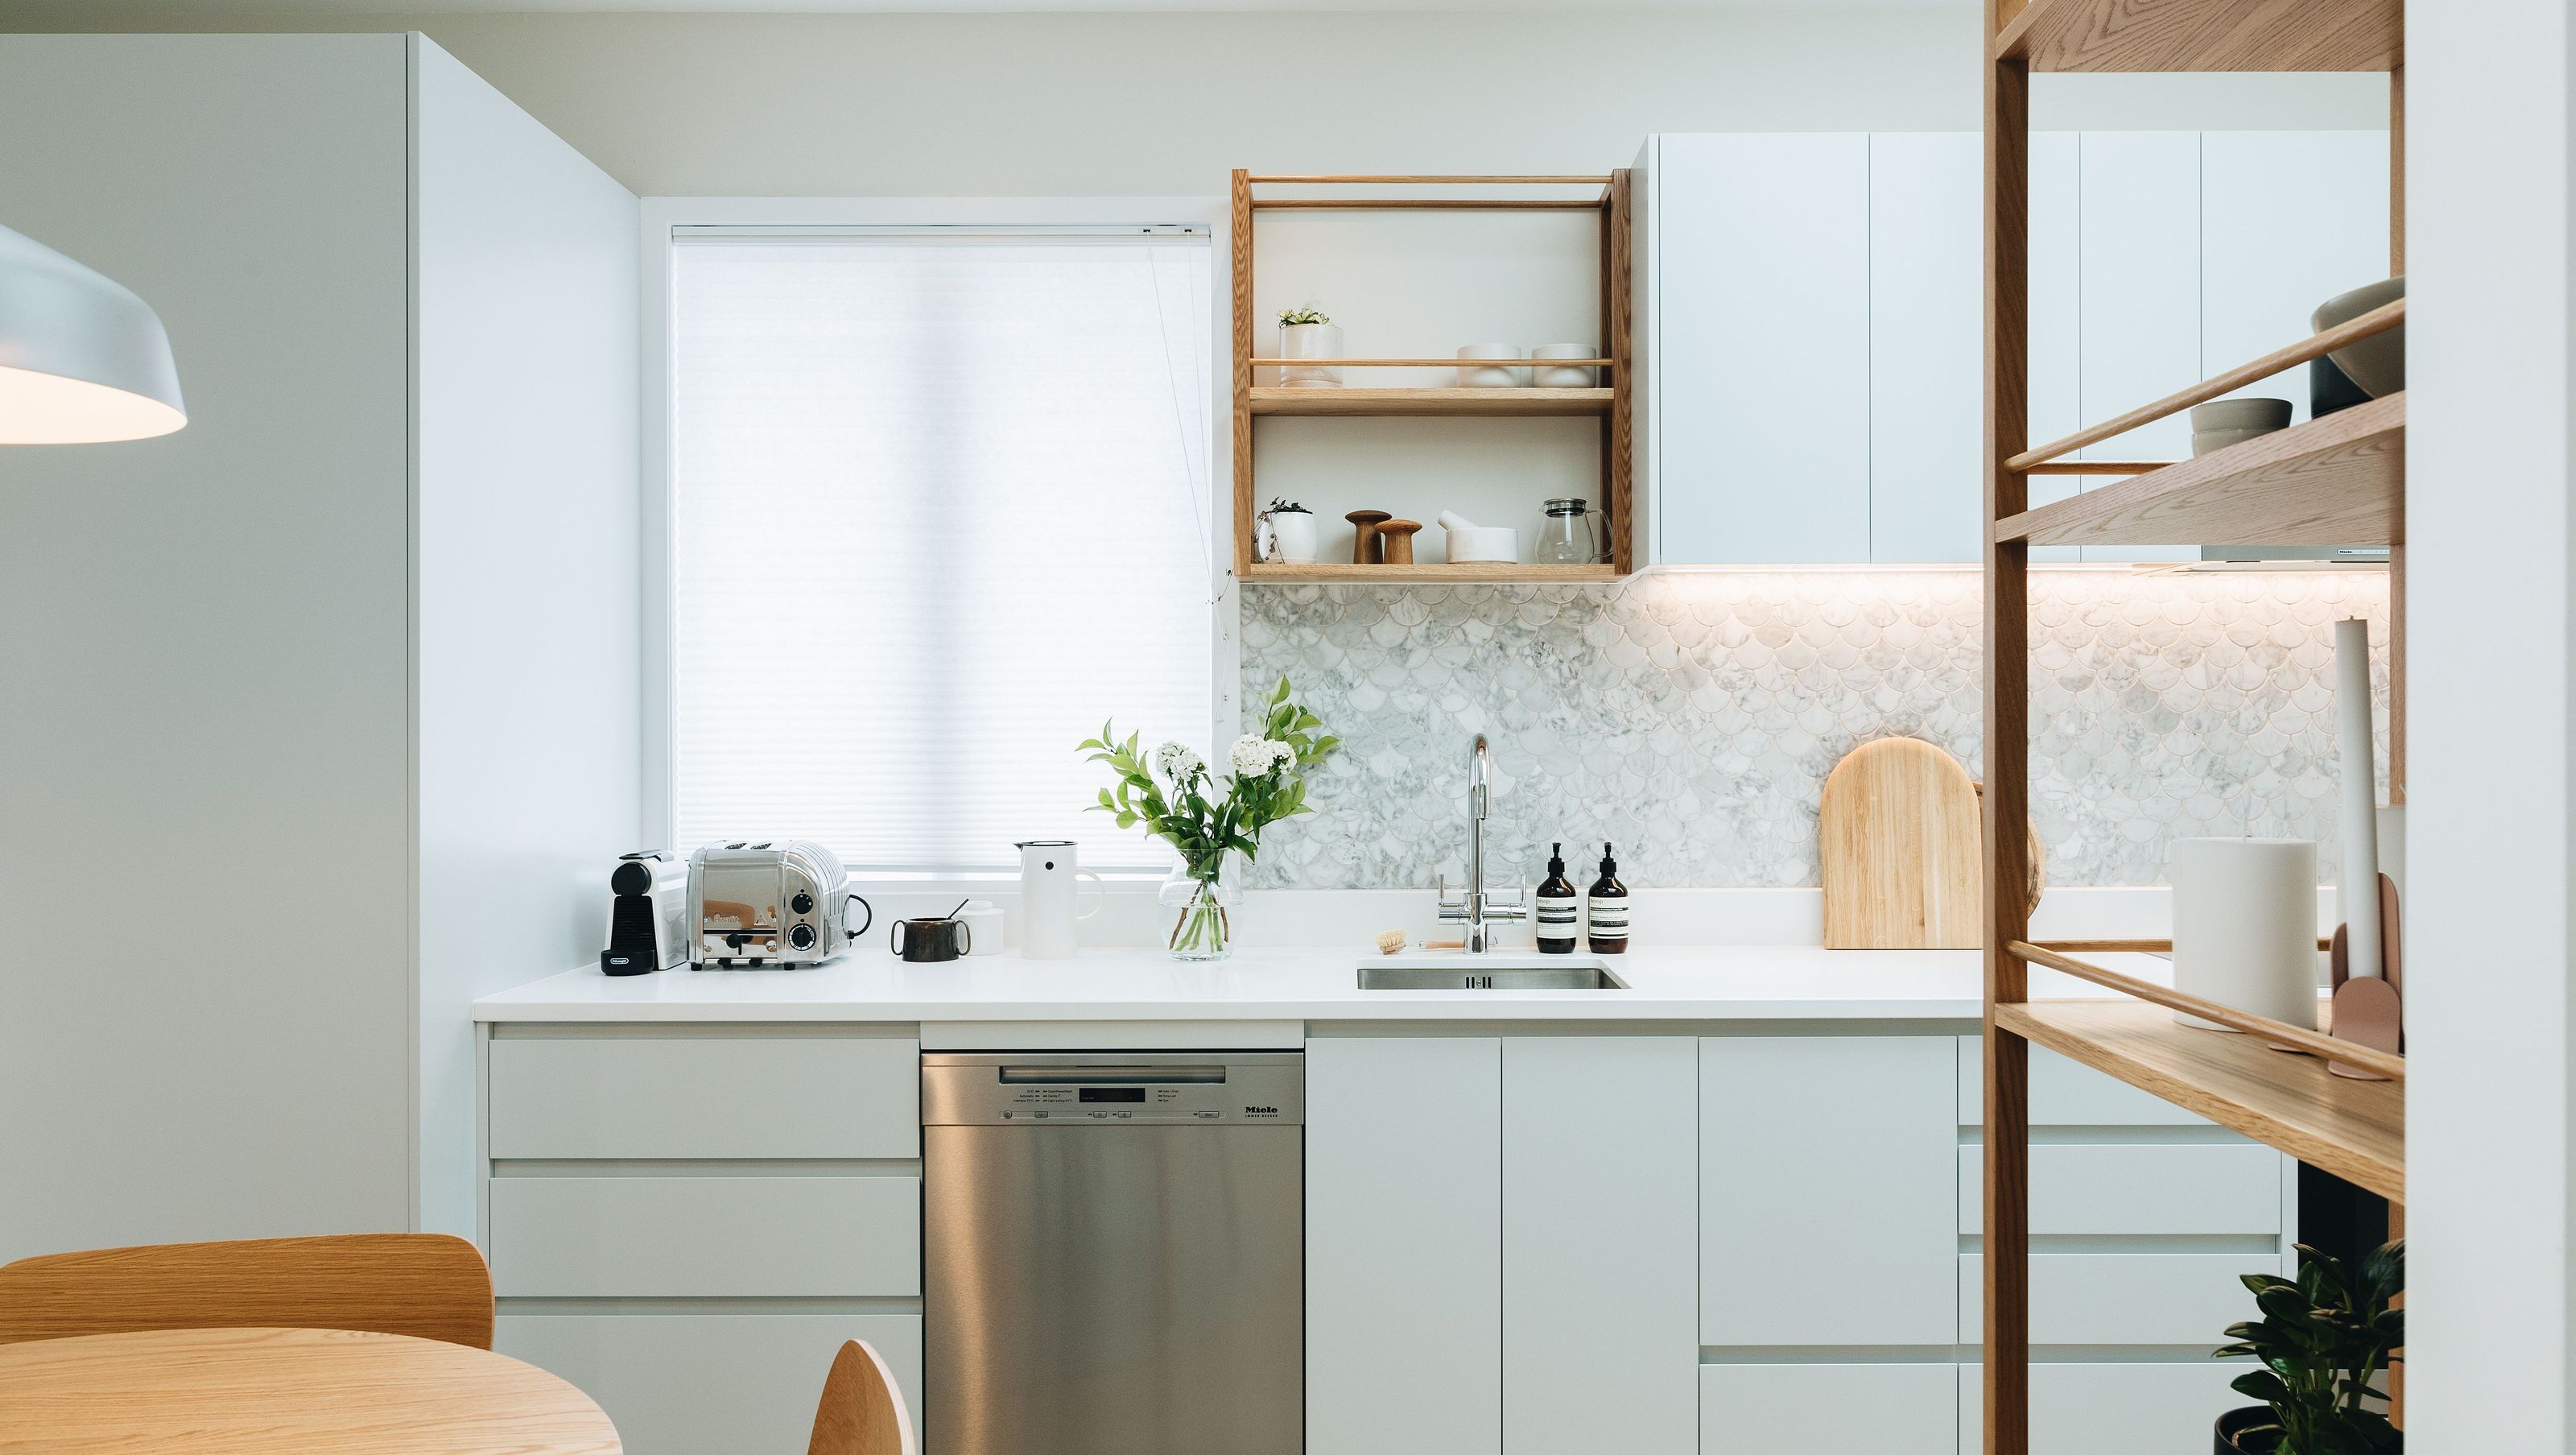
A contemporary kitchen makeover that enhances space and light, featuring elegant cabinetry, a new laundry area, and inviting display features, completed in 2022 for clients Dervela and Stu.
As with any meaningful transformation, this one started with thoughtful consideration of space planning. This previously busy space now feels relaxing and spacious whilst also adding a laundry, having more kitchen storage AND accommodating uncluttered display features.
It's a great example of the power of a good layout and bringing in the light. The former kitchen and dining room lacked spatial flow and didn’t utilise the space as efficiently as it could. We removed the fireplace, reconfigured the room layout, added a laundry, tweaked existing windows to allow for a more open and accessible kitchen design and brought more natural light into the space through skylights.
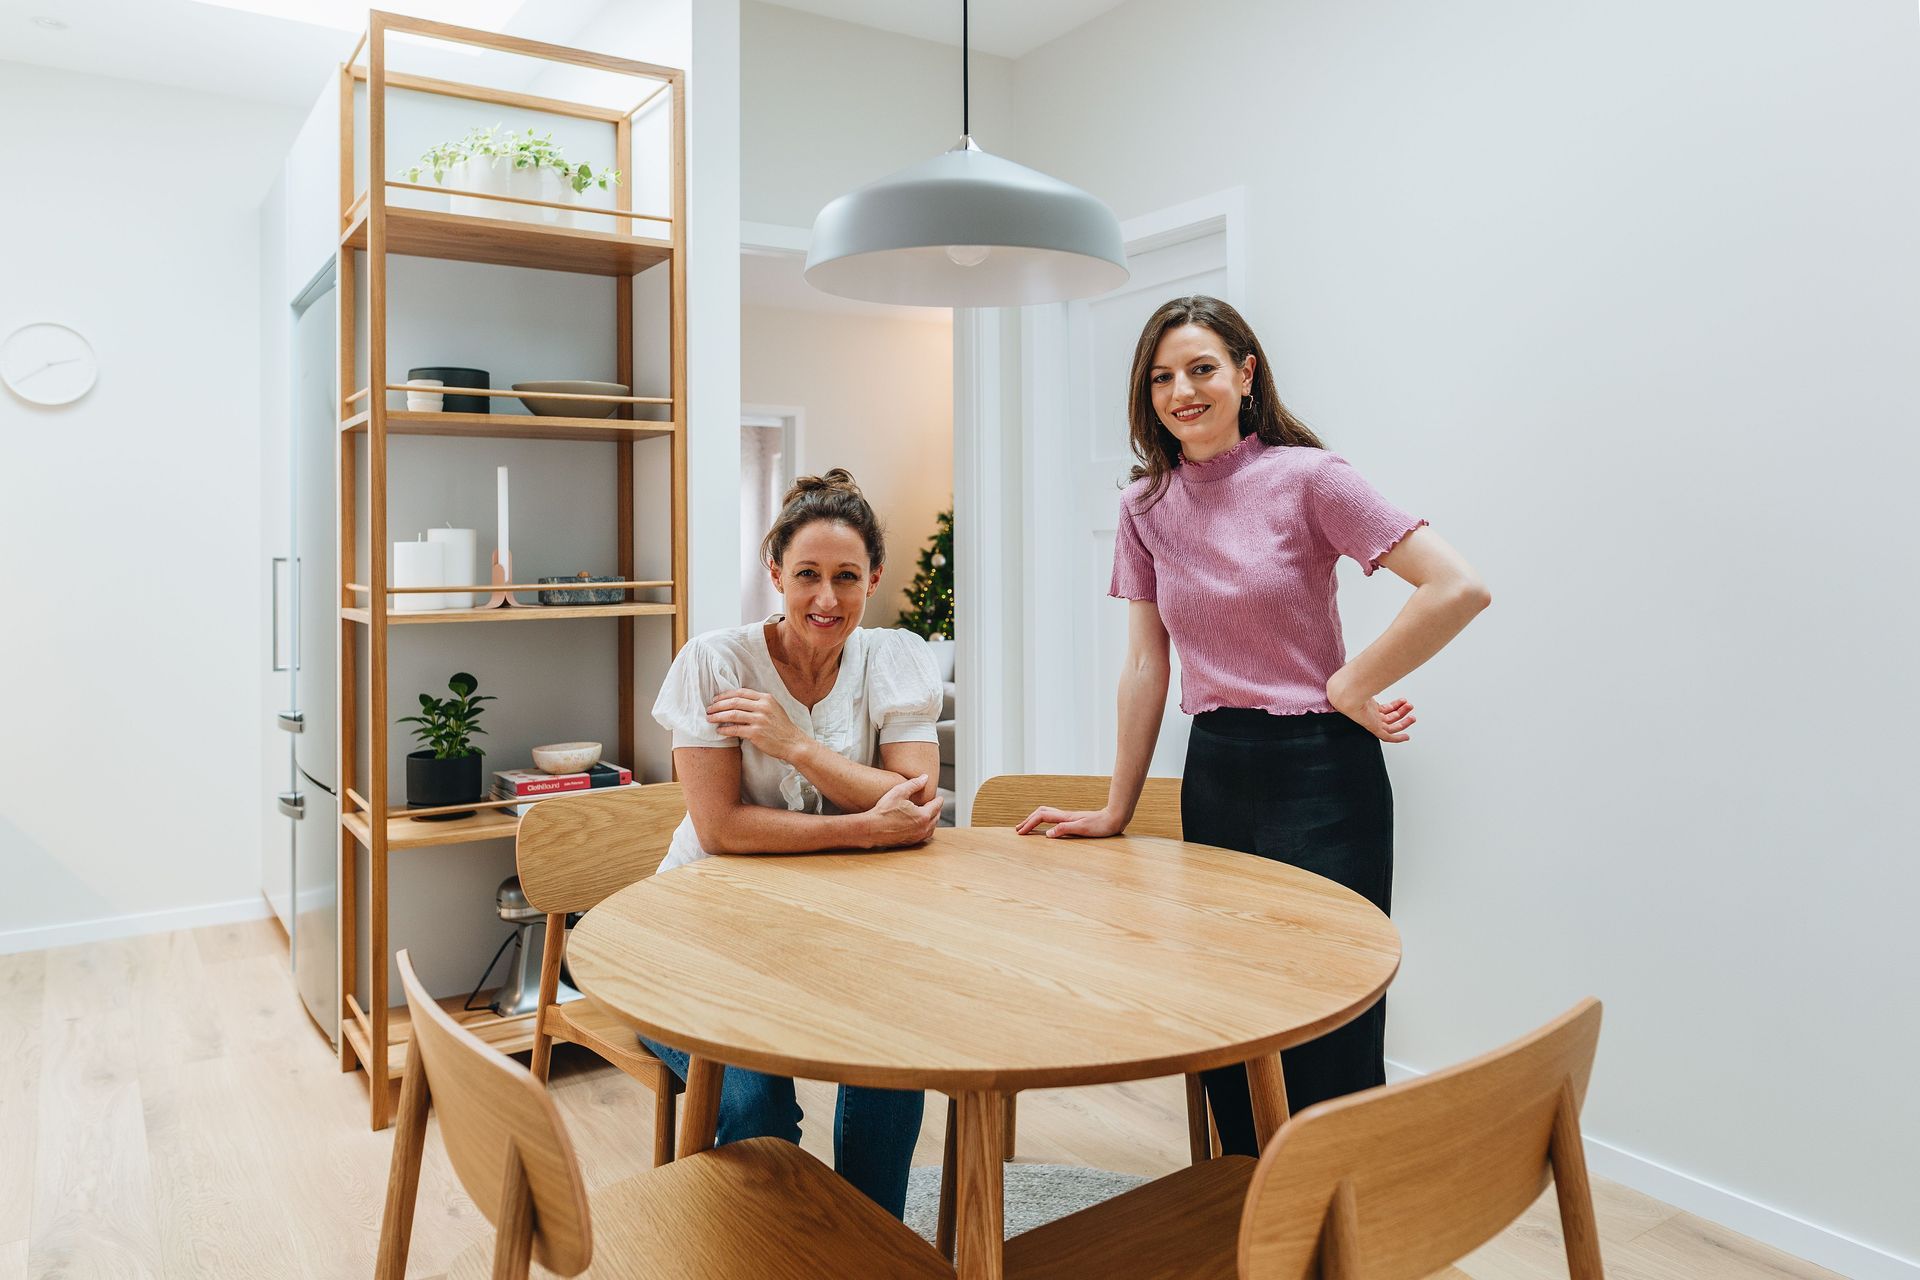
The display shelves on the cabinetry corners facing the table create a comfortable feeling for dining, enhanced by the low feature pendant over the inviting round table.
The overall palette aimed to be refreshing and a balance of pretty and smart. Some of the key features:
- ‘Contemporary character’ achieved through matte surfaces and clean lines.
- Precise, elegant and simple cabinetry.
- Colours and materials that balance fresh light walls bathed in natural light with cool and warm in balance.
- Cool tones from the subtle grey coloured cabinetry with a hint of blue and detail in the marble splashback tiles
- Light, warm timber tones used on floor, furniture and joinery details.
Photography Credit: Bonny Beattie
- Completed
- 2022
- Building style
- Contemporary
- Client
- Dervela and Stu

The new galley style kitchen has a benchtop extending the full length of the outer wall, comfortably accommodating a long work bench, storage cabinetry, main kitchen appliances, as well as the contained laundry unit.
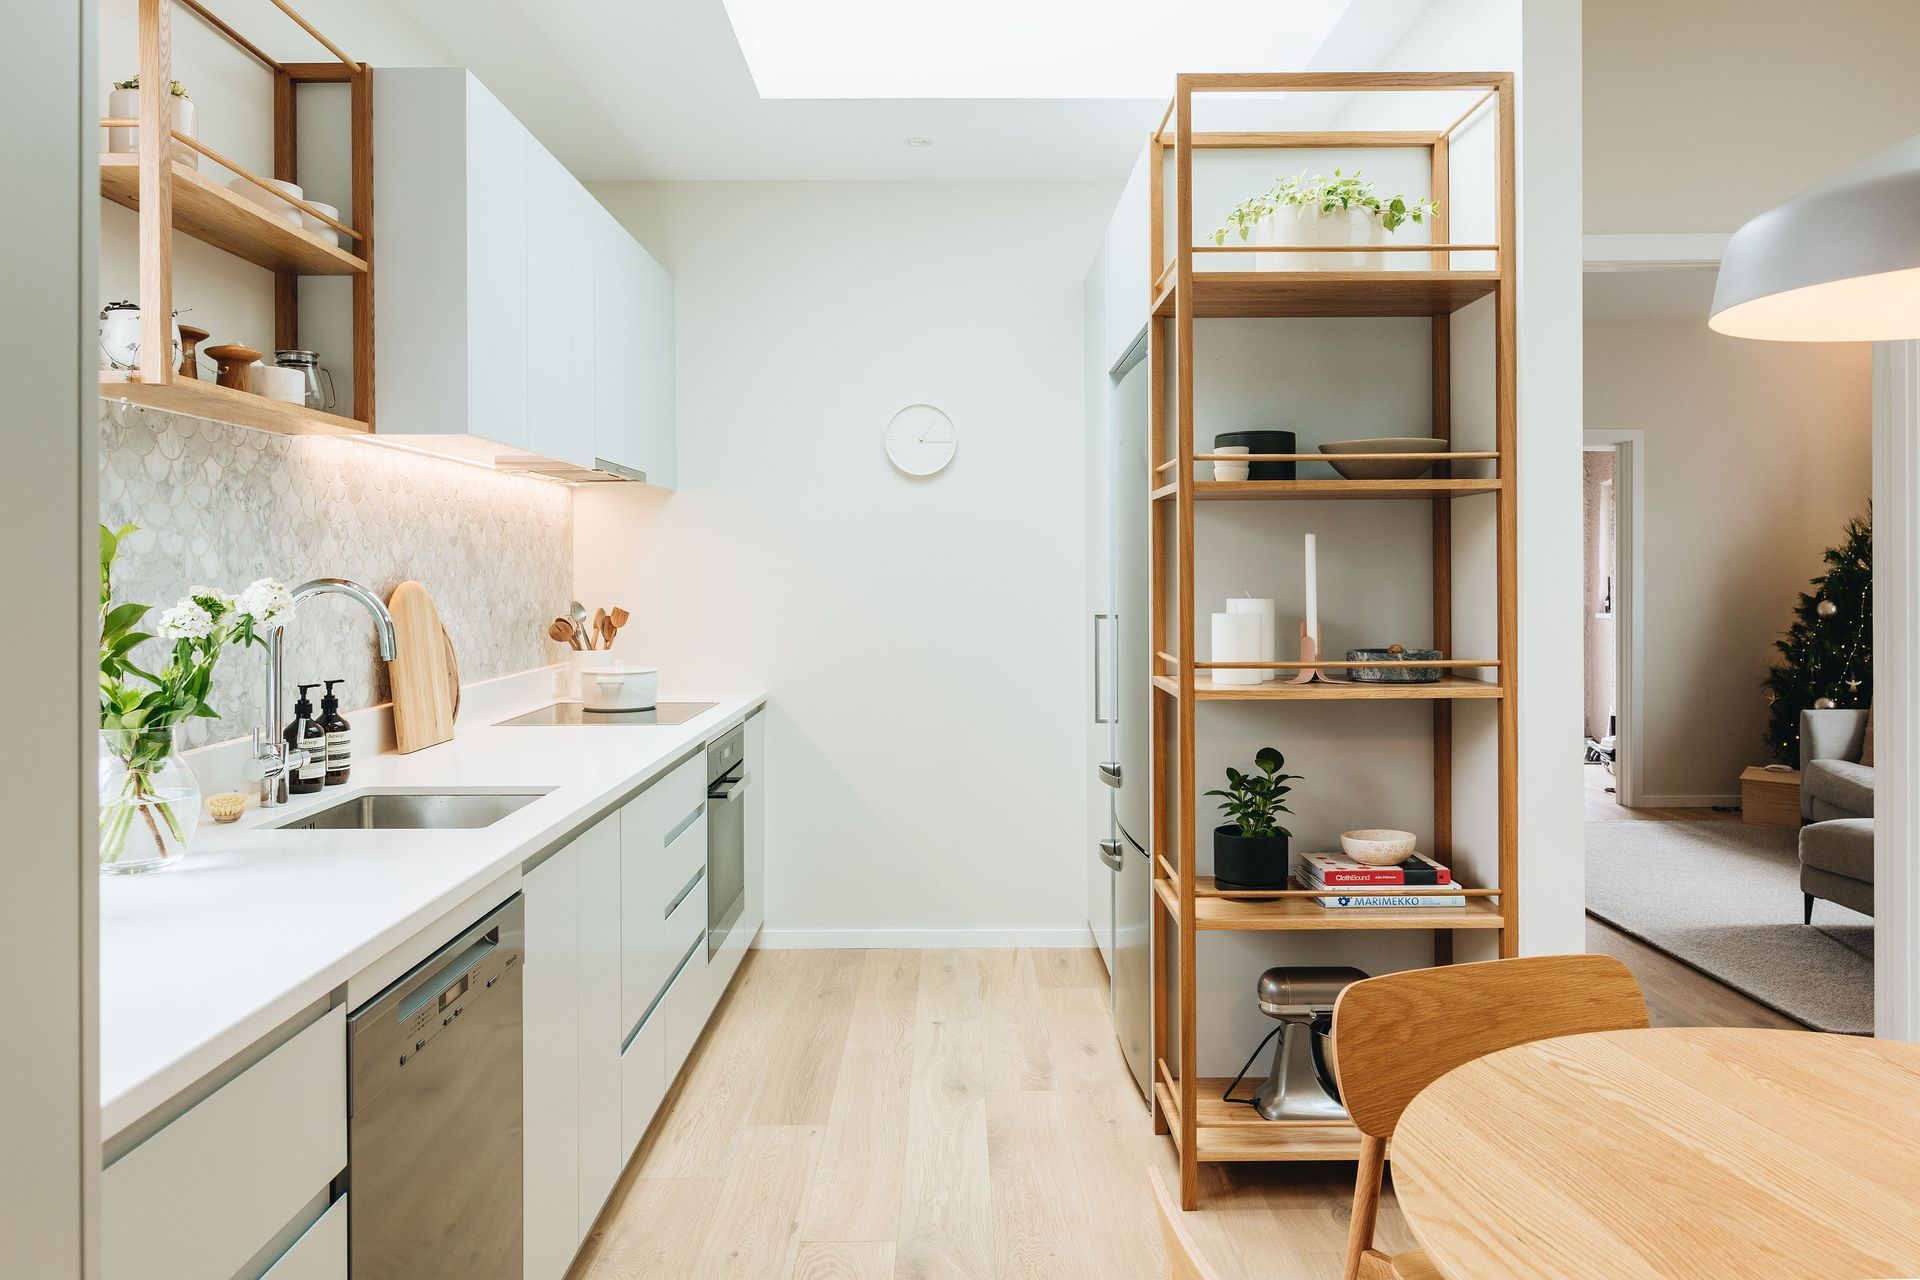
The kitchen and dining room is now bathed in an abundance of life enhancing natural light from the three fabulous skylights introduced to a previously dark room. The soft wall colour is fresh whilst also being calm, warm and does not create glare.
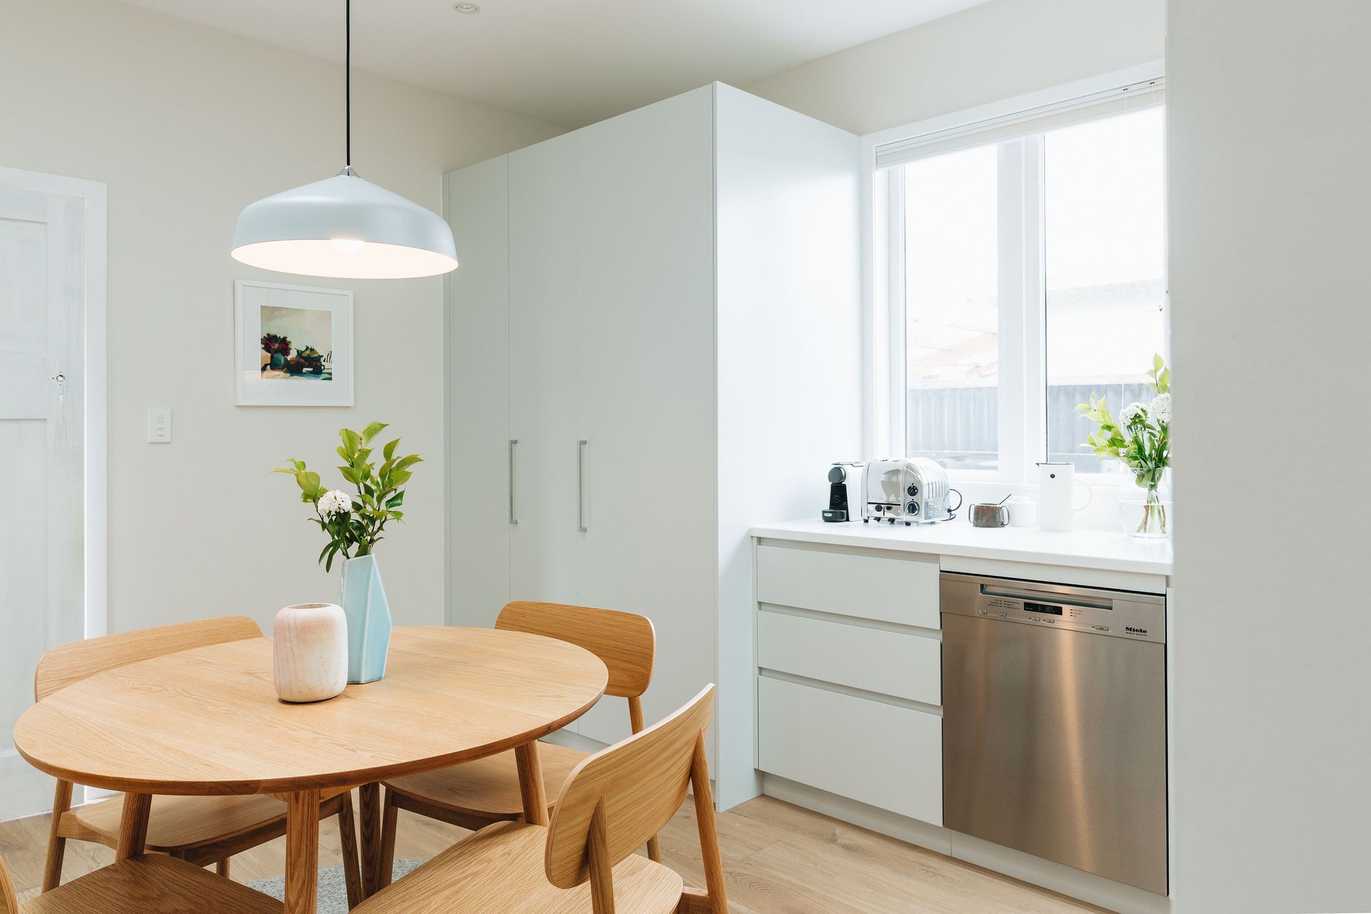
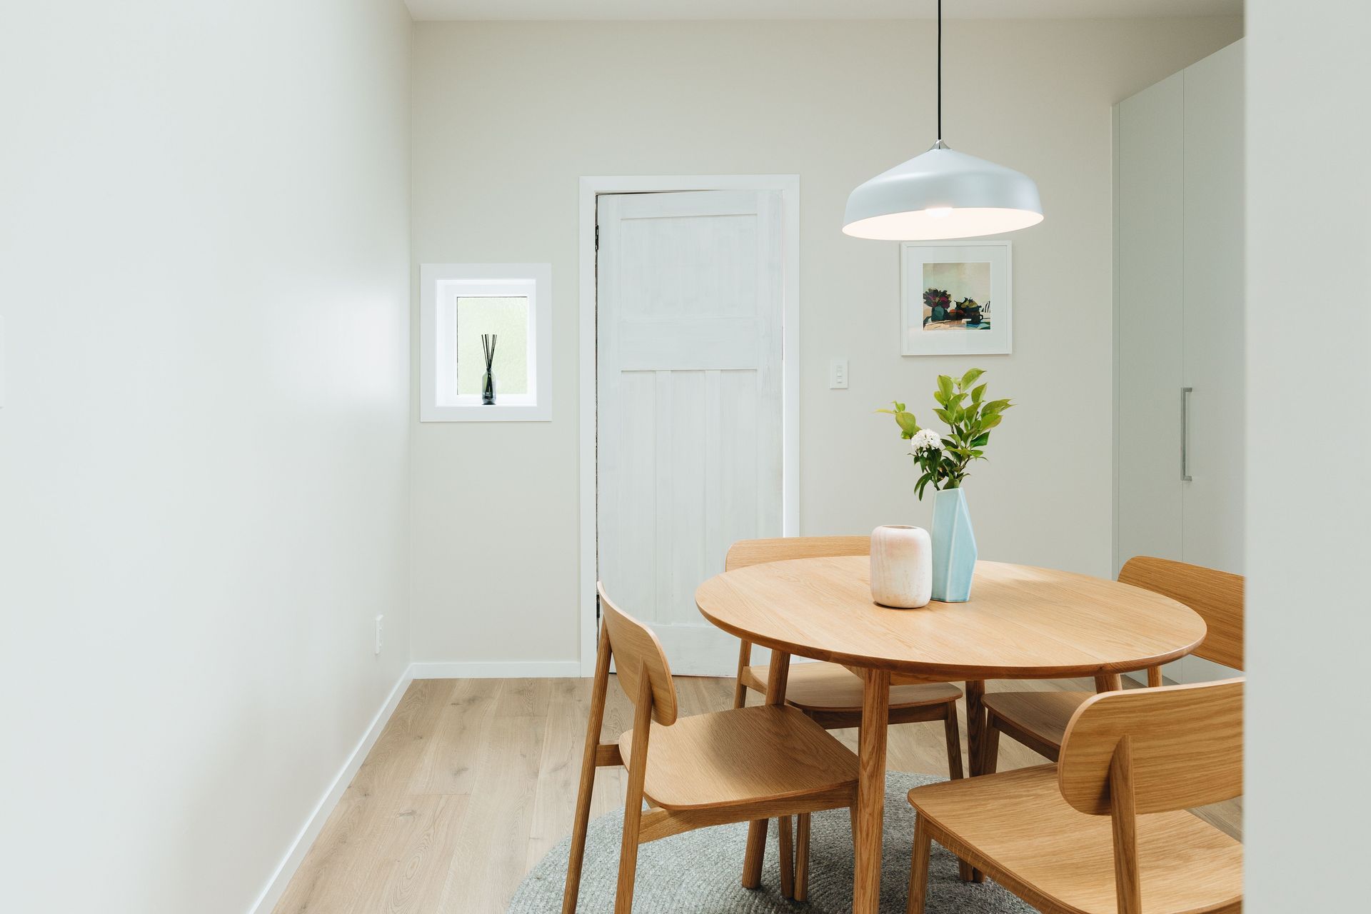
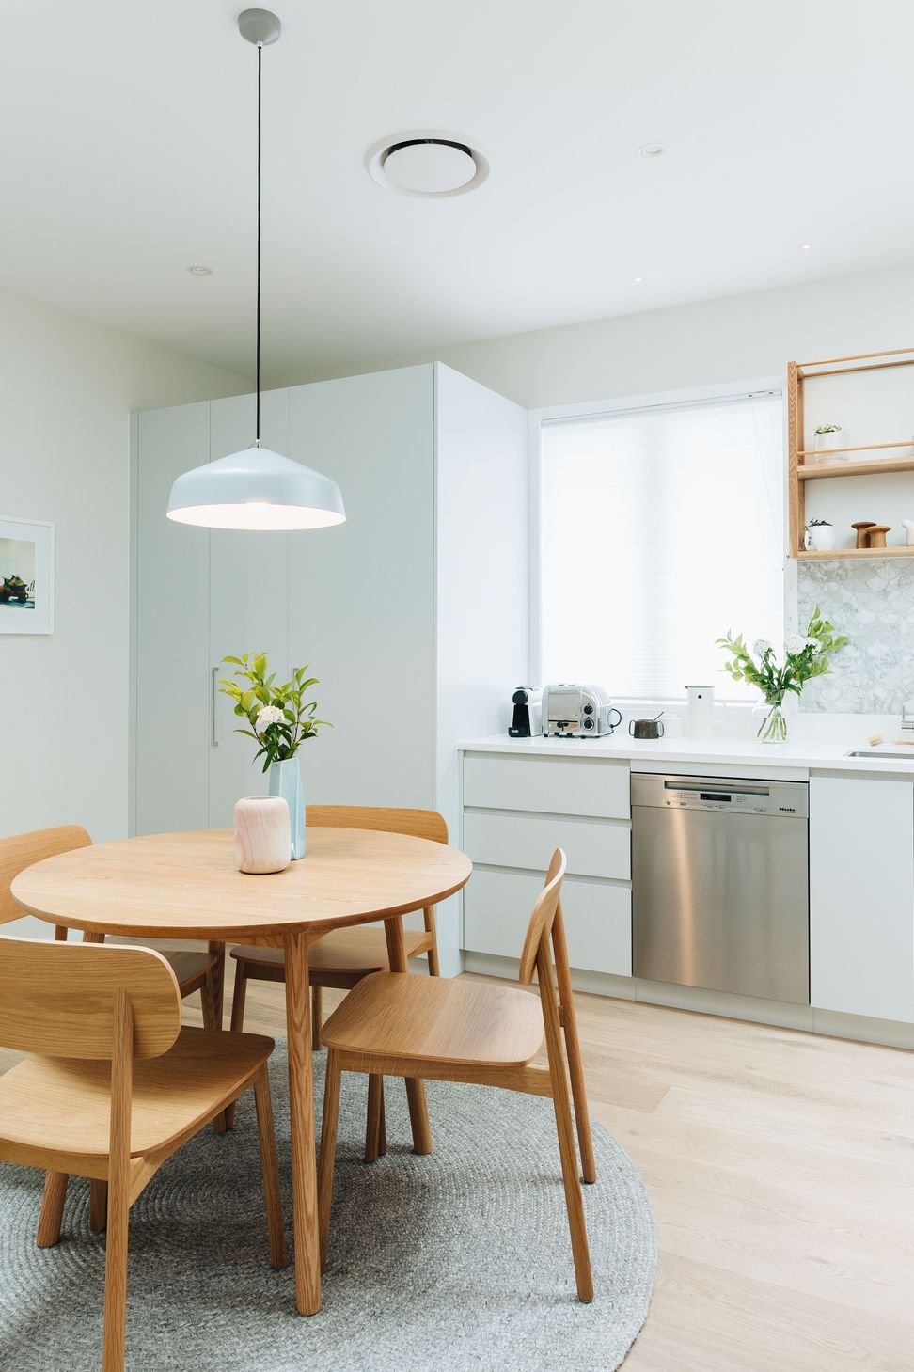

This feature pendant is placed low over the dining table and helps to create an intimate gathering space in an open plan area.

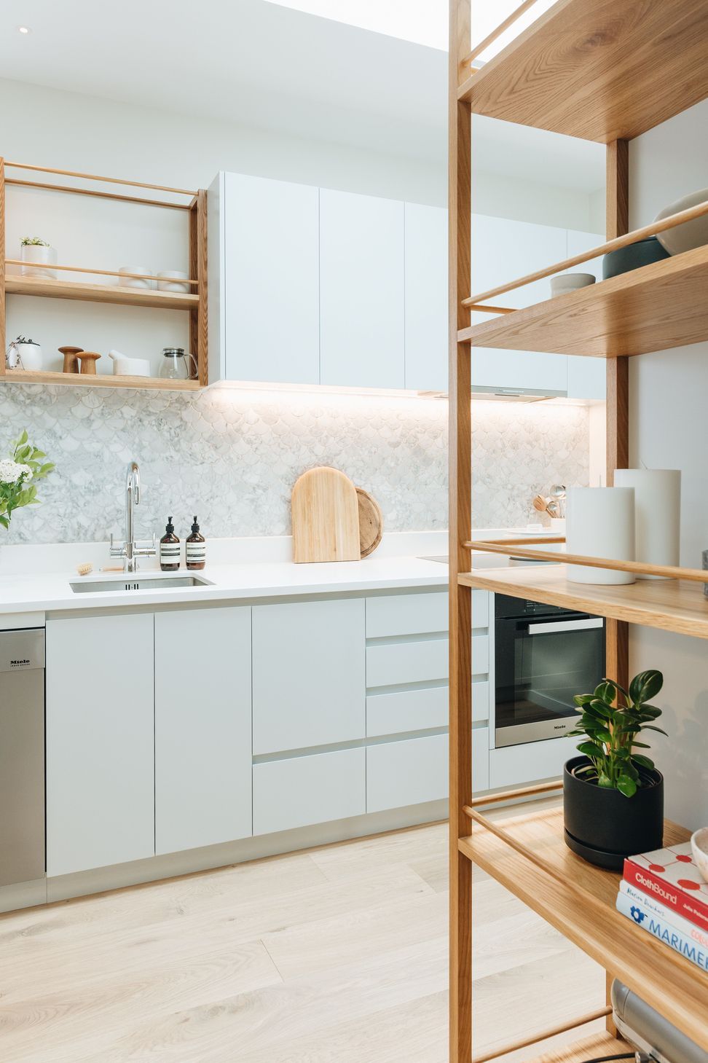
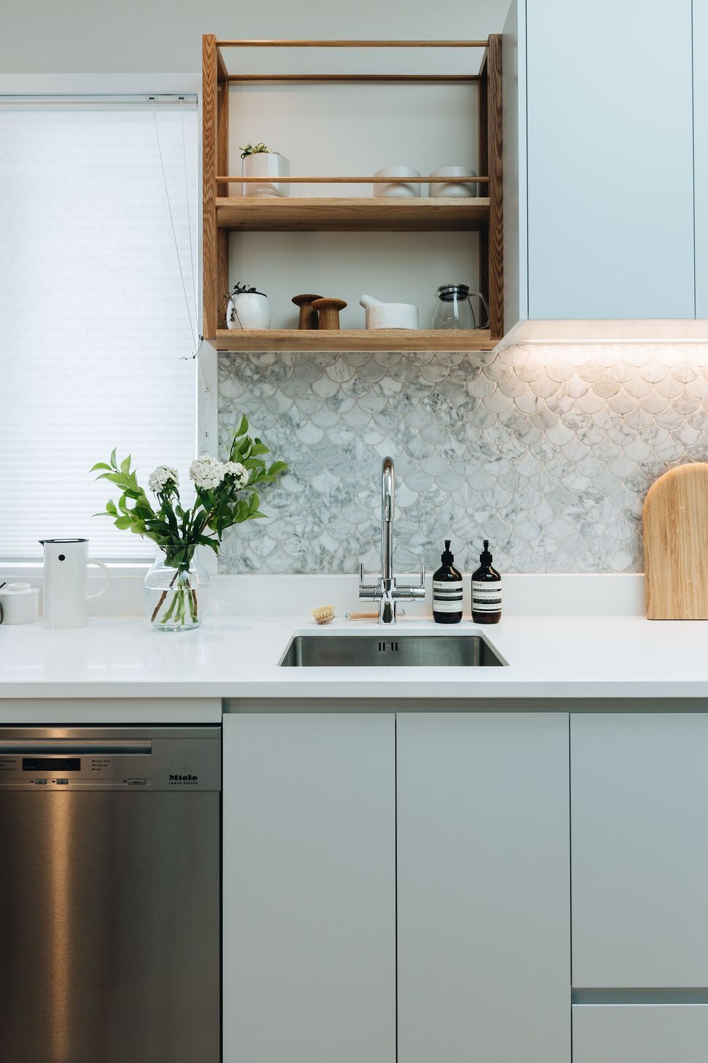
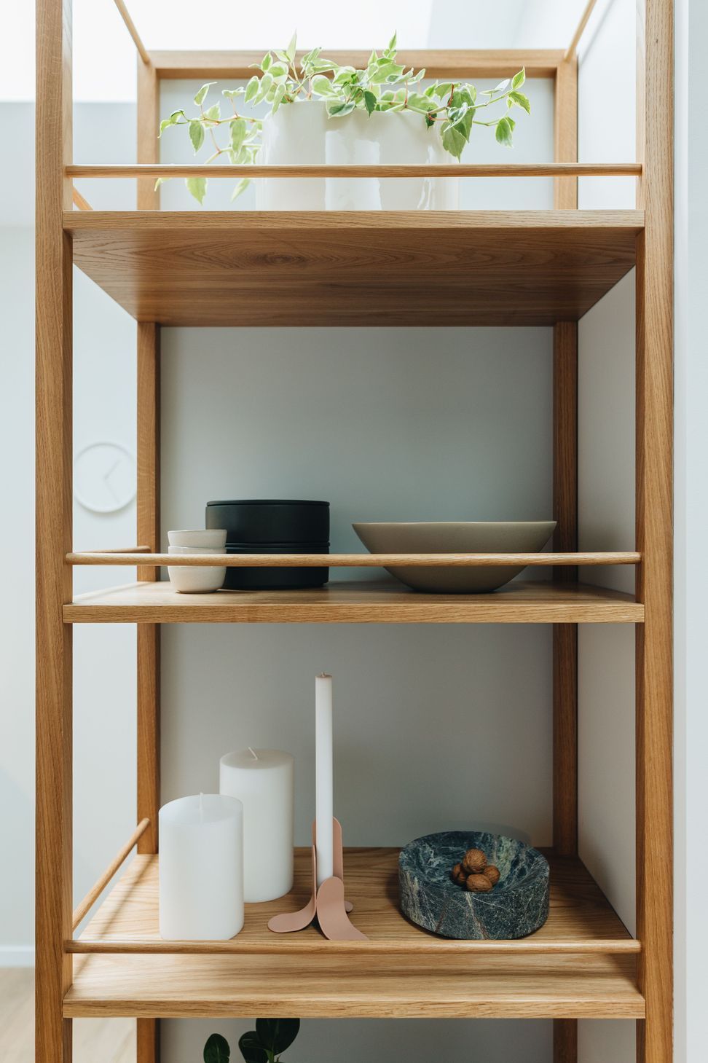
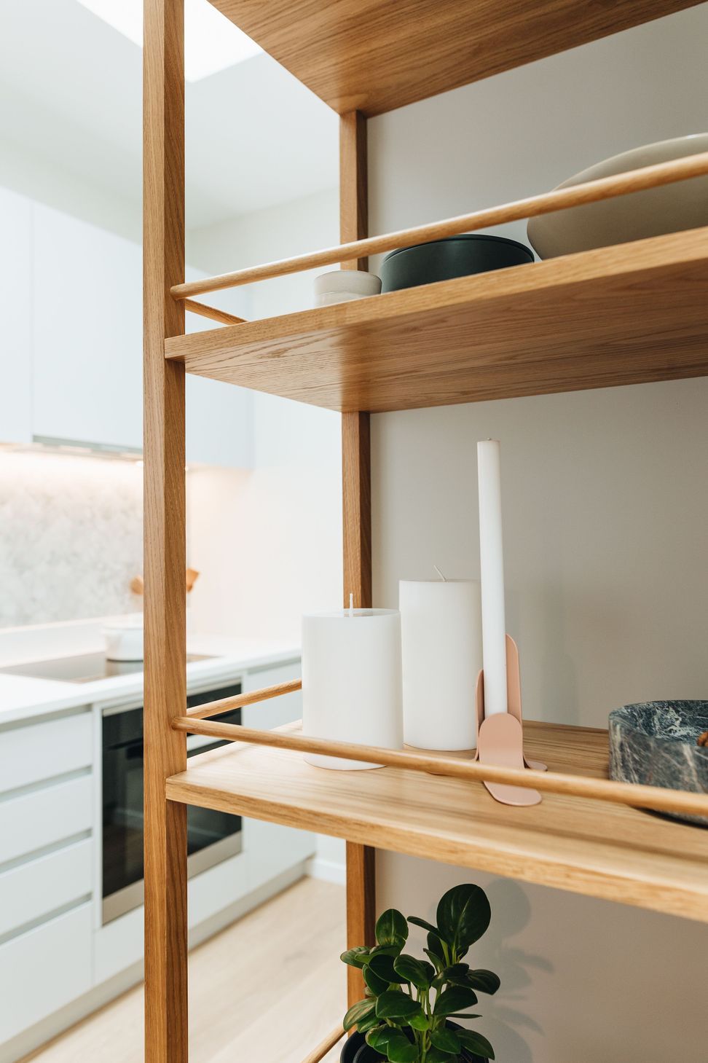
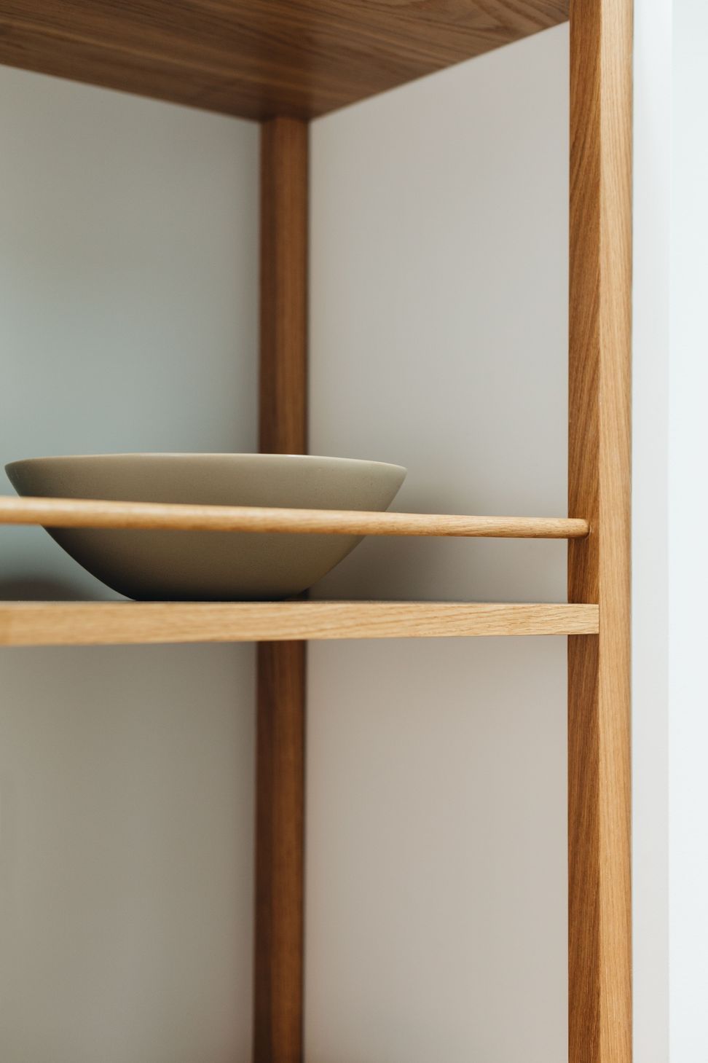
Timber open shelves in the Miramar kitchen with a thoughtfully placed timber rod — these secure items against the 'knock factor' and add a round form to soften the angles.
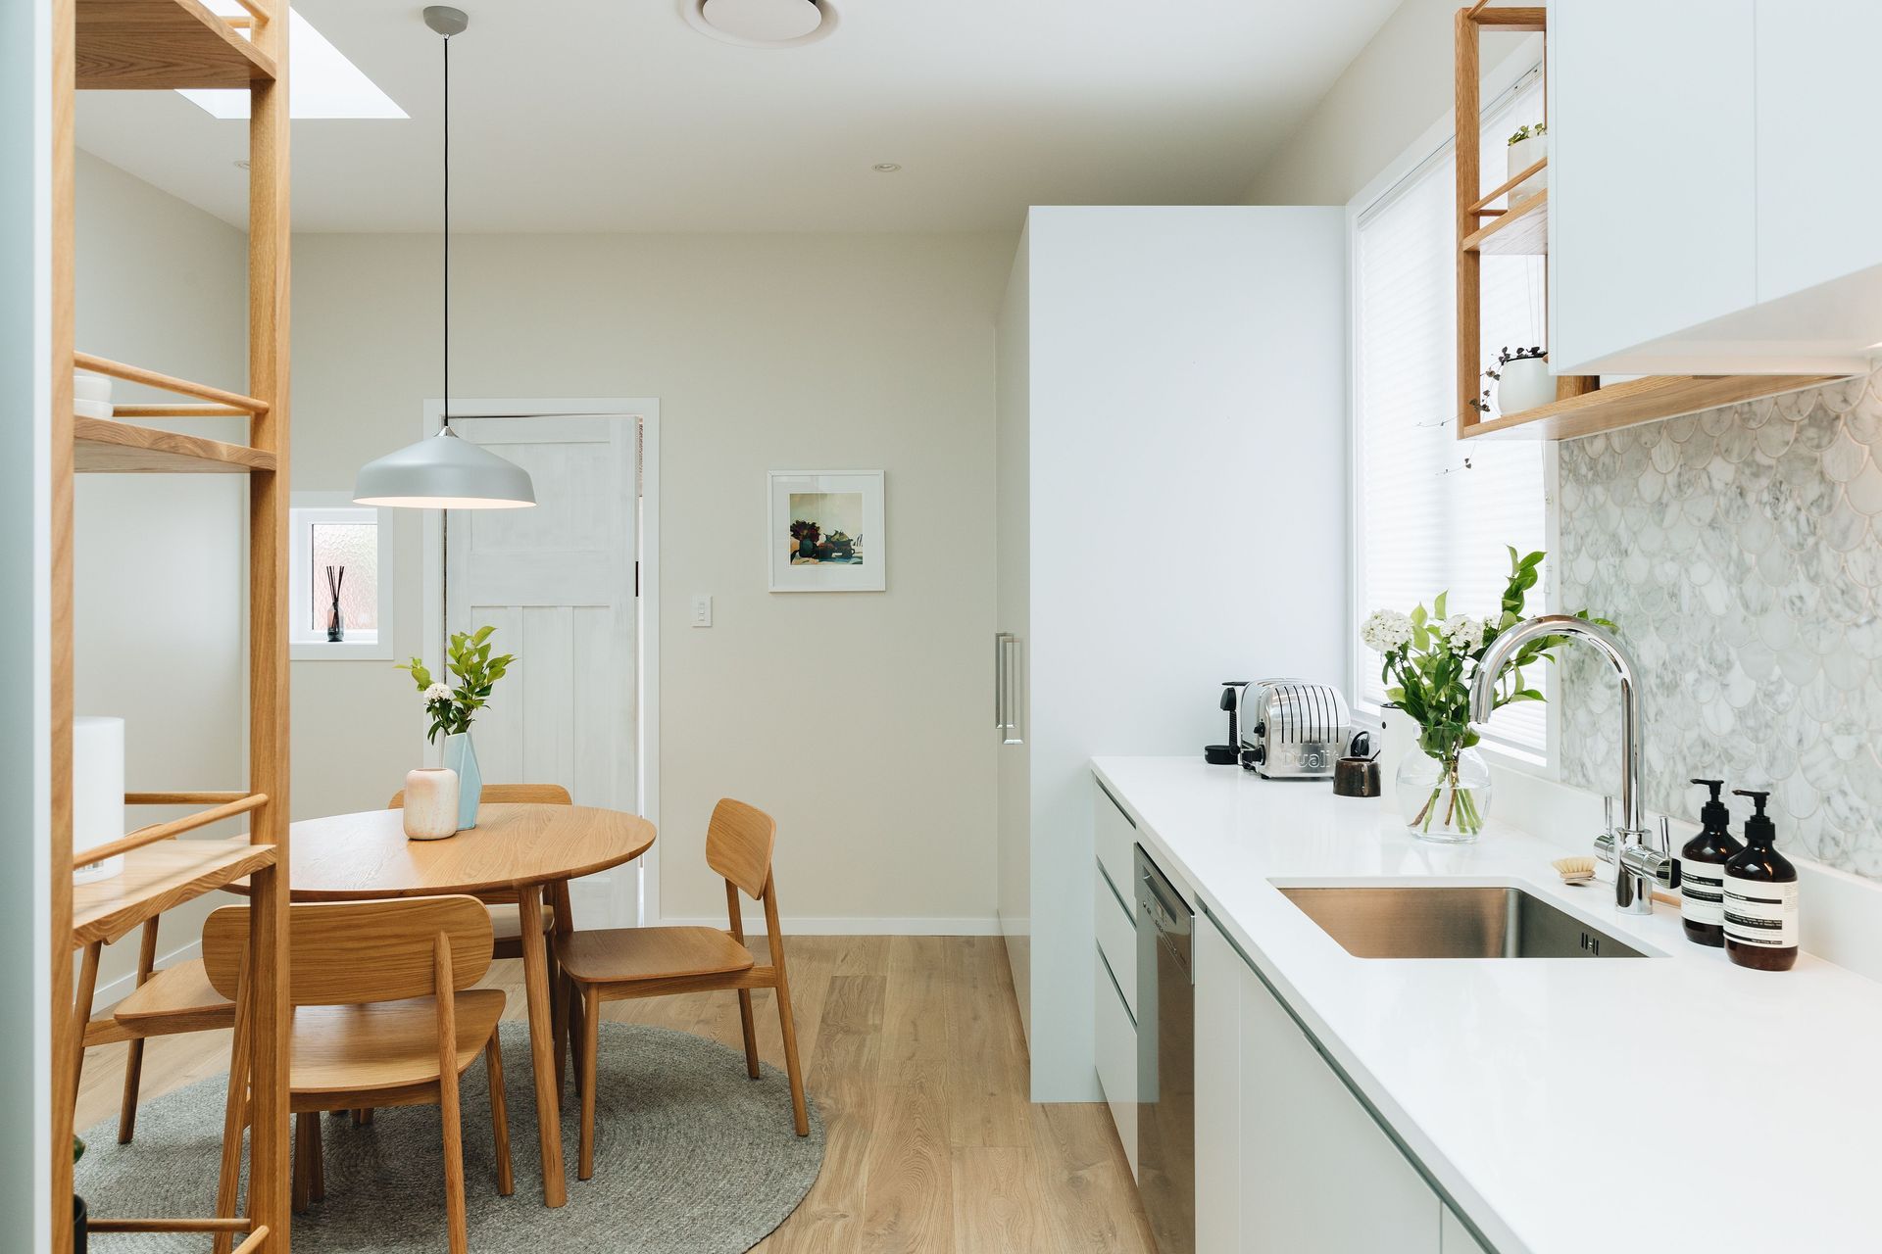
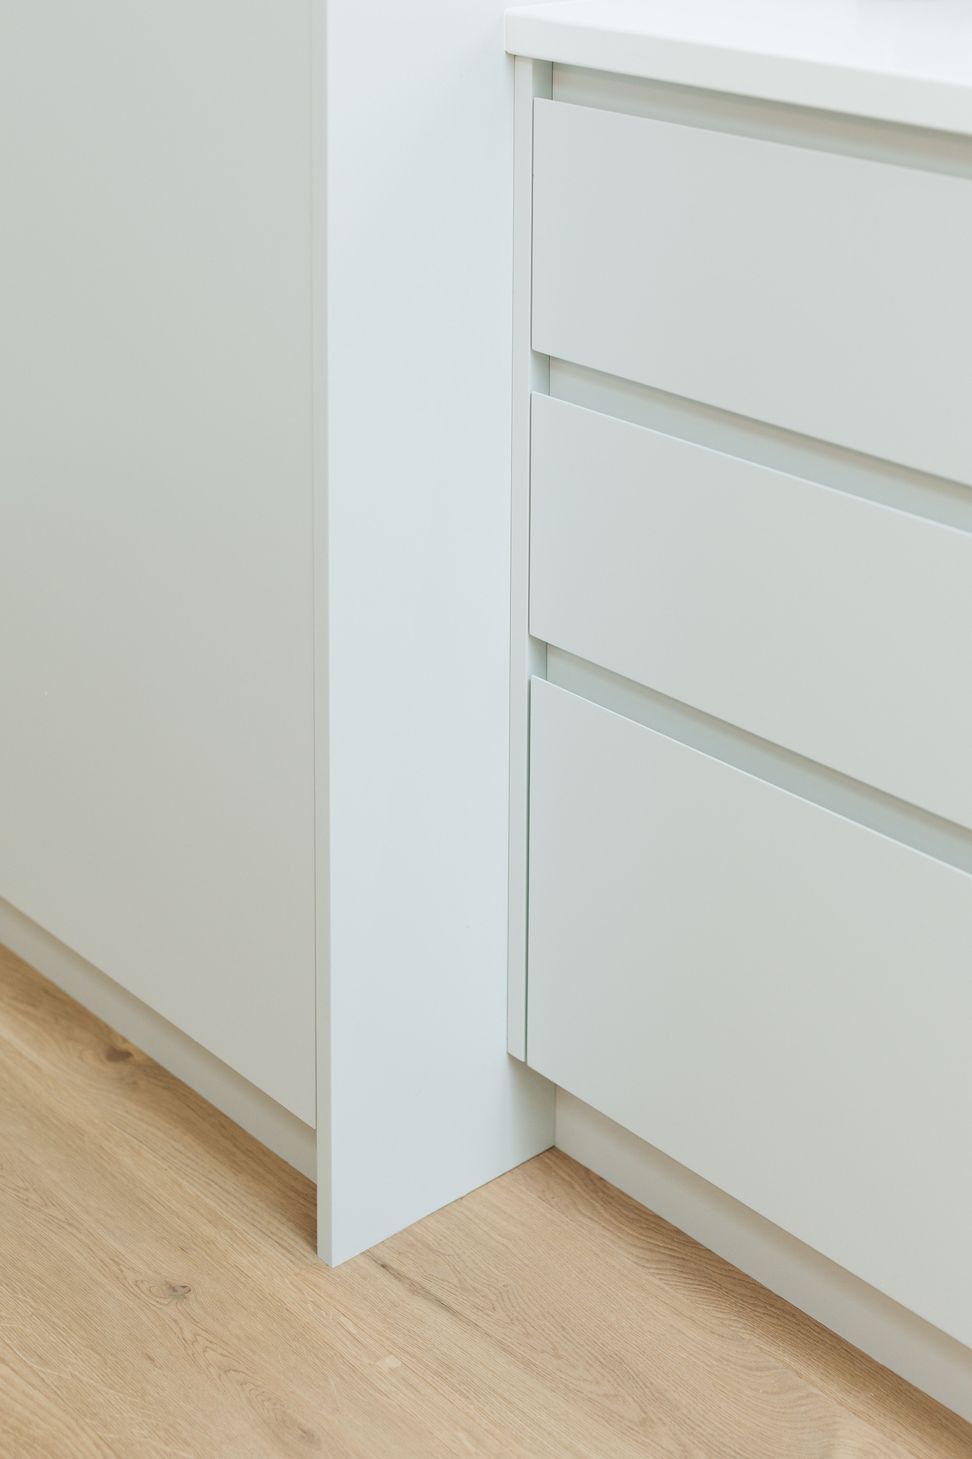



The kitchen layout intentionally created a clean rectangular space to fill with a marble tile full of variation in colour and pattern. These gorgeous tiles create a pattern from their scalloped shape as well as having pattern of the natural marble within.



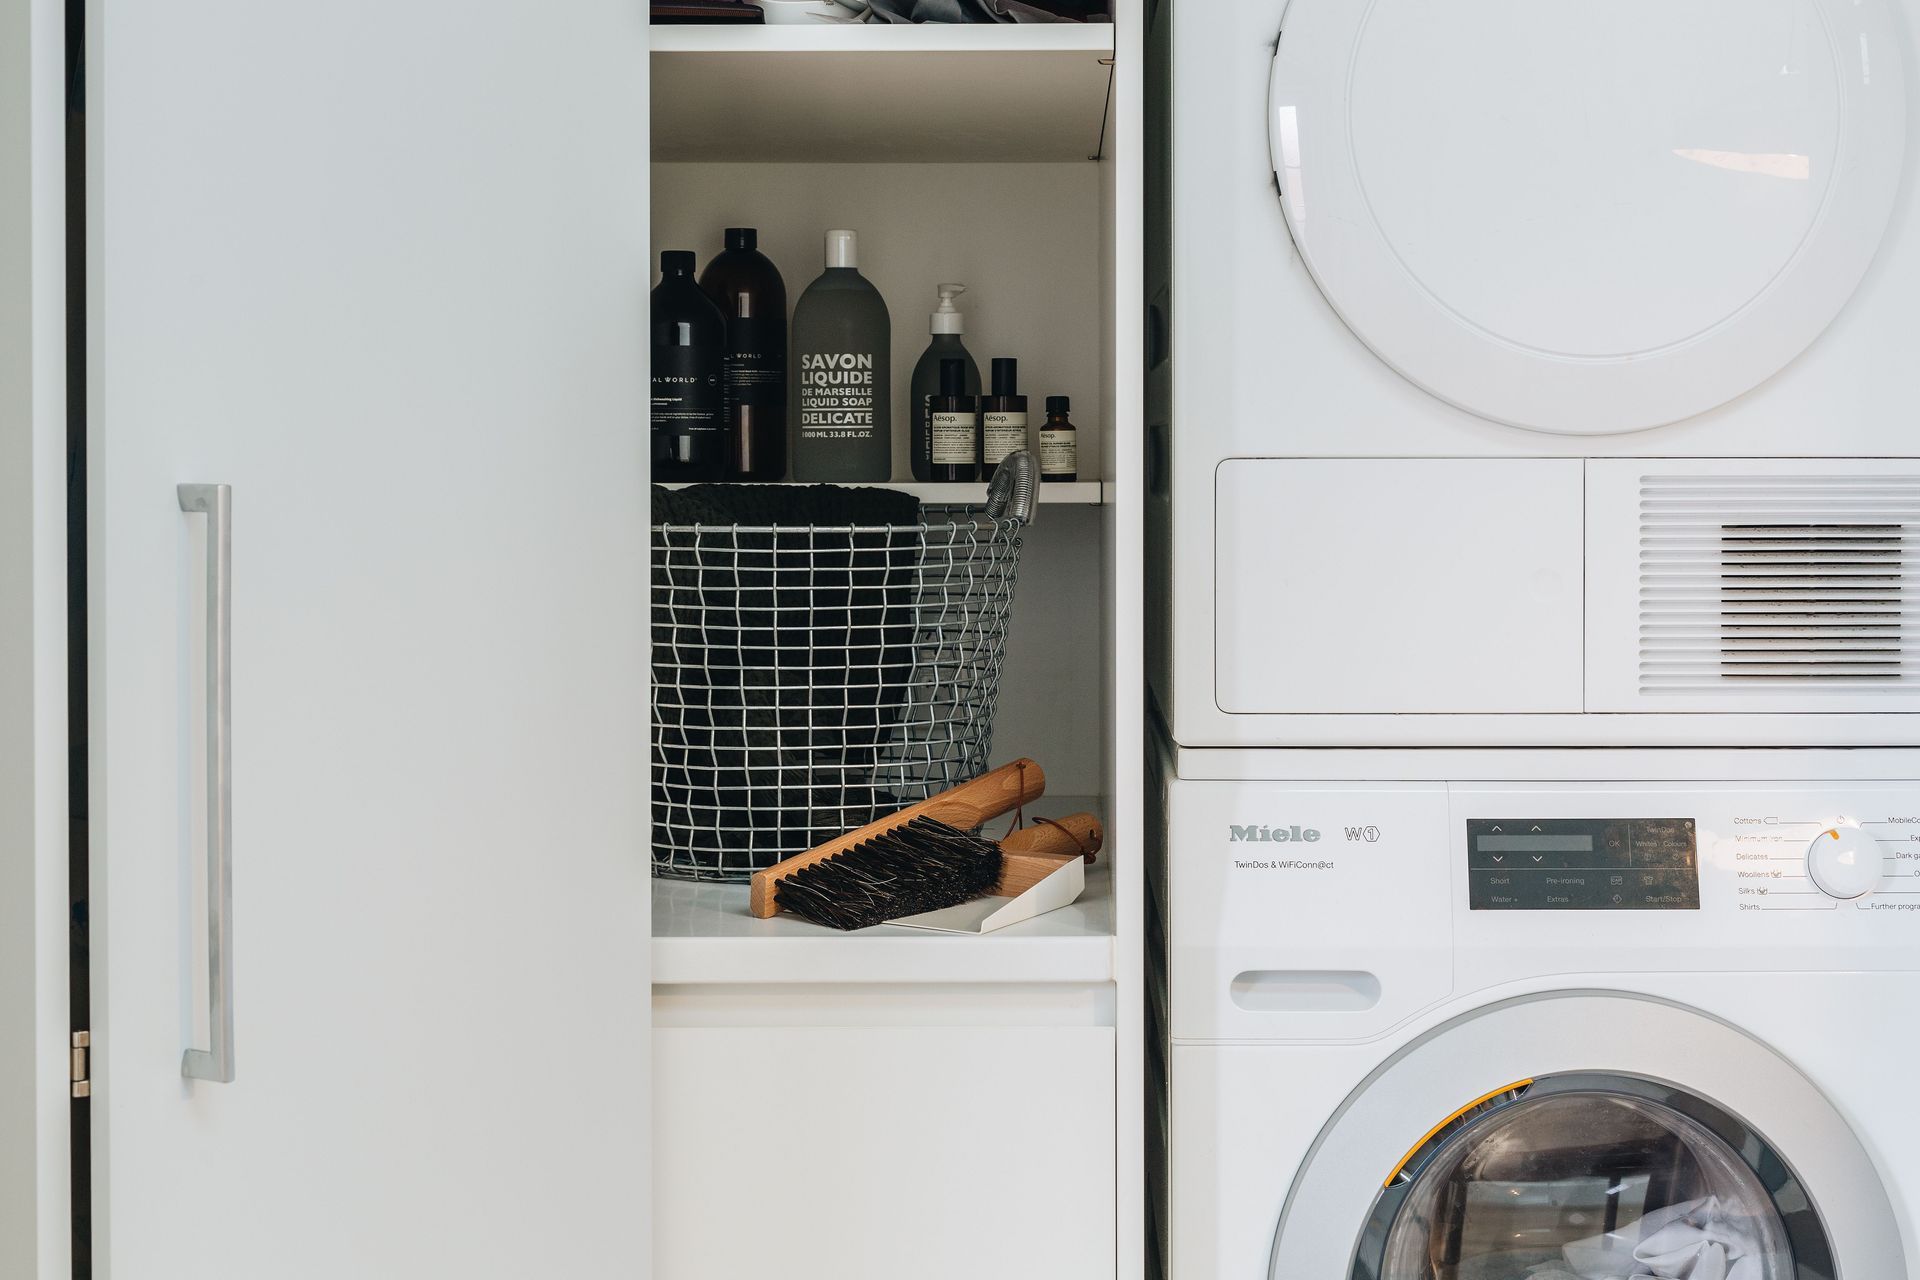
The ‘Laundry in a Cupboard’ is in an accessible area with plenty of room around it when in use but able to be shut away and appear as one with the kitchen. It features: • Enclosed cupboard space to fit washing machine and ventless dryer. • Space to accommodate a dirty laundry basket AND a laundry basket for clean washing. • Tall and narrow cupboard for ironing board, floor mop and vacuum cleaner. • Higher additional shelving for infrequently used storage e.g. Christmas decorations.
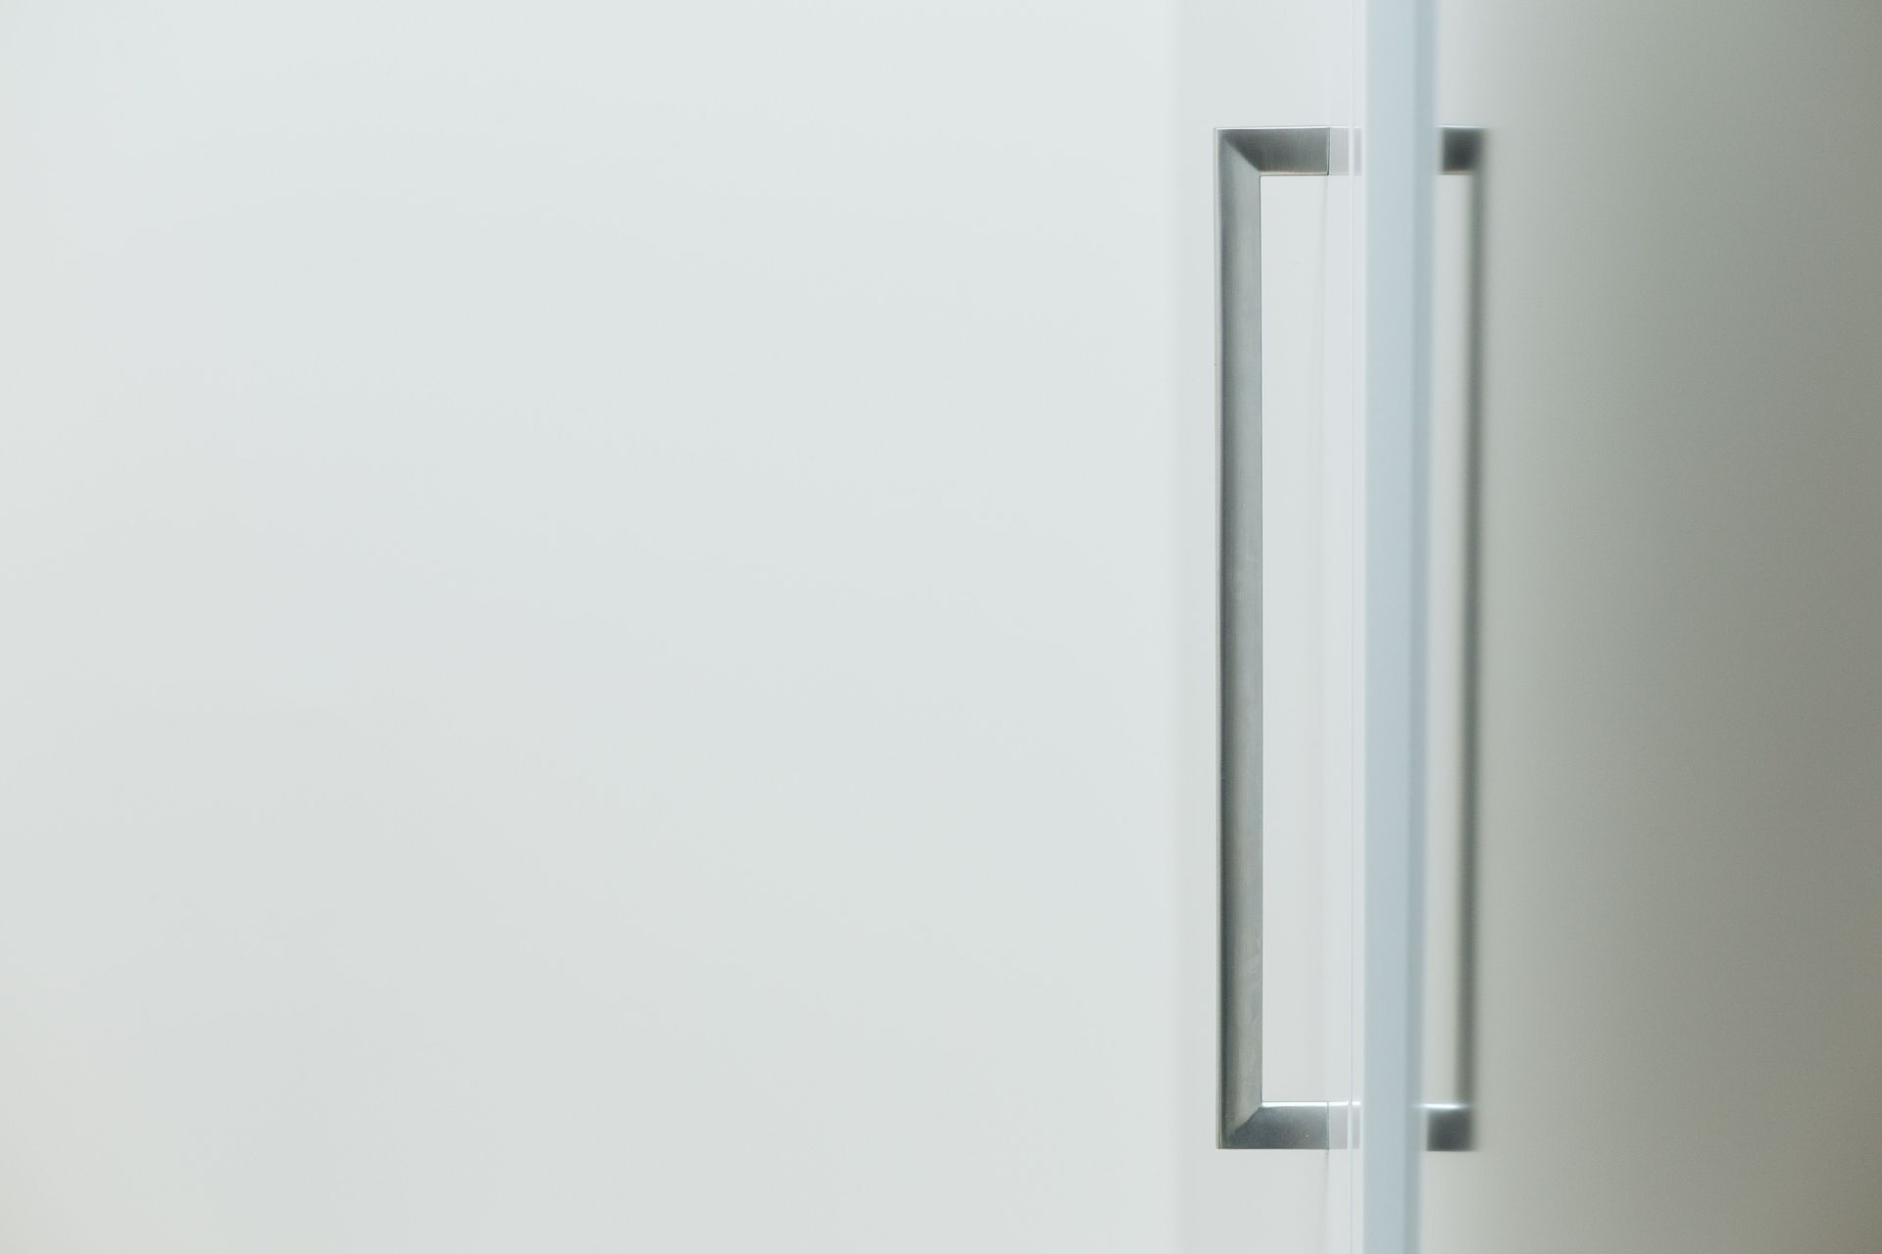

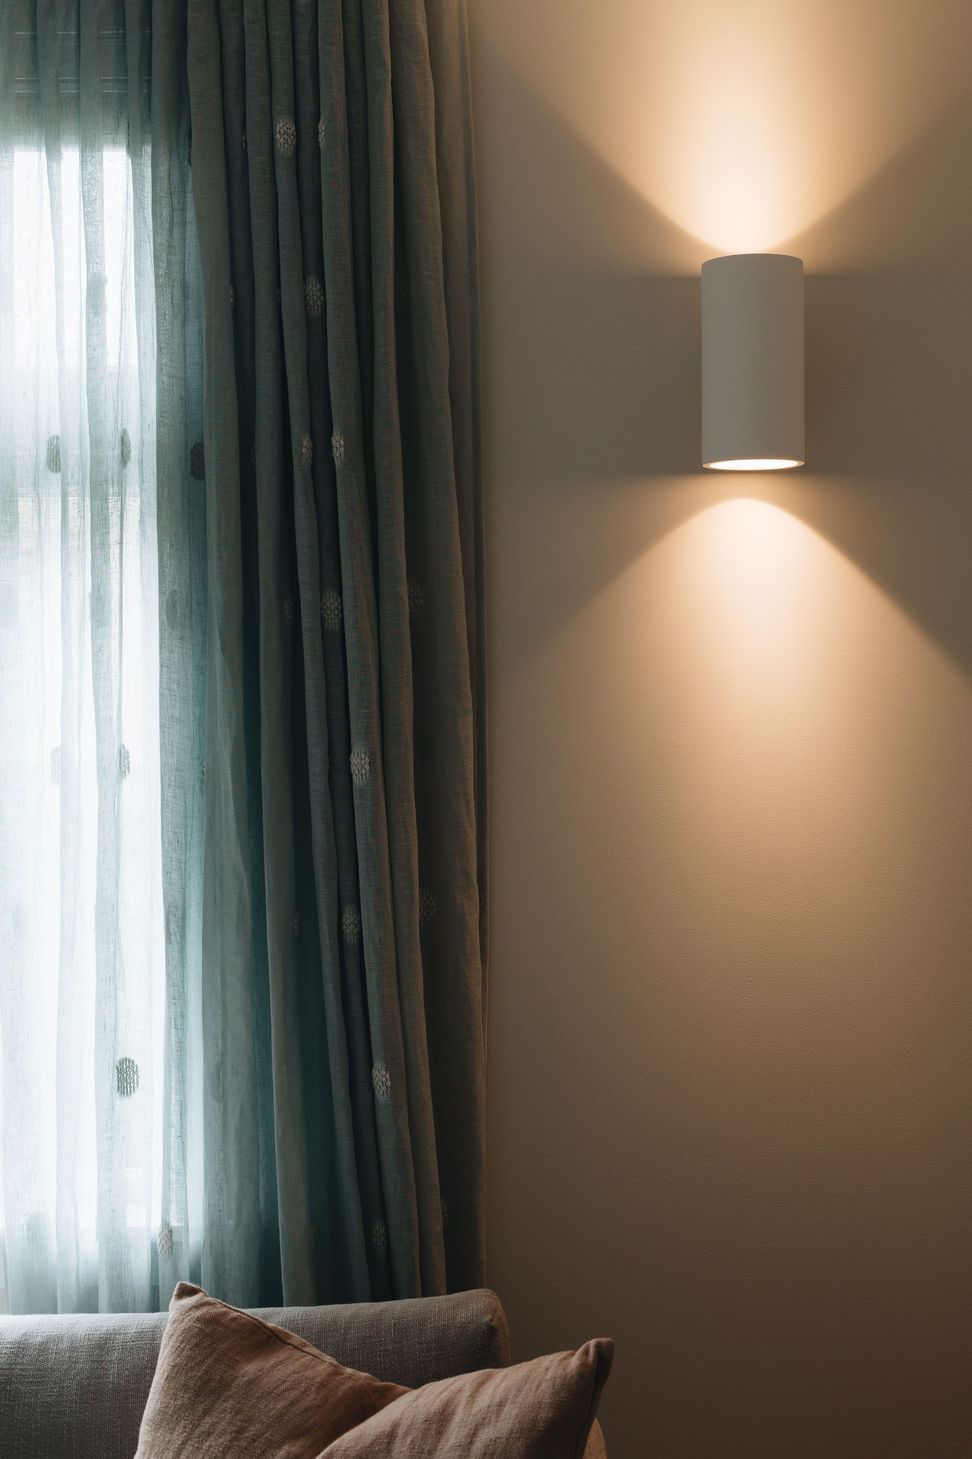
Teamed with blockout honeycomb blinds, these subtly textured, sheer linen drapes soften the light and the room. Wall lights are an often forgotten opportunity to wash walls with light and draw the eye down to a lower zone, where our bodies occupy a space.


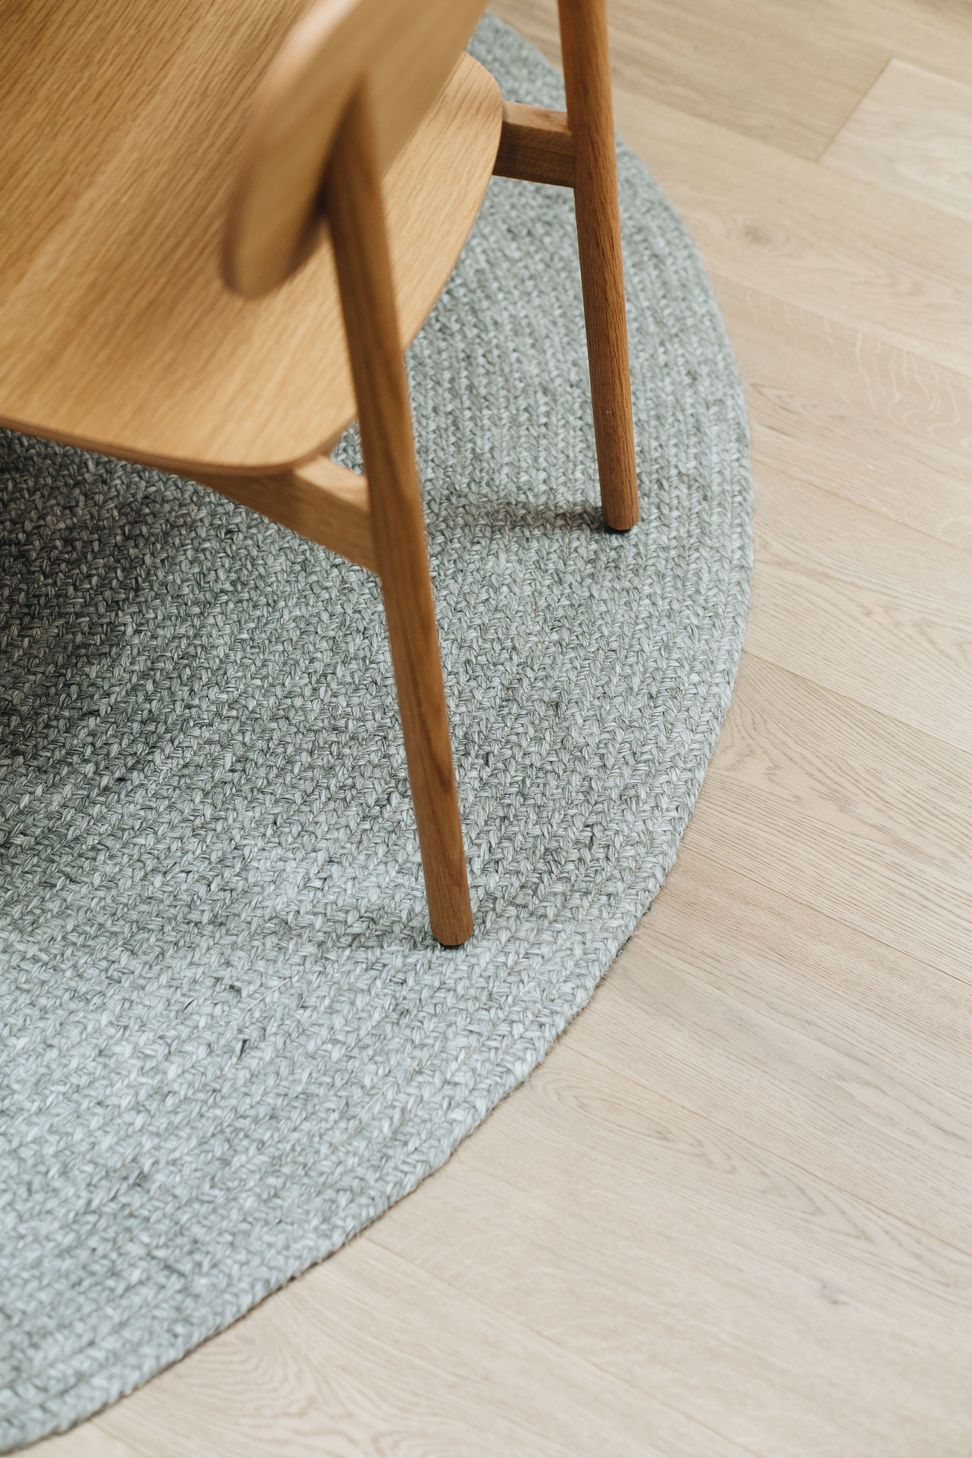
This renovation is being managed in stages with the first stage including new timber floors for the living areas and, later, carpet for the bedrooms. The warm, caramel and honey coloured timber is a lightly brushed, extra-matte pre-finished European Oak engineered timber plank. It has been supplemented with two beautifully textured rugs.
To find out more about this project or to discover how we can achieve similar results for your residential new build or other interior design project, please complete our online contact form or call Frances Fraser on 027 474 9191, email frances@honourcreative.com.
Like this Project?
Hire Honour Creative
Professional Reviews
The products behind the project
Four products specified into this build from two suppliers, verified ArchiPro members. Tap through to specifications, suppliers and lead times.


Professionals used in
this project
The practices and trades credited on this project.






More projects from
Honour Creative
Other work by Honour Creative, across every category they build in.


More in
Renovations
Everything else in Renovations, from every practice on ArchiPro.


Next Project
Keep scrolling