
Hawthorn East
Mixed-use multi-residential development
Site Area: 454m²
Building Area: 1219m²
Builder: Method Constructions
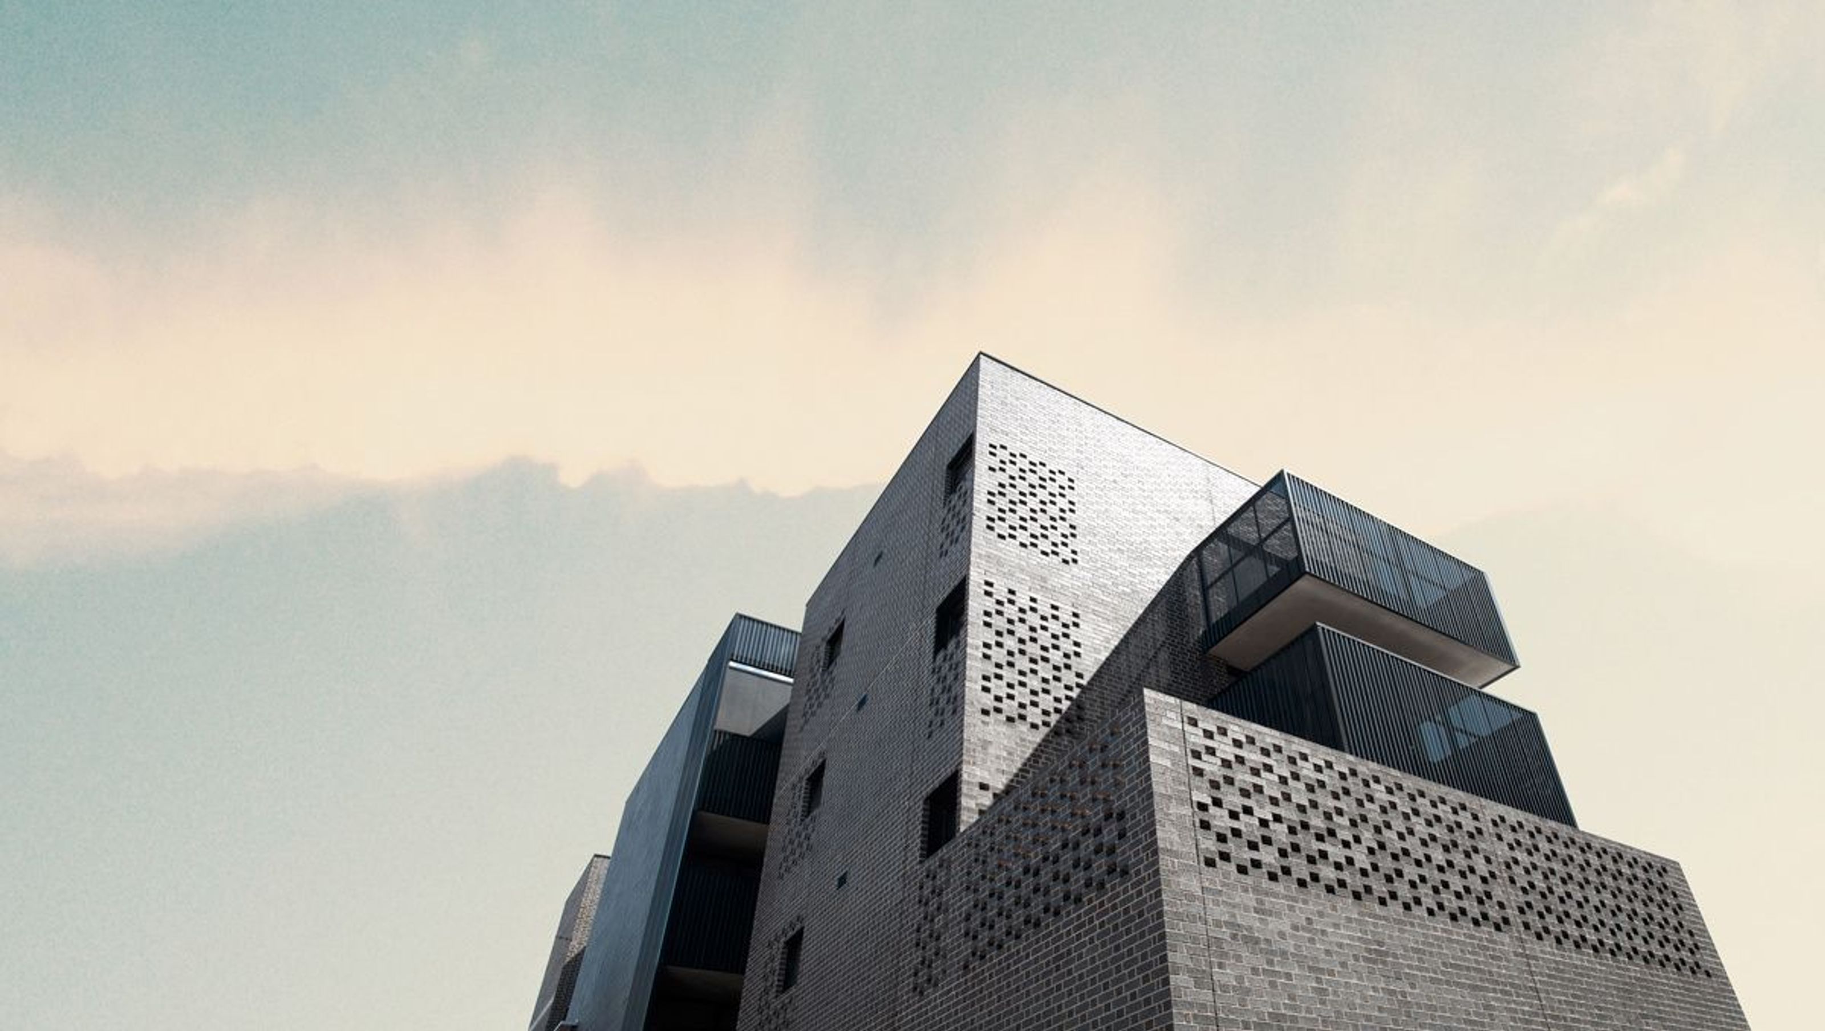
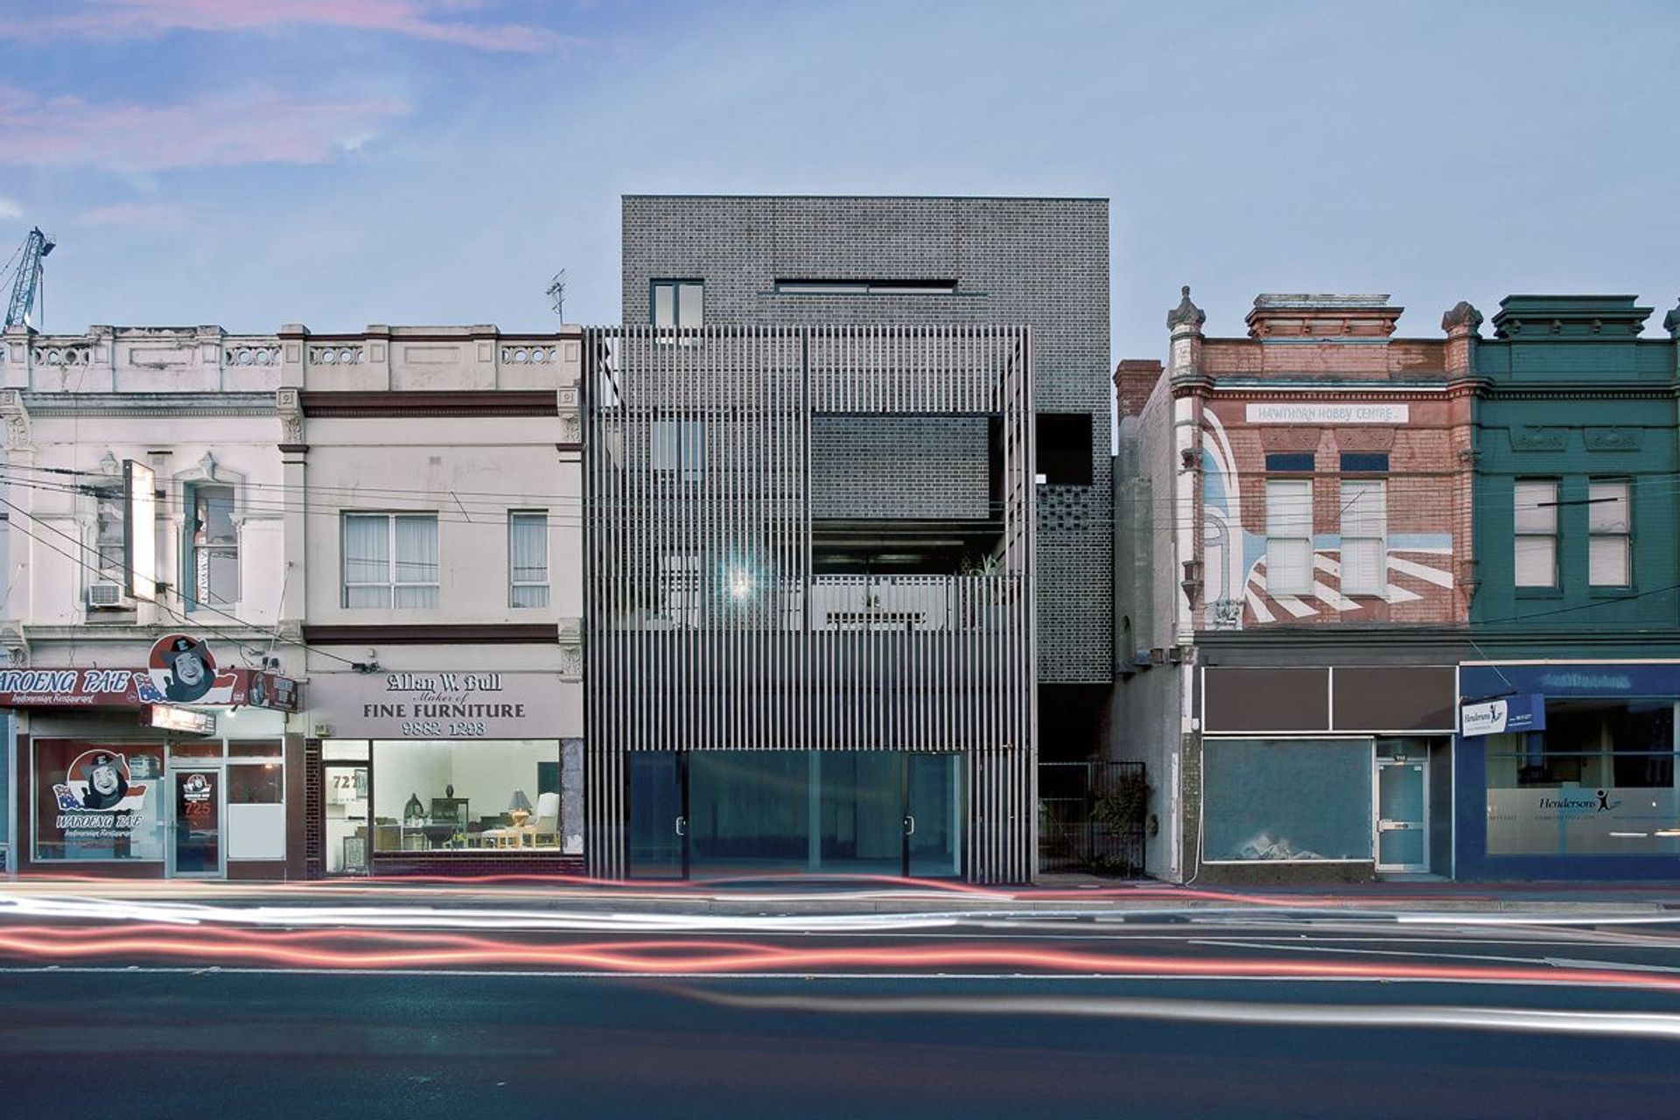
Ari is a commercial development comprising nine apartments and a ground-floor retail tenancy. The building is located in Hawthorn East, just east of Auburn Village in the heart of the historical brick-making area, and only a stone’s throw away from the original brickworks site itself.
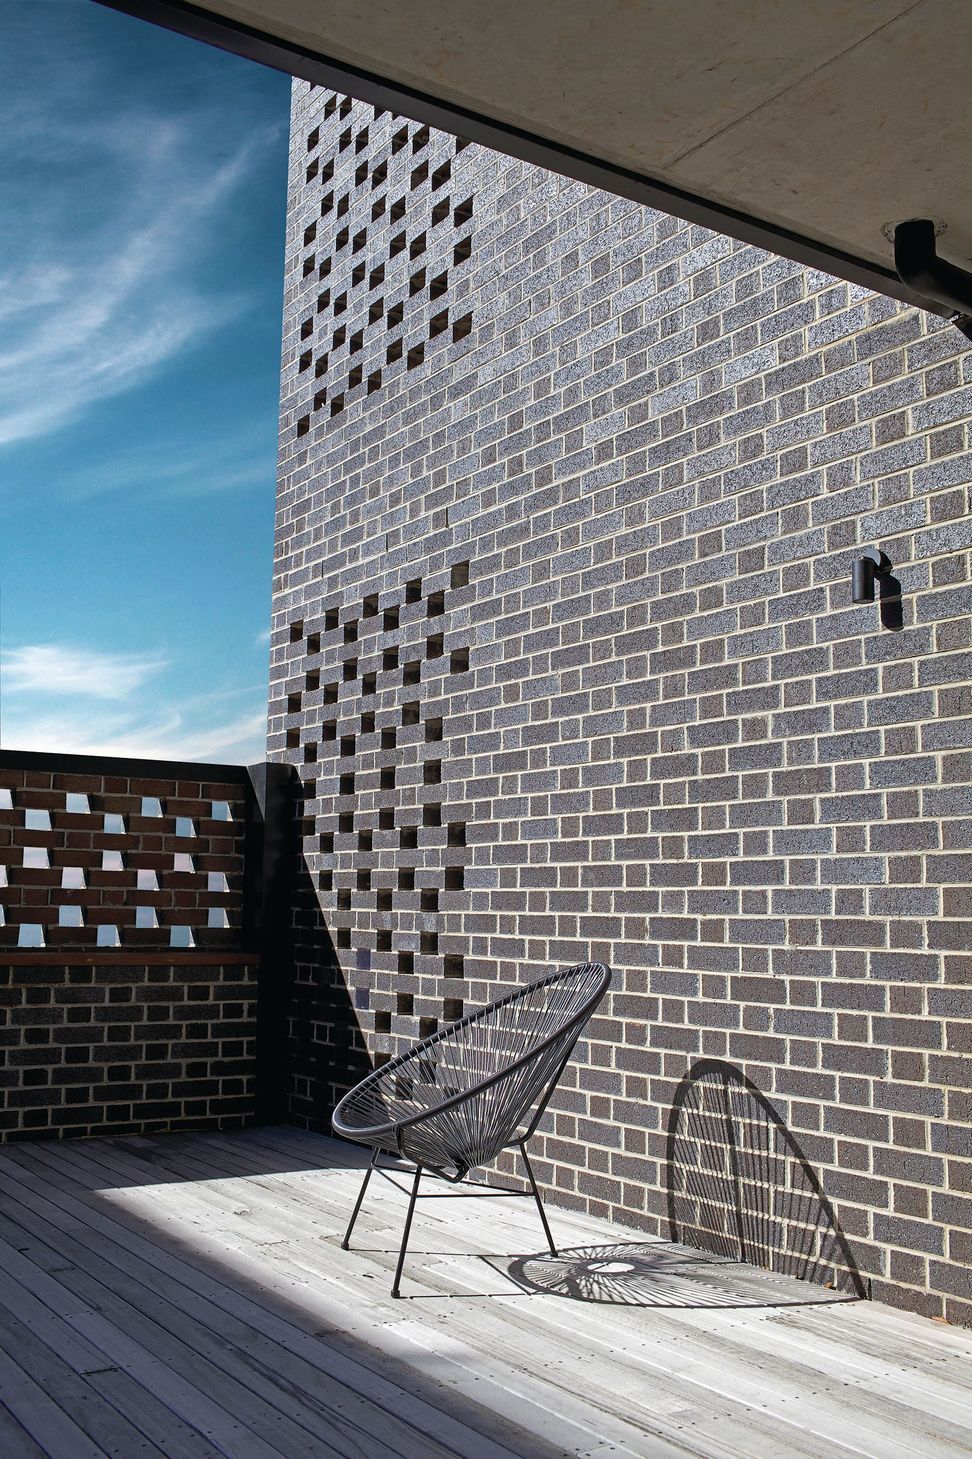
Given the site’s location, the project investigated the opportunities of the humble brick beyond a simple façade material and explored how the brick can be assembled to create detailed patterns on the buildings envelope which in turn evokes a sense of lightness and transparency as the brick’s ‘hit and miss’ openings not only provide privacy for its residents but an interesting natural-light play to the courtyards and internal spaces. This ‘ode’ to the brick couples is a contemporary reminder of an important element in Hawthorn’s early industrial history while showcasing how the material continues to be successfully detailed for contemporary architecture in Melbourne.
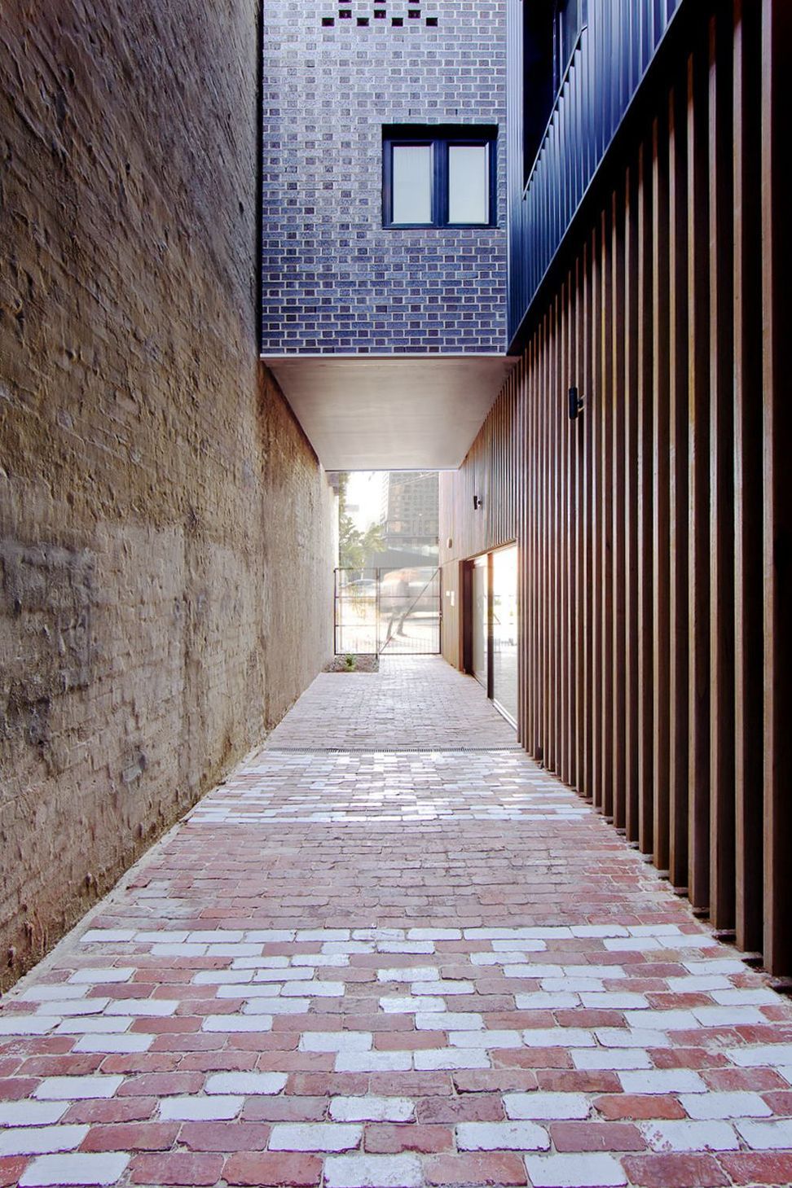
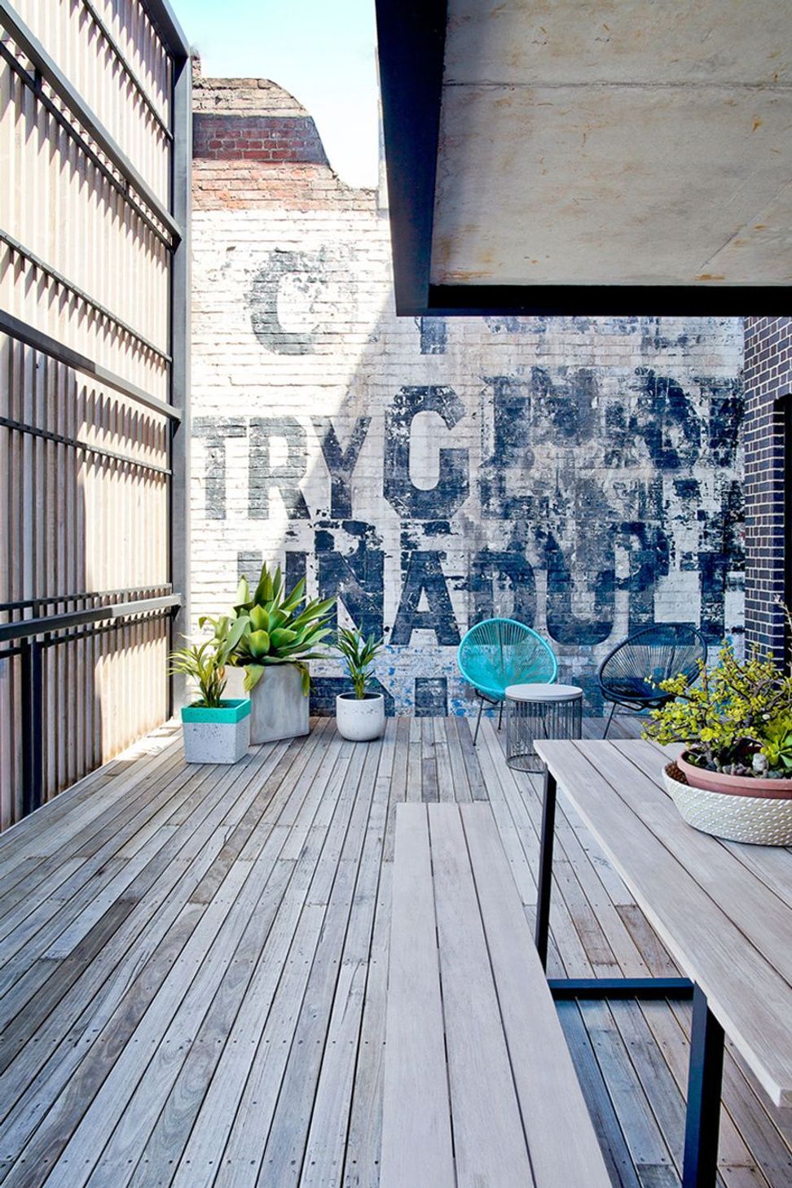
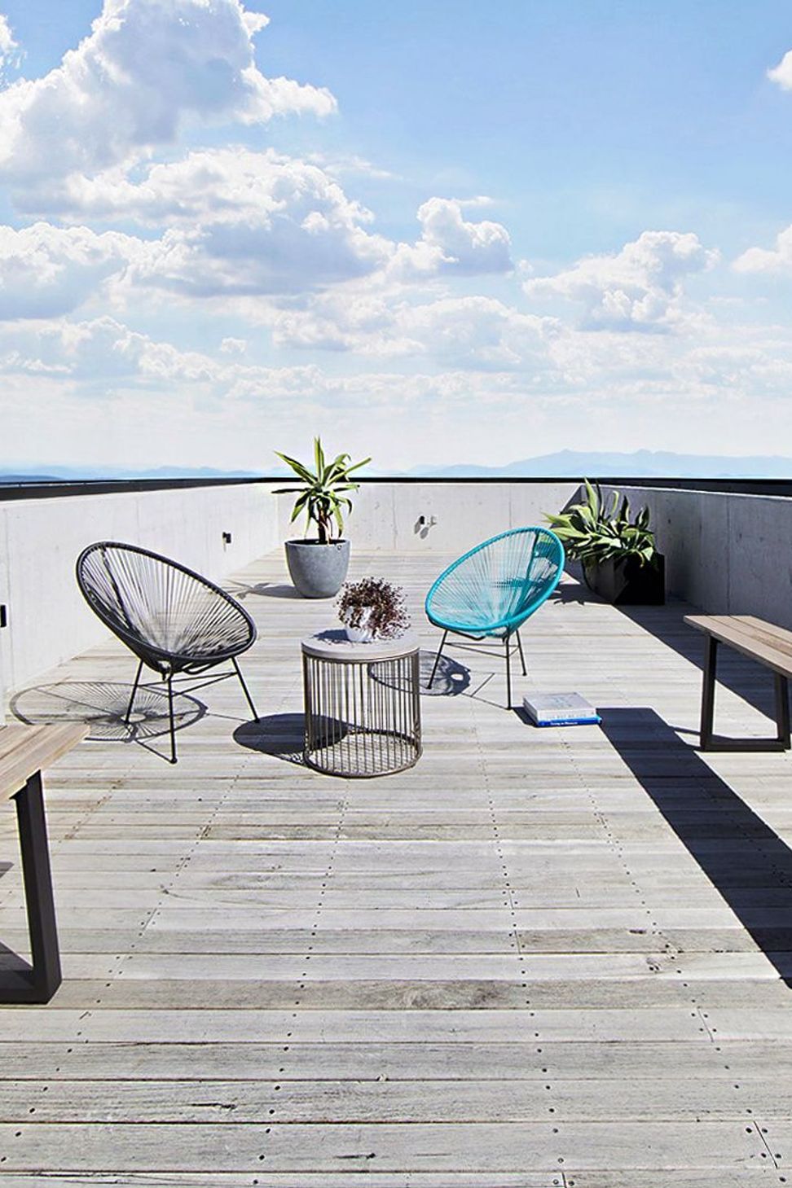
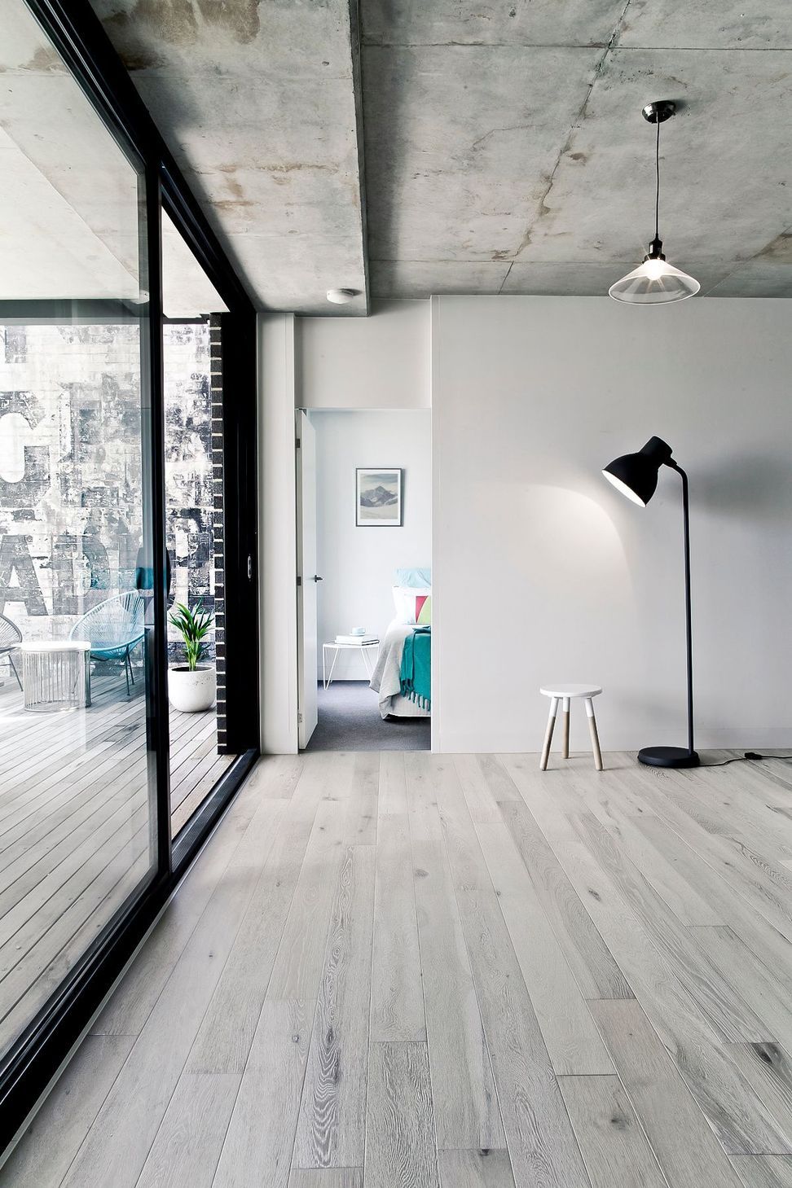
Where possible the bricks of the demolished and dilapidated Victorian shopfront were maintained and used as brick-on-edge paving for the ground floor pathways and courtyard providing a physical connection with the site’s past for anyone who enters the site. Also during demolition, a 120-year-old painted advertising sign was discovered on a neighbouring party wall. Efforts were made to alter the design so that the sign could be preserved to not only add a fascinating point of difference to some of the external courtyards but to further contribute to the layering of history and recognition of the site's past.
A transparent timber batten façade partially screens the brick mass to the street, while connecting the building to the ground as the brick mass floats beyond effortlessly upon the timber screen stilts. The timber screen ghosts the mass of the previous building, and together with a restrained material palette, the new apartment building can sit sympathetically among the Victorian shopfronts that line Burwood Road. When viewing the site from the rear laneway, the building is surrounded by over-developed large-scale apartment buildings, and the modest use of black brick and perforated steel allows the building to have a strong sense of sturdiness and solidarity to ensure it will never lose its sense of place.
Photography: Paul Carland


Like this Project?
Hire Ola Architecture Studio
Professionals used in
this project
The practices and trades credited on this project.

More projects from
Ola Architecture Studio
Other work by Ola Architecture Studio, across every category they build in.


More in
Renovations
Everything else in Renovations, from every practice on ArchiPro.


Next Project
Keep scrolling