
Project team
- McCoy + Heine Architects
- Sam Hartnett Photographer
Product Suppliers
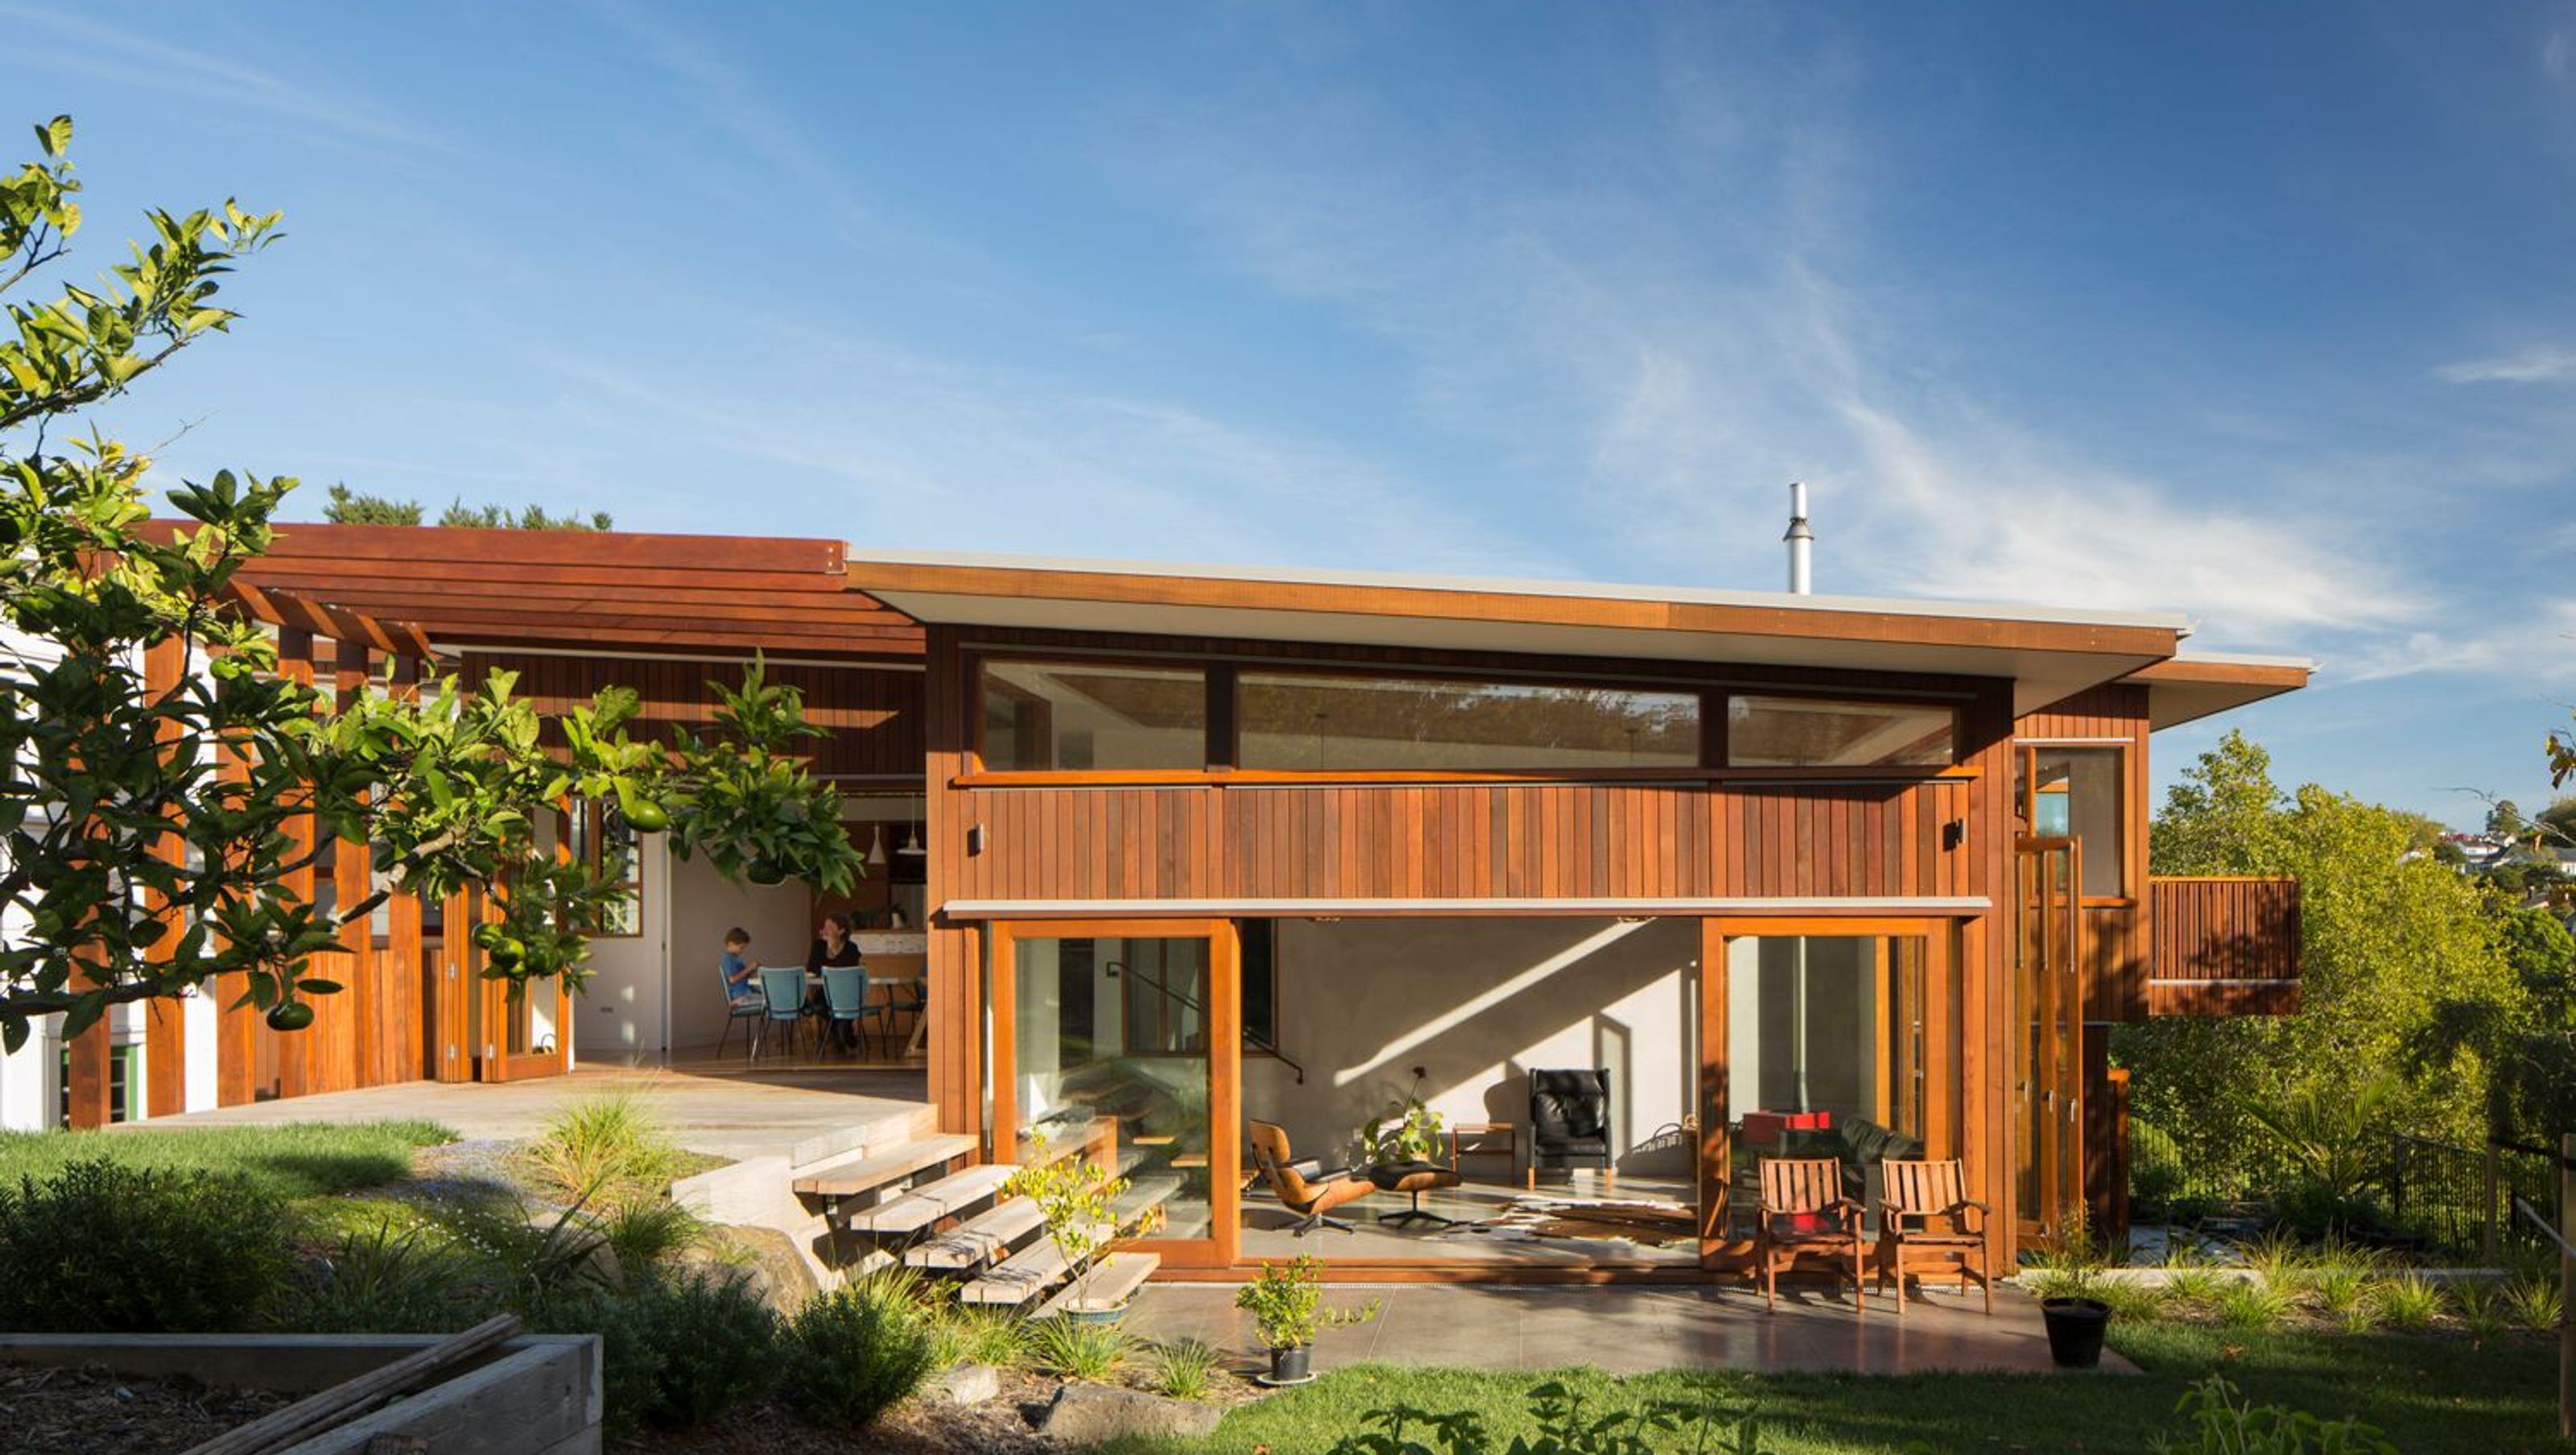
Thoughtfully renovated contemporary home in Grey Lynn, Auckland, featuring a linear design that harmonizes with the sloping terrain and incorporates sustainable materials and practices for an extended family living experience.
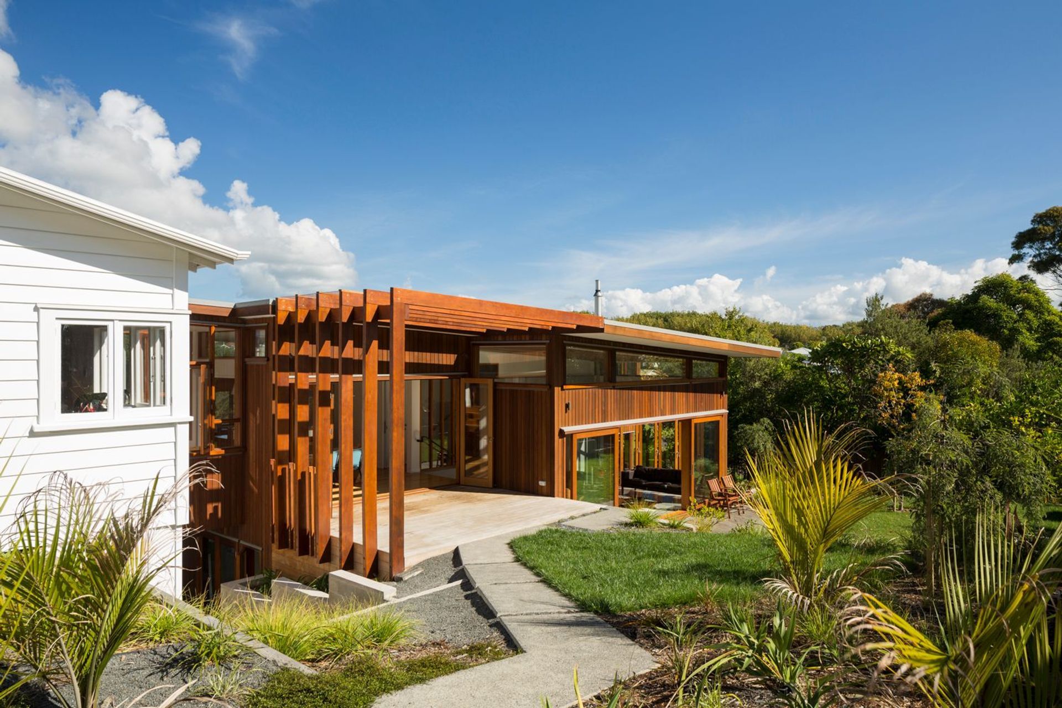
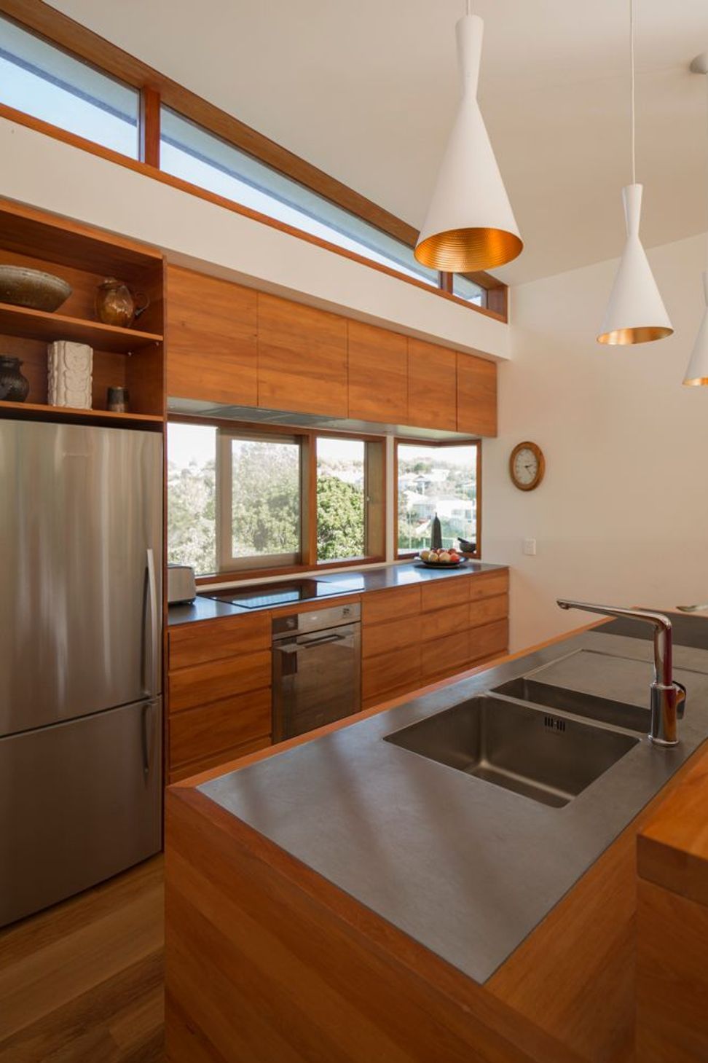
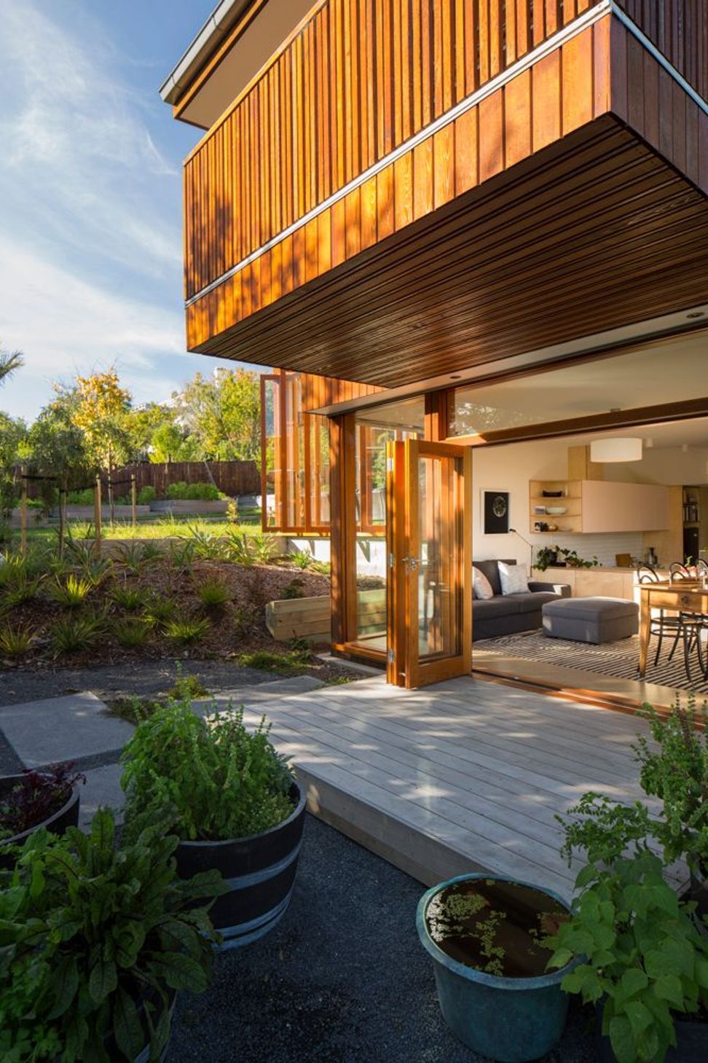
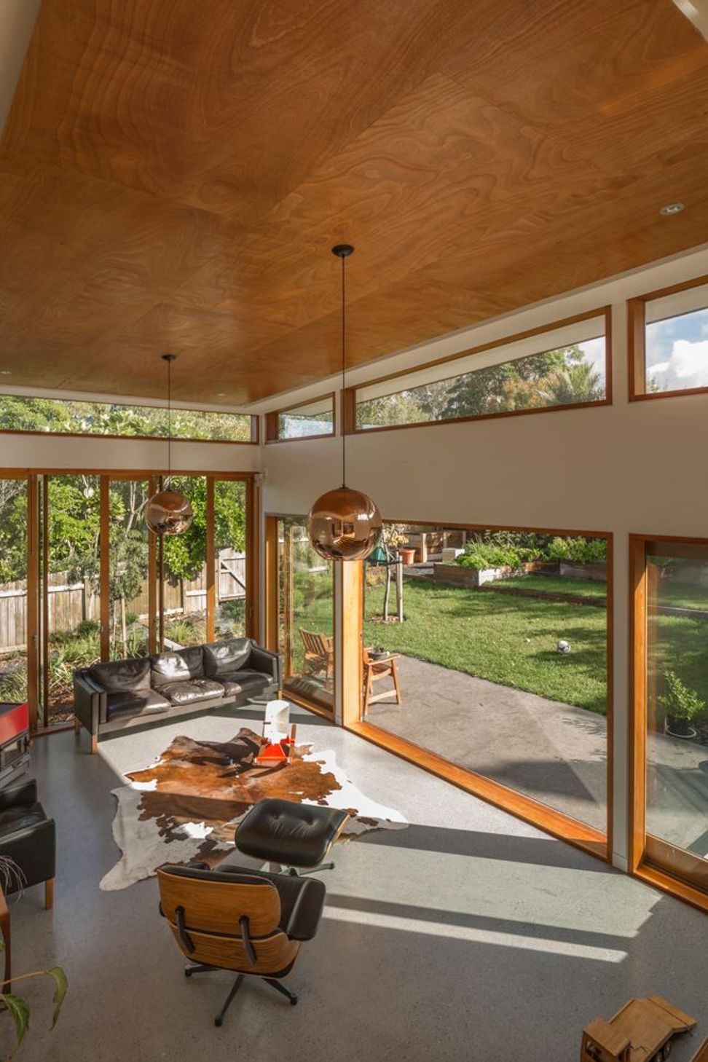
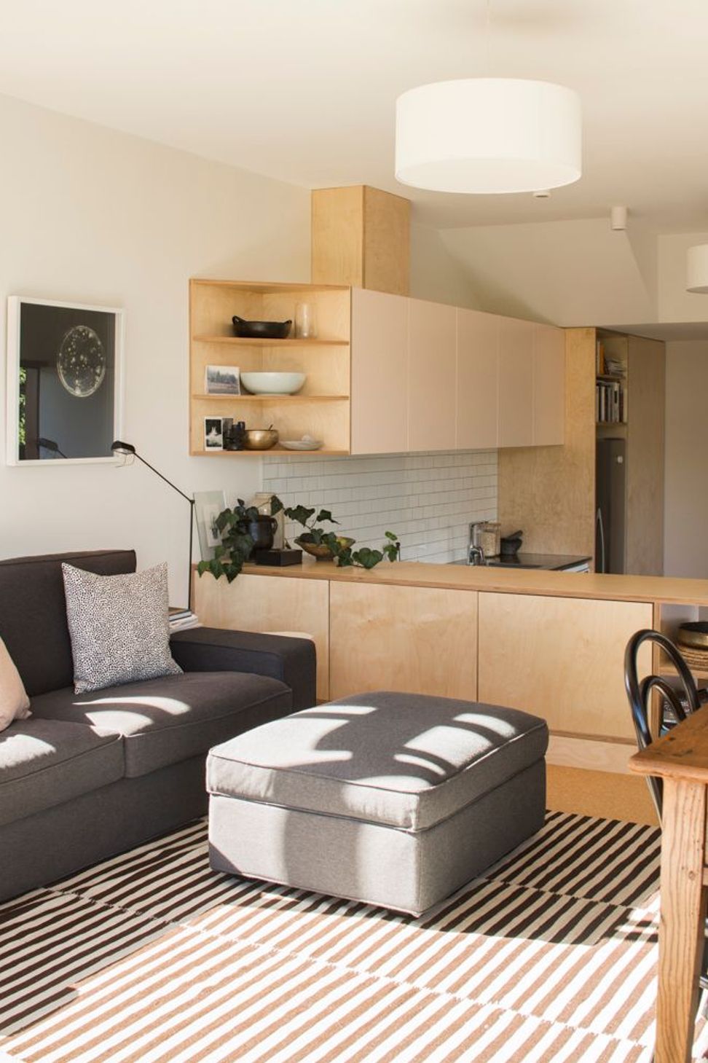
The Grey Lynn House II renovation required a sensitive response to a complex set of restraints; from heritage zoning, considered sustainability, sloping terrain, and an extended family owner-occupier dynamic. The expressive use of timber was seen as the obvious choice, to provide warmth of building fabric, a sense of place, a sustainable material choice, and material of natural integrity.
Working with the scale of the existing dwelling, and natural lay of the land, the linear plan steps down the site allowing for an unfolding of spaces with direct connection to the outdoors. From the front entrance through to the heart of the house, and into the garden, the plan draws you through the various levels, and frames the views and spaces.
An ‘integrated design process’ enabled sustainable features to be engaged, from the use of natural materials, good solar orientation, and high thermal performance, to low energy use appliances and fittings, onsite water management, PV power generation, and sustainably designed landscaping.
- Building style
- Contemporary




Like this Project?
Hire McCoy + Heine Architects
The products behind the project
One product specified into this build from one supplier, a verified ArchiPro member. Tap through to specifications, suppliers and lead times.

Professionals used in
this project
The practices and trades credited on this project.



More projects from
McCoy + Heine Architects
Other work by McCoy + Heine Architects, across every category they build in.


More in
Residential
Everything else in Residential, from every practice on ArchiPro.


Next Project
Keep scrolling