
Project team
Product Suppliers
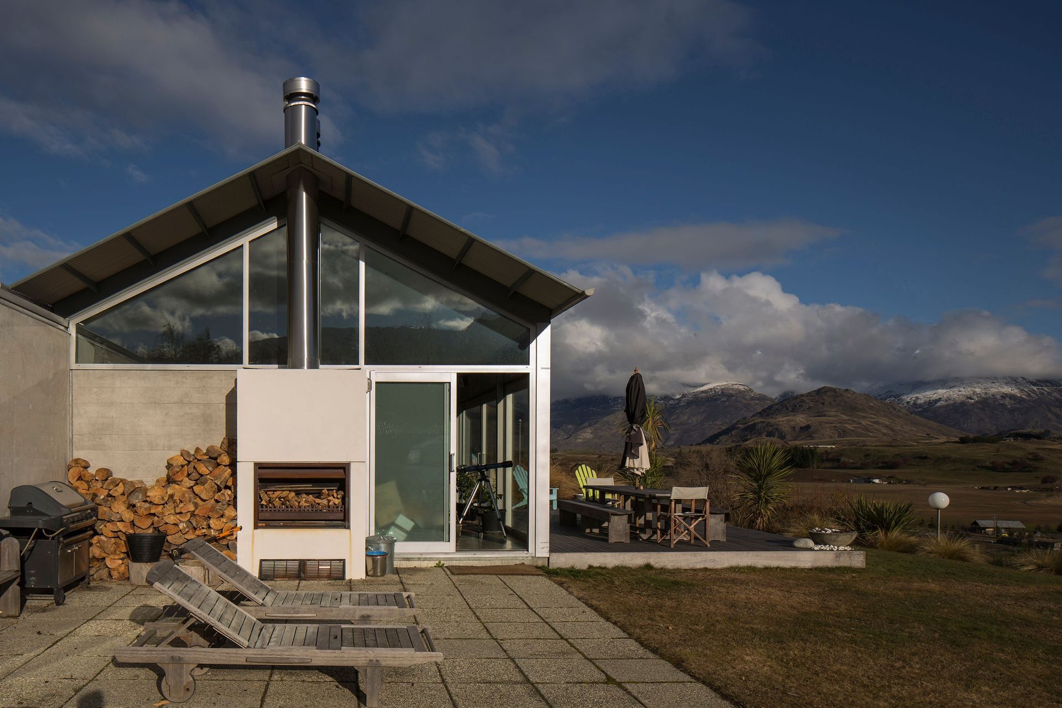
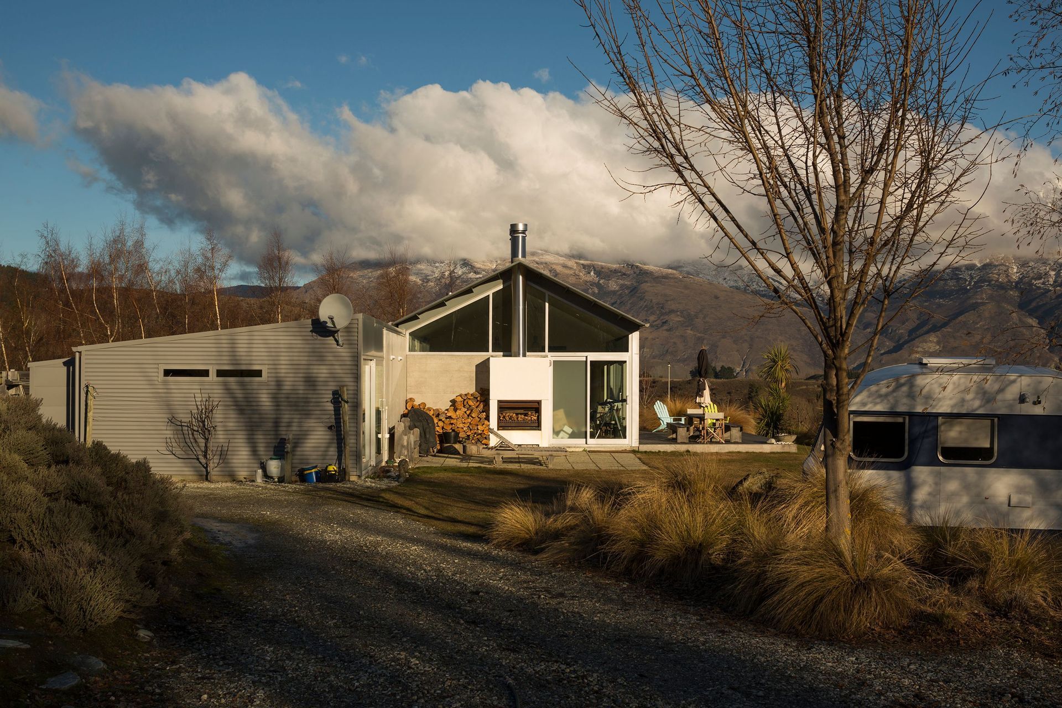
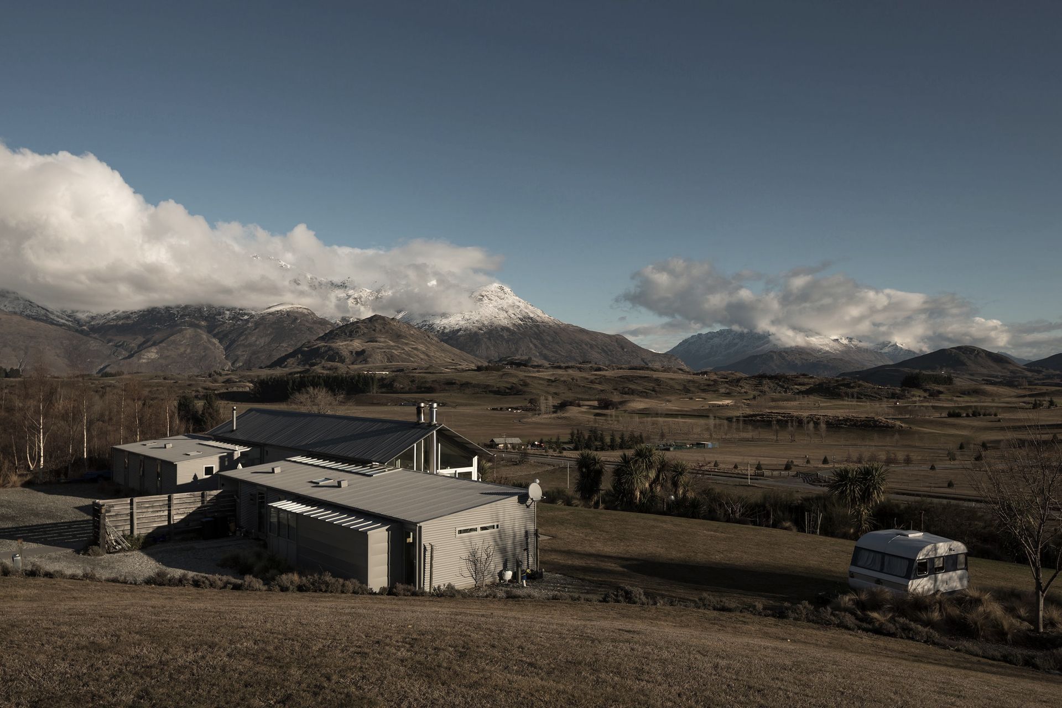
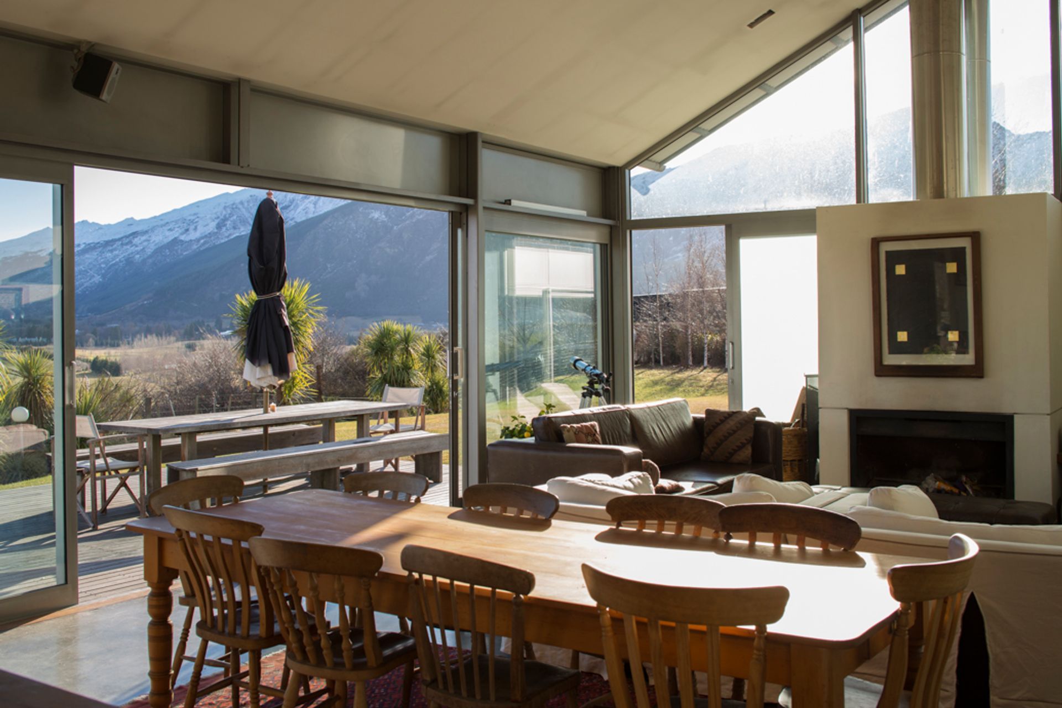
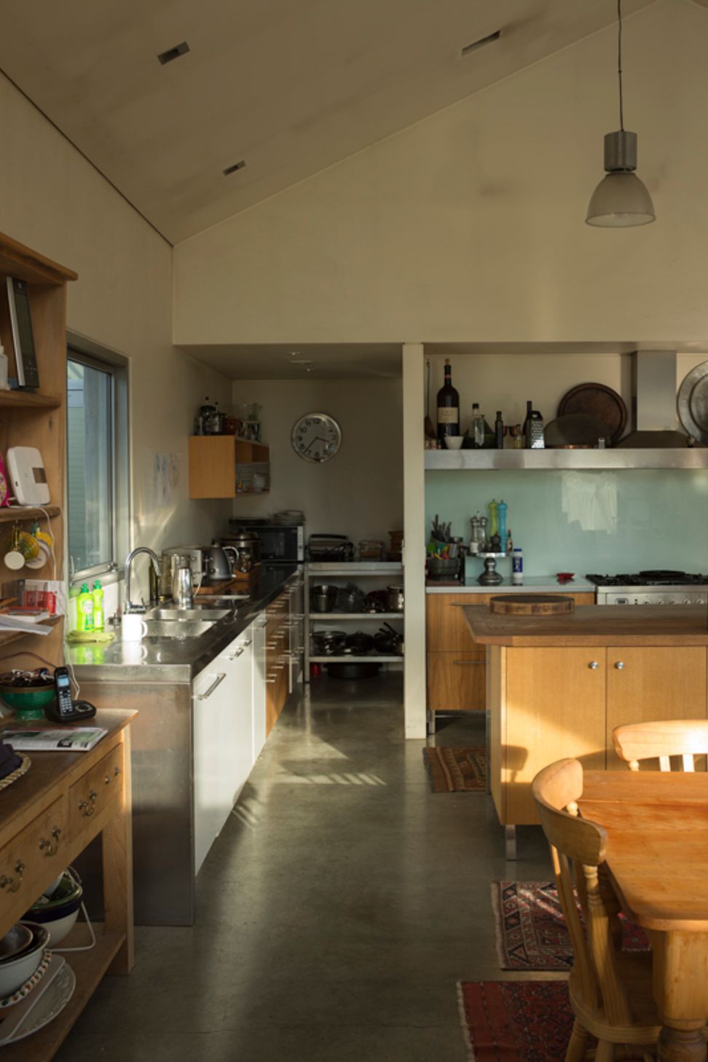
This house was designed to reflect the Central Otago local vernacular with corrugate iron and raw concrete to emulate the farm sheds of the Otago/Southland countryside. The house is orientated to allow maximum sun into the large living area, and master bedroom. With two wings for guests and family, this house has maximum flexibility of design and use.
"The robust elements, great use of natural materials, reinforced by the strong design give us a very special house that we are thrilled to live in and share with others. Mark has created a wonderful home which we love."
- Building style
- Farmhouse




Like this Project?
Hire Team Green Architects
Professional Reviews
The products behind the project
Two products specified into this build from one supplier, a verified ArchiPro member. Tap through to specifications, suppliers and lead times.


Professionals used in
this project
The practices and trades credited on this project.



More projects from
Team Green Architects
Other work by Team Green Architects, across every category they build in.


More in
Single House
Everything else in Single House, from every practice on ArchiPro.


Next Project
Keep scrolling