
Project team
- Respond Architects
- Ben Ruffell Photography
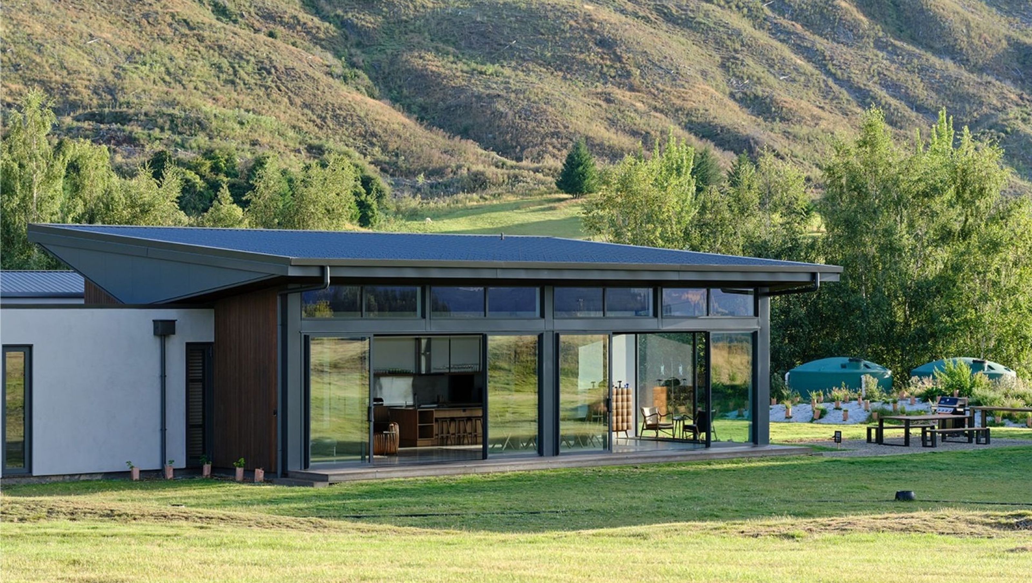
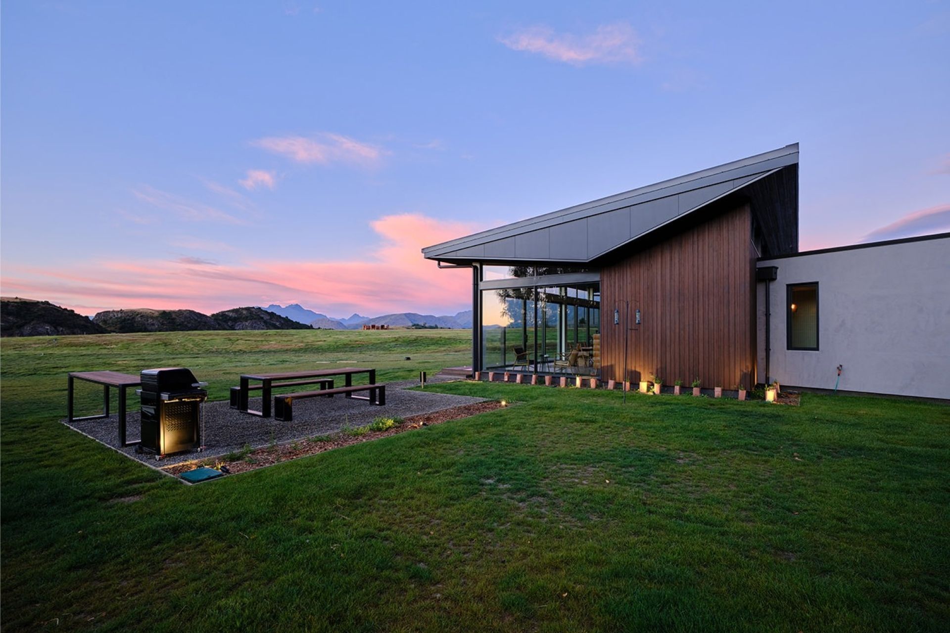
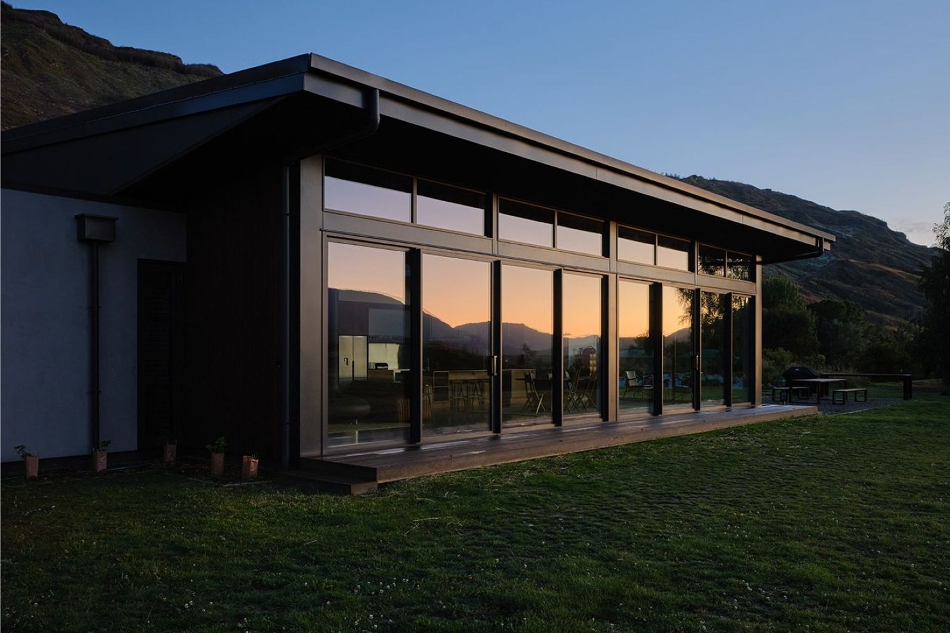
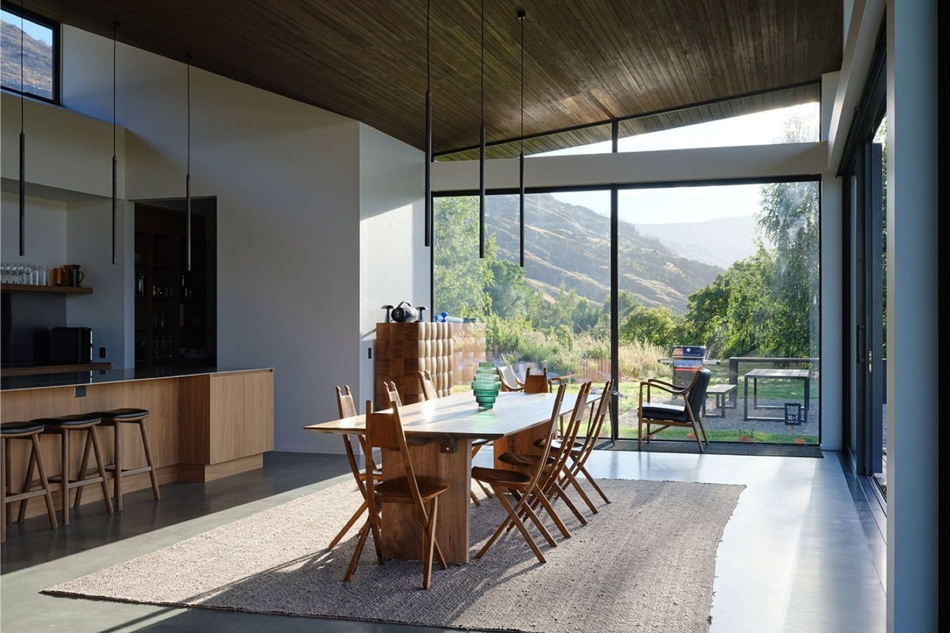
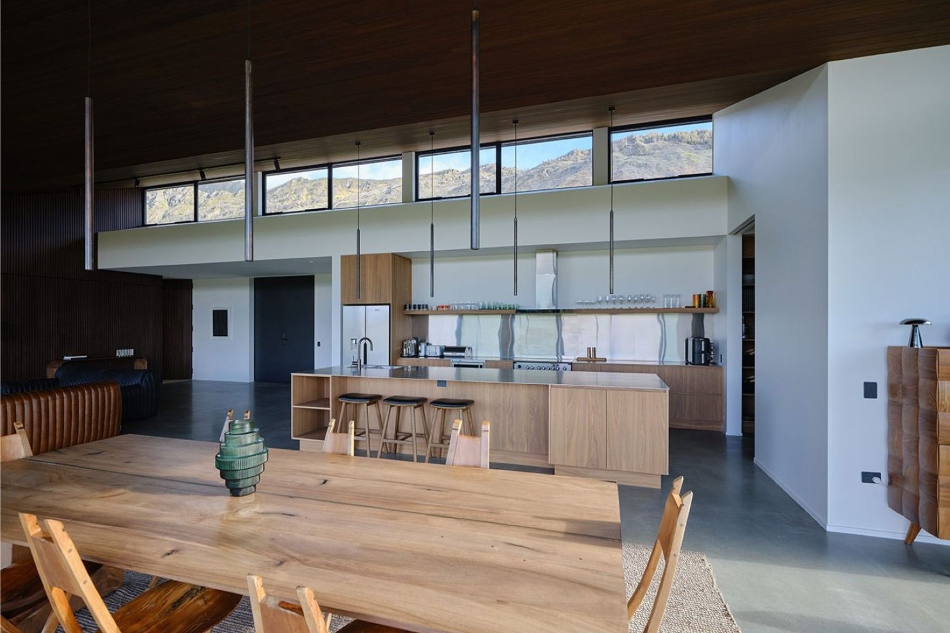
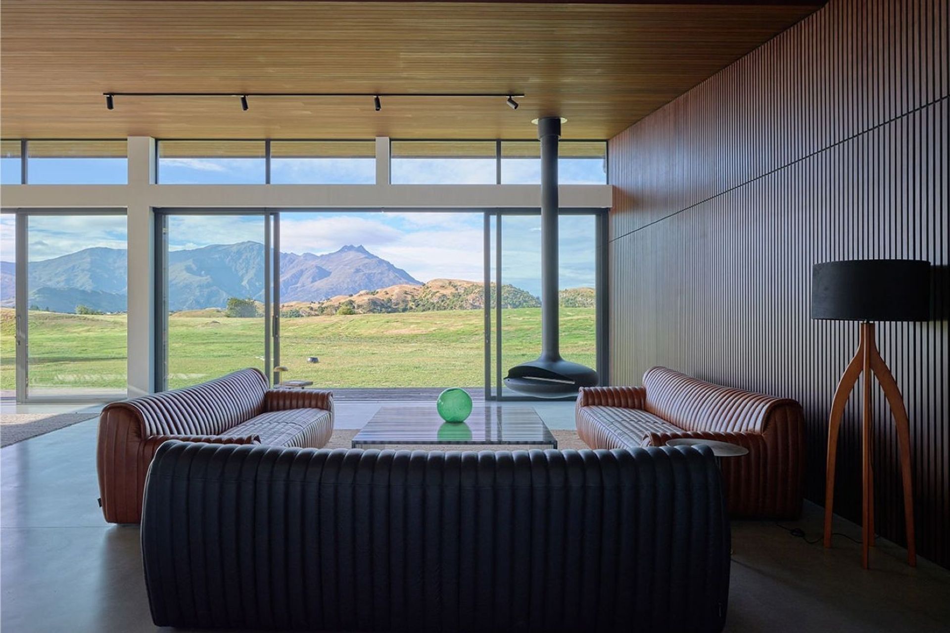
Gently nestling at the foot of Coronet Peak and proudly facing towards the Remarkables mountain range, this house echoes the best part of rural living in Queenstown.
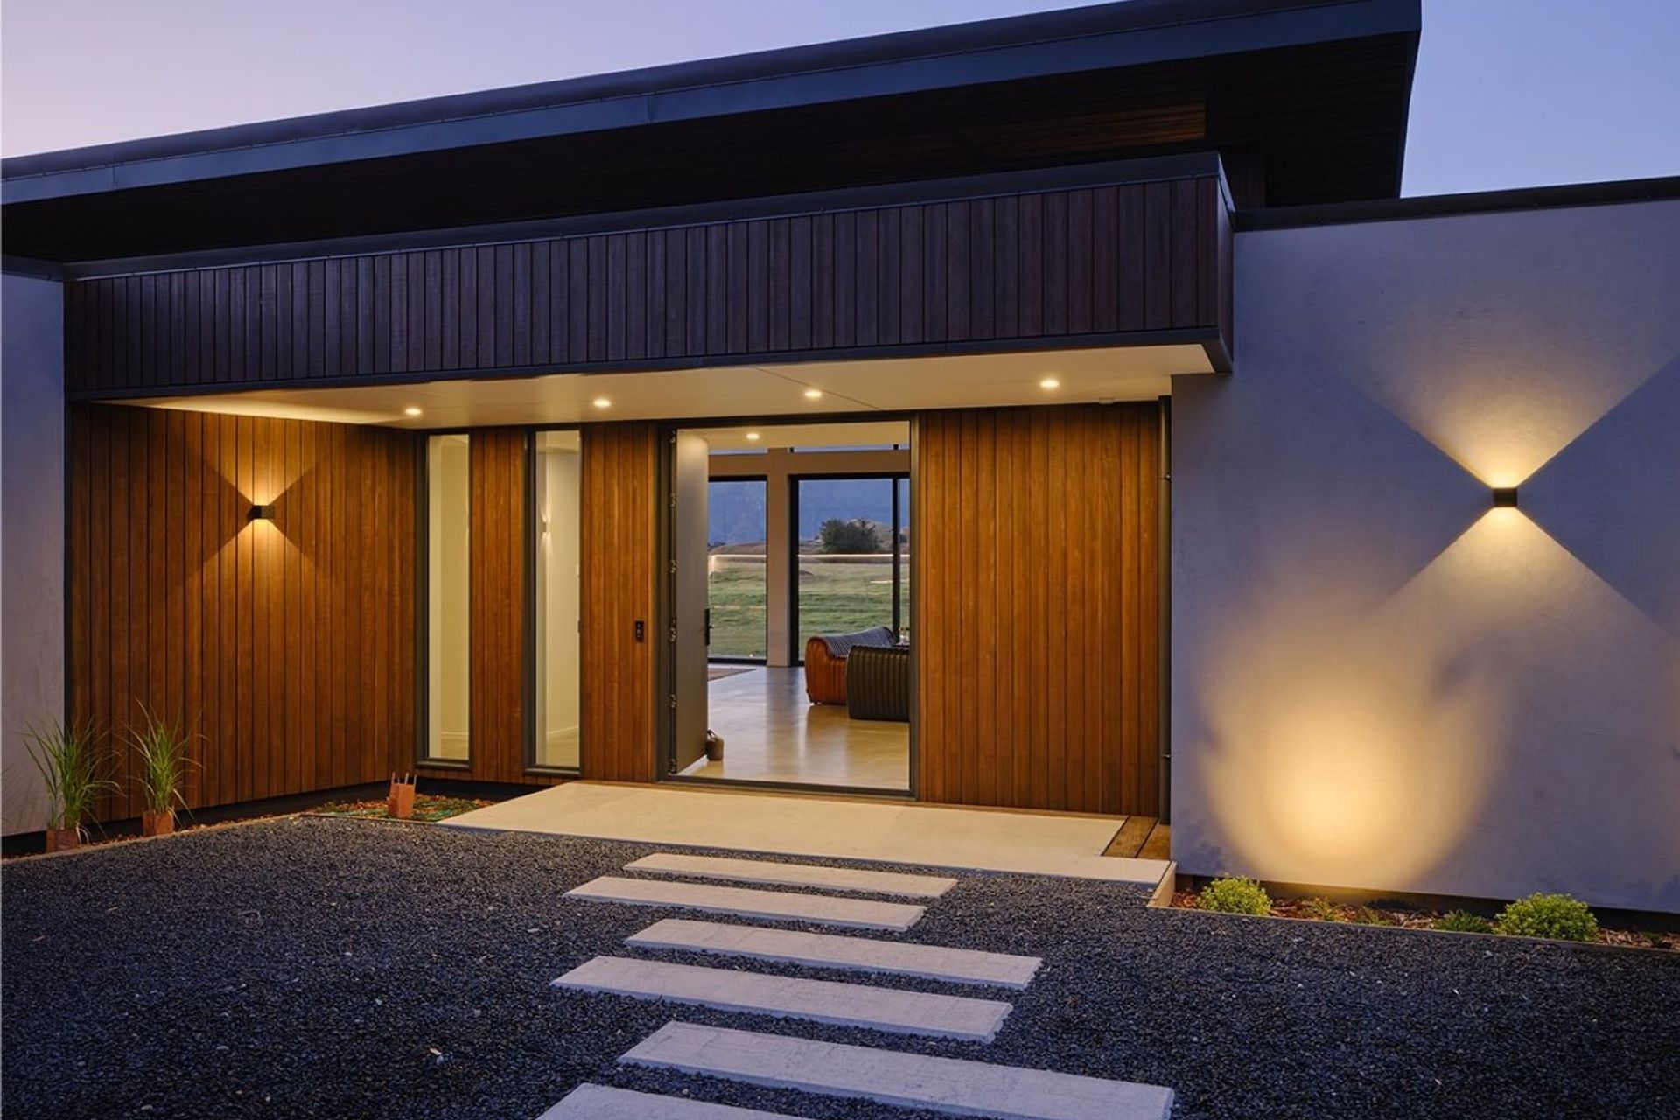
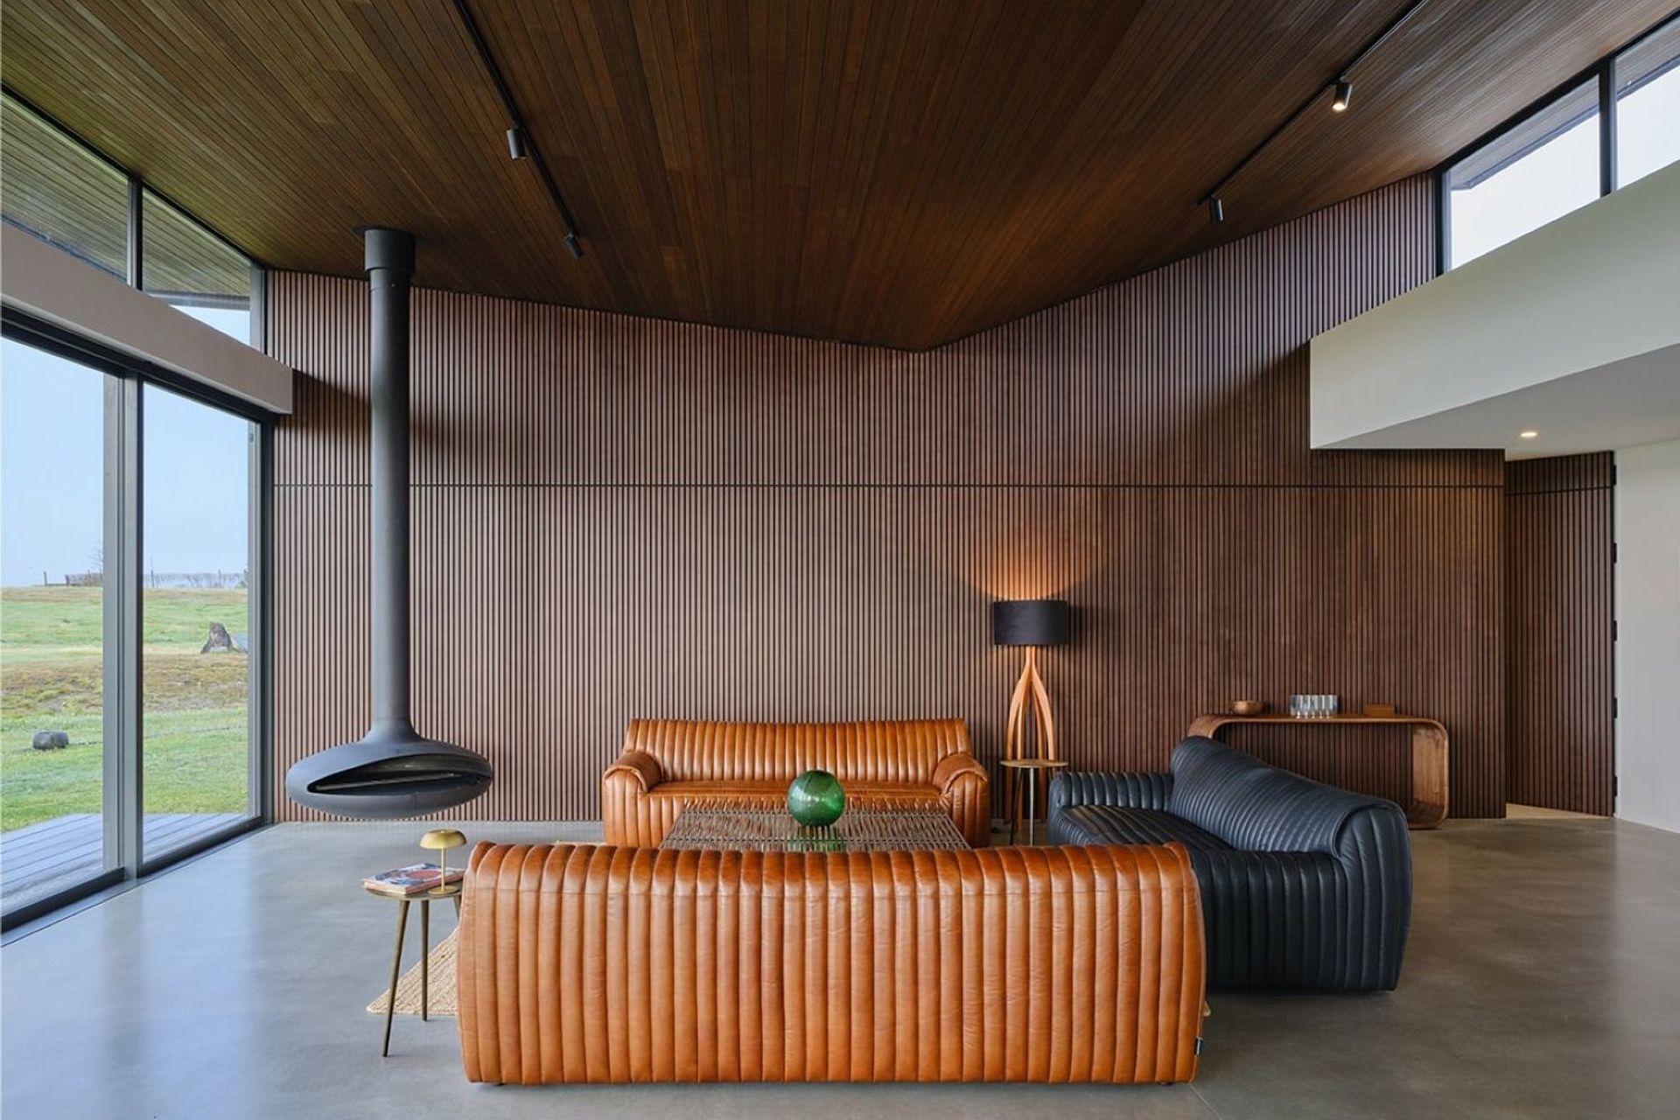
“Being part of the landscape, a magnificent living area to entertain, and highly private bedrooms to retreat” said the owners have been the core for the design.
This house has been energy modelled to perform more than twice better than as if the same house was designed to code minimum standard. With the full integration of MVHR ventilation system, superior continuous insulation, fit for purpose window and glazing selections, and a highly efficient hydronic heat pump, this house would provide comfort and a healthy living environment year-round.
Builder: Modbox Queenstown Limited
Quantity surveyor: QUBE
Planner: Southern Planning Group
Geotech and service design: Civilised
Images: Ben Ruffell Photography
Like this Project?
Hire Respond Architects
Professionals used in
this project
The practices and trades credited on this project.

More projects from
Respond Architects
Other work by Respond Architects, across every category they build in.


More in
Rural / Estate / Lifestyle
Everything else in Rural / Estate / Lifestyle, from every practice on ArchiPro.


Next Project
Keep scrolling