
Project team
- Respond Architects
- Arbol
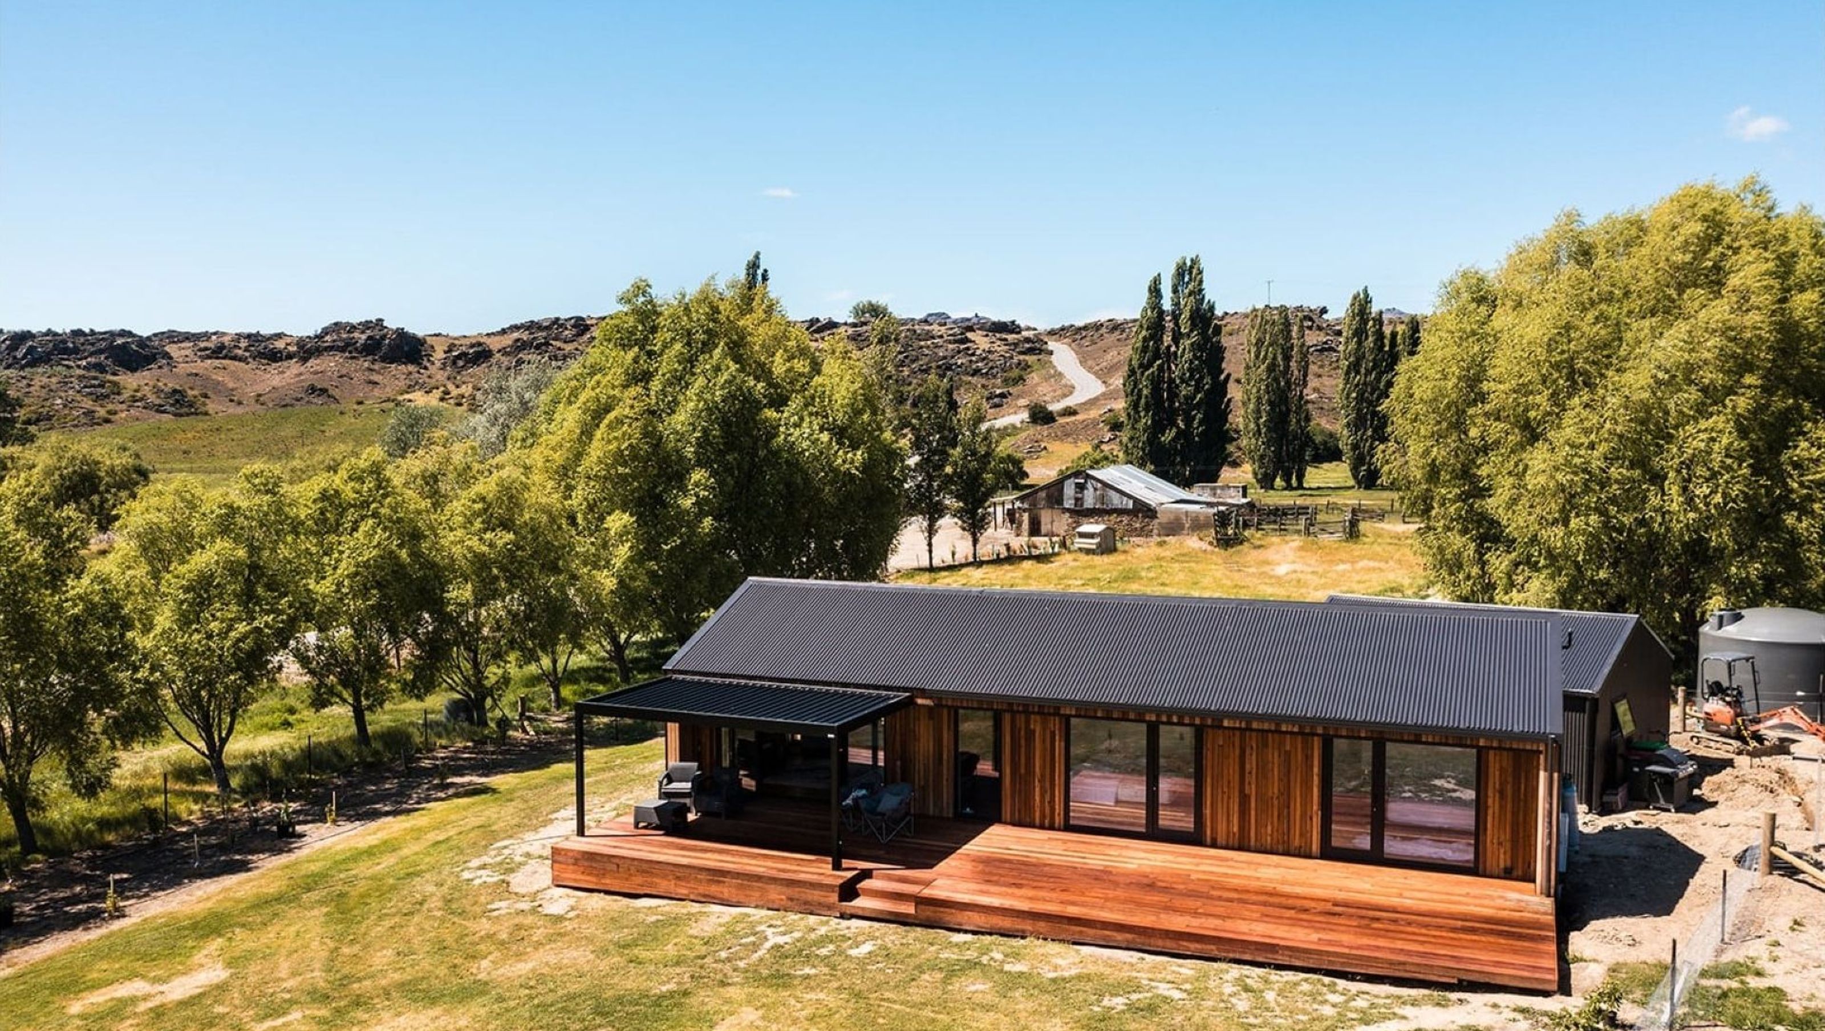
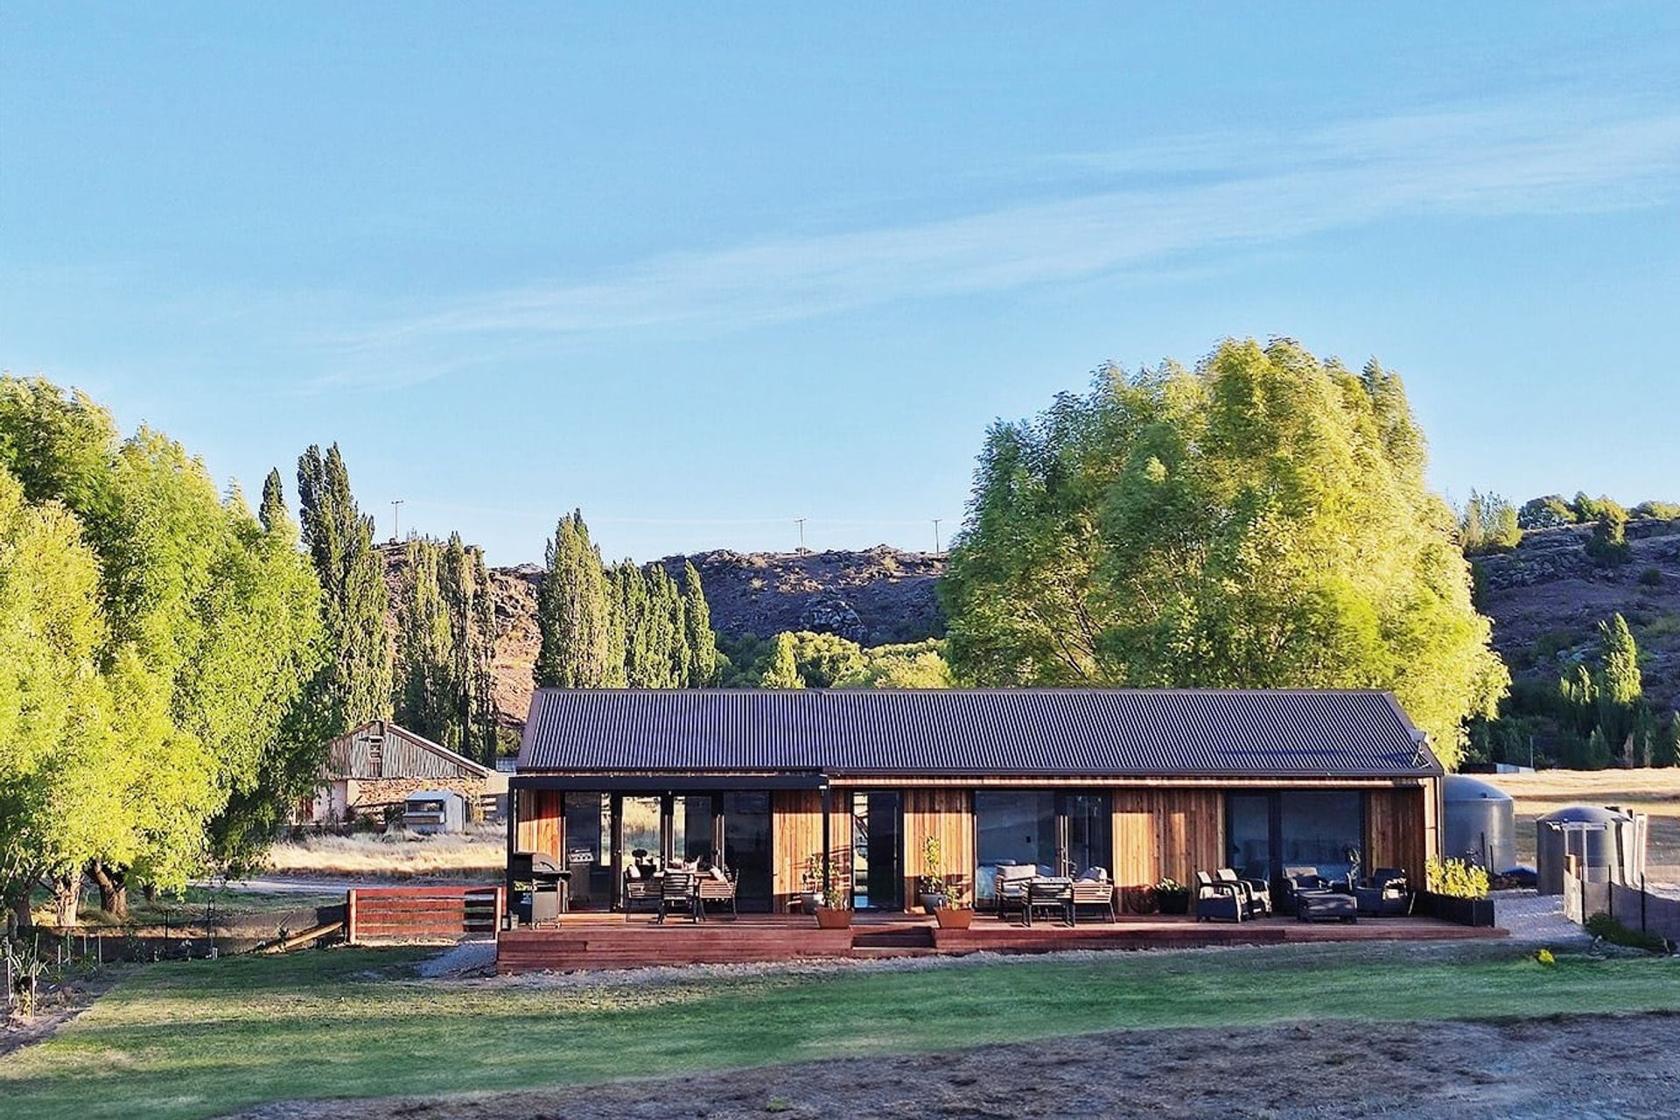
We collaborated with Arbol in Cromwell to develop the high performance, affordable, and transportable Pohutukawa Cottages.
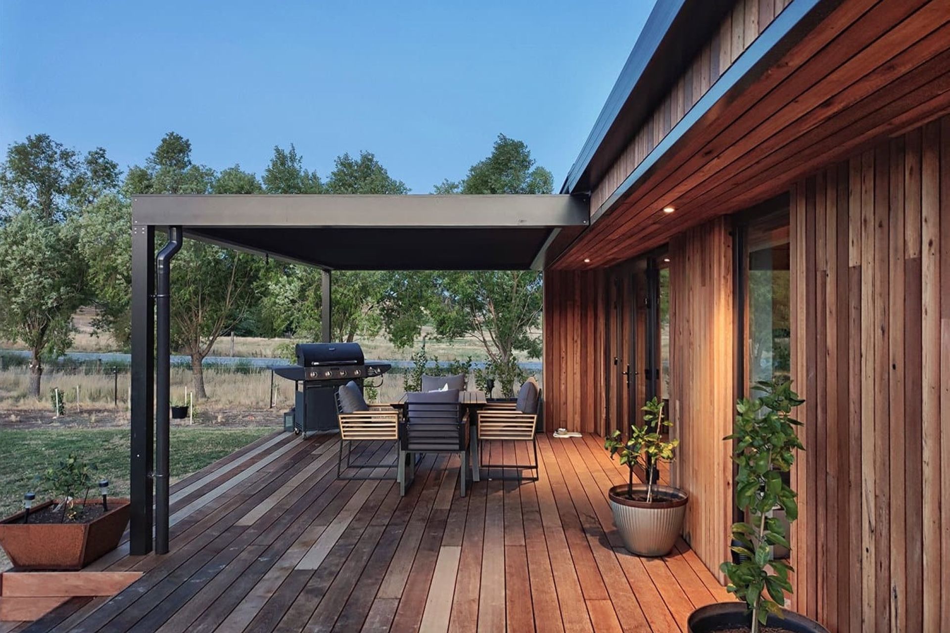
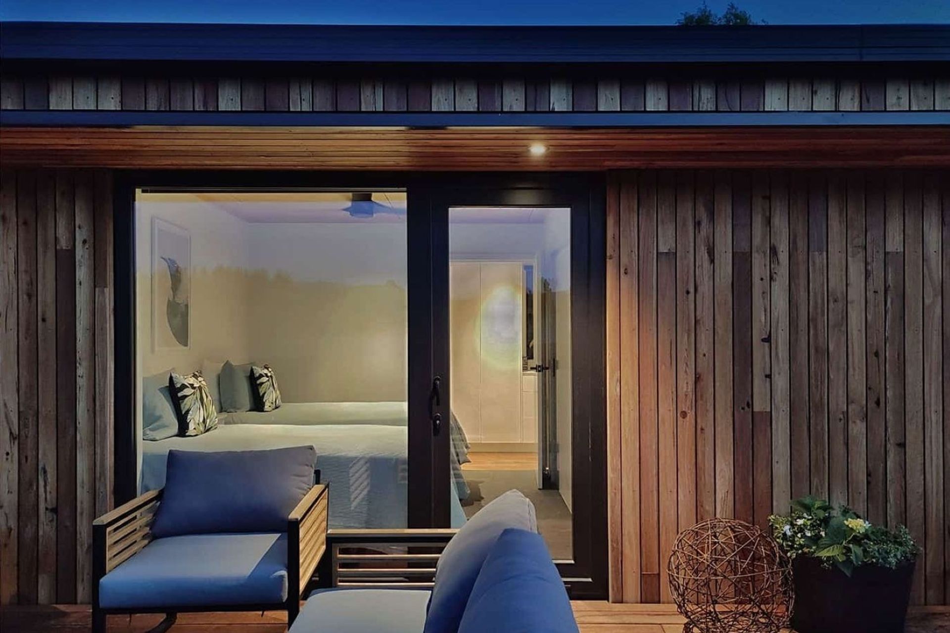
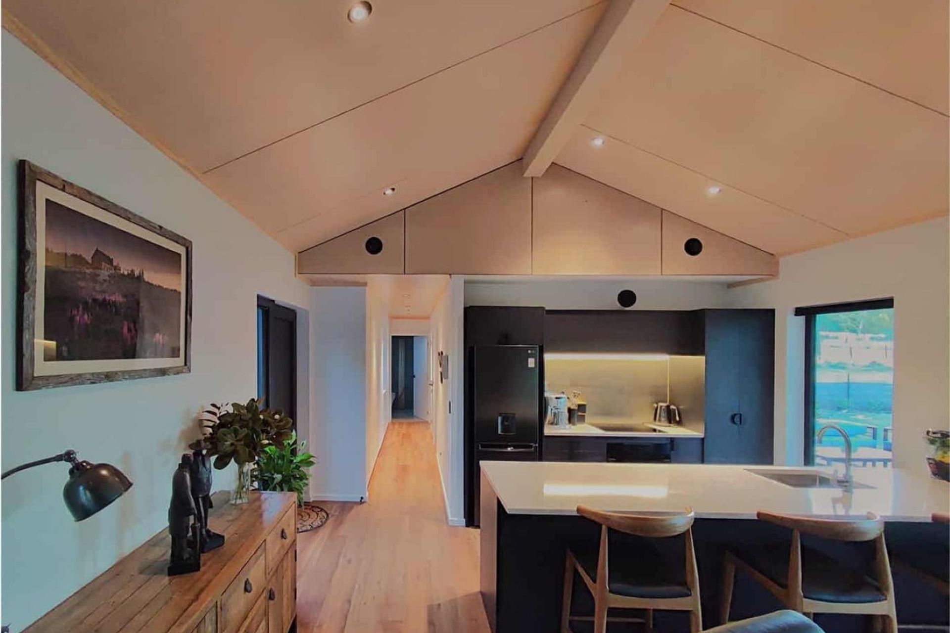
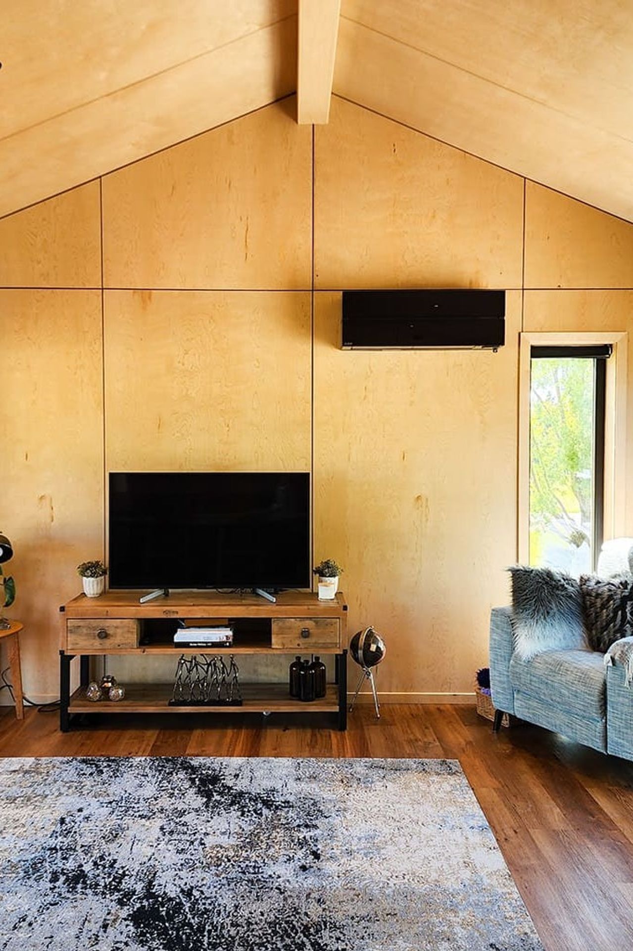
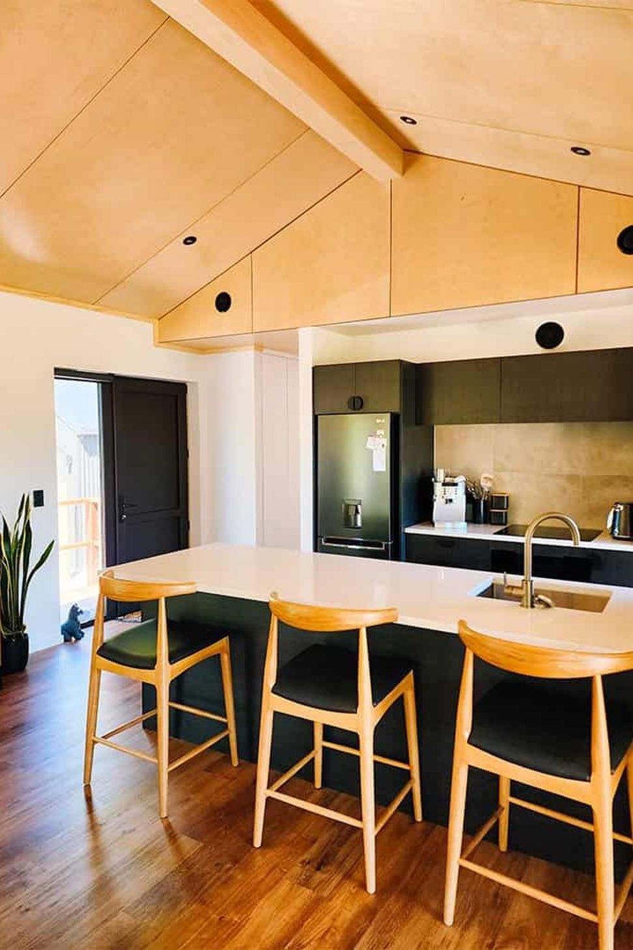
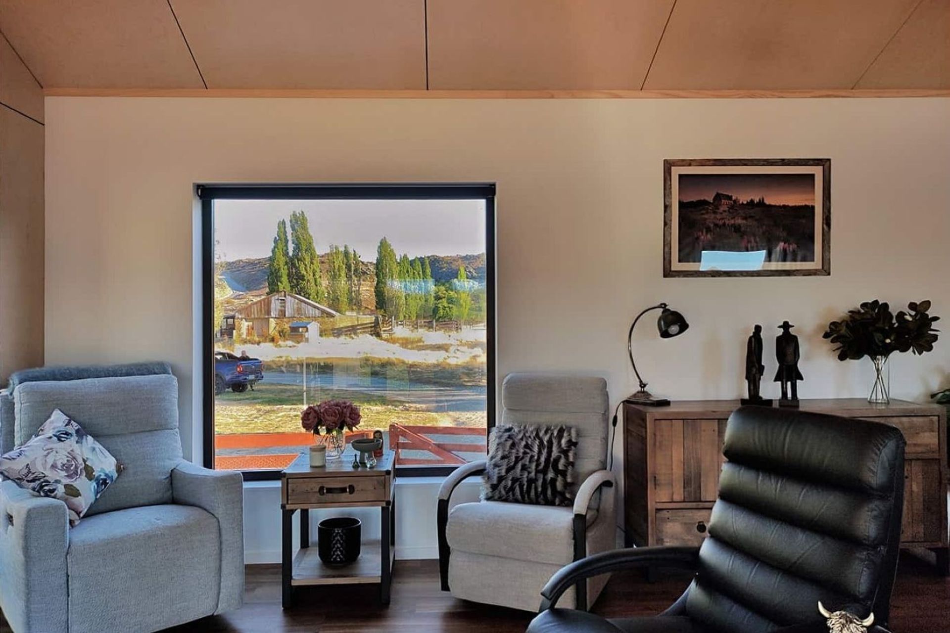
Excellent space planning and functionality are the core of the high performance, affordable Pohutukawa Cottages. With the efficient layout, the standard 76m2 Pohutukawa equips with an opened plan living, dining, kitchen, 2 bedrooms, 1 bathroom, laundry, and plenty of storage spaces. The variety can also adapt 1-bed, 1-bath; 2-bed, 2-bath; 3-bed, 2-bath configurations.
Pohutukawa Cottages are designed with occupants’ wellbeing in mind. This climate resilient home offers year-round comfortable temperature, fresh air, no condensation, long term energy saving, and a quieter living space thanks to superior insulation, ventilation, and airtight construction. This design has been fully energy modelled in PHPP software to provide performance certainty, with this first complete build in Alexandra requiring only 1/3 of heating compared to as if the same house was designed to code minimum standard. The level of energy efficiency is well above the criteria for Homestar 7.
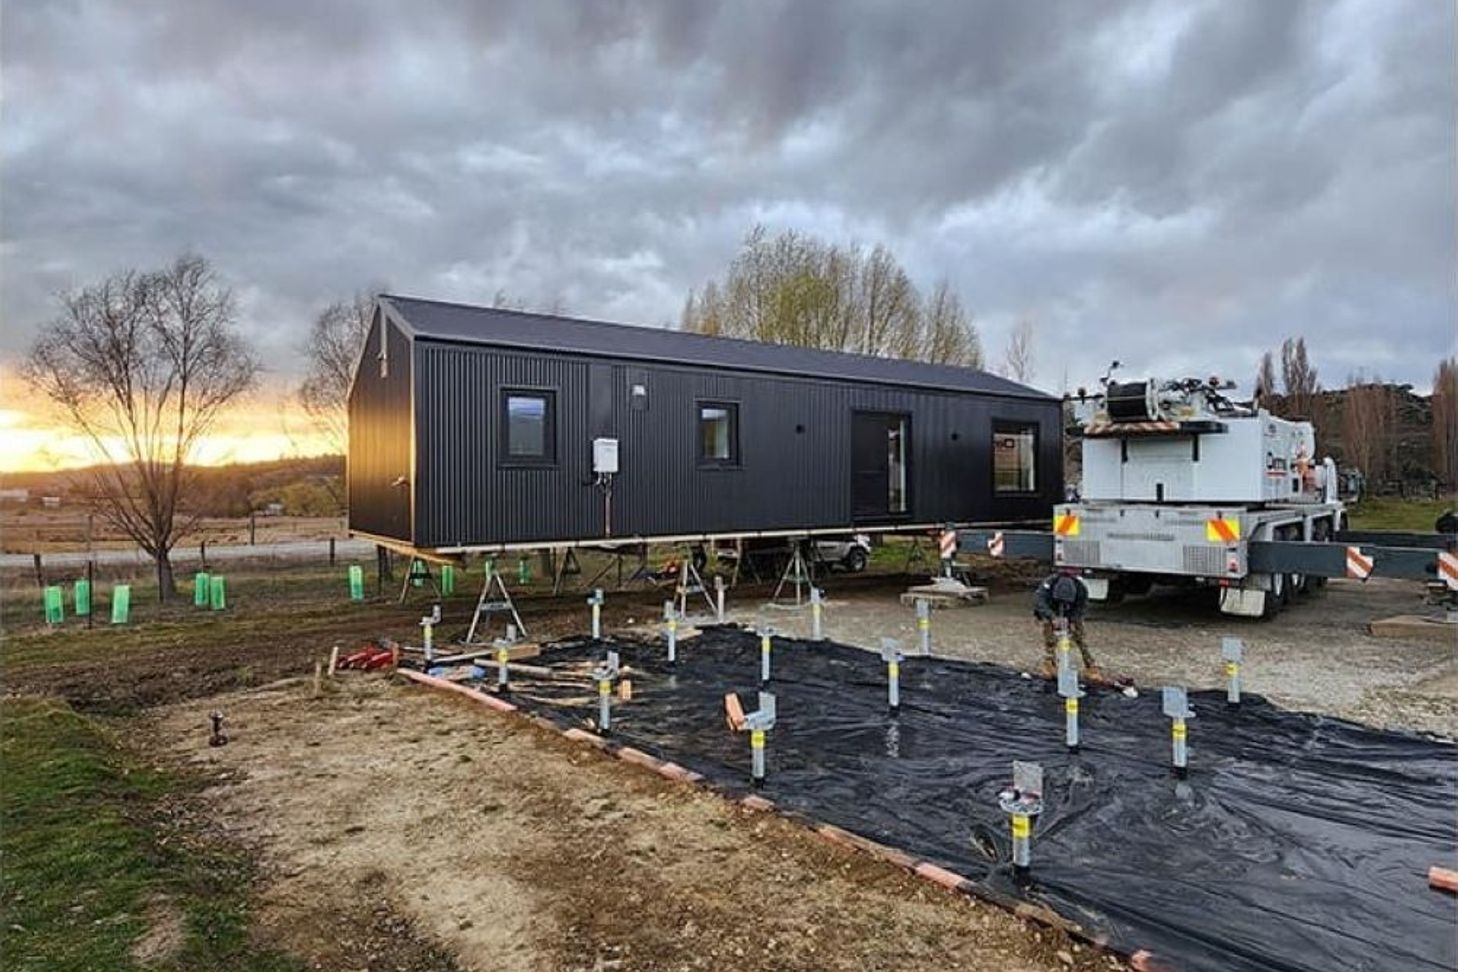
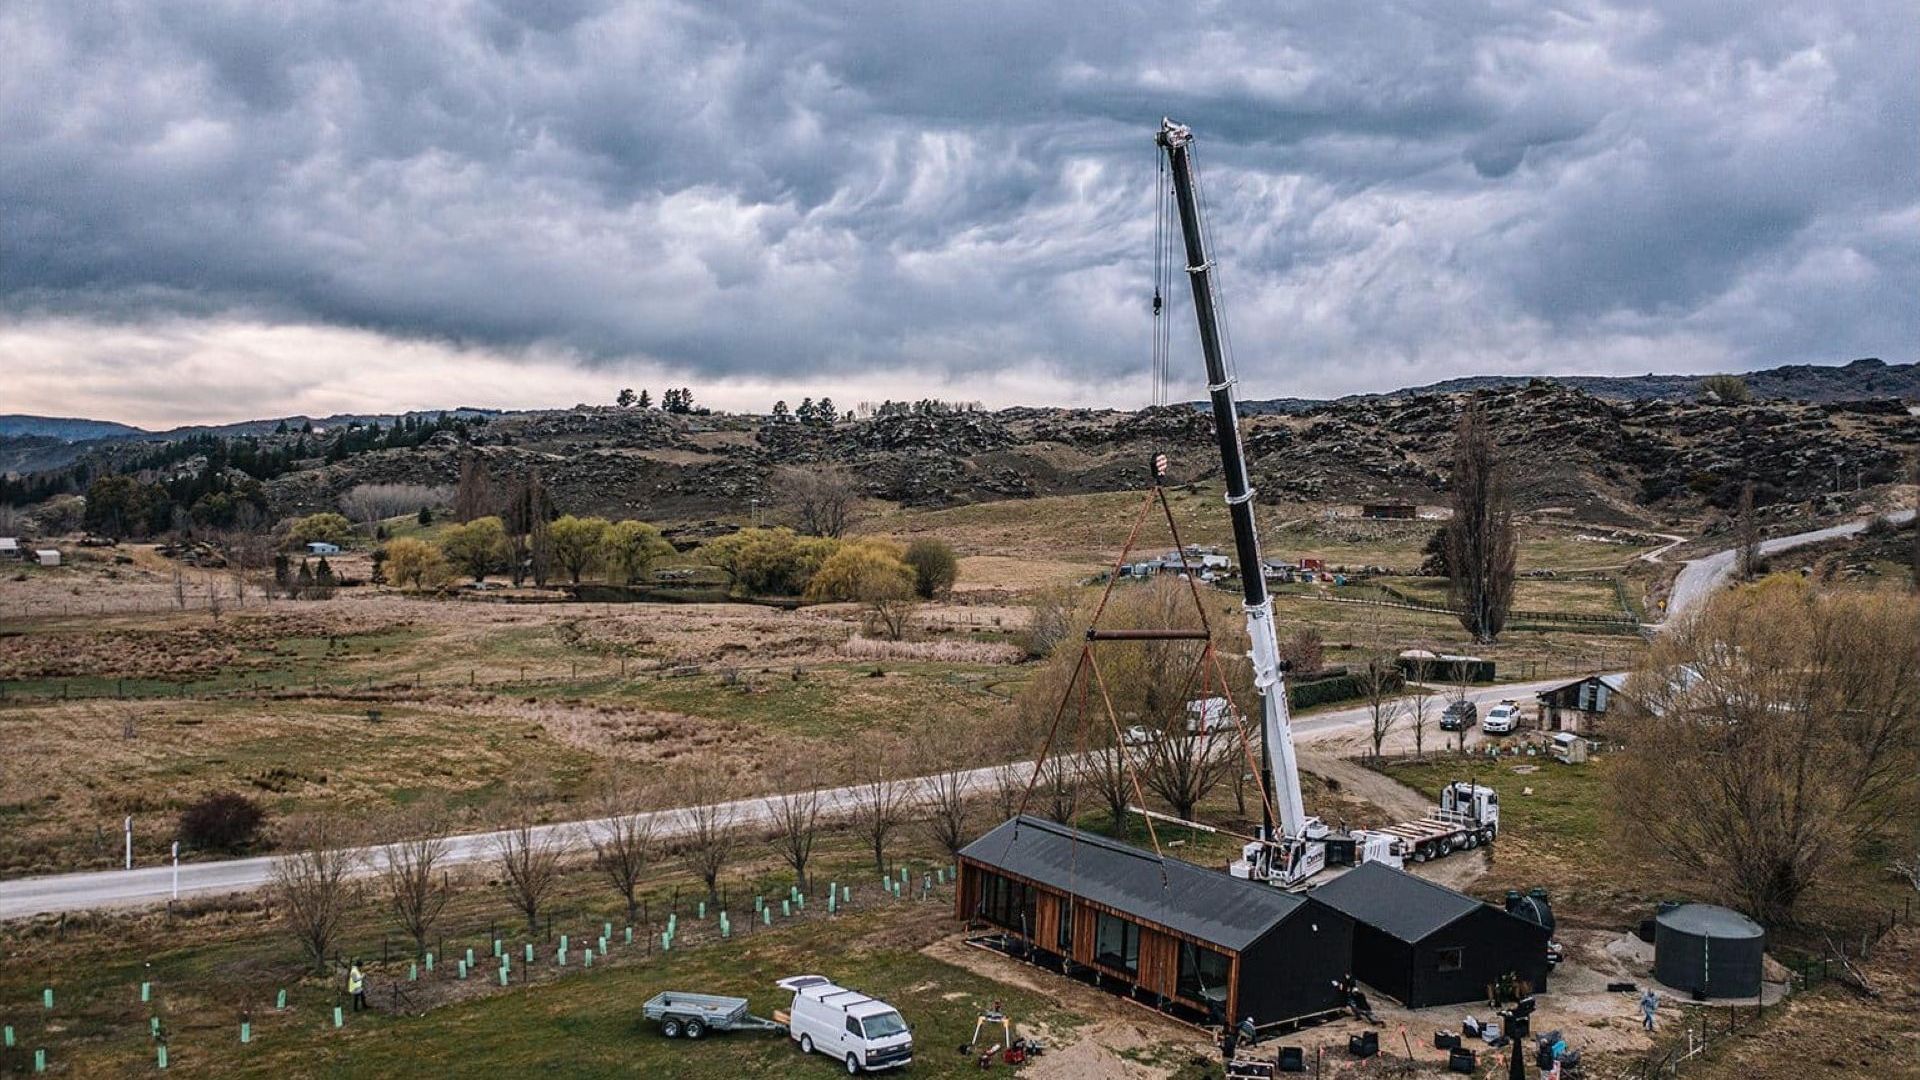
For more information, please visit Arbol’s website.
Like this Project?
Hire Respond Architects
Professionals used in
this project
The practices and trades credited on this project.

More projects from
Respond Architects
Other work by Respond Architects, across every category they build in.


More in
Villa / Bungalow
Everything else in Villa / Bungalow, from every practice on ArchiPro.


Next Project
Keep scrolling