Project team
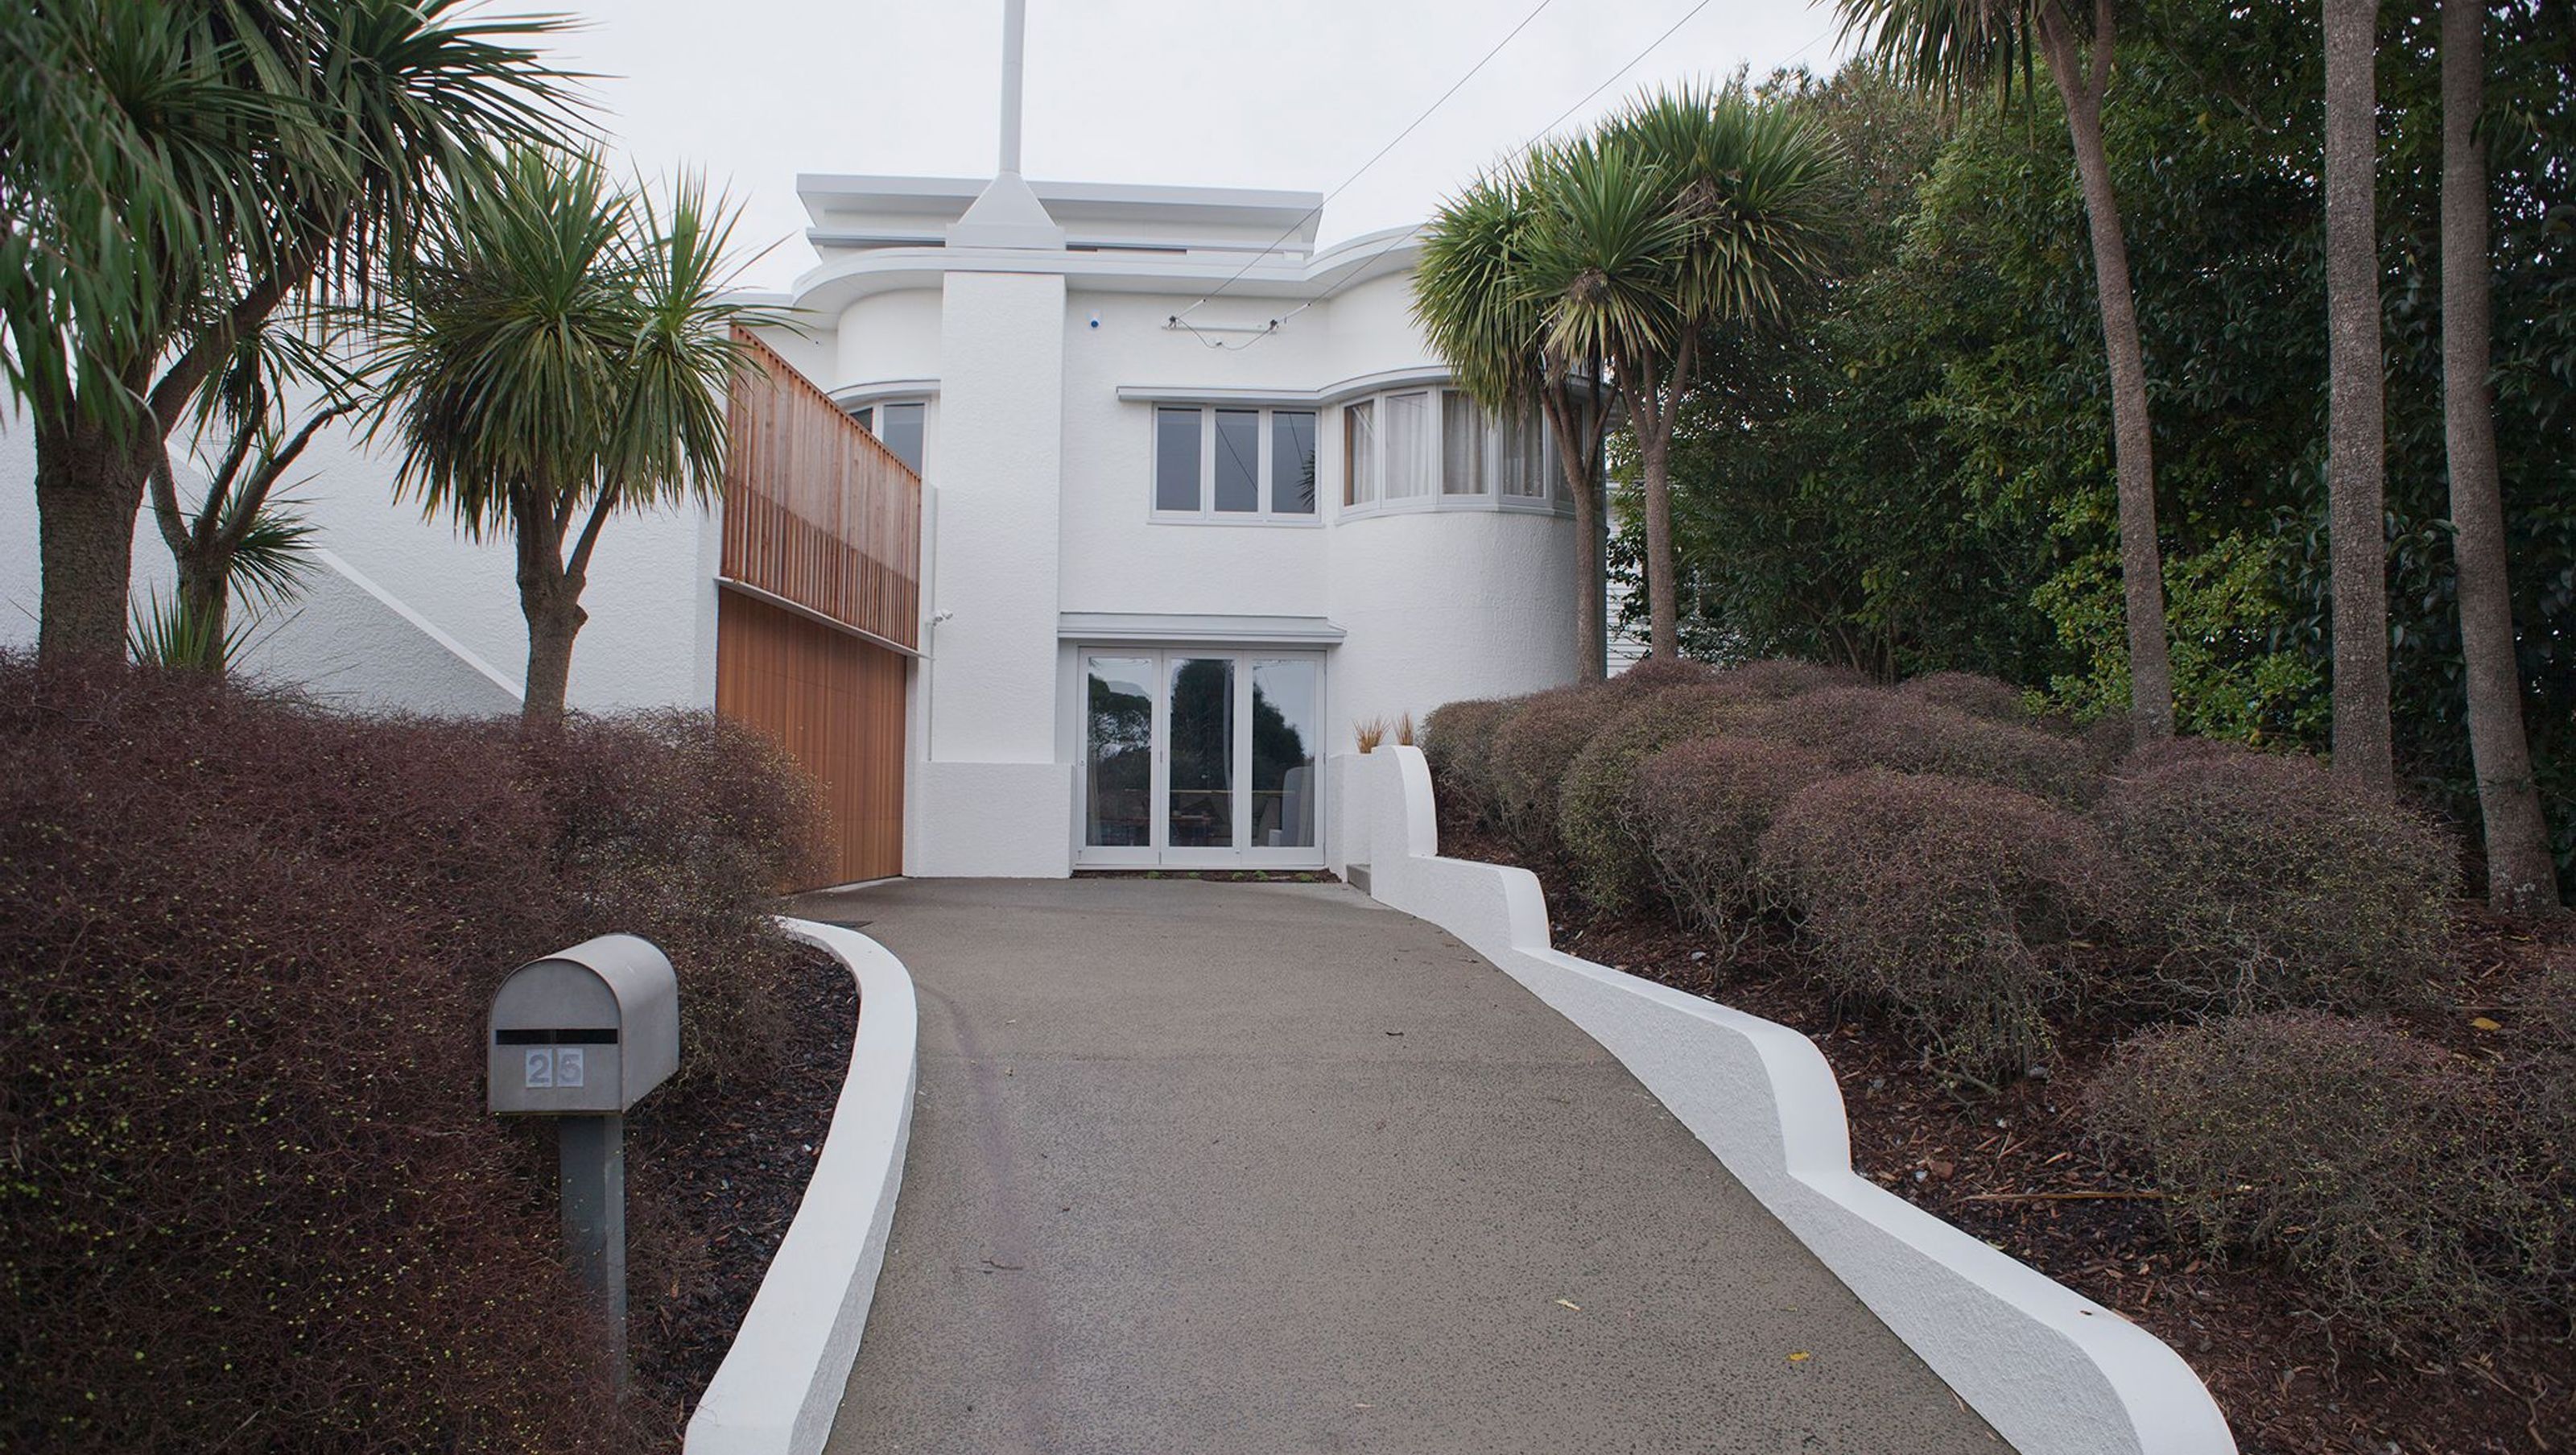
This Art Deco home was given a lift in more ways
than one.
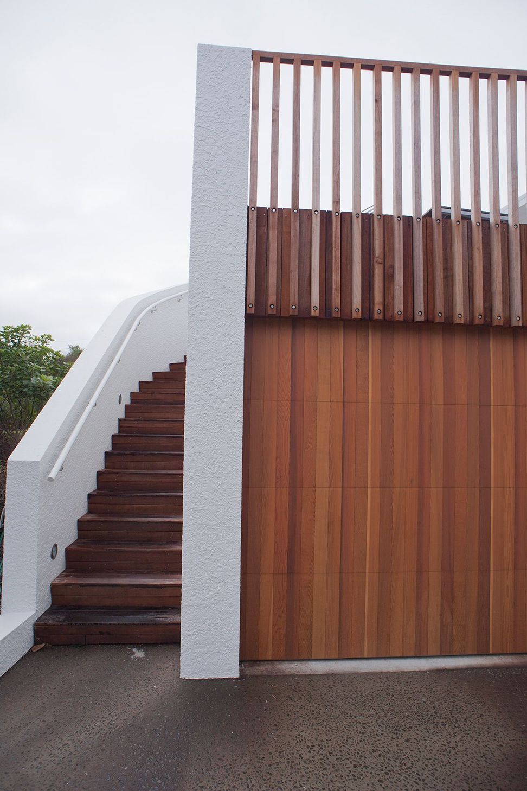
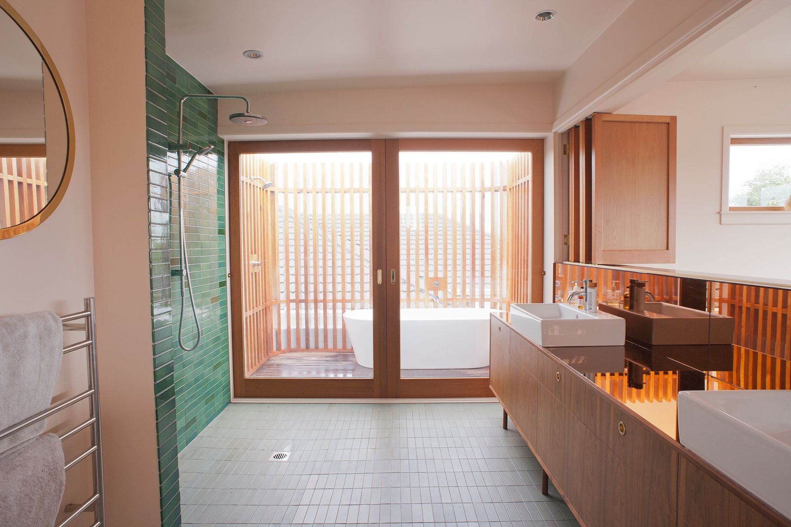
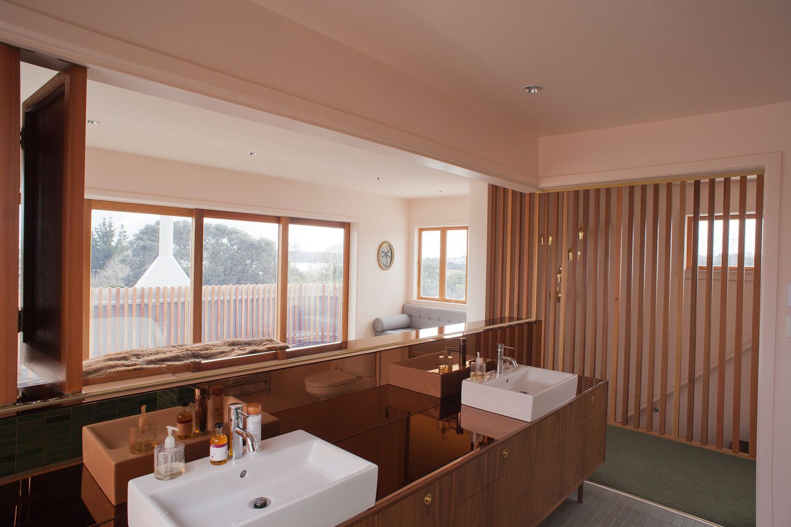
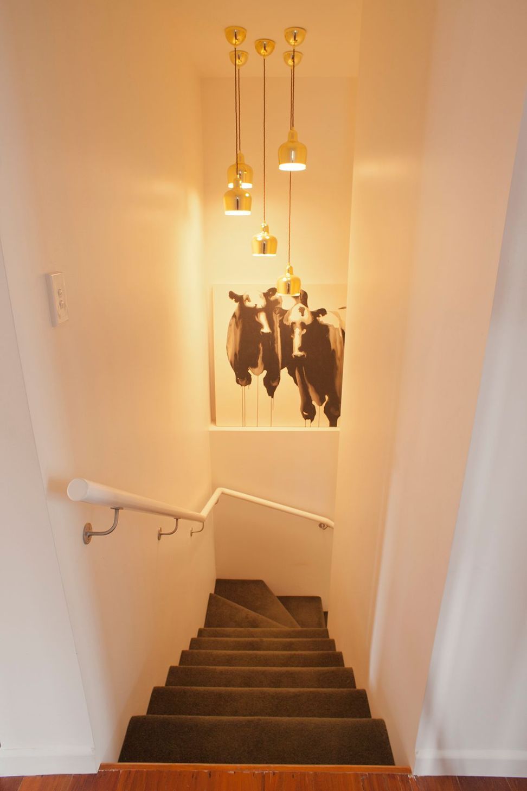
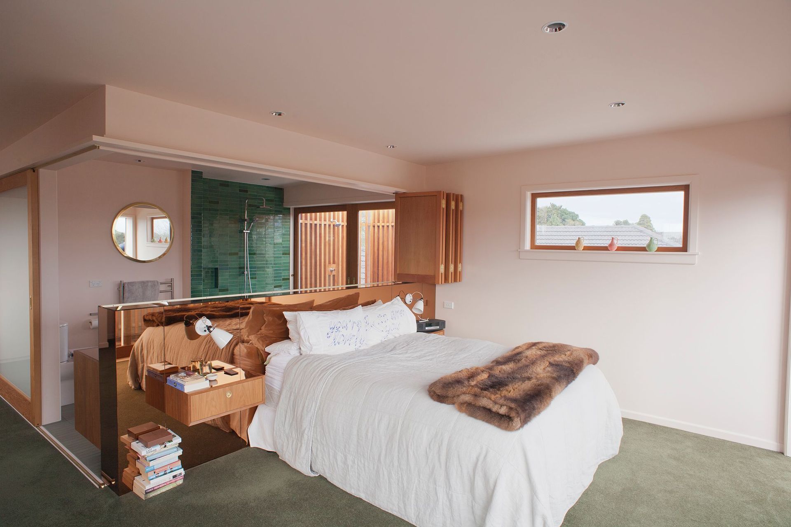
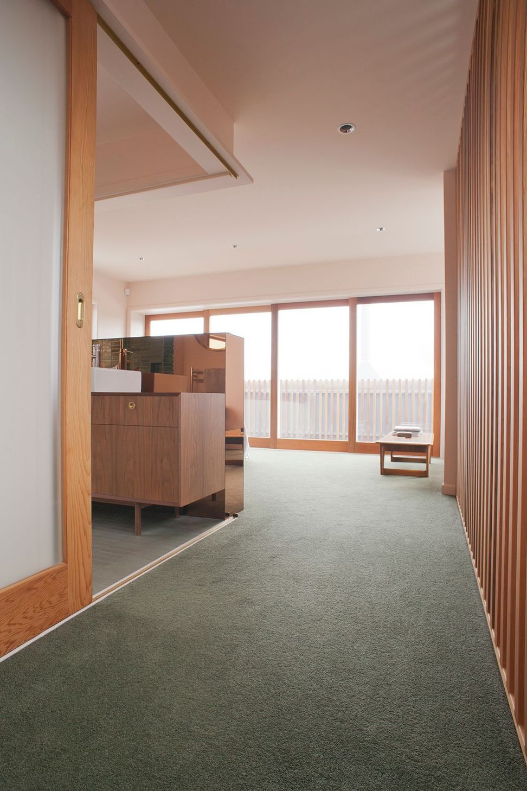
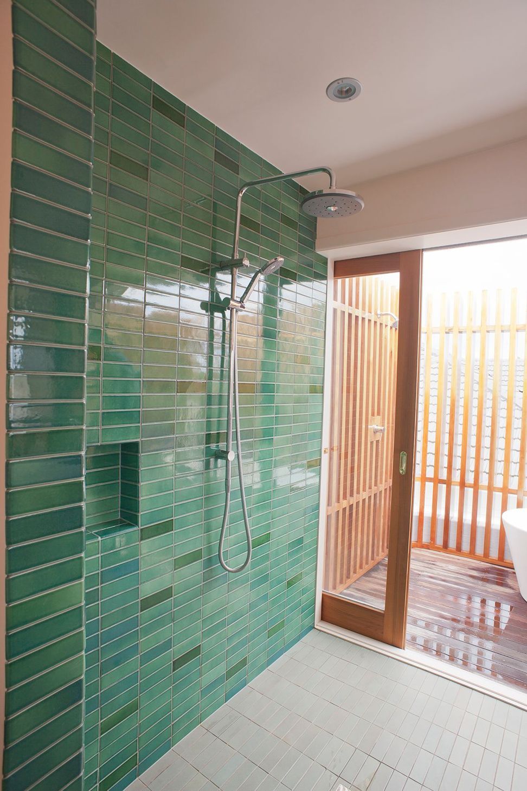
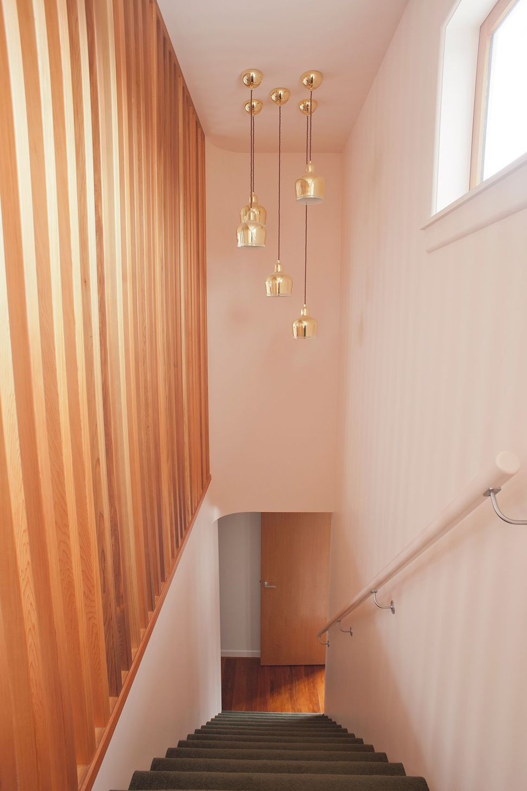
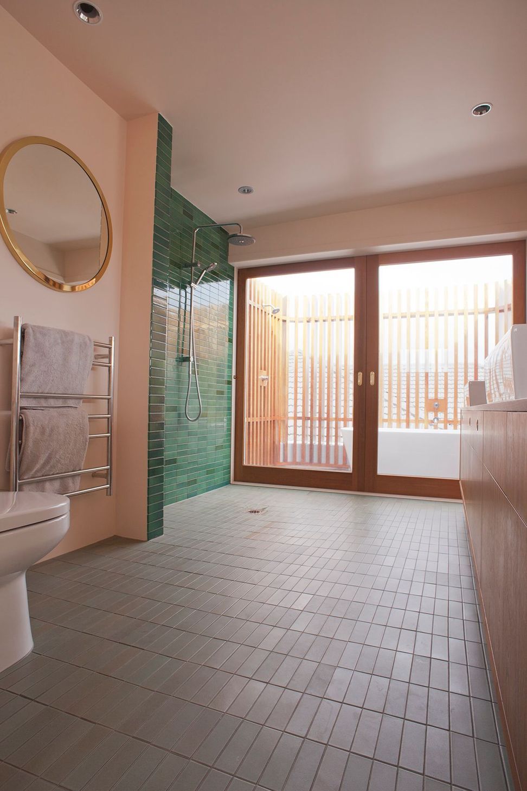
The project began with a full basement dig-out, with an additional storey added underground (adding rumpus, garage, laundry and bathroom) as well as a new storey on top of the existing mid-floor (for a master bedroom and en suite).
Being below the water table made management challenging, but with careful planning (and shrink-wrapping) the client even managed to live on-site.
Beautiful interiors were crafted by Katie Lockhart Studio, and bespoke cabinetry by David White.
"HD Building takes it personally. That’s the long and short of it.
Big renovations have their stress points, and ours was no exception. Henry and his team were immaculate every day.
They did a stunning job."
— Jill Brinsdon
Architect. Tim Dorrington, DAA Architects
Interior Designer: Katie Lockhart
Scope of Work: 100 SQM basement dig out; new masonry garage; workshop and rumpus room; the addition of a third story to add a luxury master bedroom, ensuite and outdoor shower area; and new driveway and landscaping.
Project duration: 11 months
Featured in the OCT/NOV 2011 issue of “Homes”
- Completed
- 2012
- Price range
- $0.5m - $1m
- Building style
- Art Deco




Like this Project?
Hire Henry Dunham Building
Professional Reviews
Professionals used in
this project
The practices and trades credited on this project.





More projects from
Henry Dunham Building
Other work by Henry Dunham Building, across every category they build in.


More in
Renovations
Everything else in Renovations, from every practice on ArchiPro.


Next Project
Keep scrolling