
Project team
- Mesh Design Projects
- Roger Thompson
A seamless blend of Victorian charm and modern functionality, featuring innovative design elements for art, family living, and sustainable passive solar solutions.
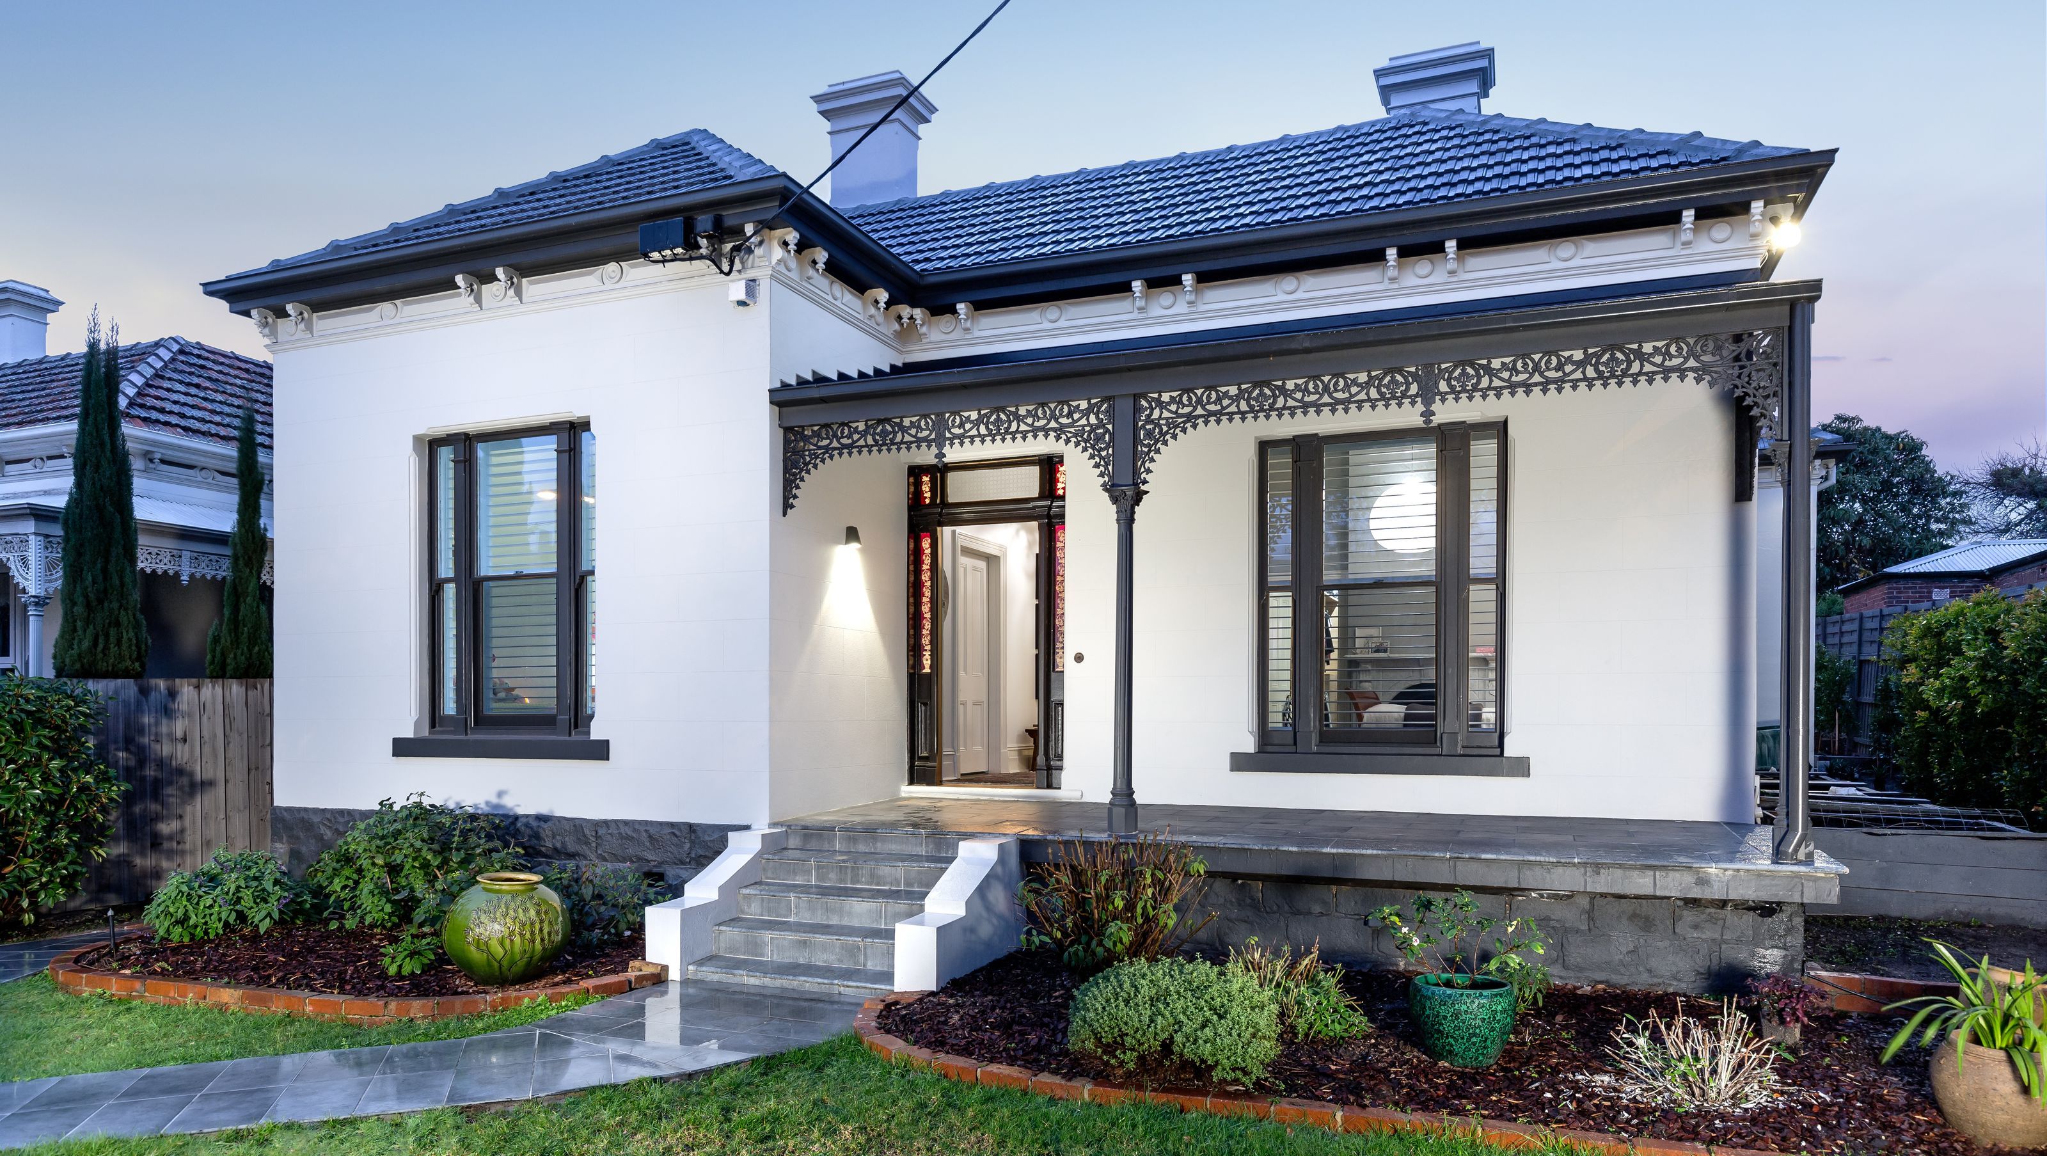
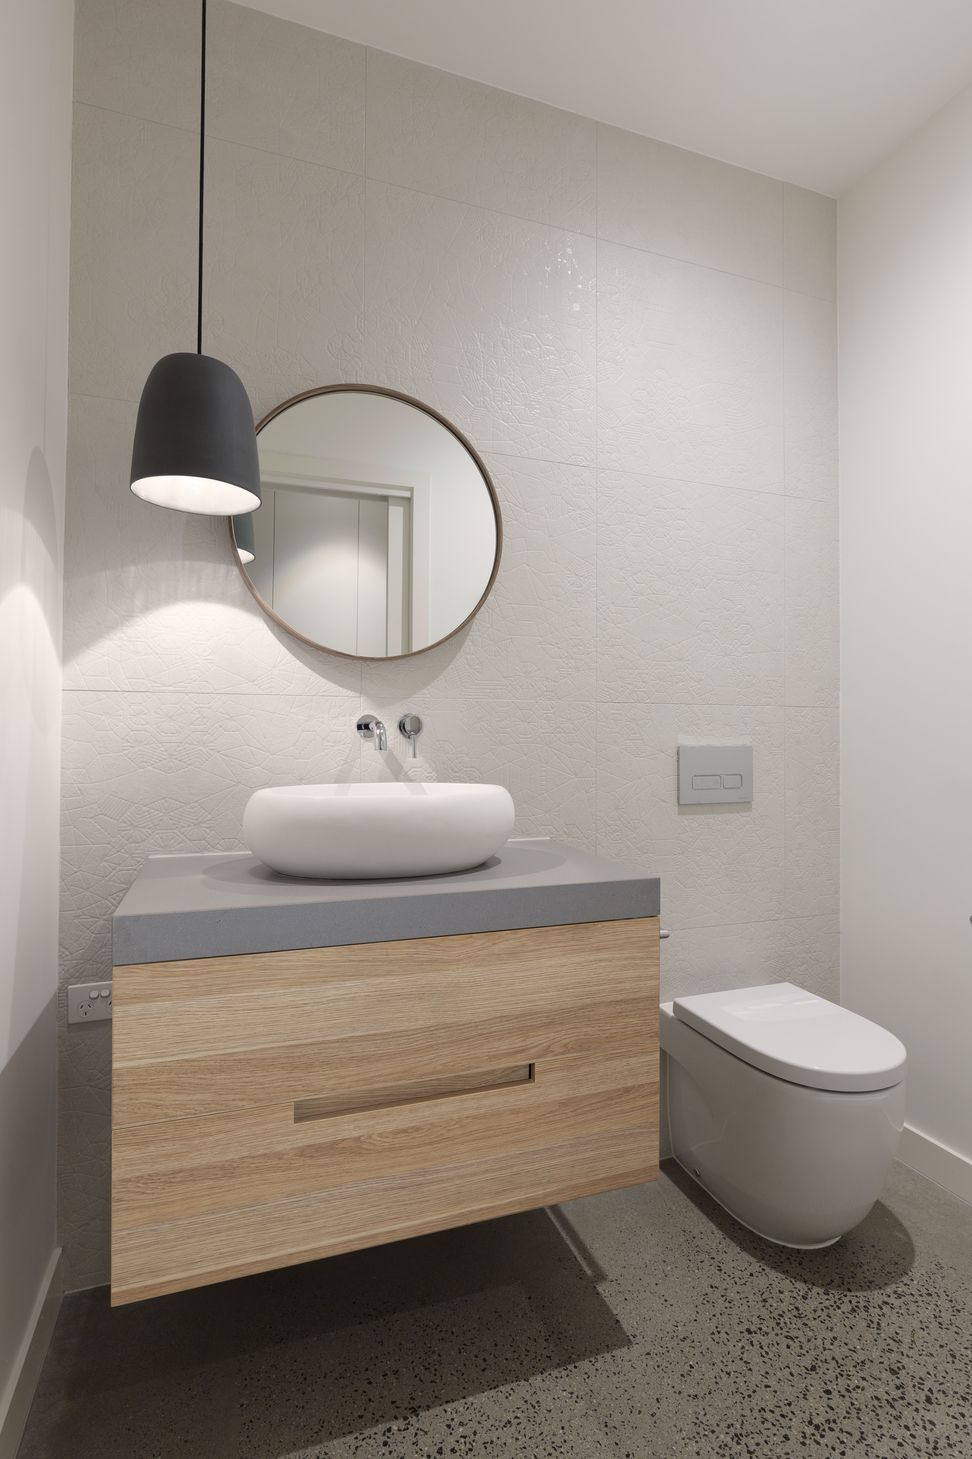
Mesh was asked to restore a Victorian period home and build a strong, well-crafted addition to the rear. The client wanted a home where art and family life blend. Where playing, drawing, reading, listening, and talking take centre stage – not the plasma TV screen. They wanted carefully placed walls for their beloved modern art collection, and clean lines to offset them. They also wanted extensive storage so all technology could be out of sight, a spacious kitchen, an area to entertain, a pantry and indoor/outdoor living. The design also needed to consider best practice sustainable passive solar design.
On a suburban inner-city block, the existing Victorian period home had suffered from a 1980s poorly constructed pine-clad addition. The front of the house needed restoring, the kitchen and bathrooms desperately needed modernising, while the new rear addition needed to accommodate all the various activities of family living and entertaining. The main design challenge was to seamlessly link the surviving period features with a clean, modern addition. It also needed to make the most of a newly landscaped garden and let in plenty of light, while hiding some tricky views.
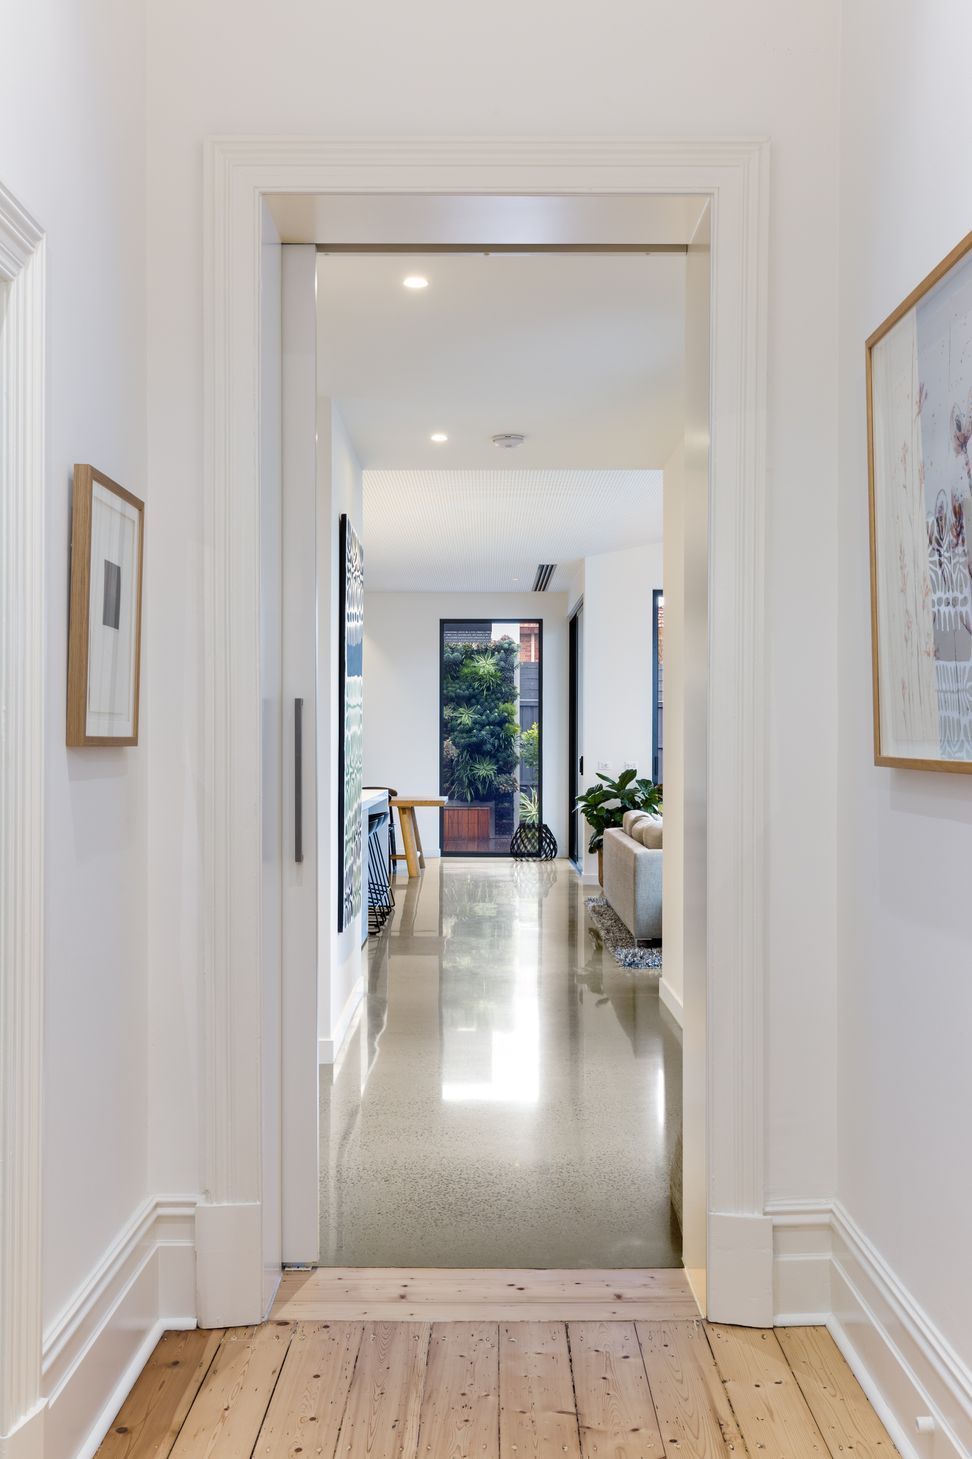
The design flows from traditional to contemporary. From the high Victorian ceilings at the front of the house, the celling drops over the kitchen and eating areas, then rakes up towards the northern boundary, creating a living space flooded with light which then opens to outdoor living. The bedrooms can be sealed off with a sliding door, creating a separate entertaining zone. A timber panel hides away the TV screen then lifts up and away on hydraulics. An in-situ concrete benchtop hides the technology. A garden courtyard features a large picture window with a reading nook beneath.
A strong, innovative feature of this design is an upside-down cantilevered timber roof truss. By using a typical timber truss and turning it on its head, it creates an aesthetically pleasing structure but, most of all, it creates a deep spanning eave to protect the north facing windows. This creates passive shading, which allows maximum winter solar gain and prevents summer overheating. Deep eaves that shade the extension excludes high angle summer sun but admits lower-angle winter sun. It is a simple design strategy but very effective passive solar design.




Like this Project?
Hire Mesh Design Projects
Professional Reviews
Professionals used in
this project
The practices and trades credited on this project.

More projects from
Mesh Design Projects
Other work by Mesh Design Projects, across every category they build in.


More in
Renovations
Everything else in Renovations, from every practice on ArchiPro.


Next Project
Keep scrolling