

Project team
- Greg Natale
- Anson smart
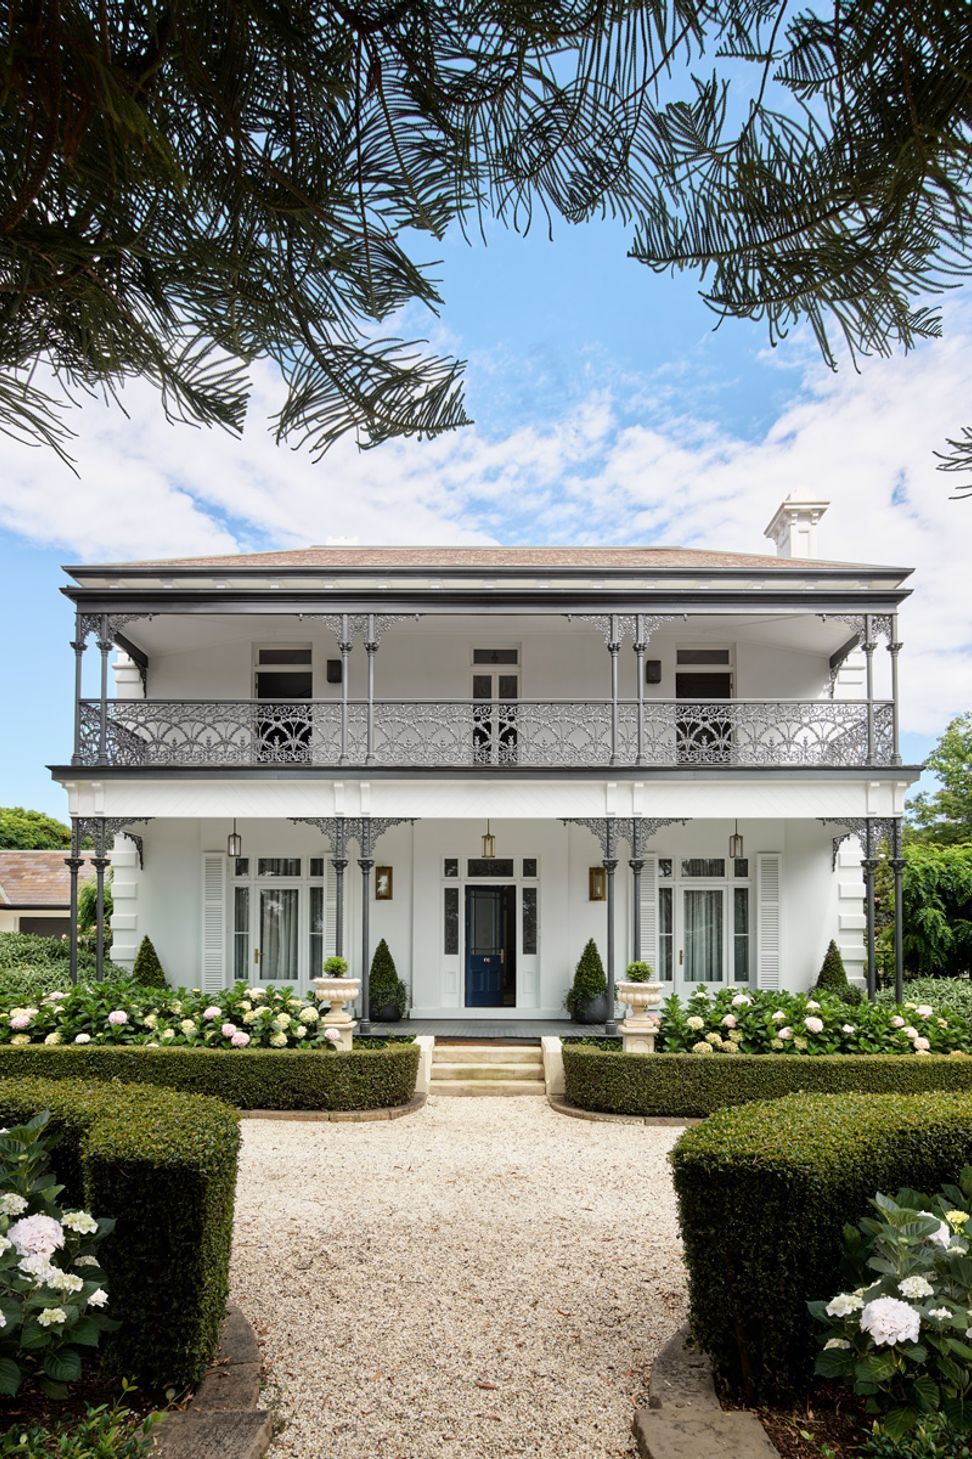
A harmonious blend of contemporary and classic design in a beautifully renovated 1885 Victorian mansion, featuring elegant black and white palettes, warm brass accents, and spacious open areas for family living and entertaining.
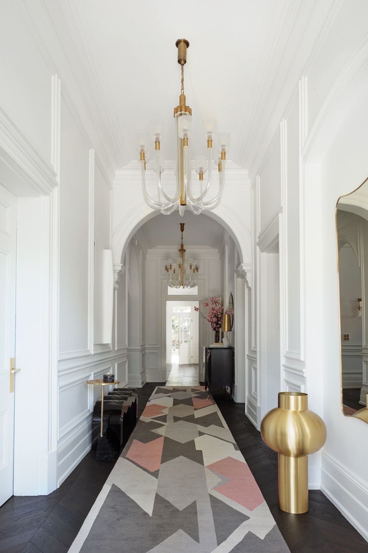
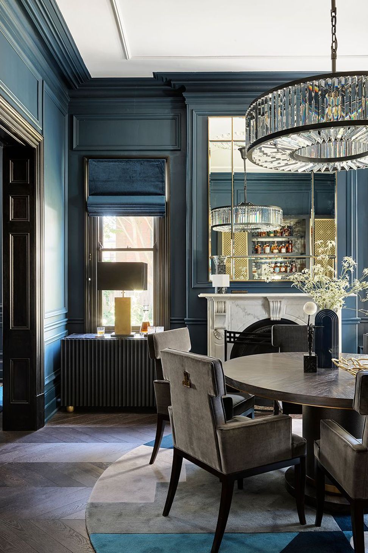
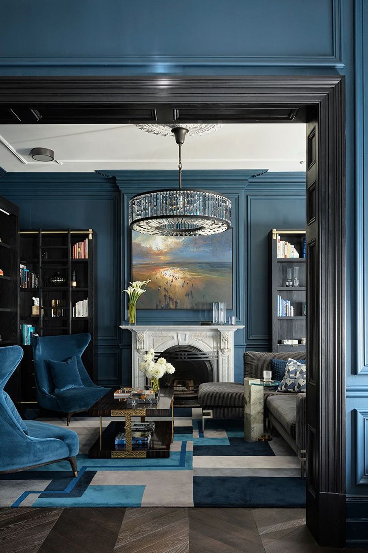
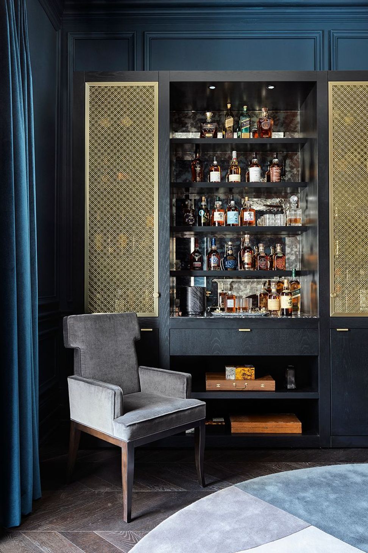
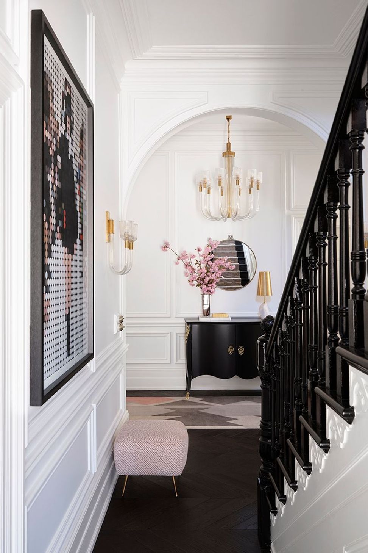
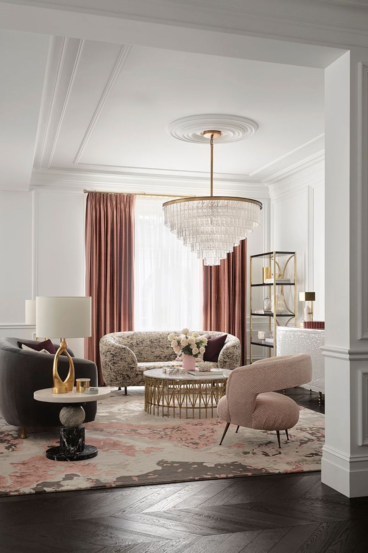
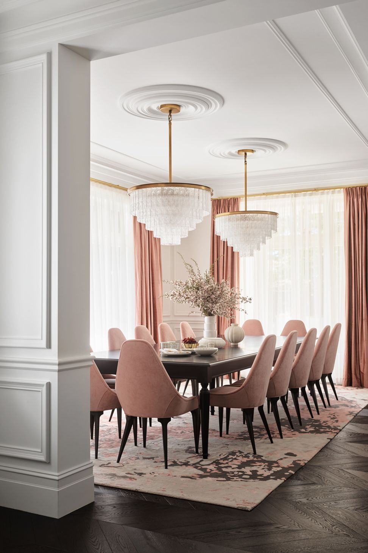
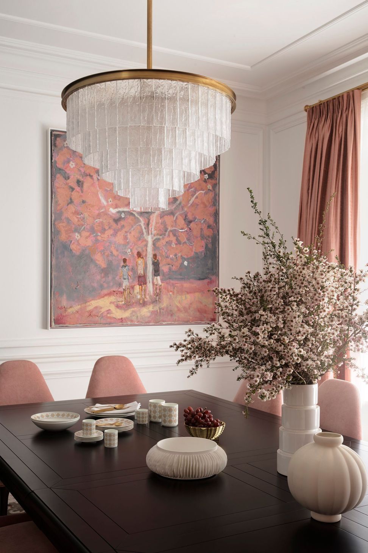
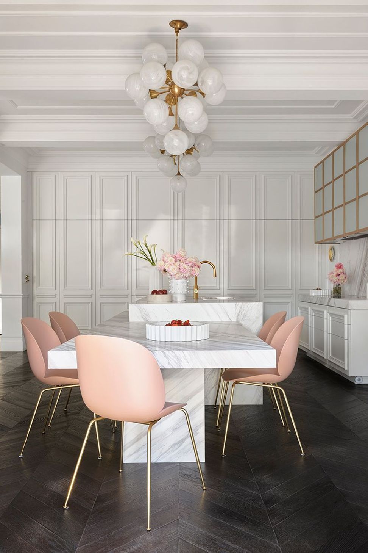
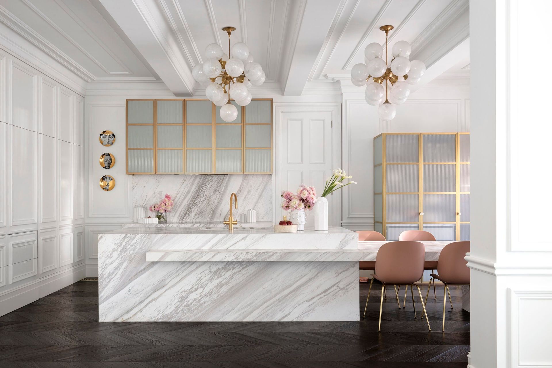
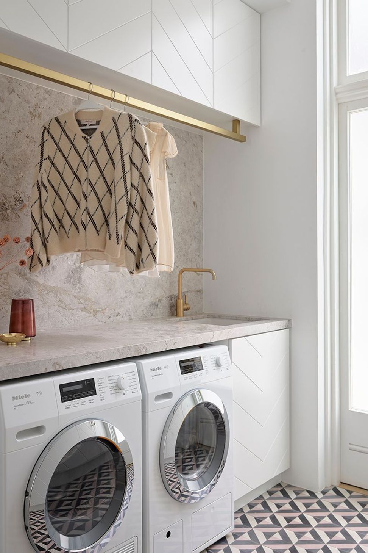
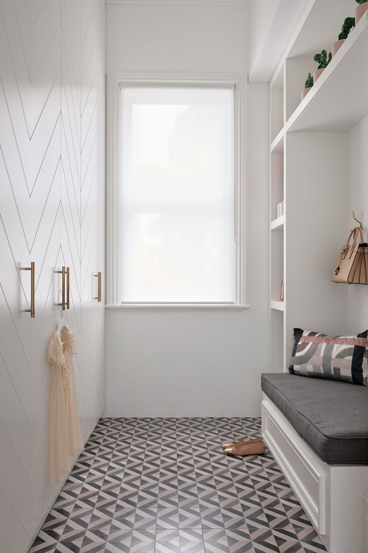
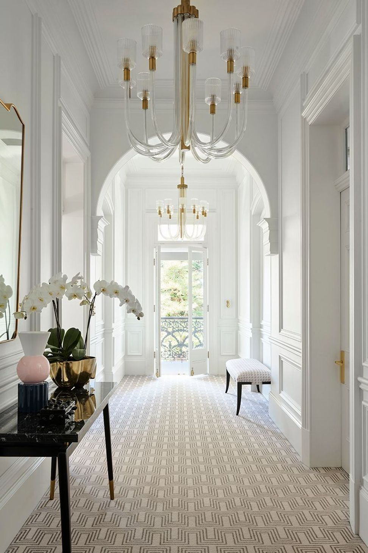
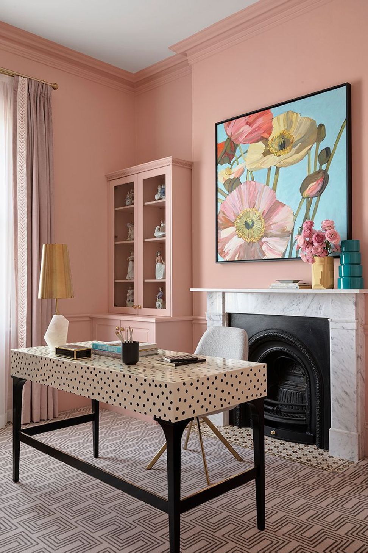
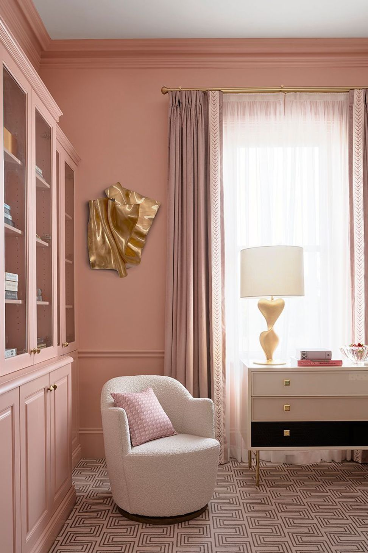
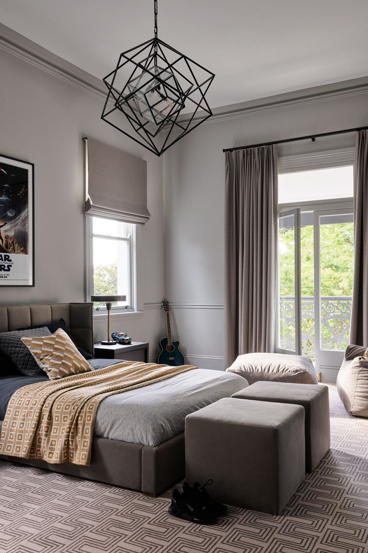
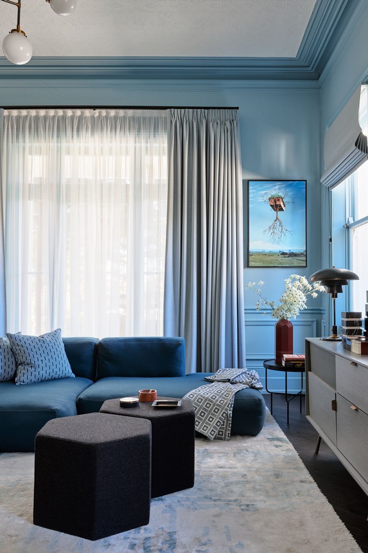
The contemporary and the classic are elegantly layered in this two-storey, four-bedroom Victorian mansion. To celebrate the beauty of this 1885 house and transform an incohesive renovation into a family-friendly residence, Greg Natale Design began with a palette of black and white for the exterior and interior, adding warmth with brass accents and hues of blue, blush and grey. Black-stained oak parquetry floorboards and French panelling on the white walls bring texture and respond to the era of the house, while mid-century-style furniture balances traditional elements.
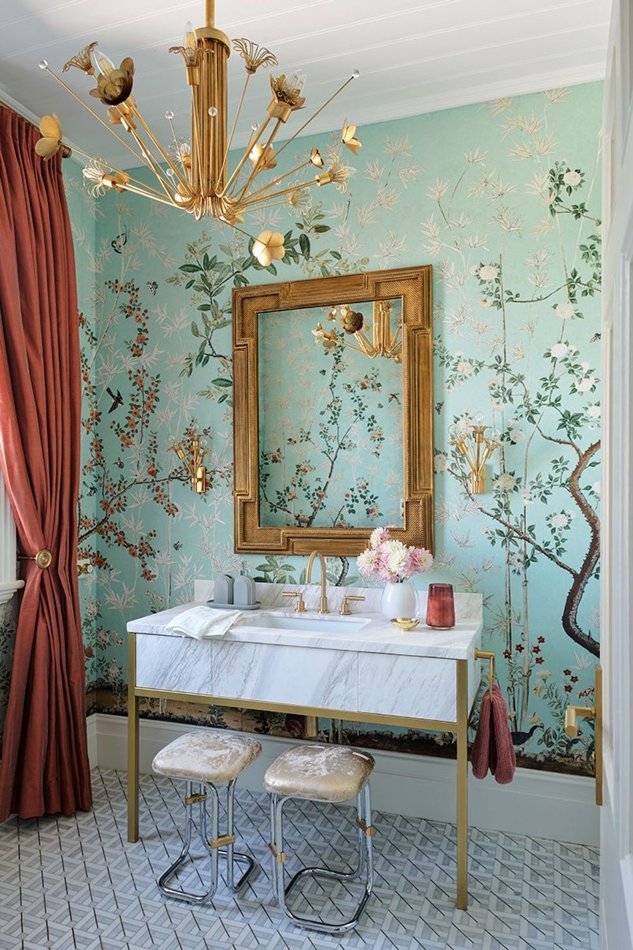
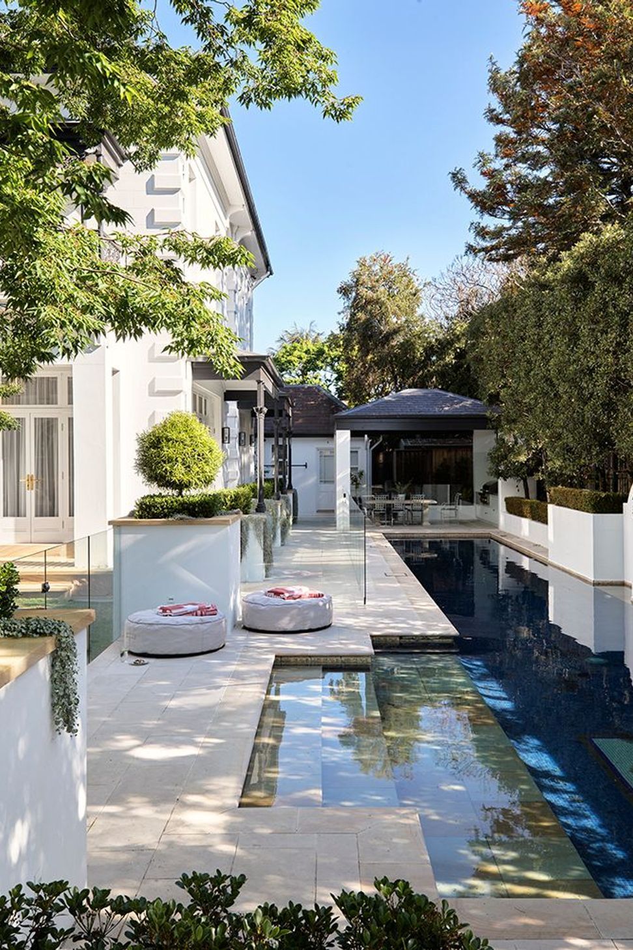
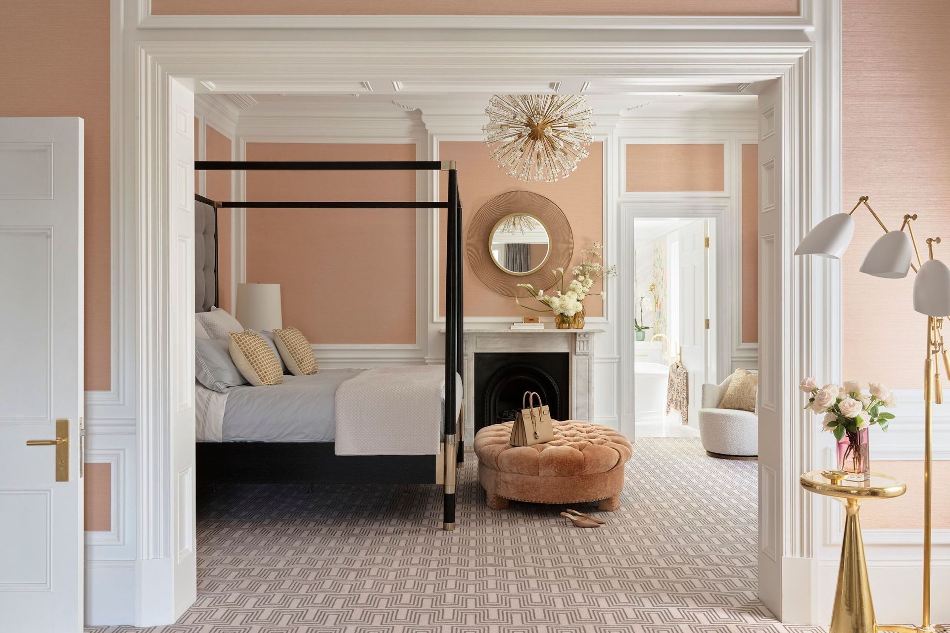
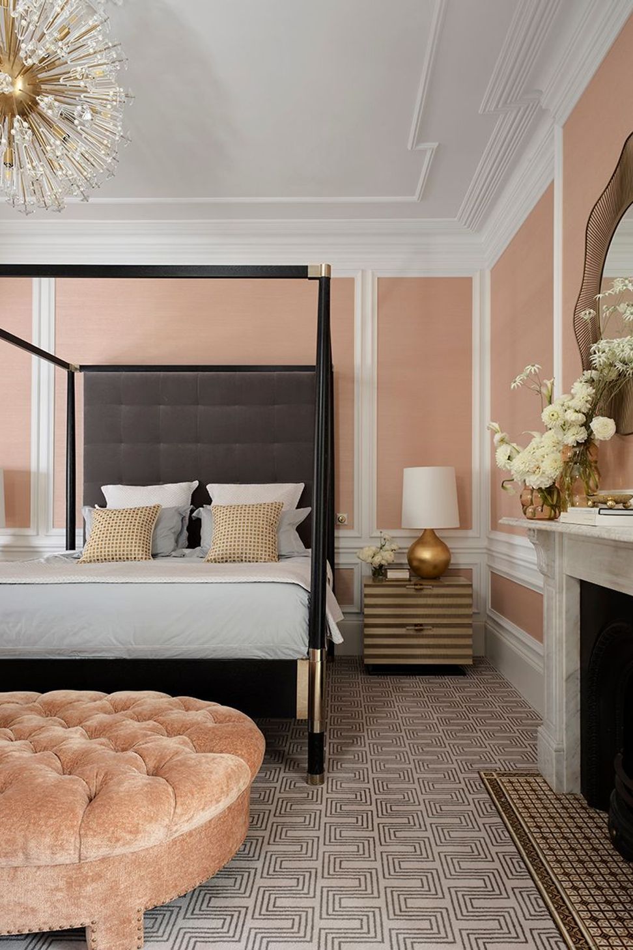
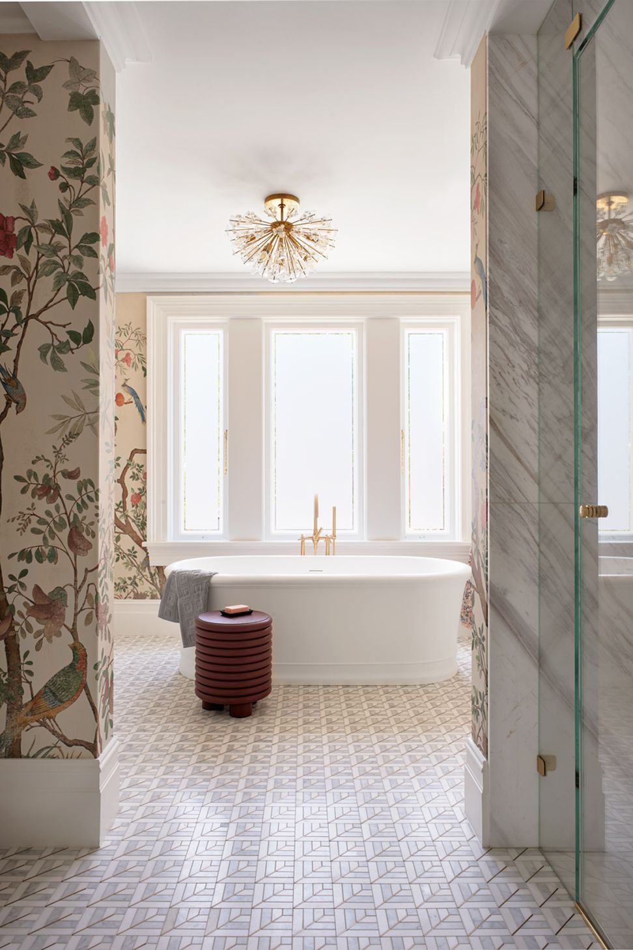
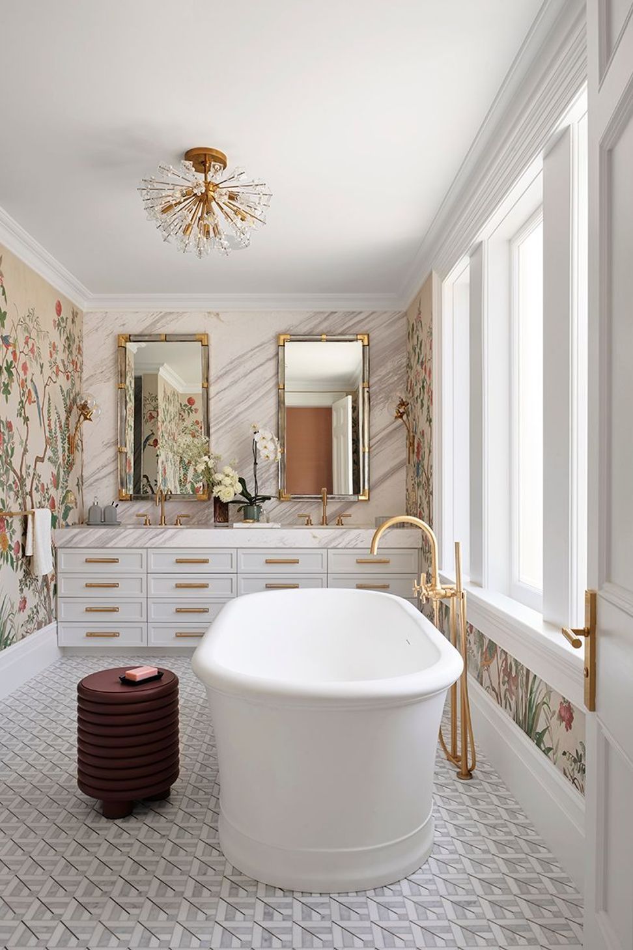
Beautiful transitions of colour occur throughout, starting with original front rooms in moody blue and grey. An art deco-inspired runner in blush and grey leads along the hallway to the kitchen, dining and living areas, where the soft colours come into their own. Walls have been removed to create large, open spaces, with a glamorous new pavilion added outside for entertaining. Panels of blush grassweave wallpaper in the master bedroom and chinoiserie wallpaper in the master ensuite and powder room create jewel-like spaces in a house that merges past and present style.
Like this Project?
Hire Greg Natale
Professionals used in
this project
The practices and trades credited on this project.

More projects from
Greg Natale
Other work by Greg Natale, across every category they build in.


More in
Luxury Homes
Everything else in Luxury Homes, from every practice on ArchiPro.


Next Project
Keep scrolling