
Project team
- Bennett Murada Architects
- Chris Elfes
The success of this project has been achieved by an integrated approach to both arrangement of programme and resolution of structure simultaneously.
Year
2018
Location
Crows Nest, NSW
Size
140sqm
Team
Anna Honan, Dom Bennett
Photographer
Chris Elfes
Media
It takes a brave client to challenge an unfinished project such as this partially renovated house in Crows Nest. Midway through the renovation and extension, the former owner, working with another architect, realised the 1.8 metre ceiling for upstairs bedrooms would not be compliant with council requirements.
Abandoned before anywhere near completion, the current owner commissioned Bennett Murada Architects to complete the project – a semi-detached early 20th century brick dwelling on a modest 200-square-metre corner site.
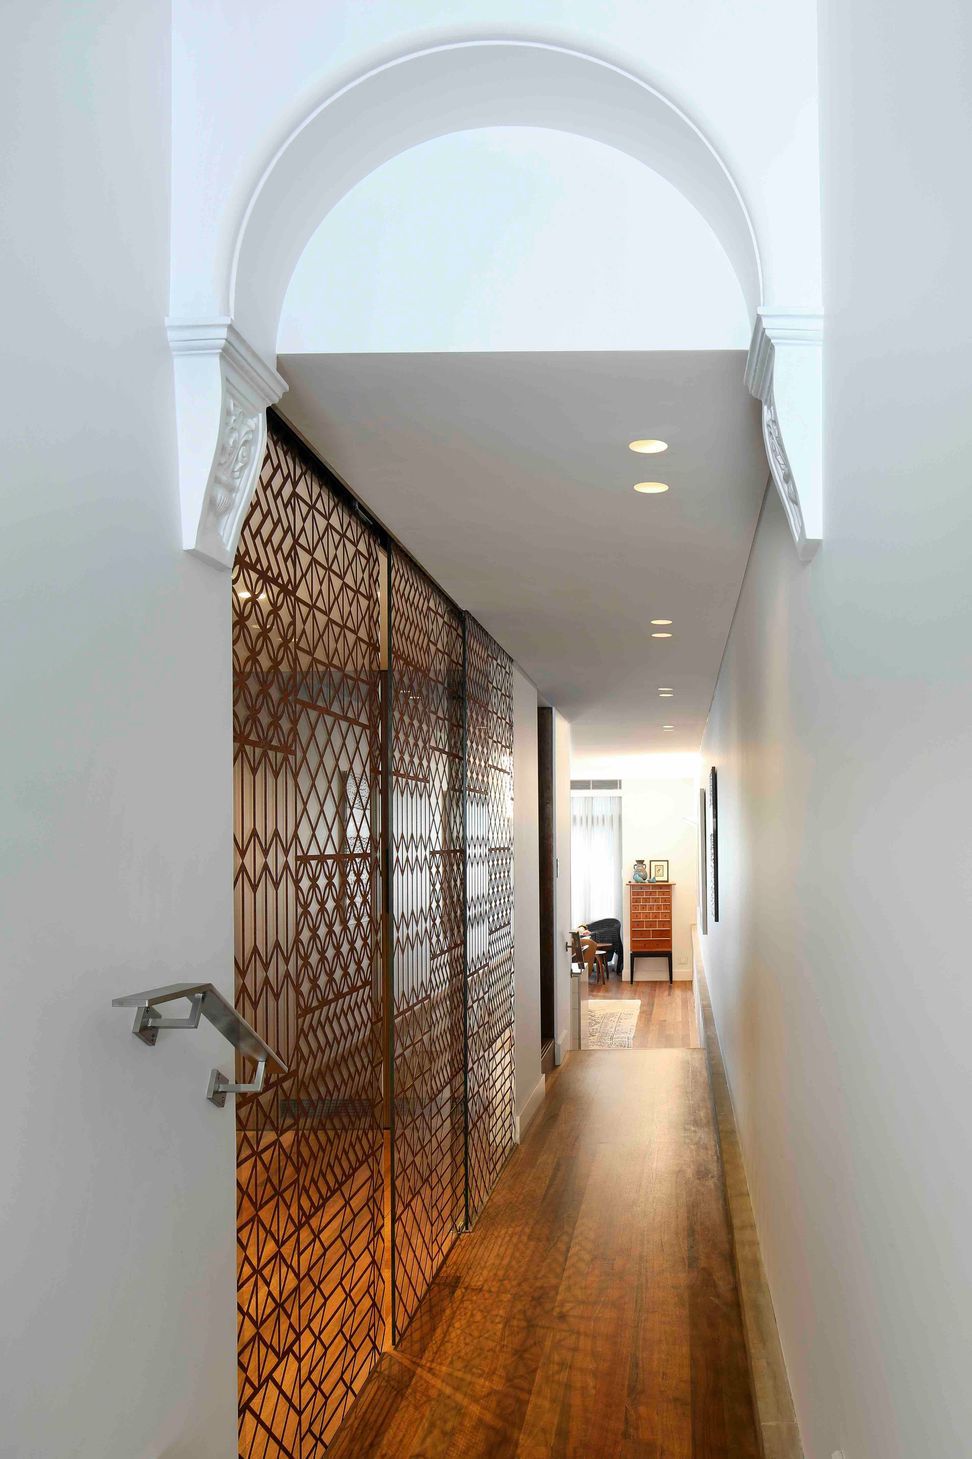
Given there wasn’t the opportunity to extend vertically (as experienced by the former design), the architects thought laterally and excavated a metre below ground level. The result is now a two-story split-level house, with the second level concealed behind the home’s pitched roofline. At ground level, there’s now a main bedroom, the only original part of the house that was retained, complete with its tiled open fireplace, leadlight windows and ensuite. And given the width of the semi, just over four metres, there are laser-cut steel and glass sliding doors framing the main passage that can be left open for most of the time or closed when guests come over.
The stone used for the lower part of the open plan kitchen, dining and living areas at the rear of the Crows Nest home acts as a reminder of how much was excavated.
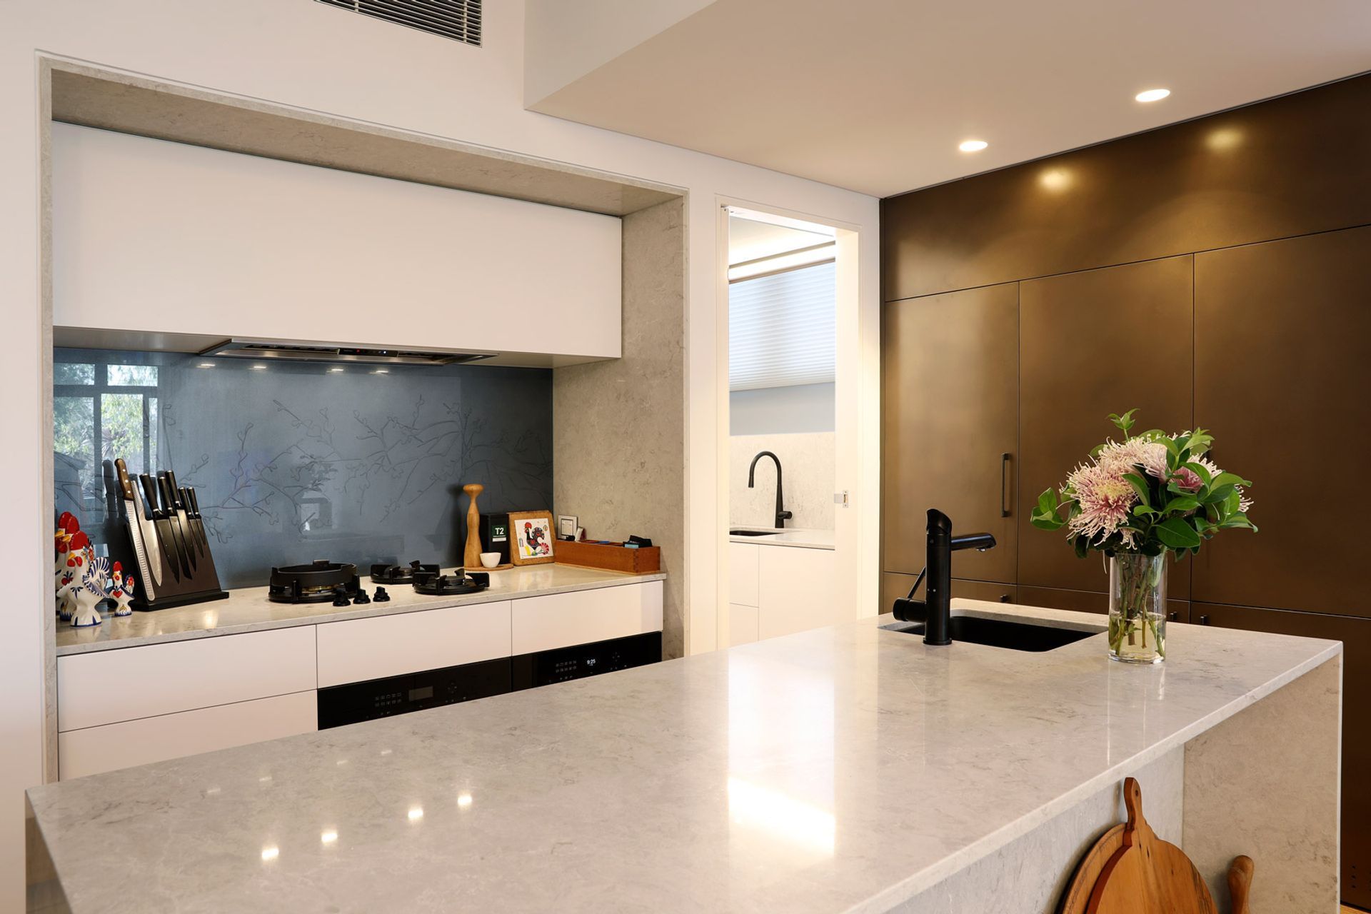
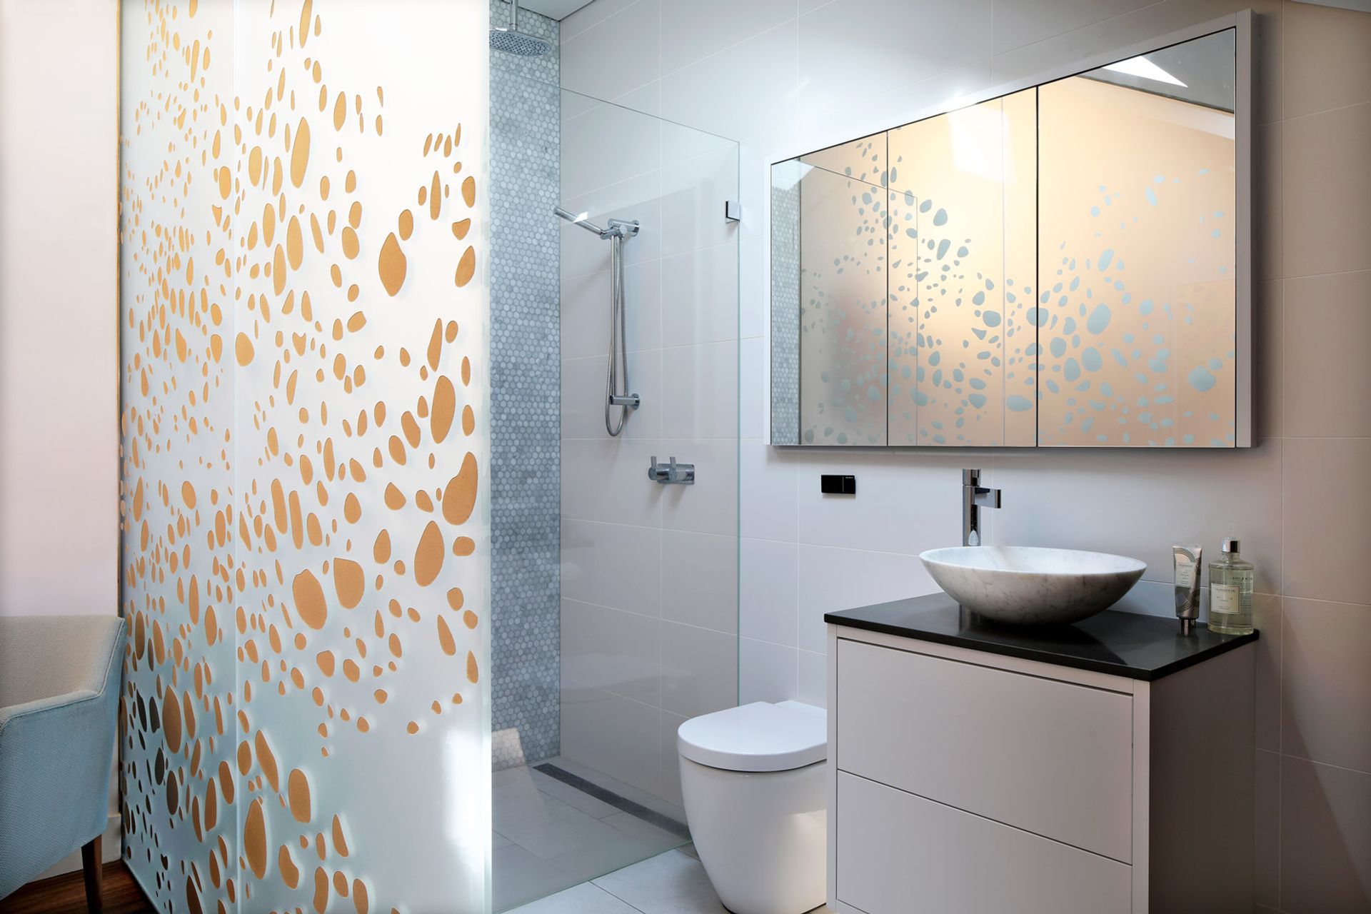
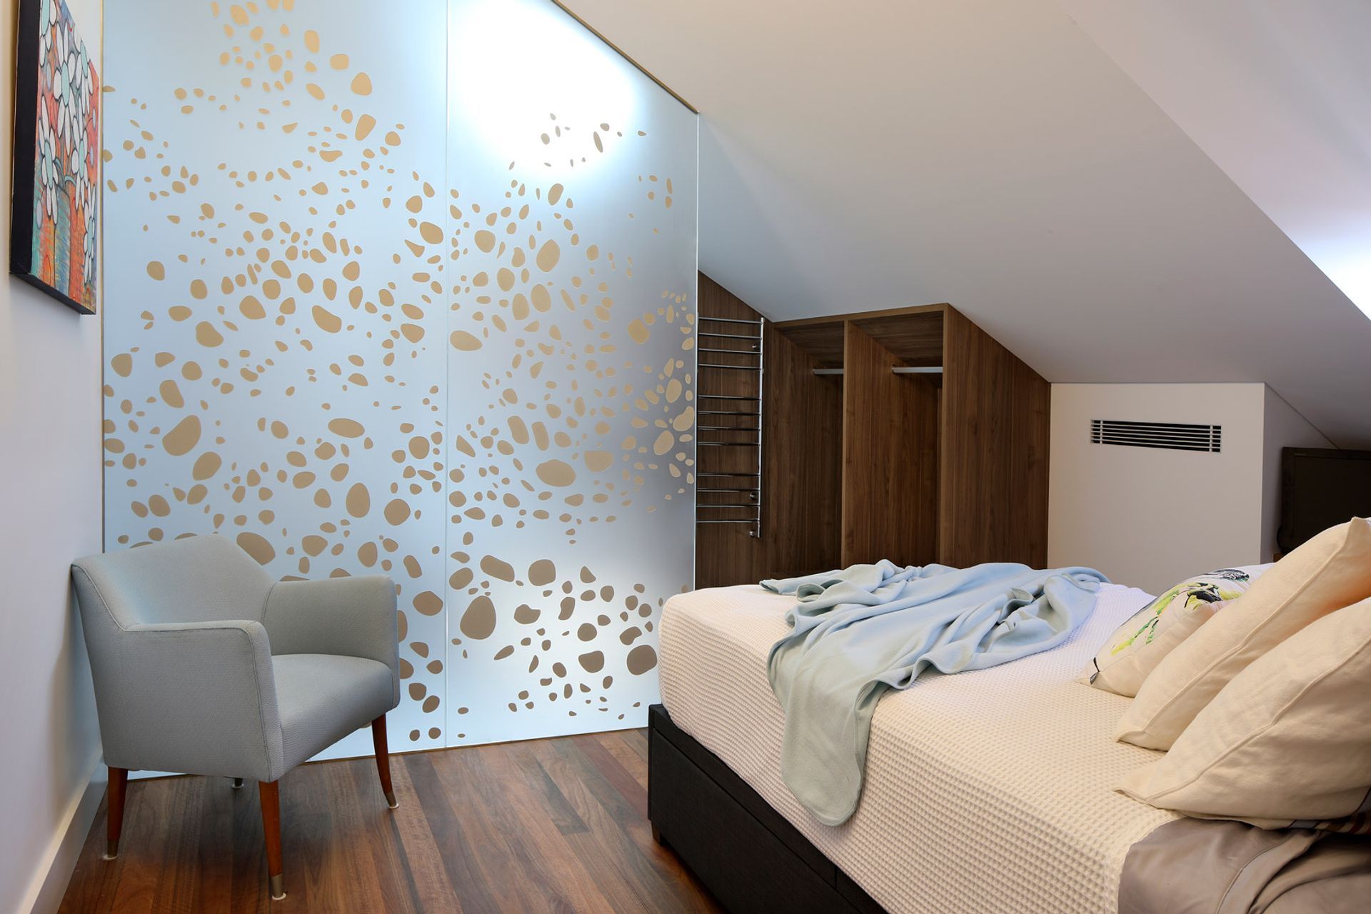
The simple kitchen, with its adjacent laundry, features a stone island bench and MDF joinery, with the living area benefiting from glass doors to a pocket-sized courtyard garden. Pivotal to the design is a stairwell, framed in copper, with a guest powder room on the landing - making every square metre count. And on the first floor, the roof space now comfortably fits two additional bedrooms and a bathroom, the latter featuring a patterned glass wall that allows for both natural light and for bedrooms to feel more spacious in spite of height restrictions (the ceiling now complies with the minimum 2400-millimetre height).
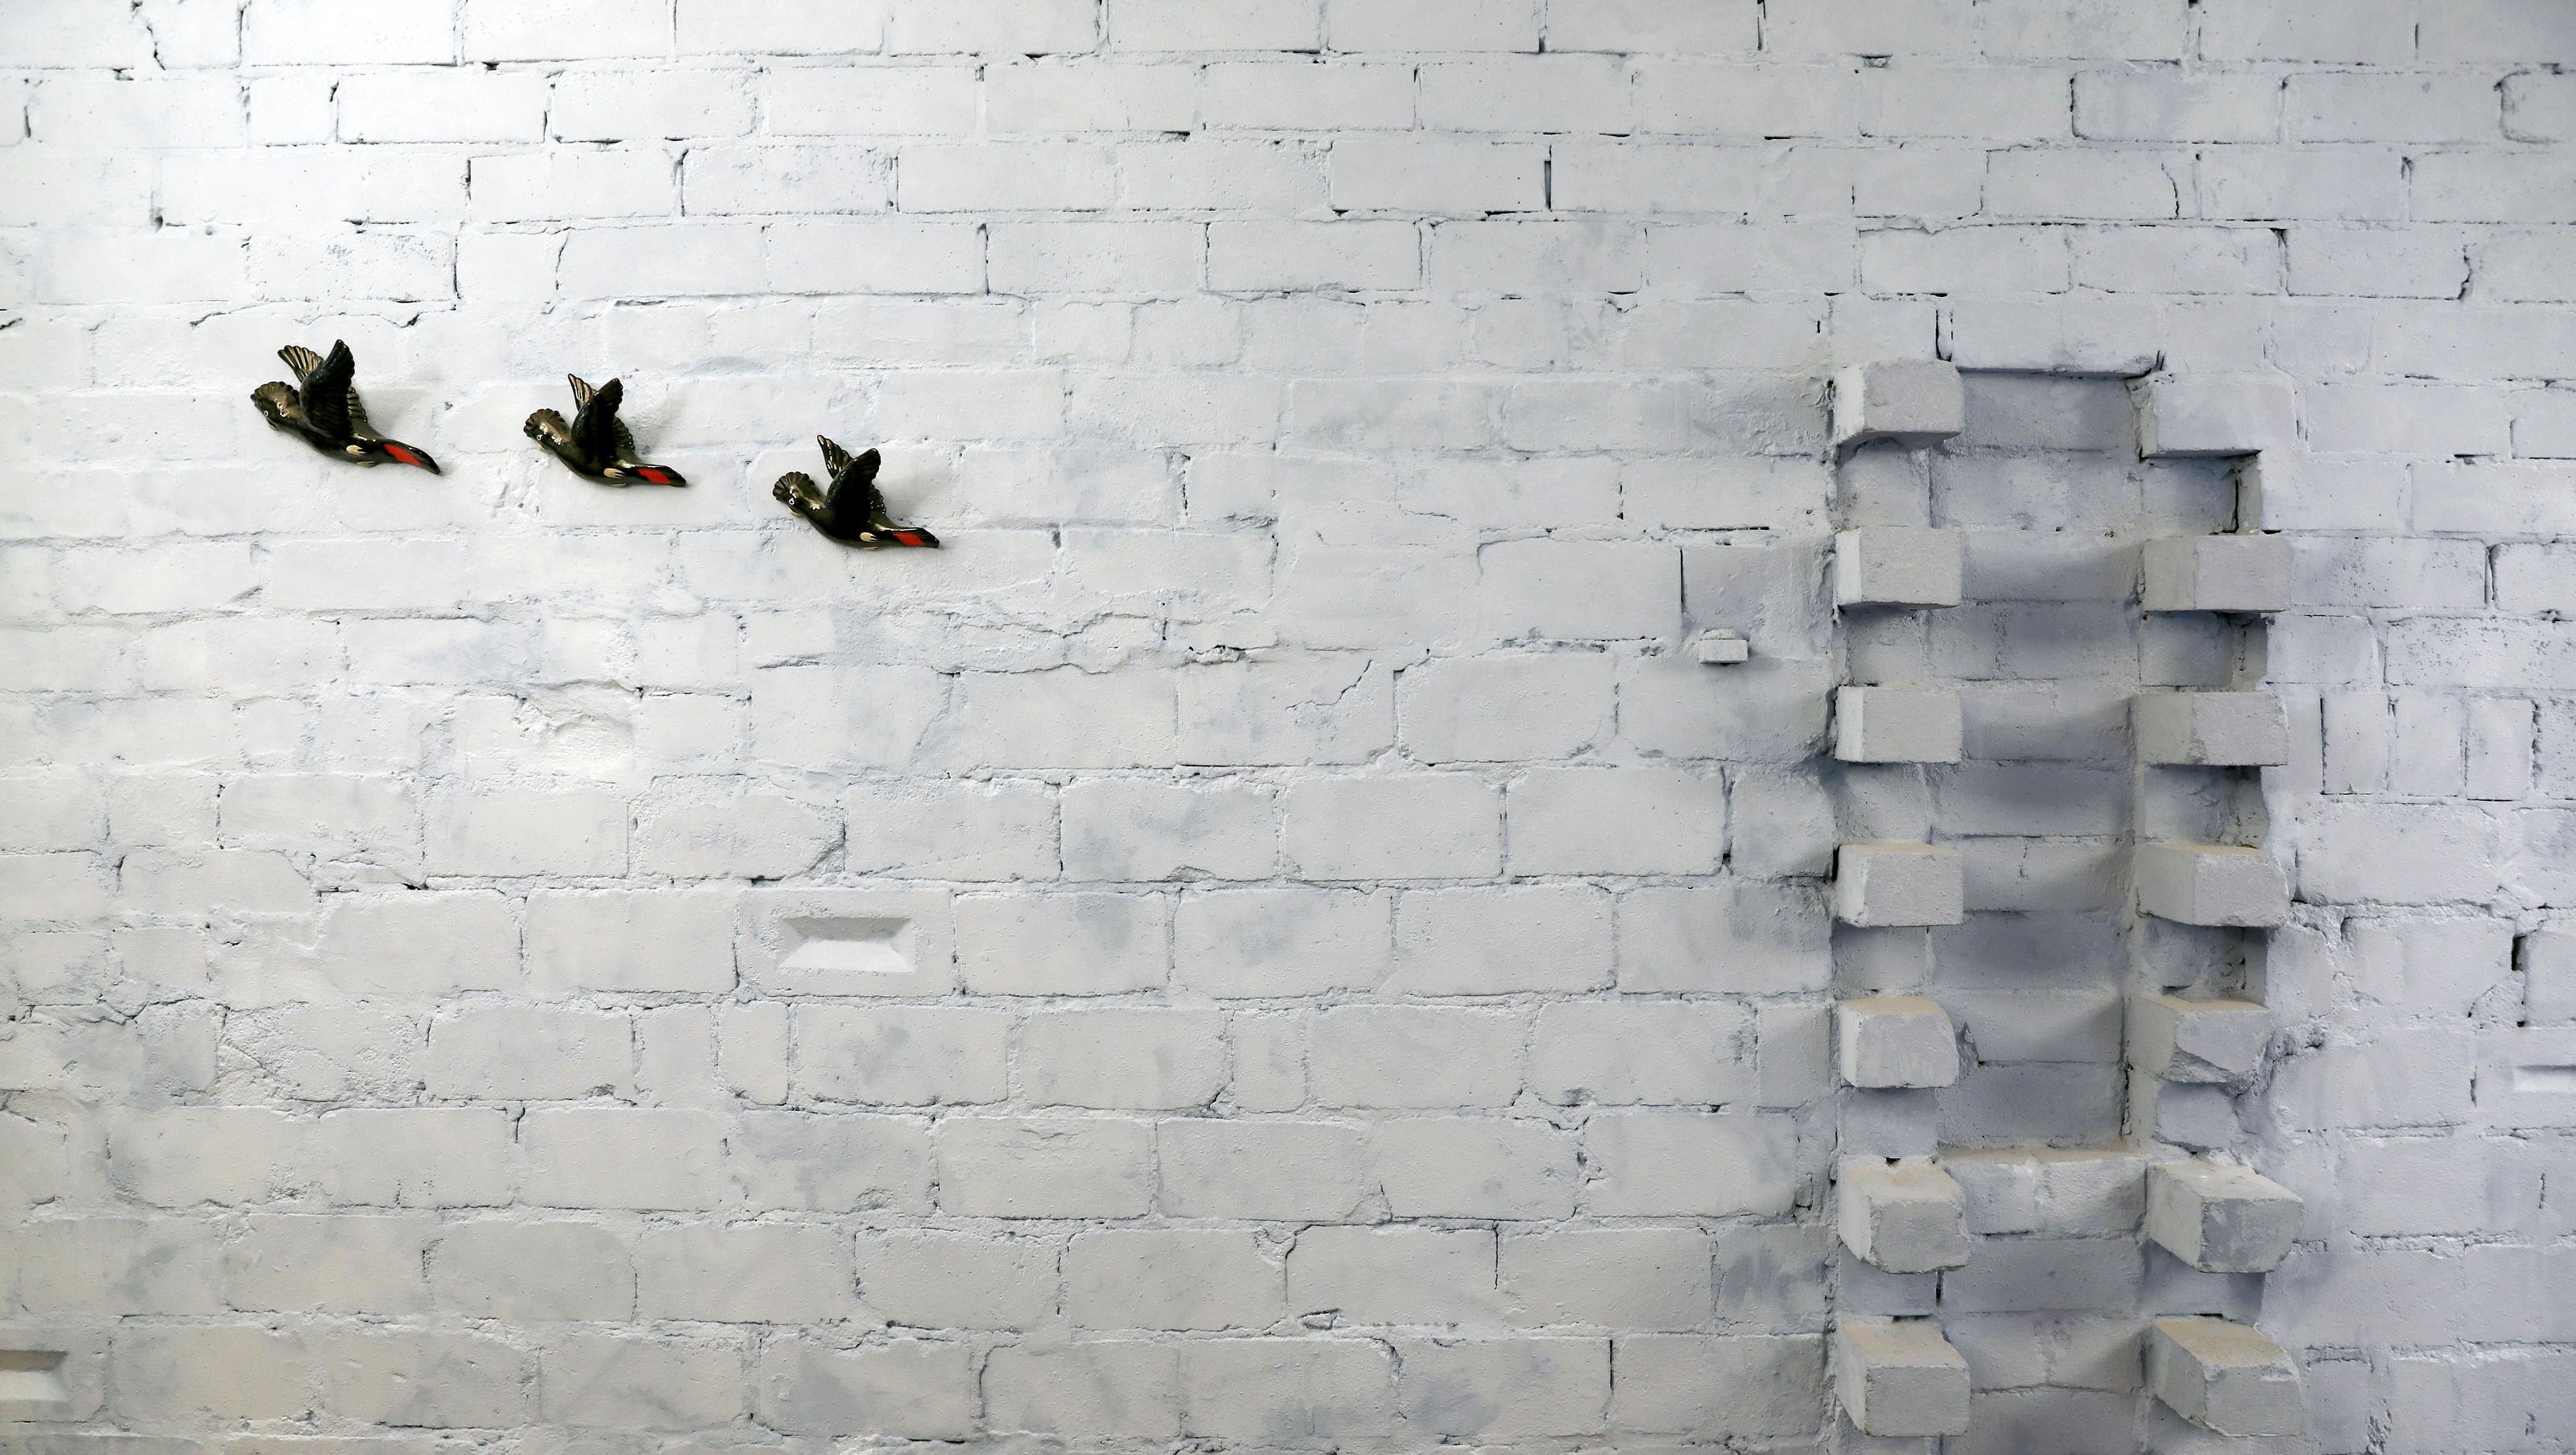
The original façade has been restored, including tuckpointing the liver-coloured bricks, window and gable so as to have vestiges from the more recent past, including the patterned brickwork and remnants of its bracing by a former builder.



Like this Project?
Hire Bennett Murada Architects
Professional Reviews
Professionals used in
this project
The practices and trades credited on this project.

More projects from
Bennett Murada Architects
Other work by Bennett Murada Architects, across every category they build in.


More in
Renovations
Everything else in Renovations, from every practice on ArchiPro.


Next Project
Keep scrolling