
Project team
- Mesh Design Projects
- Maria Savelieva
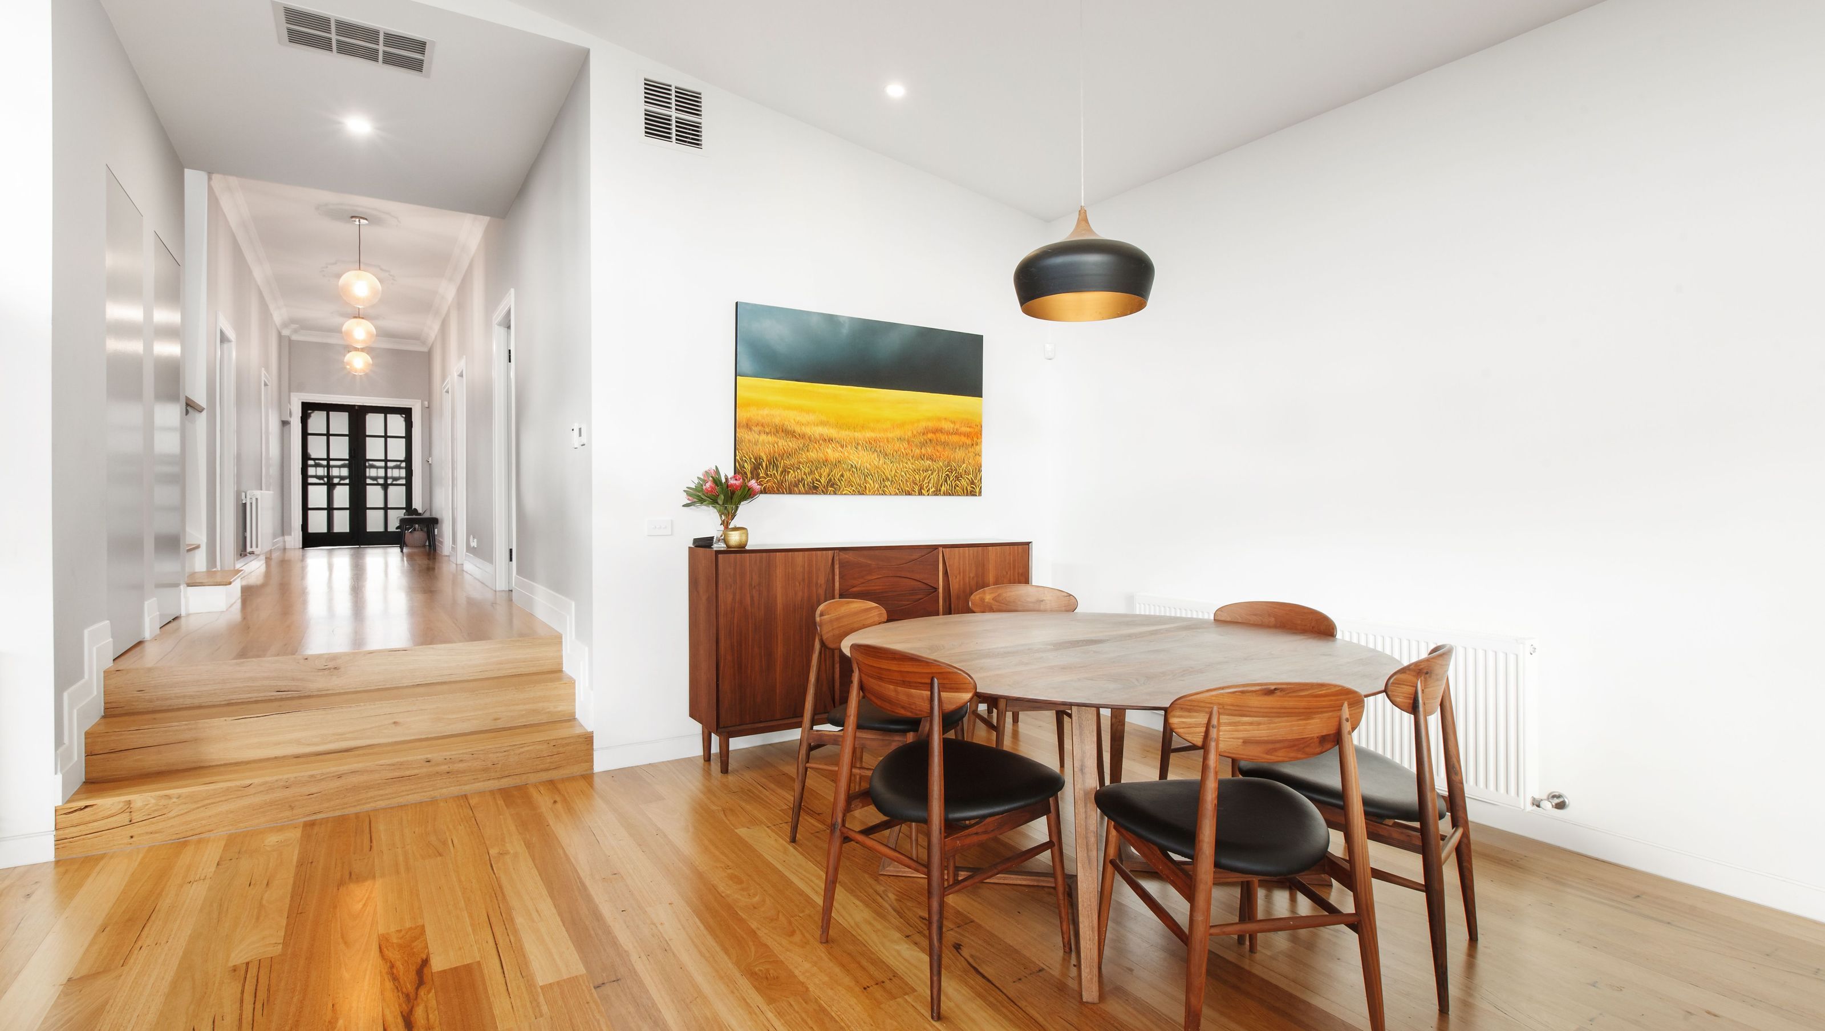
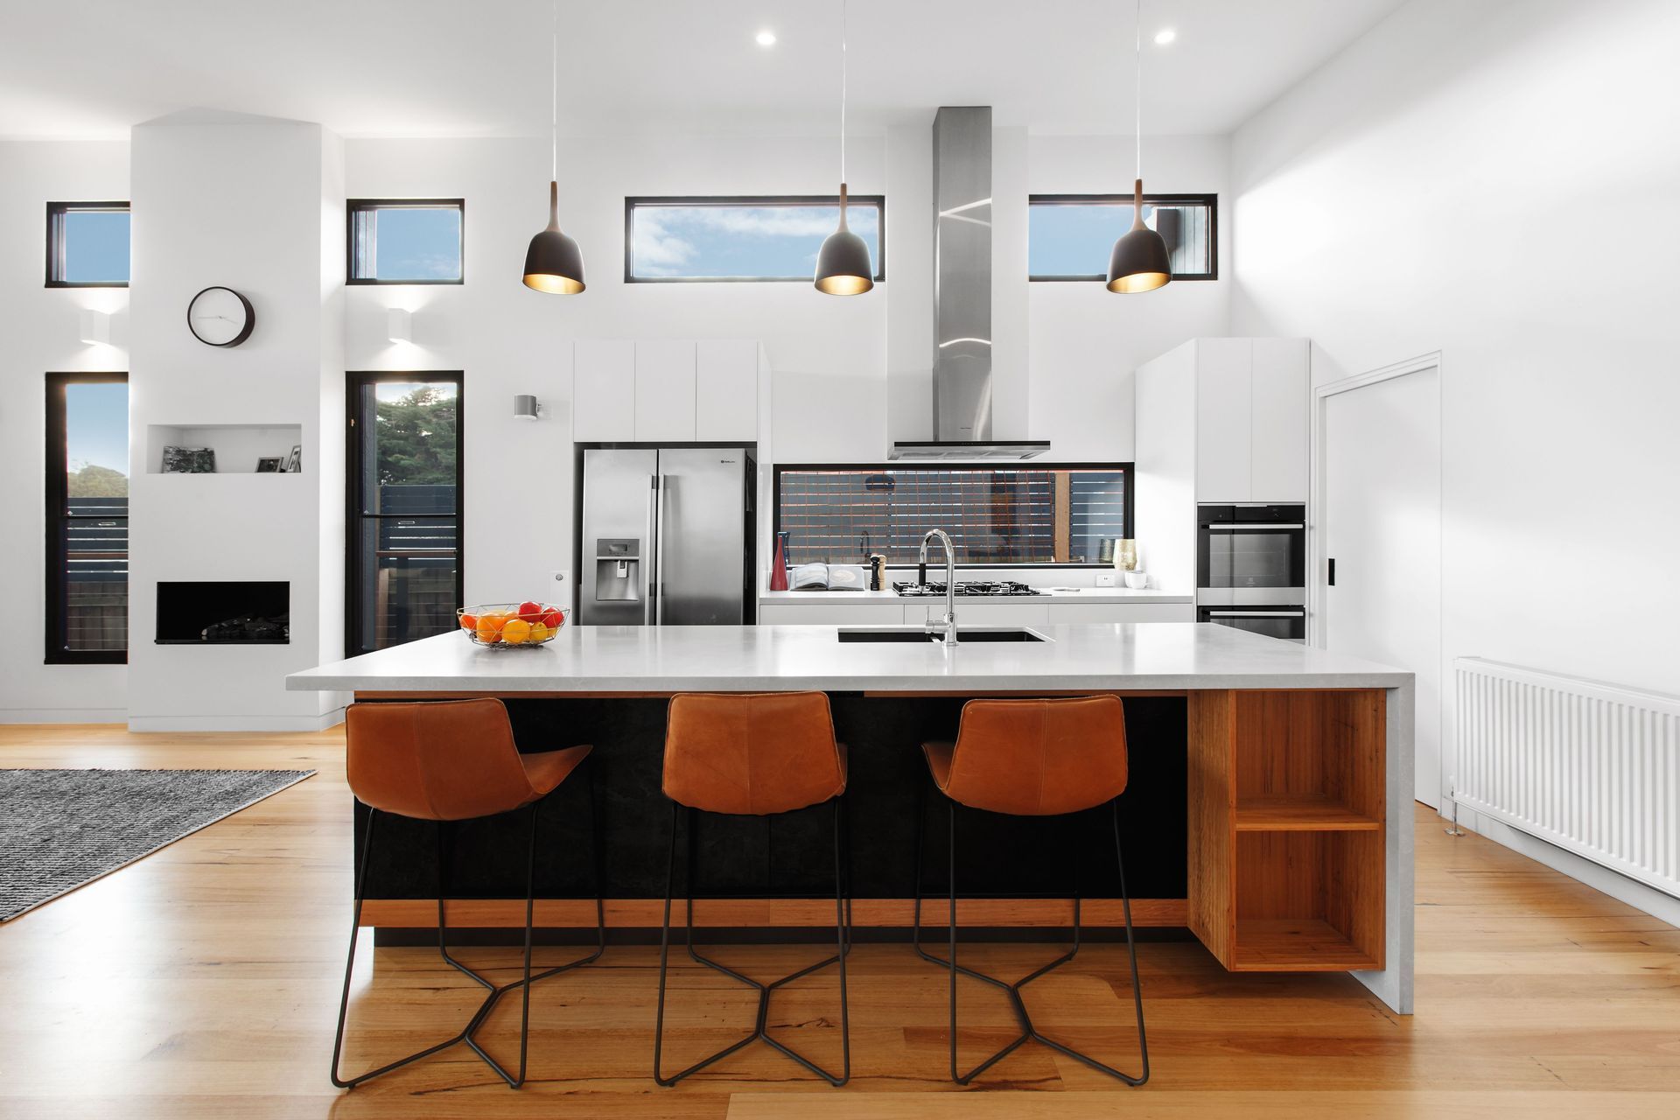
A transformative renovation of a dark, claustrophobic home in Melbourne's Northern suburbs, featuring distinct zones for private and communal living, an open-plan kitchen/dining/living area, and a bright attic space with stunning views.
A large block in the Northern suburbs of Melbourne with a house crying out to be loved again. This project was to transform a dark and claustrophobic home into a breath of light filled openness. The design balances the need for private and communal areas by allocating distinct zones to each level. The front entry boasts large bedrooms with lots of storage space, generous family bathroom and ensuite, an additional Rumpus room and bedroom cleverly tucked away n the attic space. Steeping down to the open plan kitchen/dining/living area opens up to their large outdoor living space, full of views and natural light.




Like this Project?
Hire Mesh Design Projects
Professional Reviews
Professionals used in
this project
The practices and trades credited on this project.

More projects from
Mesh Design Projects
Other work by Mesh Design Projects, across every category they build in.


More in
Renovations
Everything else in Renovations, from every practice on ArchiPro.


Next Project
Keep scrolling