Auburn Light Industrial
Auburn Light Industrial

- 2.1K profile views
- 1 save
Project team
- 3D RenderingLucid Metal Architectural Imaging
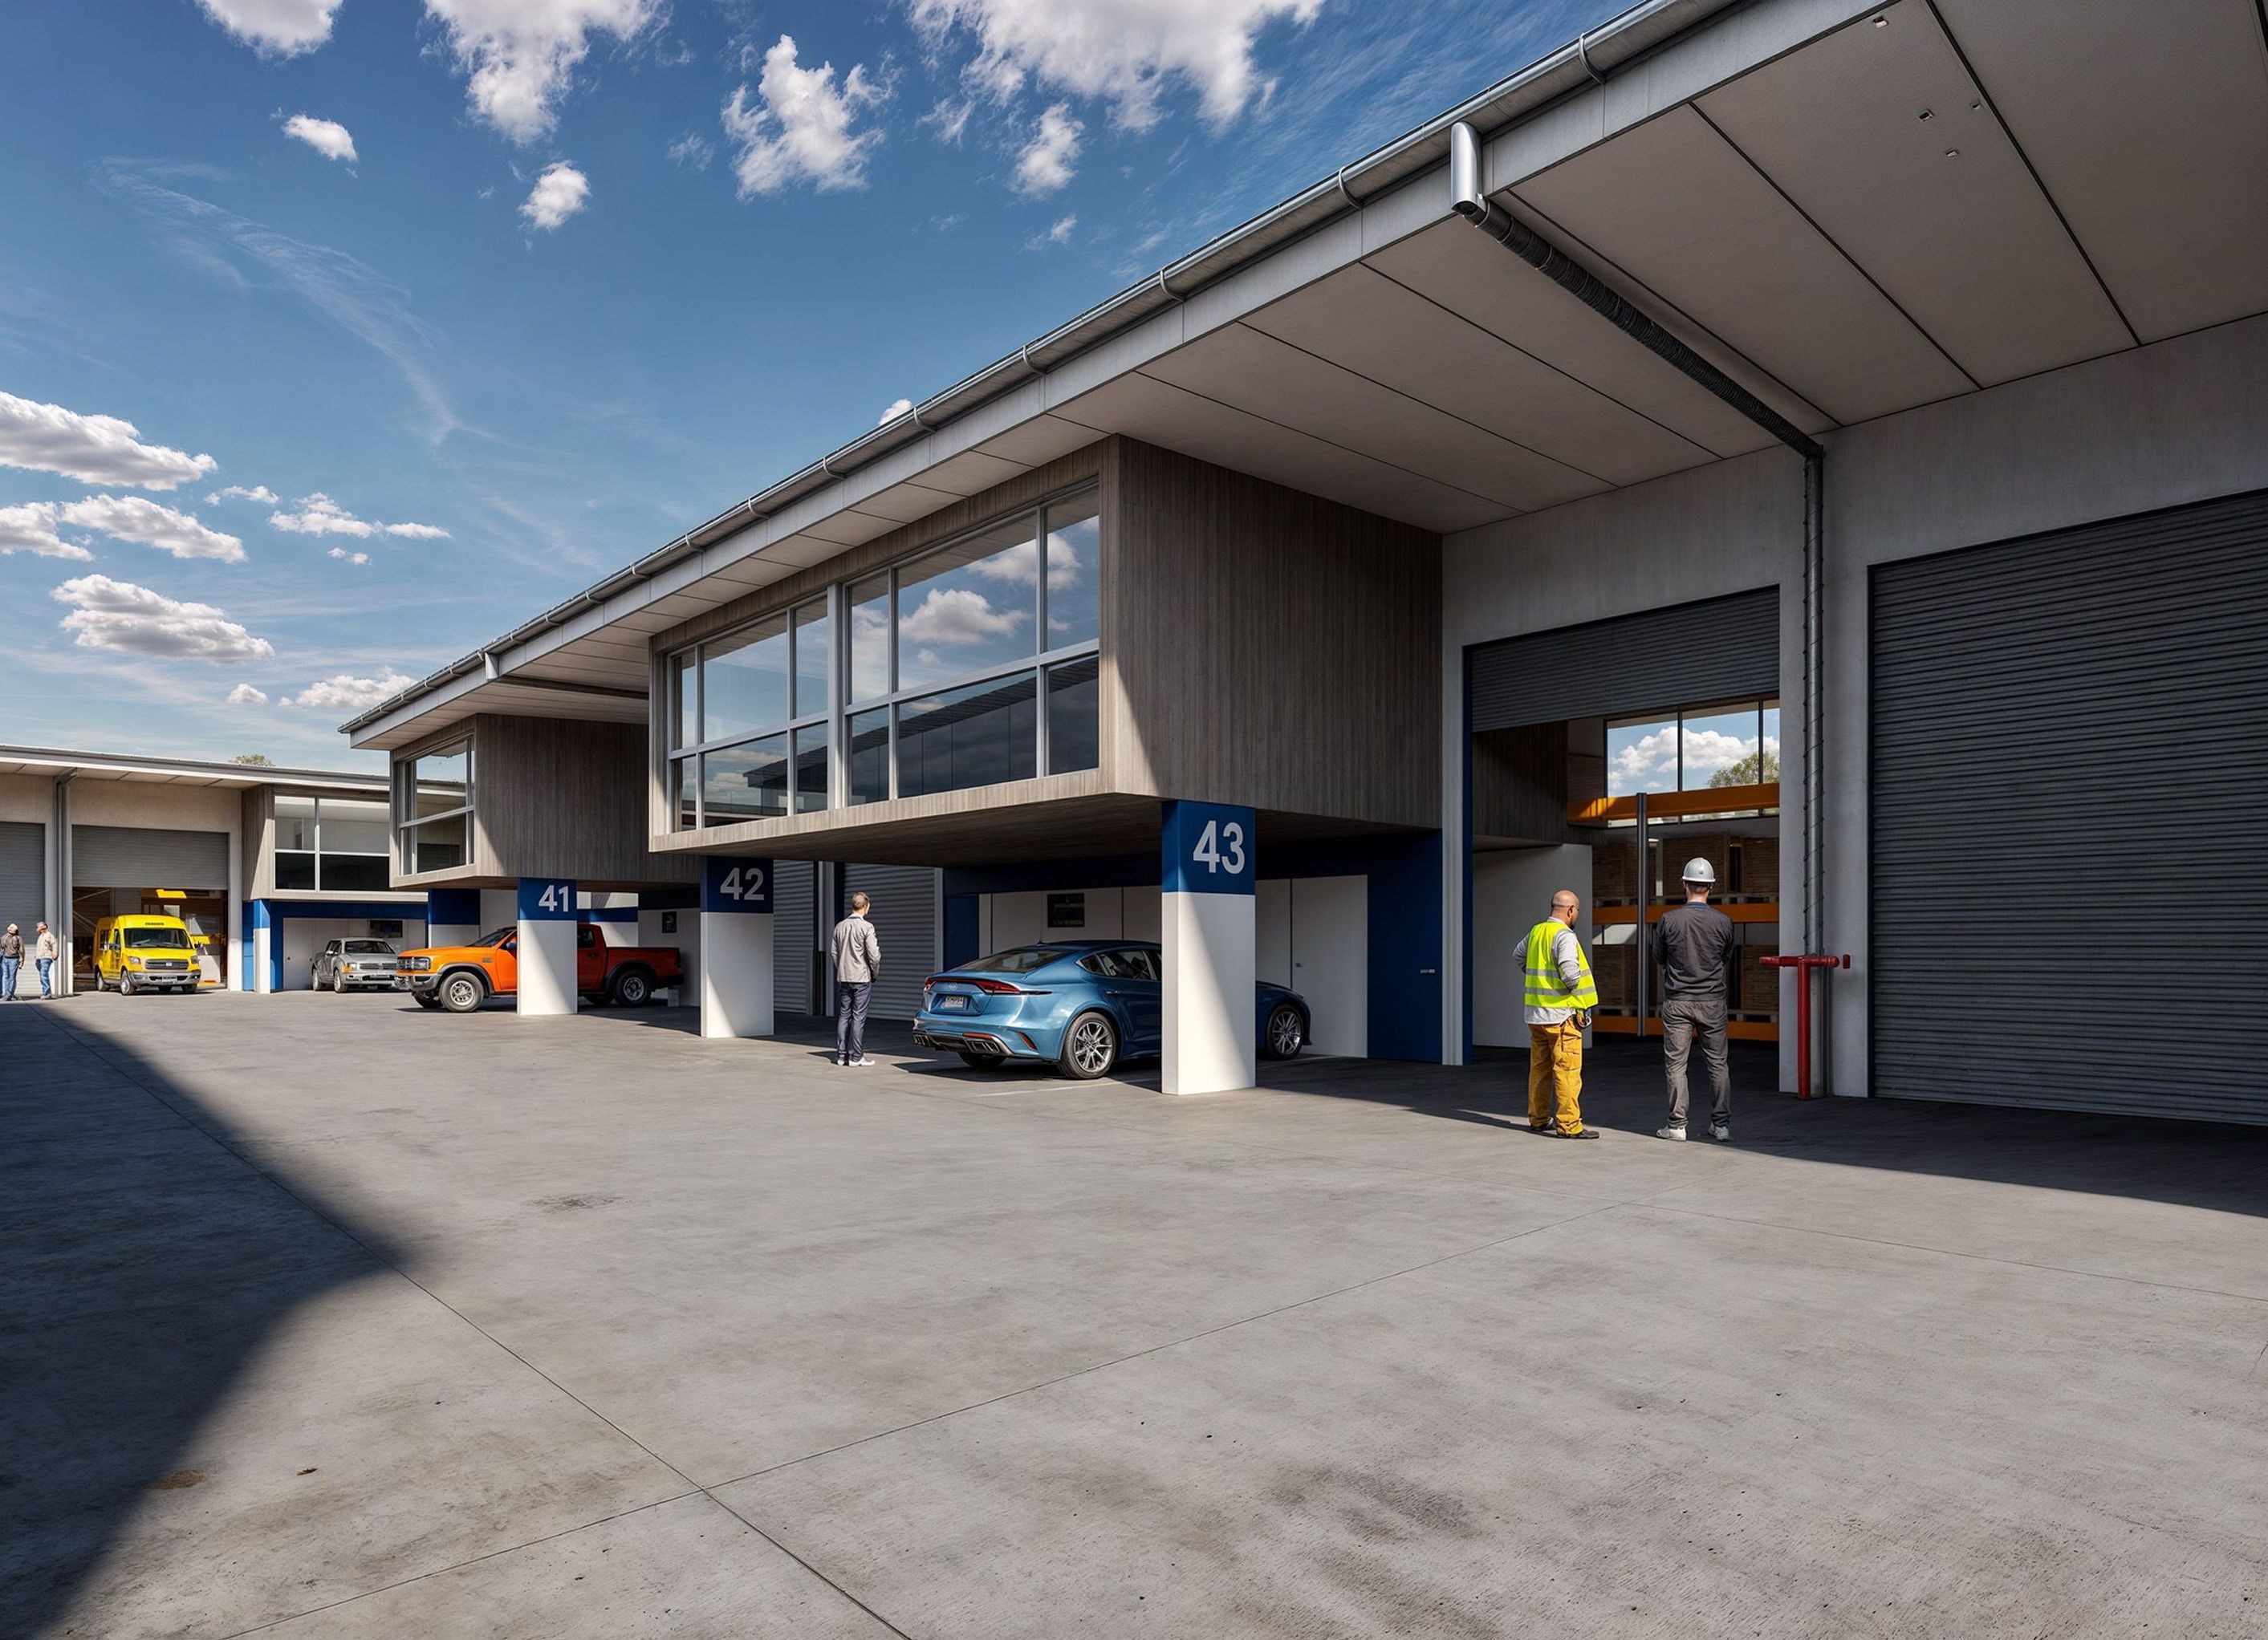
Light industrial development in Auburn, NSW featuring storage areas, industrial units with office spaces, and ample parking, completed in 2024 for Trumen Property, showcasing the perfect blend of functionality and aesthetics through expert 3D rendering.
Lucid Metal Architectural Imaging produced a series of 3D renders for Trumen Property’s proposed light industrial development in Auburn, NSW, in 2024.
The development combines industrial units, office spaces, storage areas and parking. The visualisations present the building exteriors and site layout, helping viewers understand the proposed development’s scale, materials and relationship to its surroundings.
The series uses multiple viewpoints to communicate the architectural design and the arrangement of spaces across the site.
Client: Trumen Property
Architectural visualisation: Lucid Metal Architectural Imaging
- Completed
- 2024
- Building style
- Industrial
- Client
- Trumen Property


Professionals used in
this project
The practices and trades credited on this project.

More projects from
Lucid Metal Architectural Imaging
Other work by Lucid Metal Architectural Imaging, across every category they build in.


More in
Factories and Warehouses
Everything else in Factories and Warehouses, from every practice on ArchiPro.


Next Project
Keep scrolling