Project team
- 3D RenderingLucid Metal Architectural Imaging
Architectural and interior visualisations for COR, presenting student accommodation in Melbourne with architecture and interiors by Rothe Lowman.
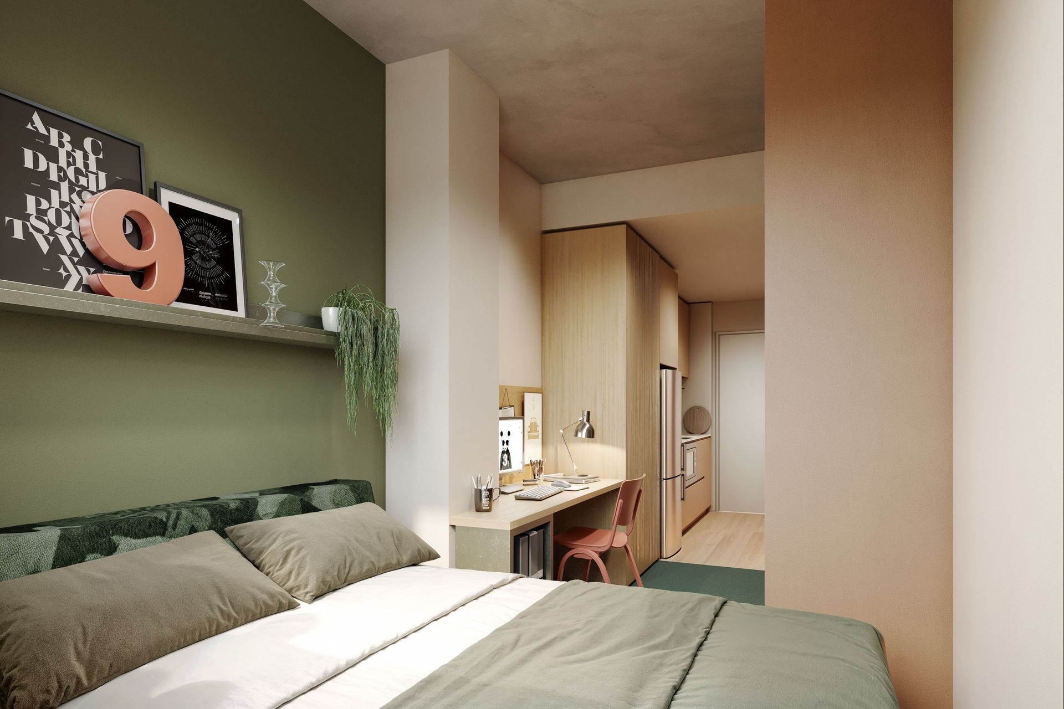
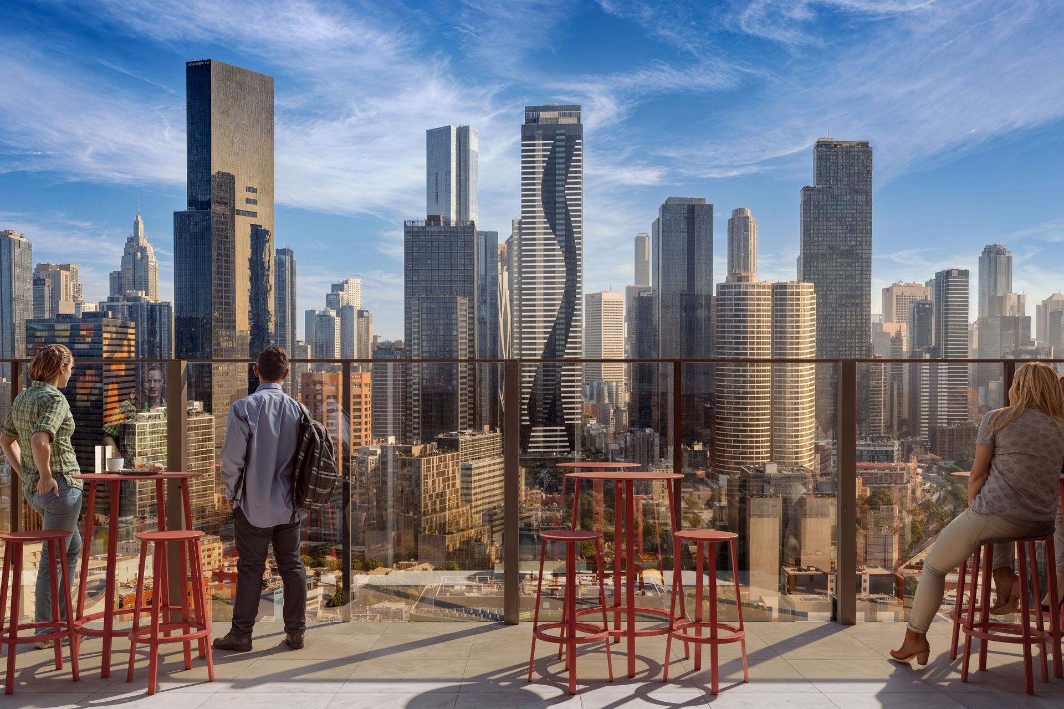
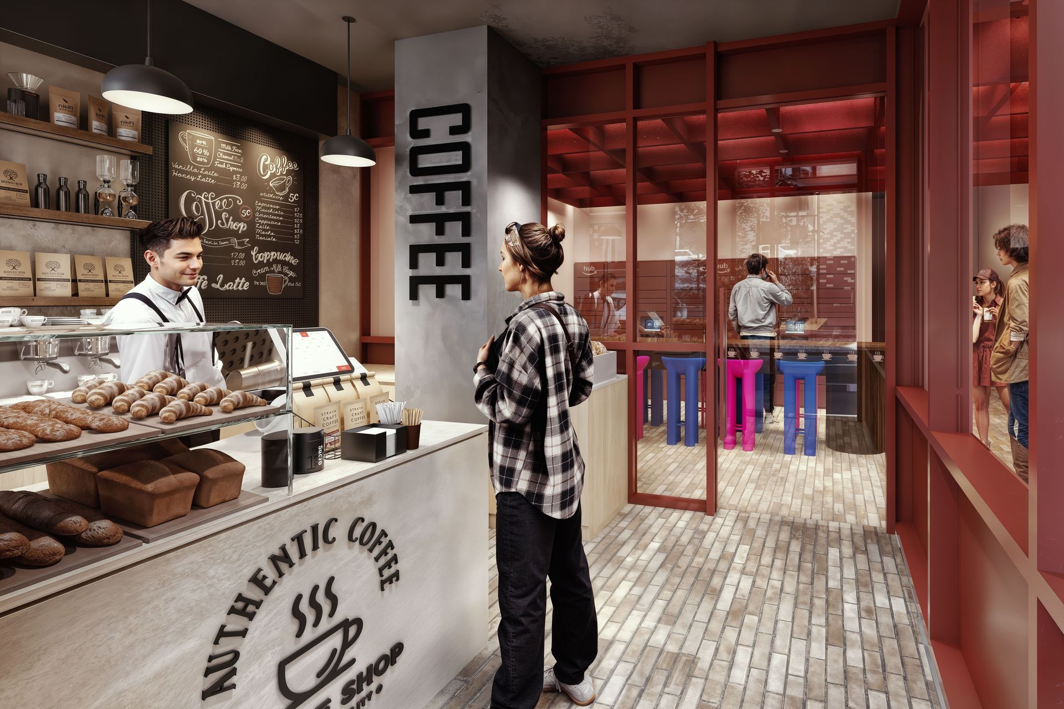
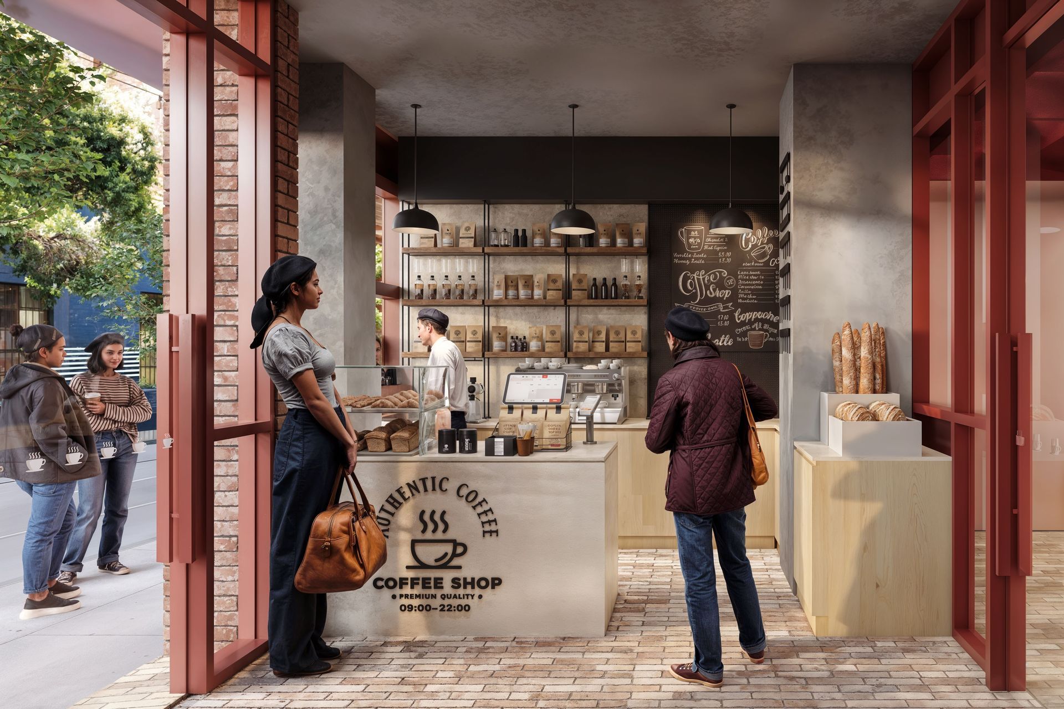
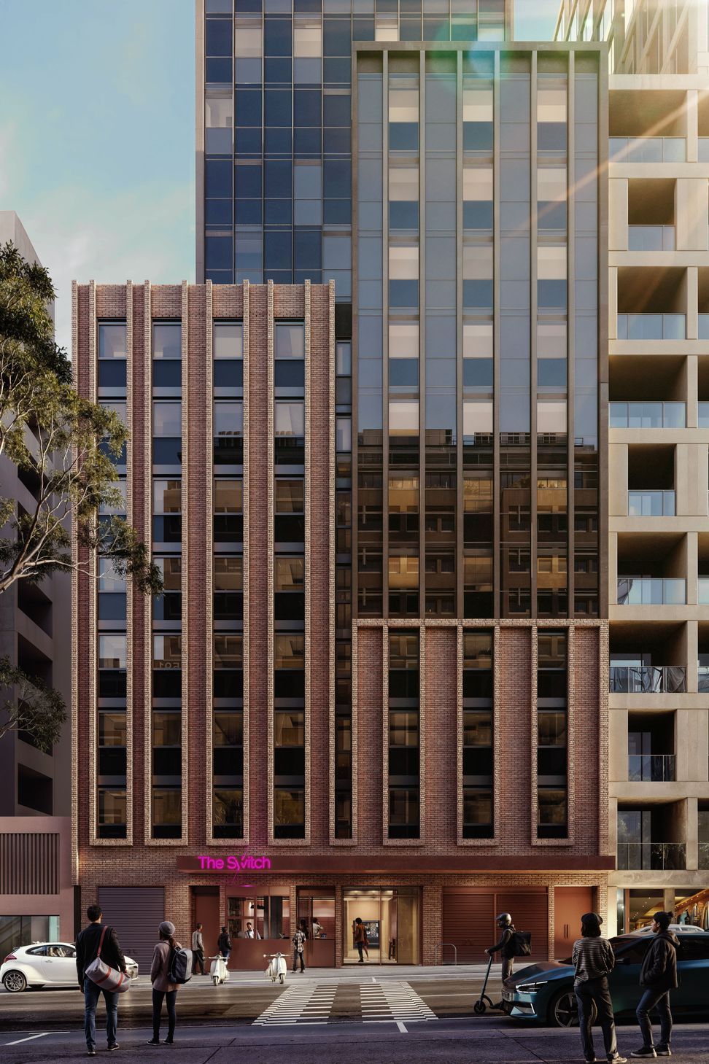
Lucid Metal was engaged by COR to create a series of architectural and interior visualisations for student accommodation on Berkley Street, Melbourne, with architecture and interiors by Rothe Lowman.
The architect supplied a basic 3D model together with a comprehensive schedule of internal materials, fixtures, fittings and furniture. Lucid Metal rebuilt the model for visualisation, created the specified textures and materials, and developed the lighting for each space. Viewpoints were established in collaboration with COR.
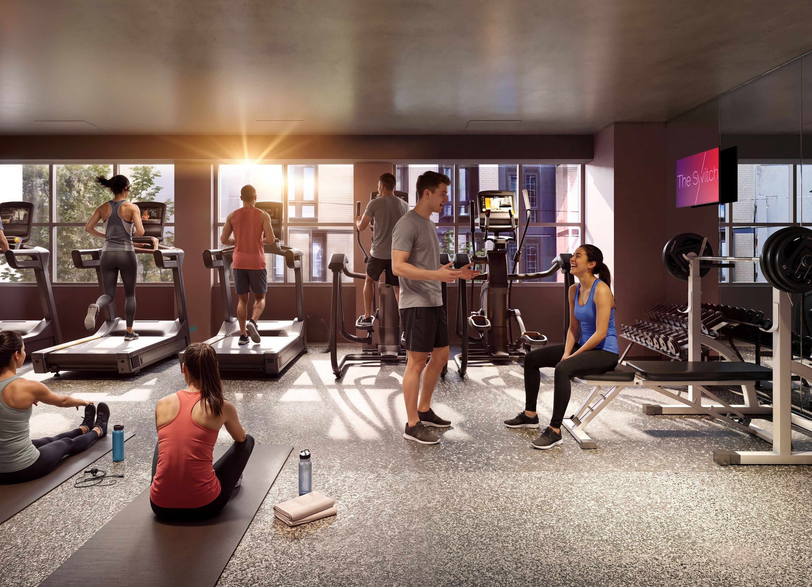
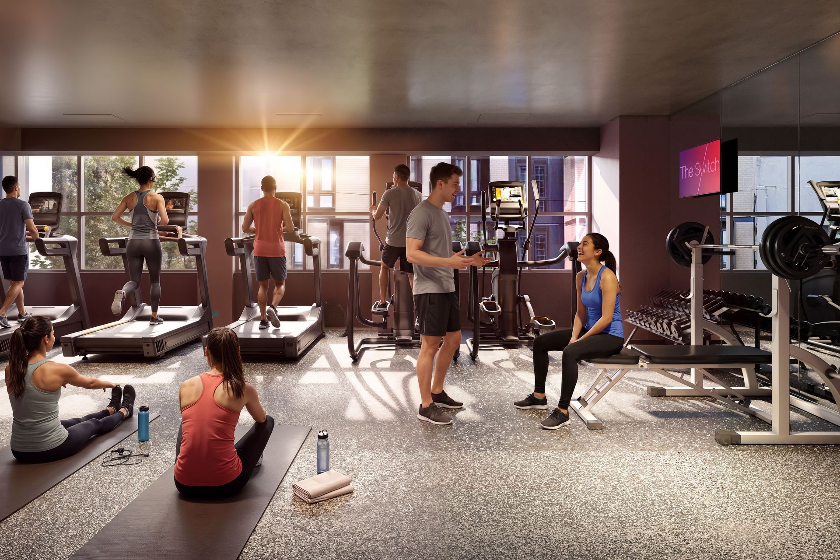
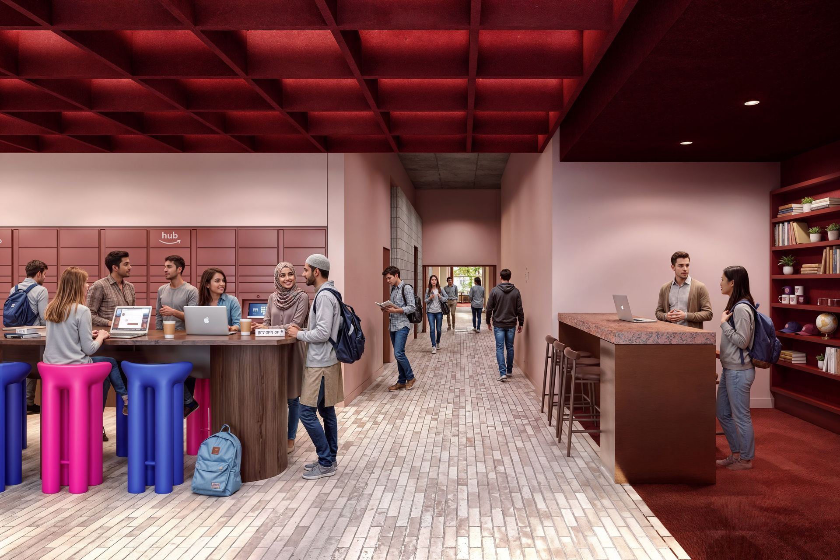
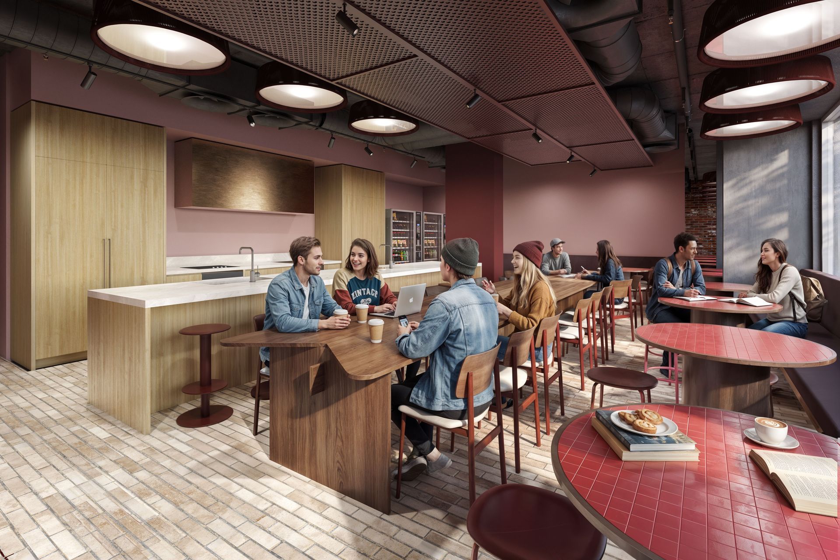
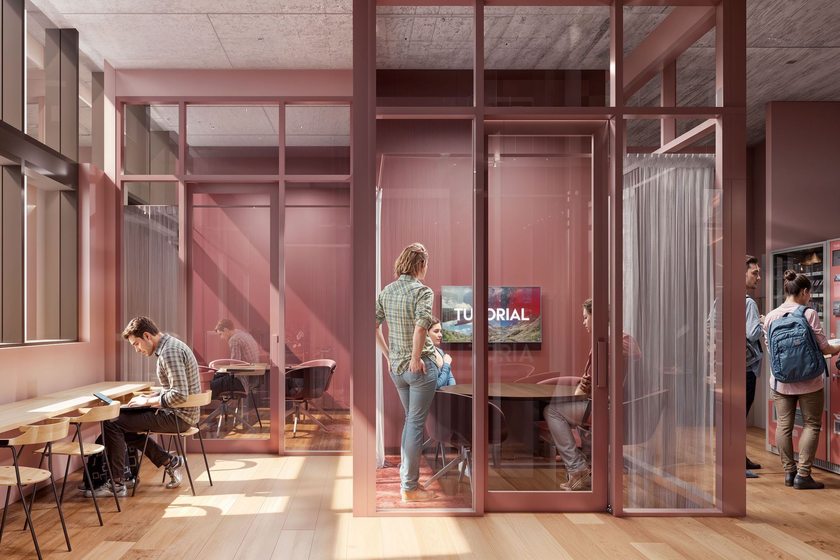
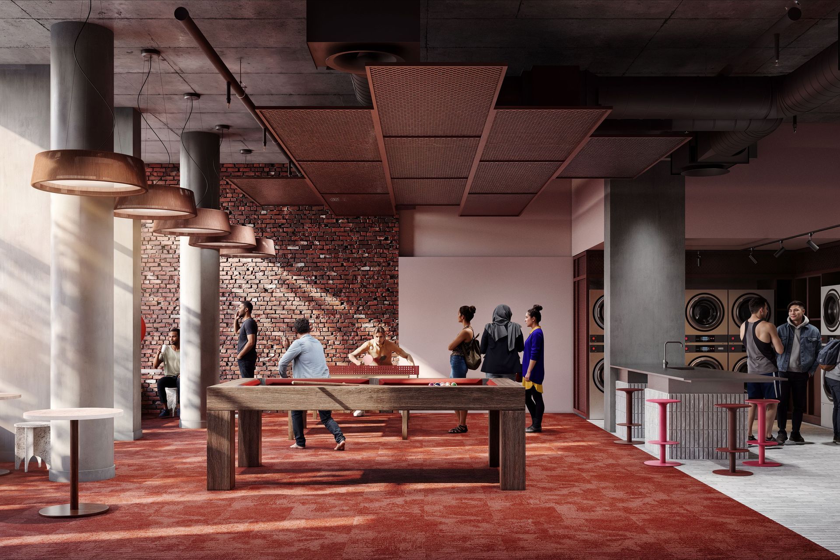
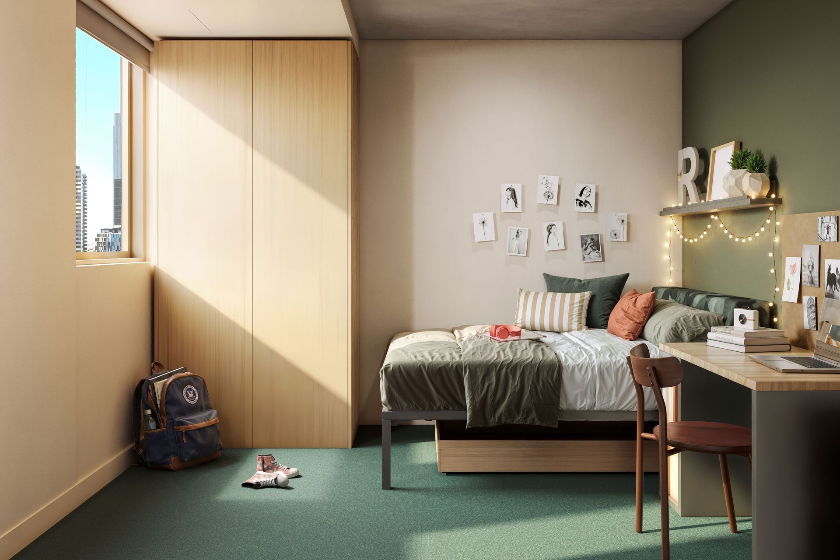
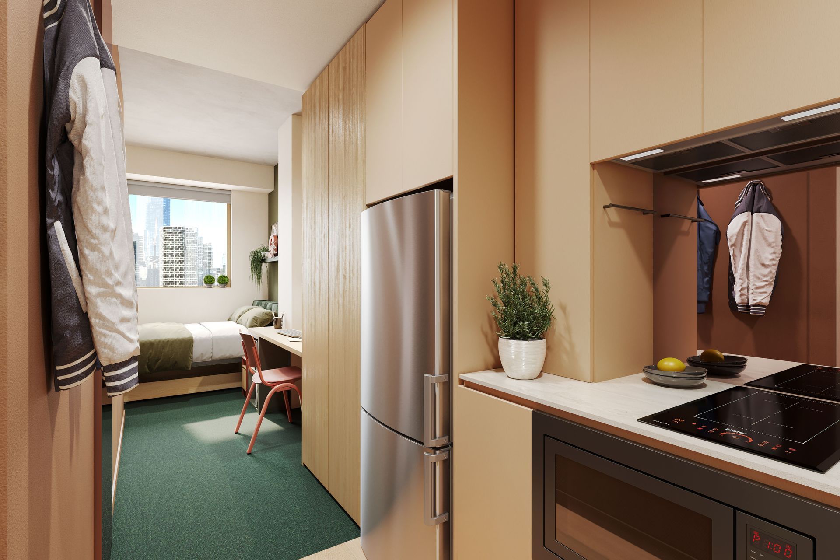
The series explores the building exterior, reception, communal kitchen, gym, study pod, laundry and gaming area, retail spaces, student bedrooms, studios and terrace. Together, these views communicate both the individual living spaces and the shared settings for study, recreation and everyday student life.
Following rendering, the images were developed through post-production, with finishing touches using AI. These are architectural visualisations rather than photographs of completed spaces.
Client: COR
Architecture and interiors: Rothe Lowman
3D model rebuilding, materials, lighting, rendering and post-production: Lucid Metal Architectural Imaging
- Client
- COR
Professionals used in
this project
The practices and trades credited on this project.


More projects from
Lucid Metal Architectural Imaging
Other work by Lucid Metal Architectural Imaging, across every category they build in.


More in
Multi-unit Dwelling
Everything else in Multi-unit Dwelling, from every practice on ArchiPro.


Next Project
Keep scrolling