Project team
- 3D RenderingLucid Metal Architectural Imaging
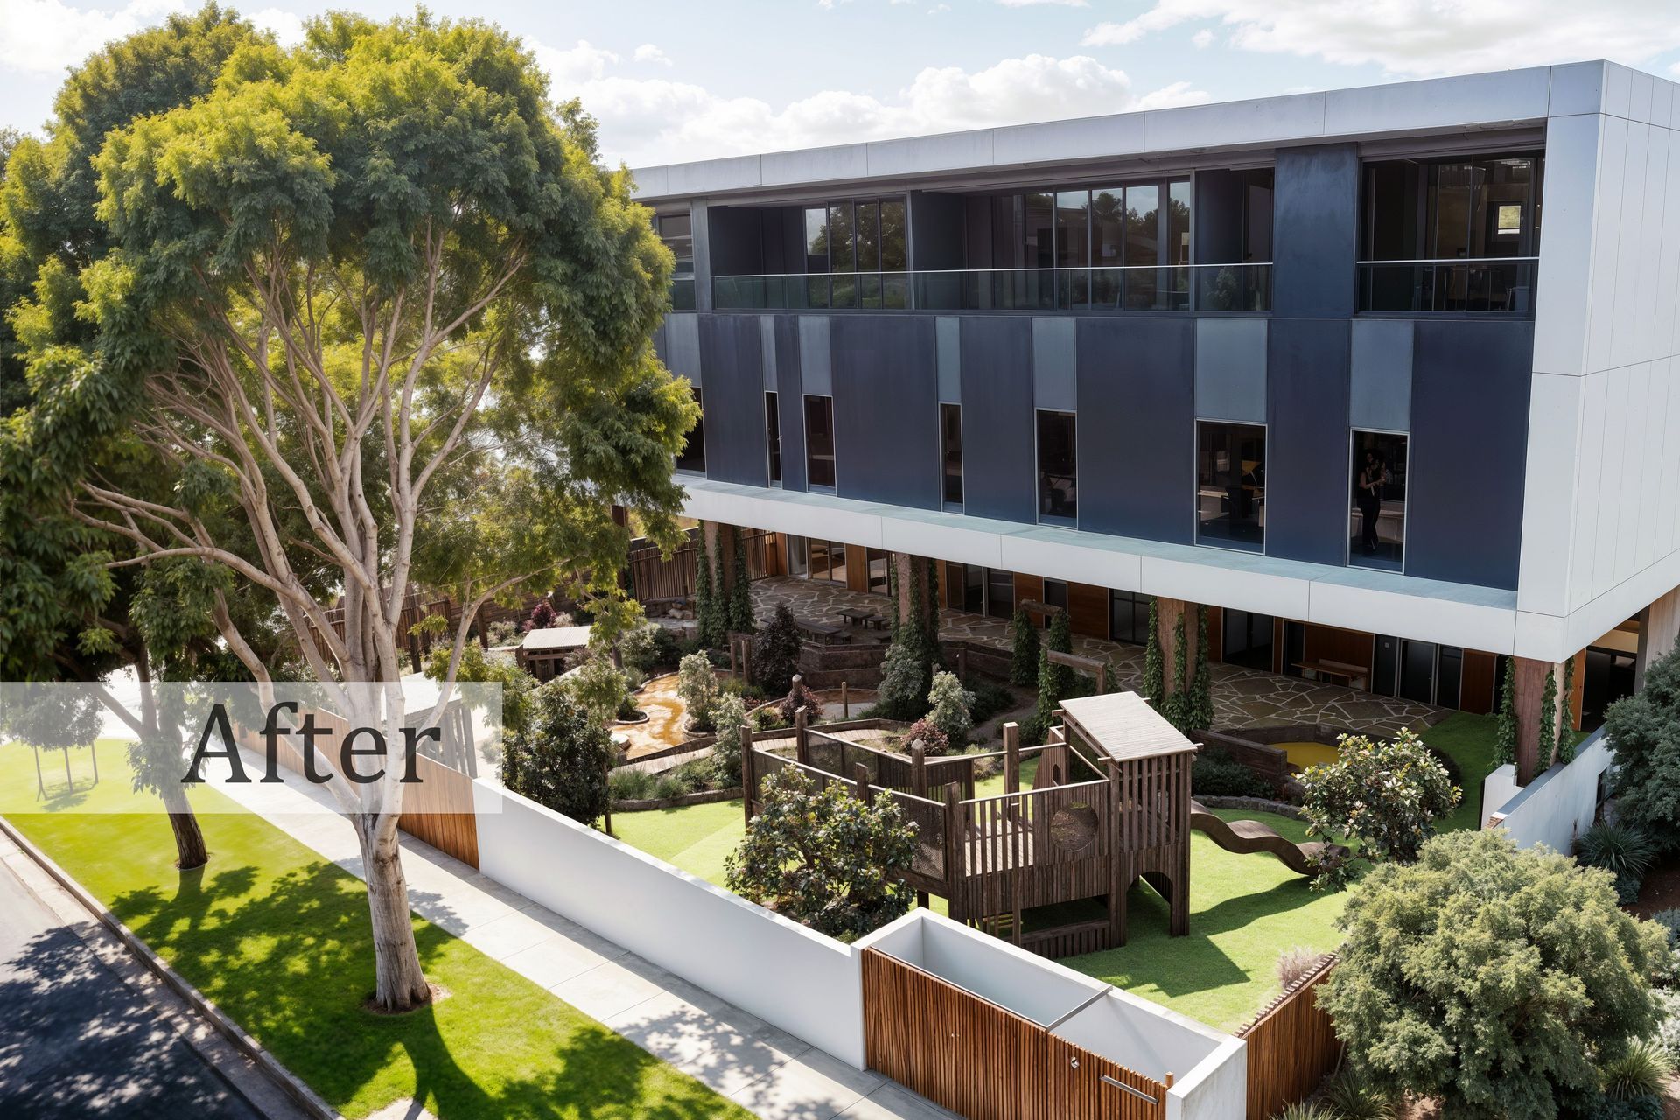
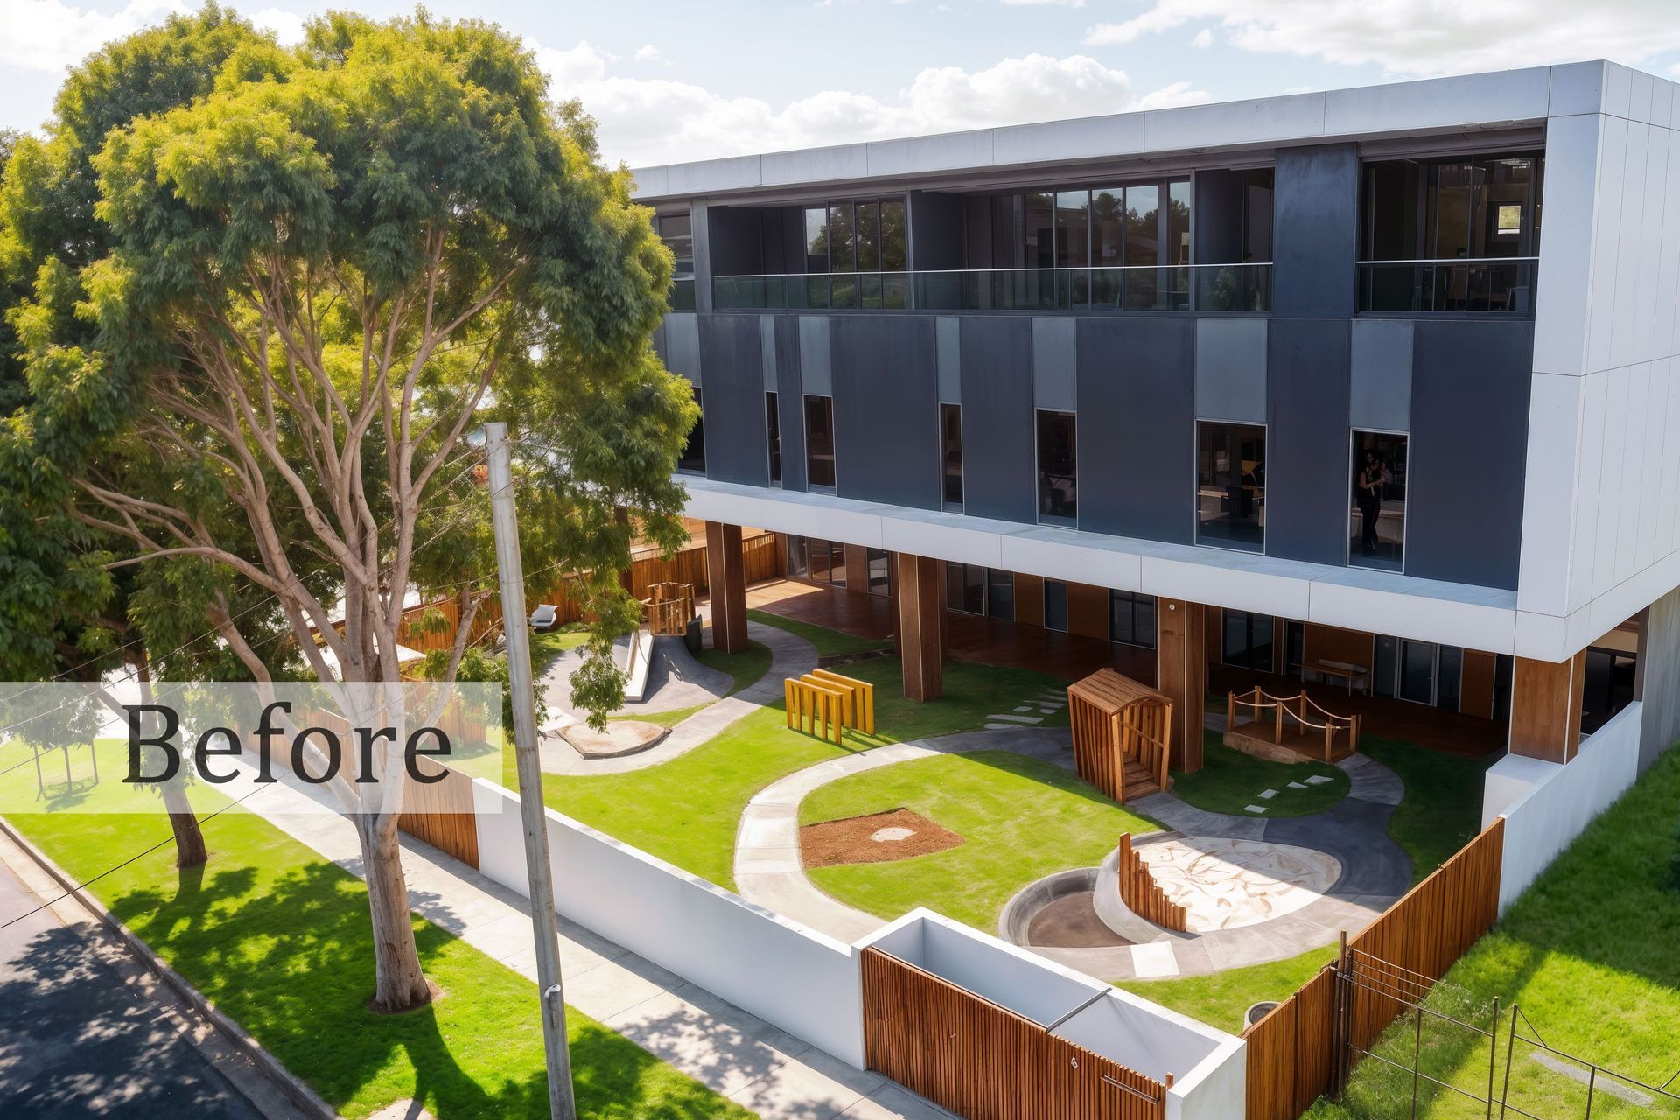
3D renders and an aerial photomontage presenting proposed childcare playspaces for Trumen in Sandringham, Victoria.
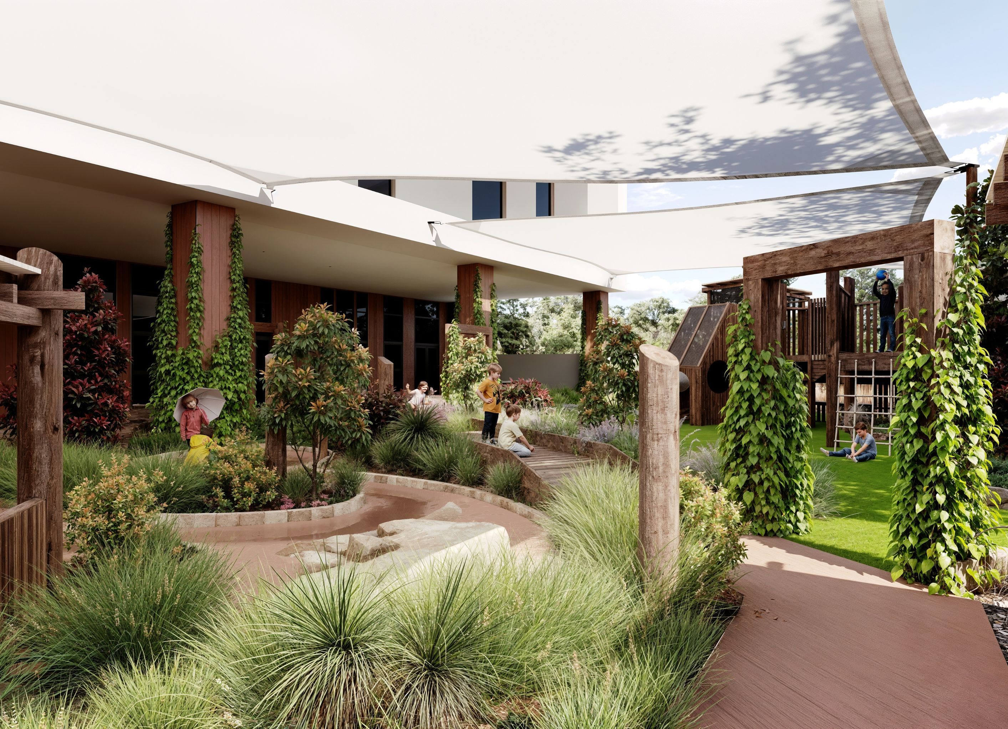
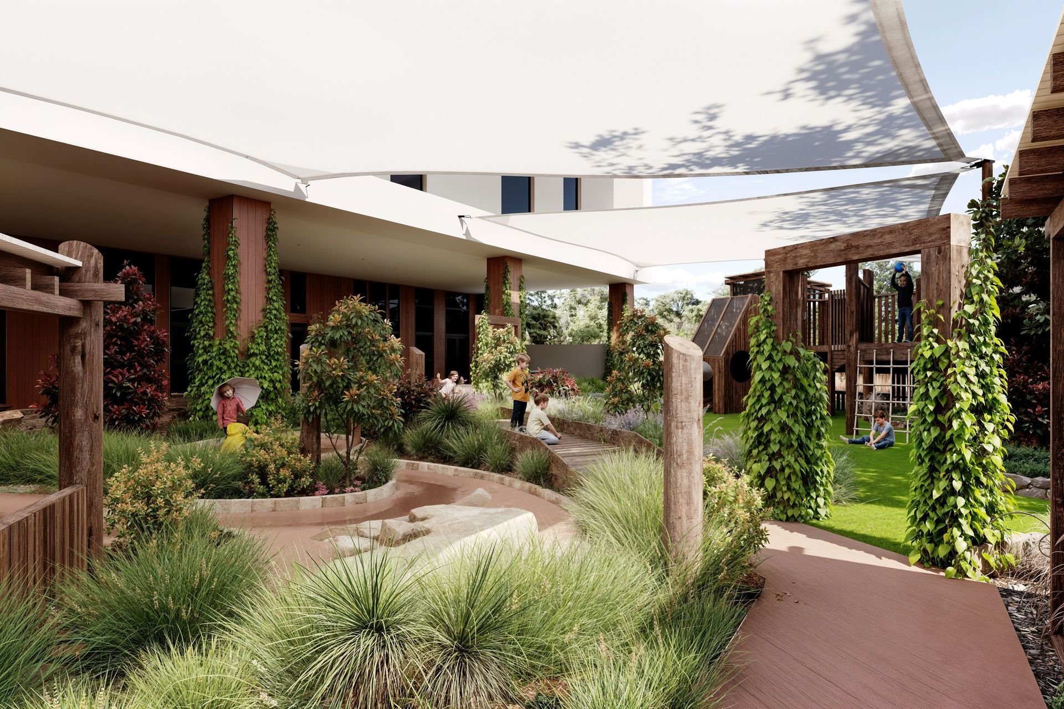
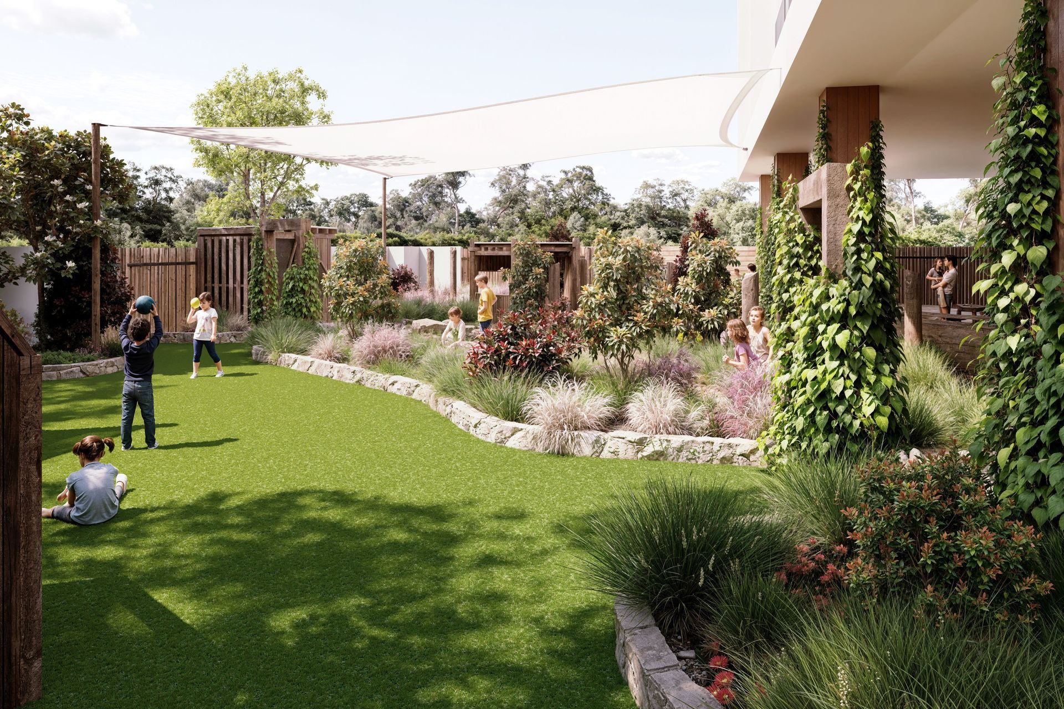
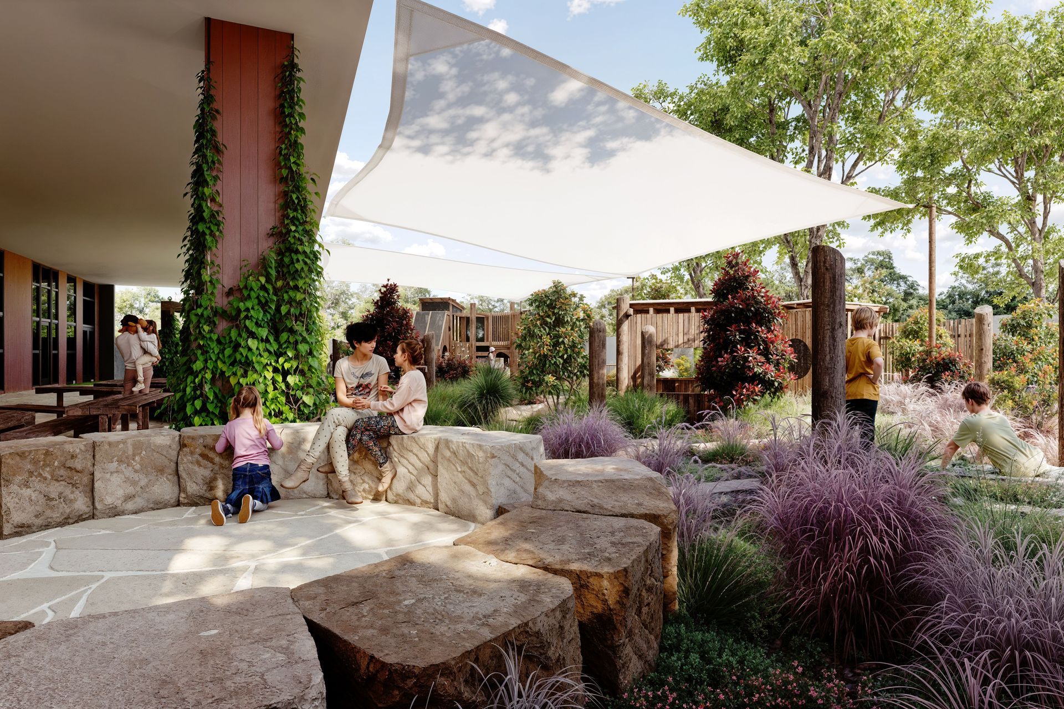
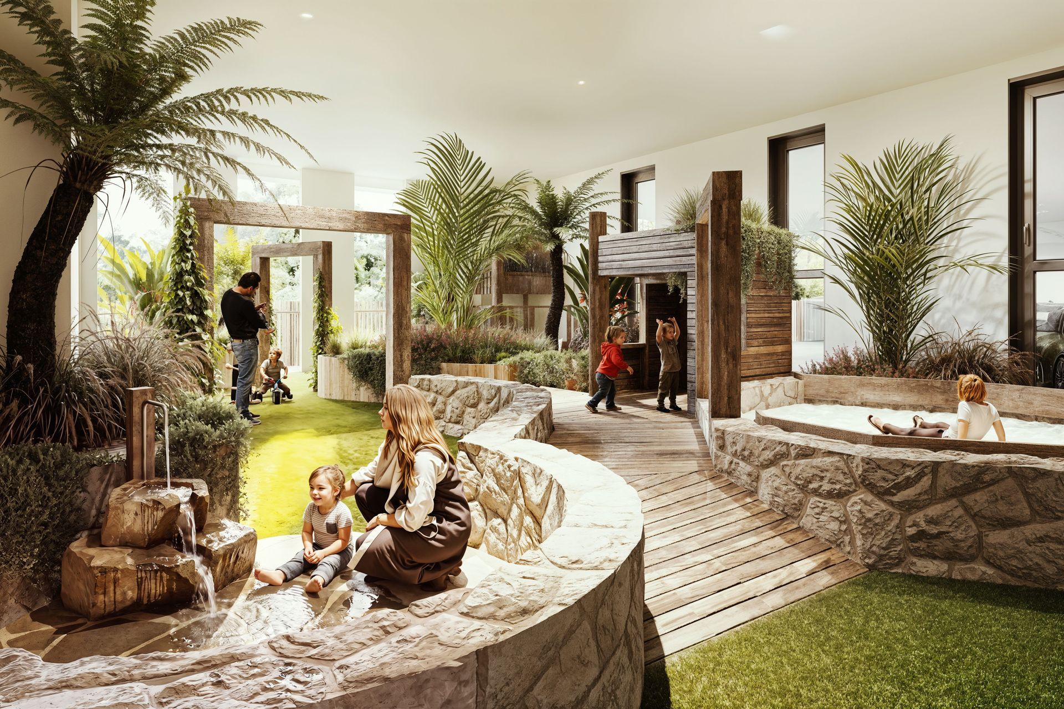
Lucid Metal was engaged by Trumen to produce 3D visualisations of proposed childcare playspaces in Sandringham, Victoria. Trumen had appointed a specialist playspace designer to develop the design.
Starting with a basic 3D model supplied by the playspace designer, Lucid Metal imported and rebuilt the model, then developed the textures and rendered imagery. Working with Trumen, we established viewpoints to show the proposed play areas from a child-level perspective and communicate their relationship with the existing building.
The image series presents the babies’ area and junior and senior playspaces, illustrating the proposed planting, timber play structures, stone elements and shaded outdoor spaces.
An aerial photomontage integrates the proposed 3D playspace into an existing site photograph. The accompanying before-and-after images show the existing setting alongside the proposed design; the “after” image is a visualisation, not a photograph of completed construction.
Client: Trumen
Base model supplied by the playspace designer.
3D modelling, texturing, rendering and photomontage: Lucid Metal Architectural Imaging
- Client
- Trumen
Professionals used in
this project
The practices and trades credited on this project.


More projects from
Lucid Metal Architectural Imaging
Other work by Lucid Metal Architectural Imaging, across every category they build in.


More in
Early Childhood Facilities
Everything else in Early Childhood Facilities, from every practice on ArchiPro.


Next Project
Keep scrolling