
Contemporary Auckland Penthouse Apartment with breathtaking harbour views, featuring a sophisticated layout designed by Nicola Manning Design, completed in 2025.
This Auckland Penthouse Apartment, completed in 2025, is a stunning example of Contemporary design. Situated in the CBD with breathtaking views of the harbour and port, this 350m2 space underwent a complete transformation by Nicola Manning Design. Our clients, a semi-retired couple, desired a more homely yet sophisticated atmosphere, with distinct areas for casual TV viewing, formal seating, and dining, all while maximising the 180-degree views.
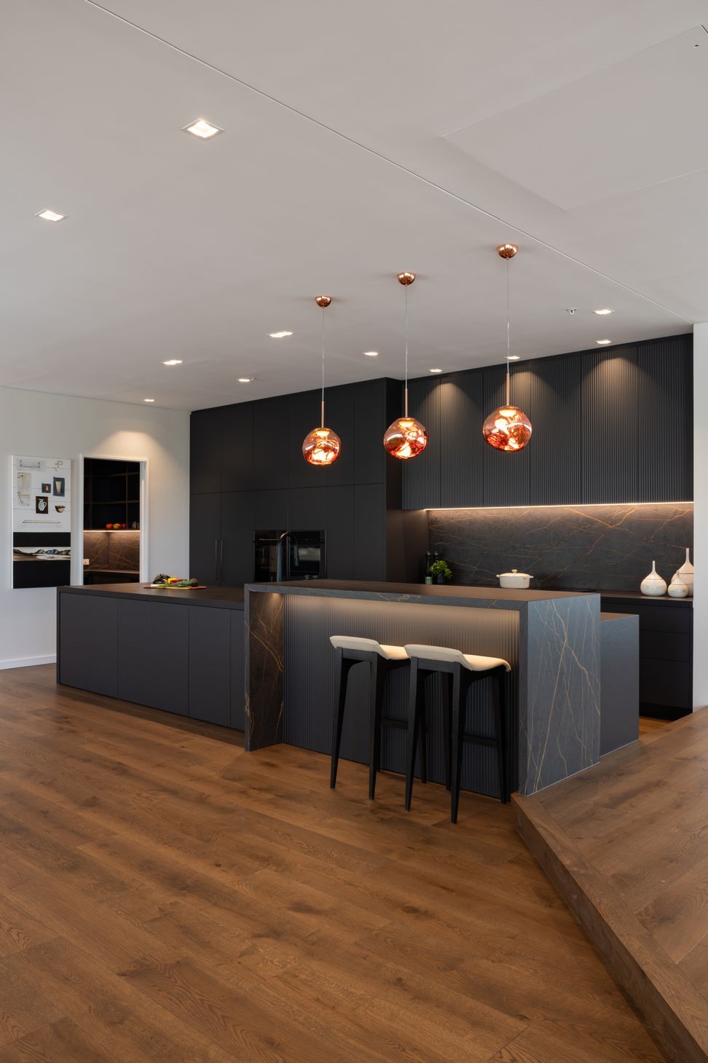
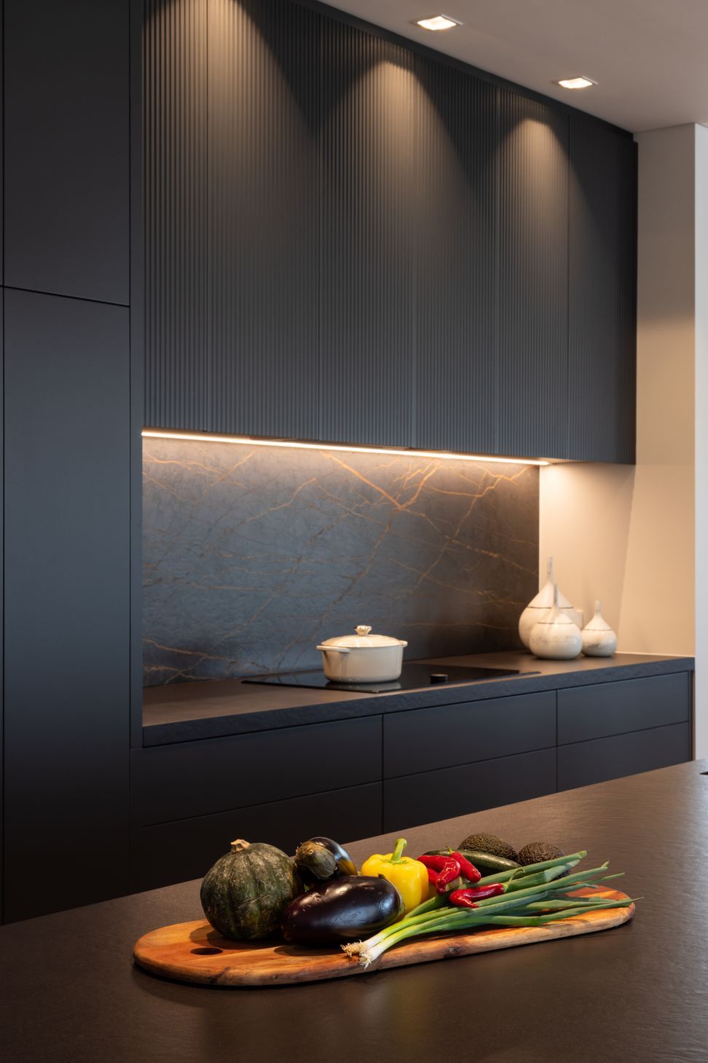
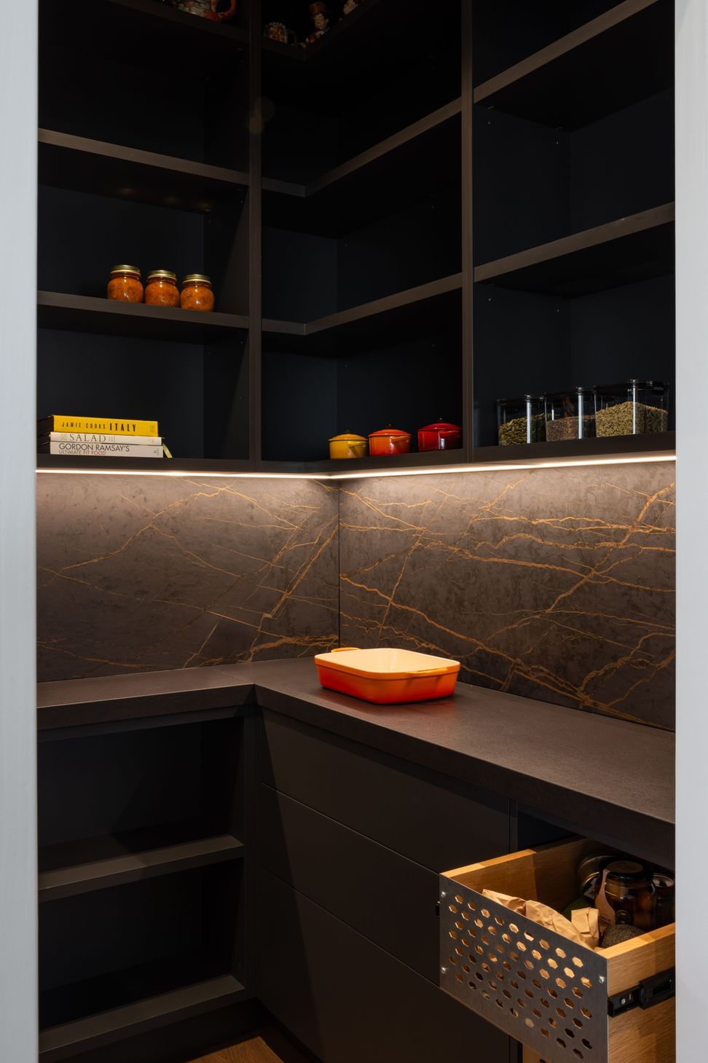
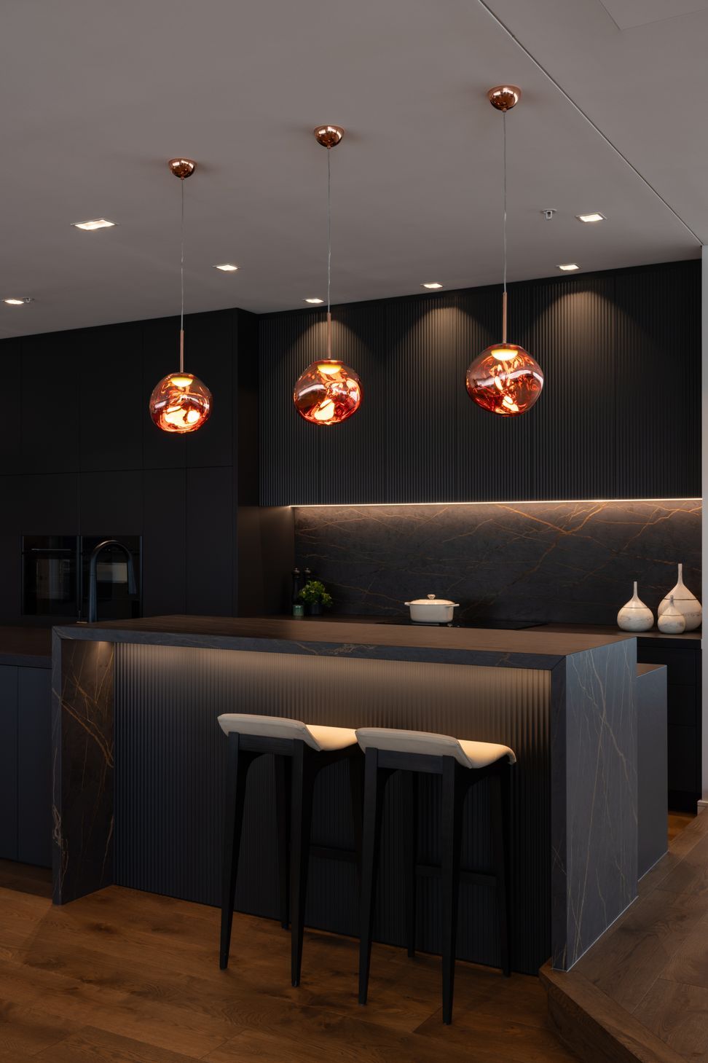
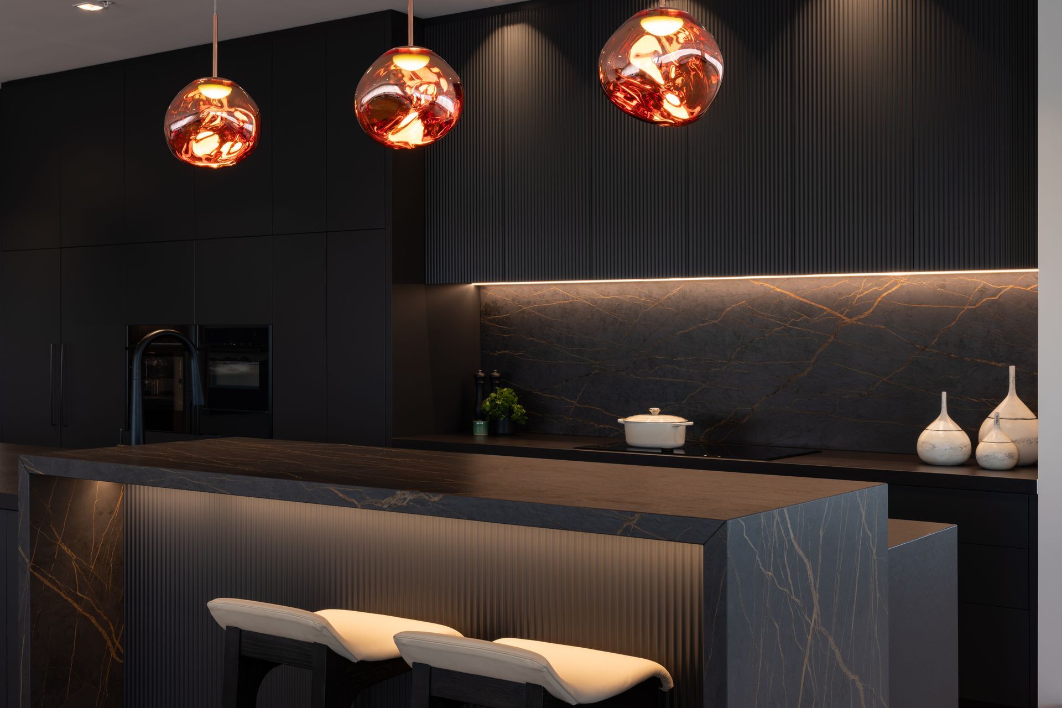
Nicola Manning Design tackled the challenge of the extensive living/kitchen/dining space by creating clever spatial configurations. The raised living area beside the Kitchen not only provided a higher vantage point for the view but also delineated a designated 'Living' space. A key feature is the raised seating area of the island, seamlessly integrated with the living space to enhance the tiered effect and maximise the views. The spacious and functional kitchen, complete with ample storage for bulk purchases and platters, fulfils Chester's love for cooking and entertaining, while the dedicated seating area on the island allows for enjoying the spectacular scenery.
- Completed
- 2025
- Price range
- $0.25m - $0.5m
- Building style
- Contemporary






Like this Project?
Hire Nicola Manning Design
The products behind the project
Five products specified into this build from five suppliers, verified ArchiPro members. Tap through to specifications, suppliers and lead times.


Professionals used in
this project
The practices and trades credited on this project.






More projects from
Nicola Manning Design
Other work by Nicola Manning Design, across every category they build in.


More in
Renovations
Everything else in Renovations, from every practice on ArchiPro.


Next Project
Keep scrolling