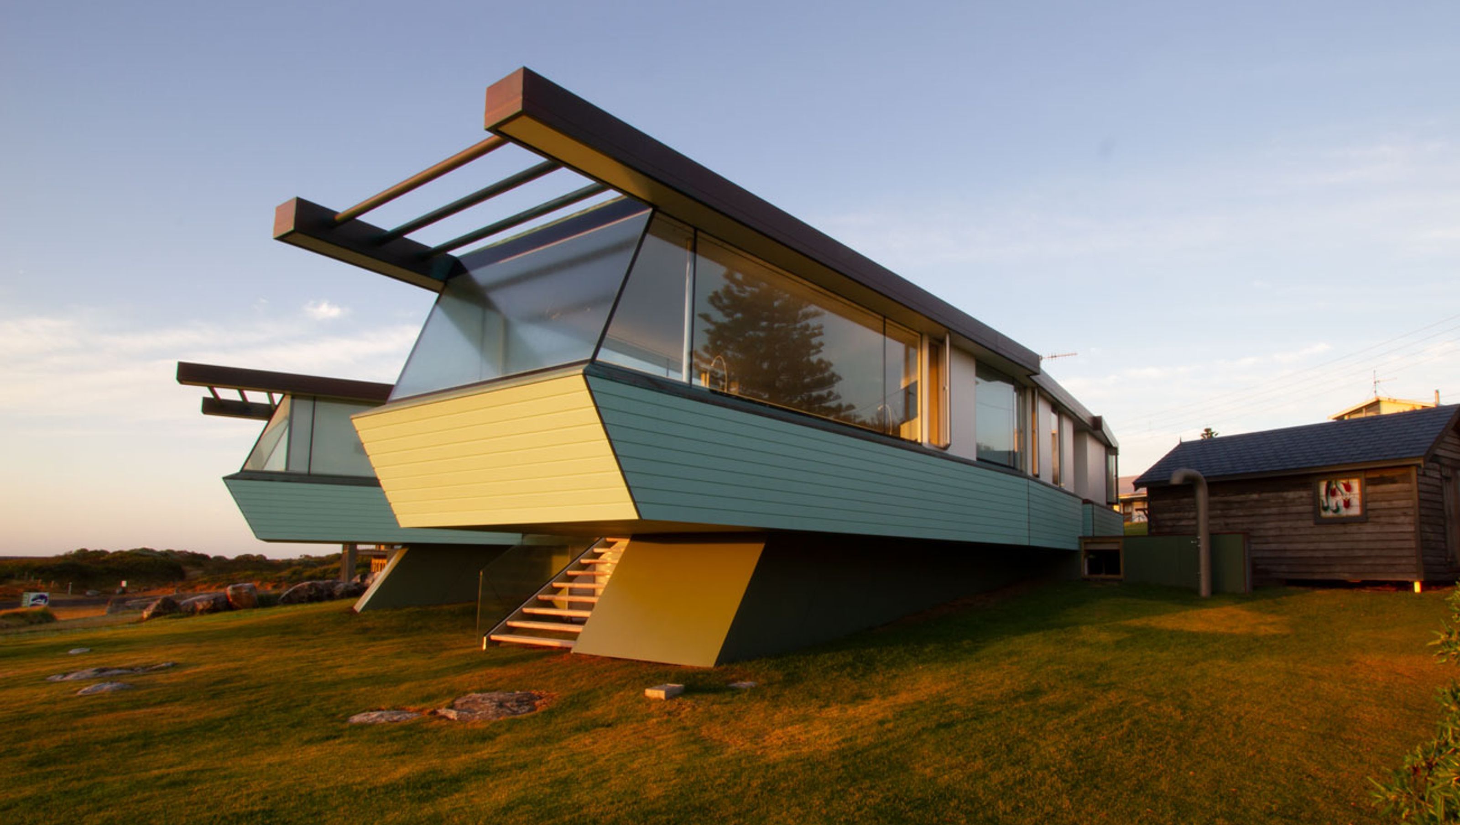

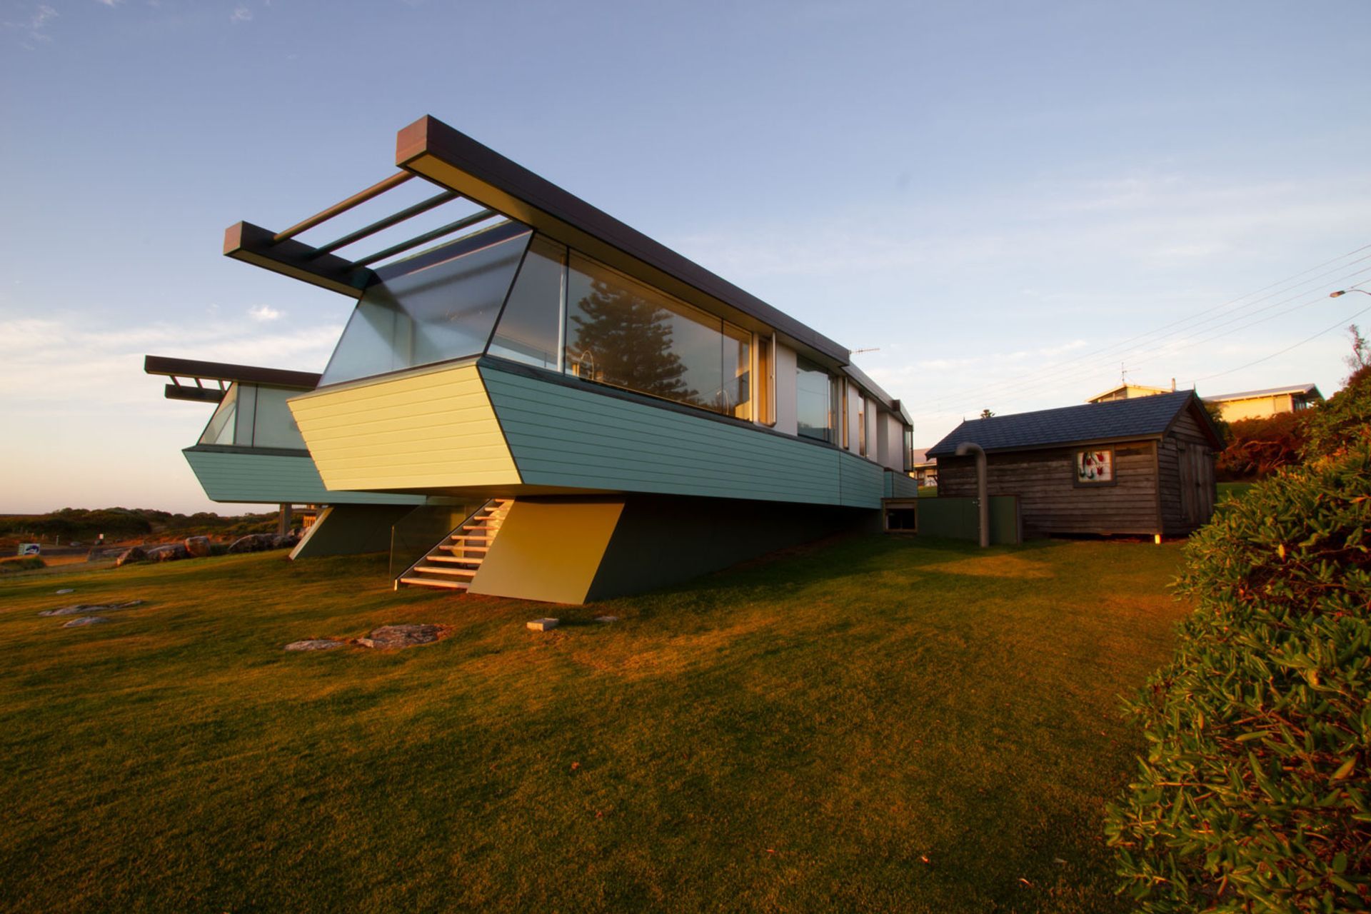
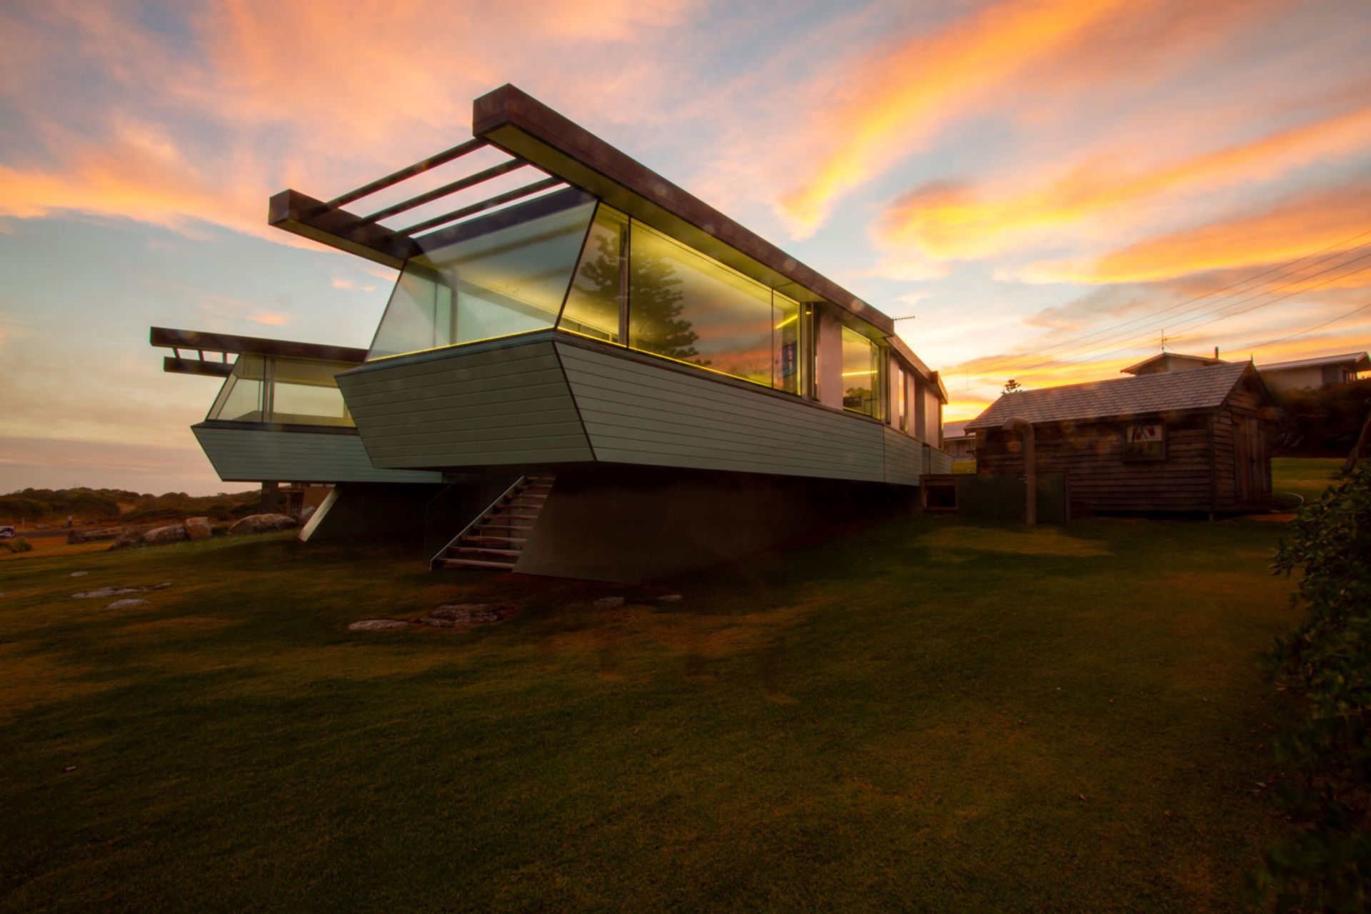
A thoughtfully designed vacation house in Augusta, Western Australia, embracing the heritage of Flinders Bay with lightweight construction and a nod to traditional beach shack aesthetics.
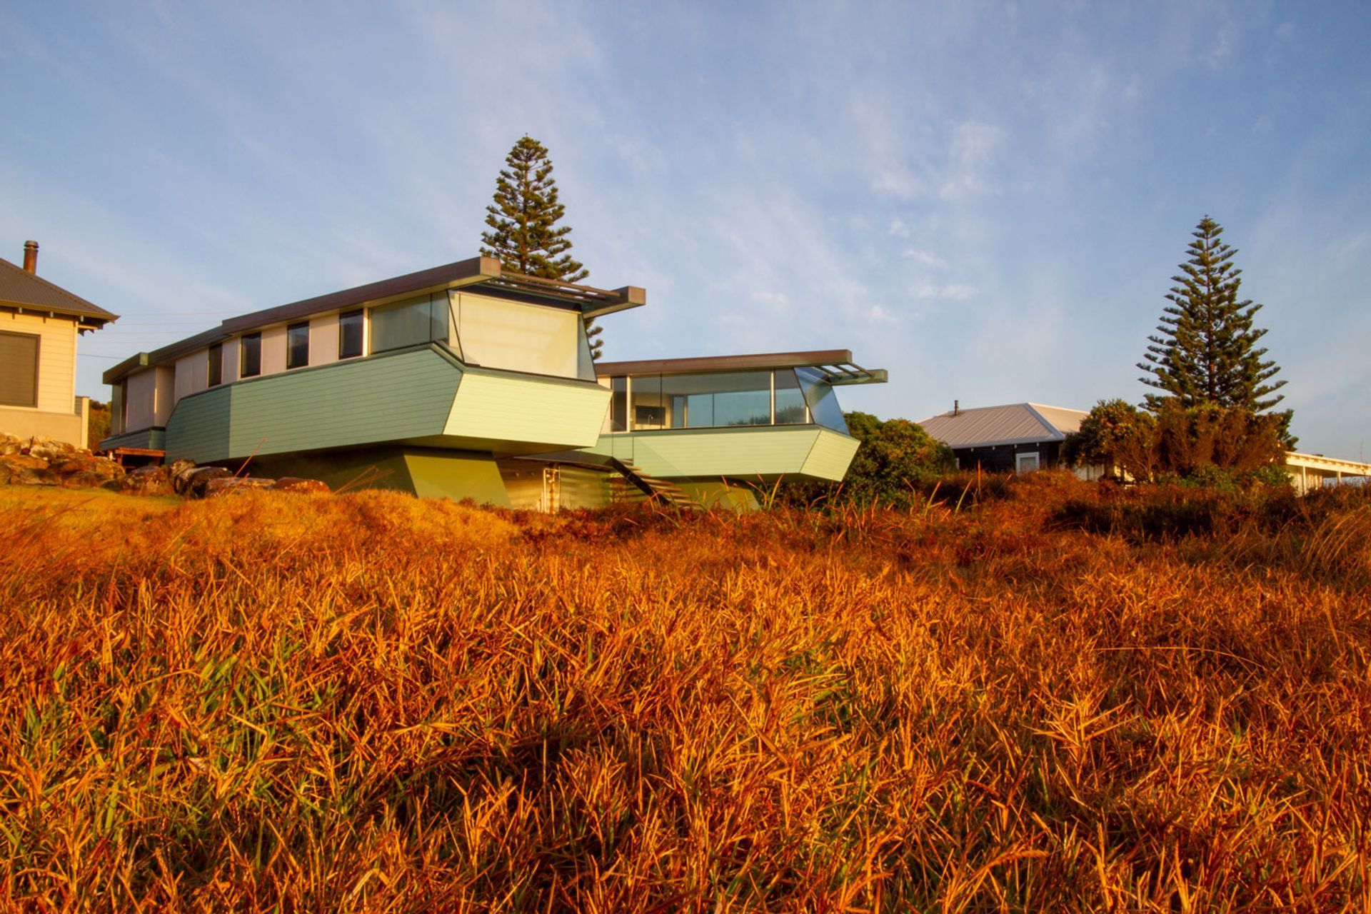
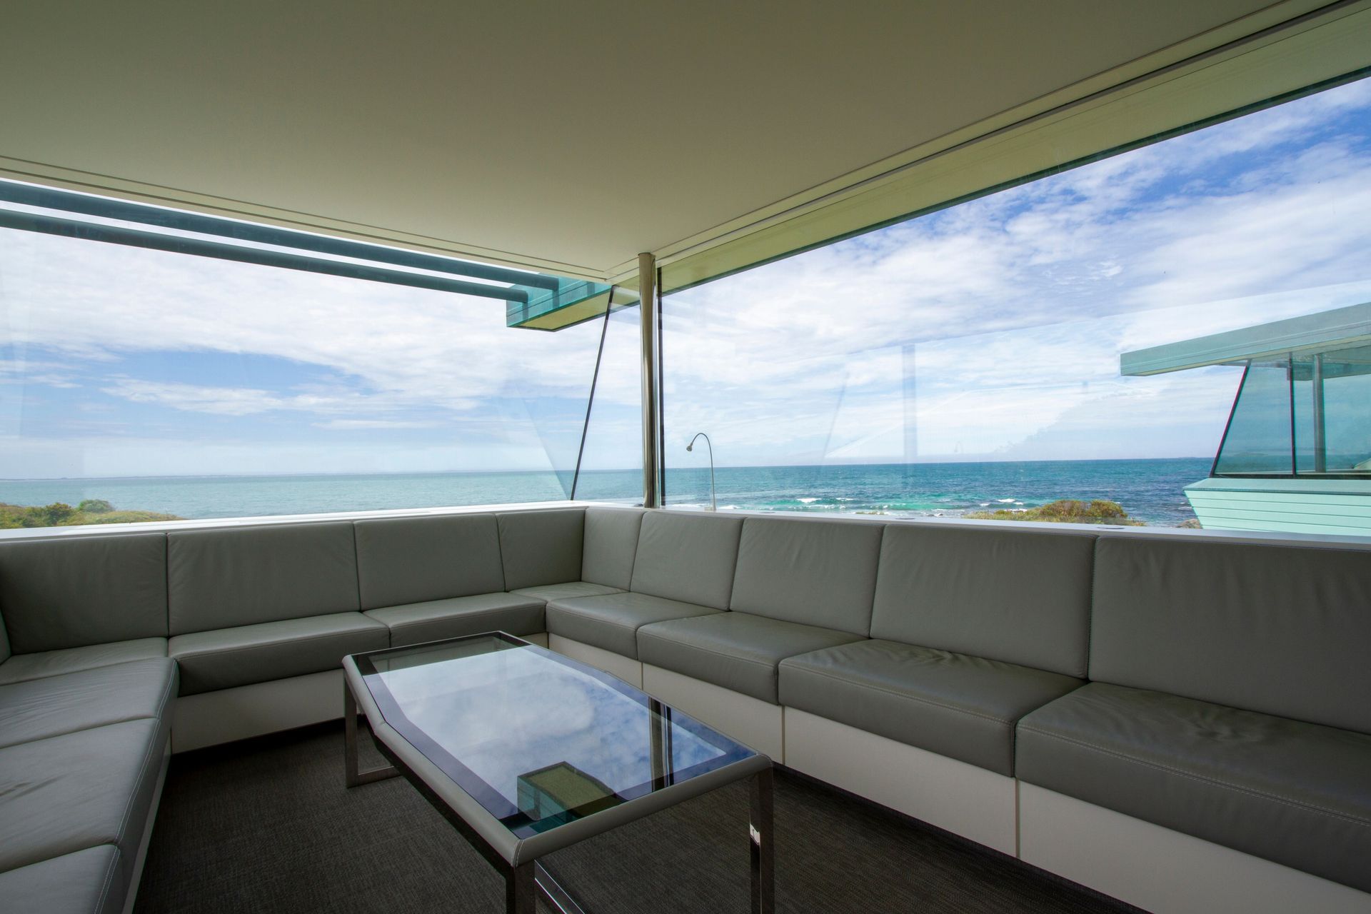
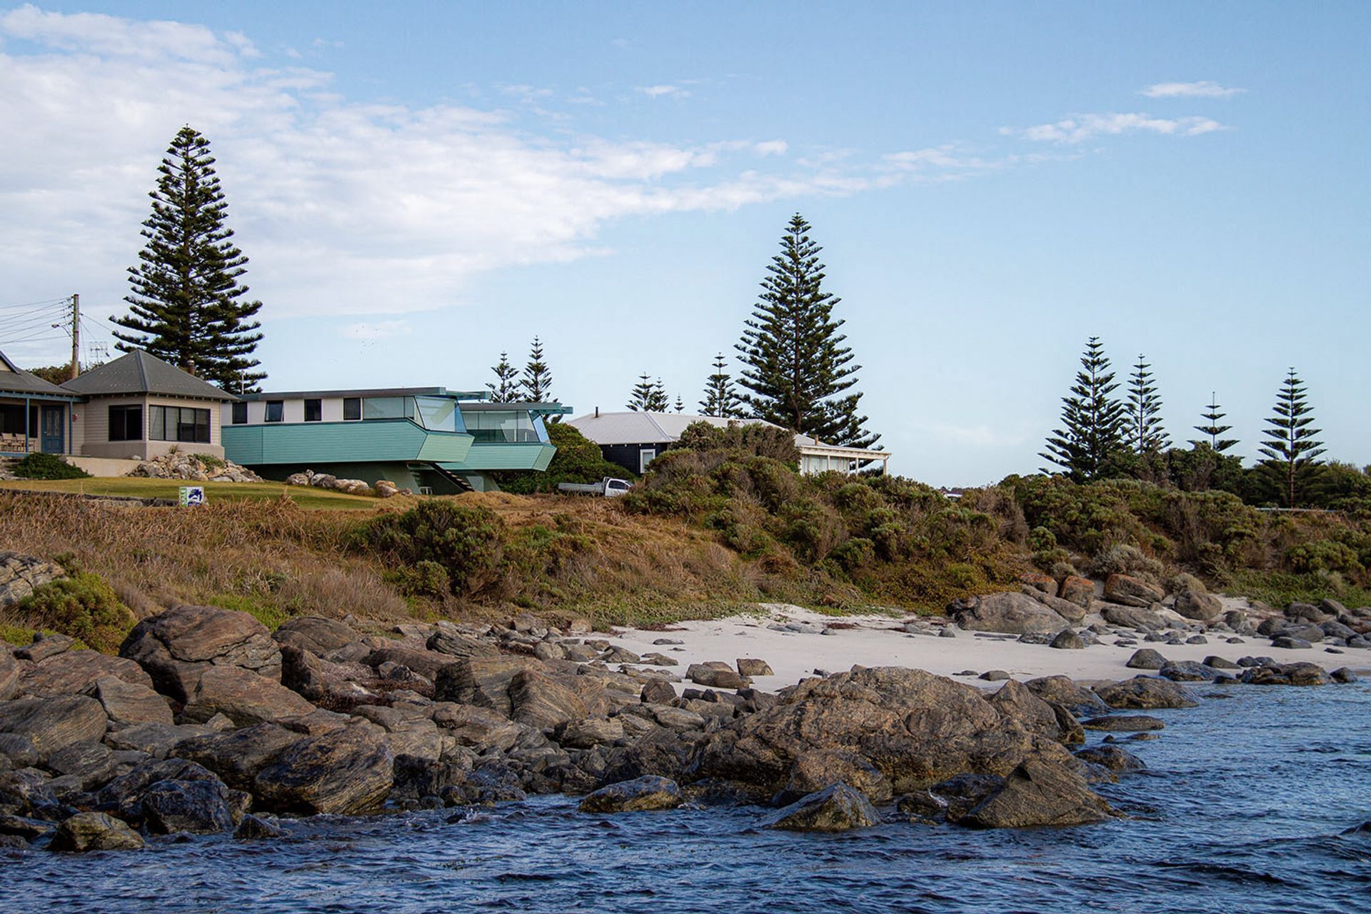
This House in Flinders Bay, Augusta in Western Australia is designed as a vacation house for a Boat-Builder and his family. The site is blessed with a magnificent beach and is within the Flinders Bay Heritage area. This area is characterised by small streets winding their way between coastal peppermint trees and a creek which runs through the frontage area on its way out to sea. The Heritage area is also distinctive in its loose, informal layout of its houses and the display of various housing styles reflecting the evolution of Western Australian vacation house architecture.
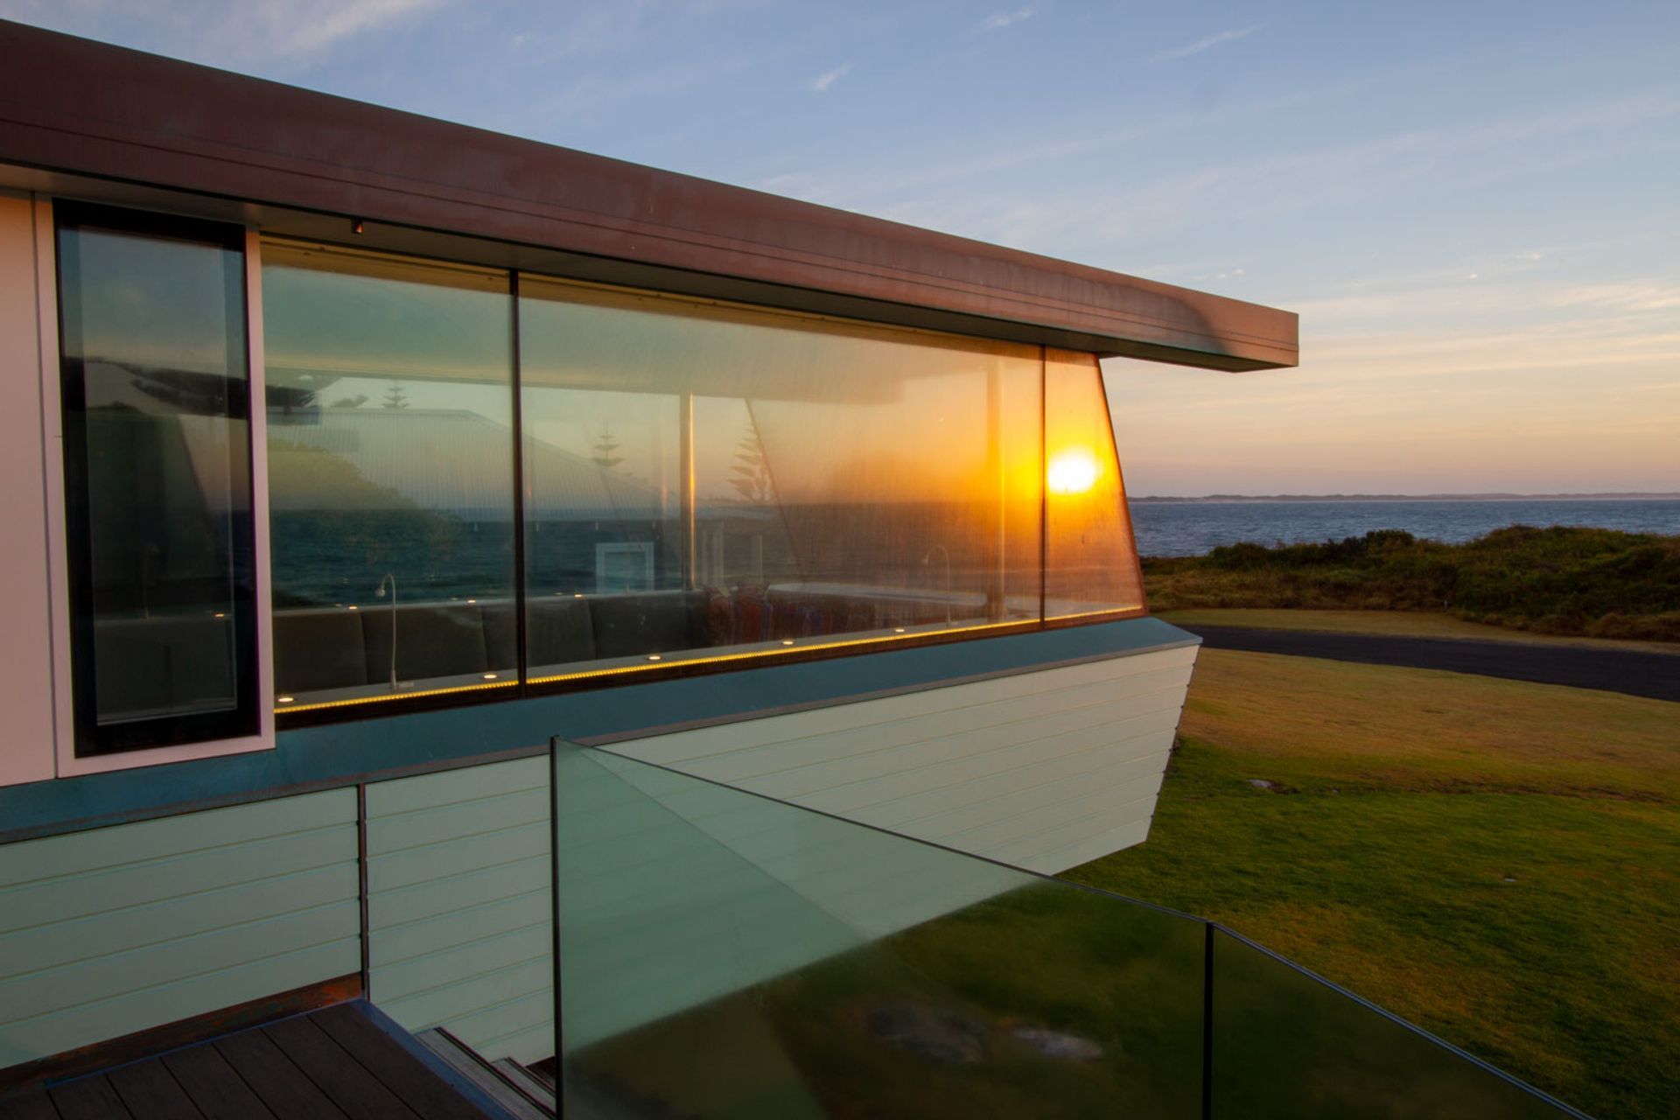
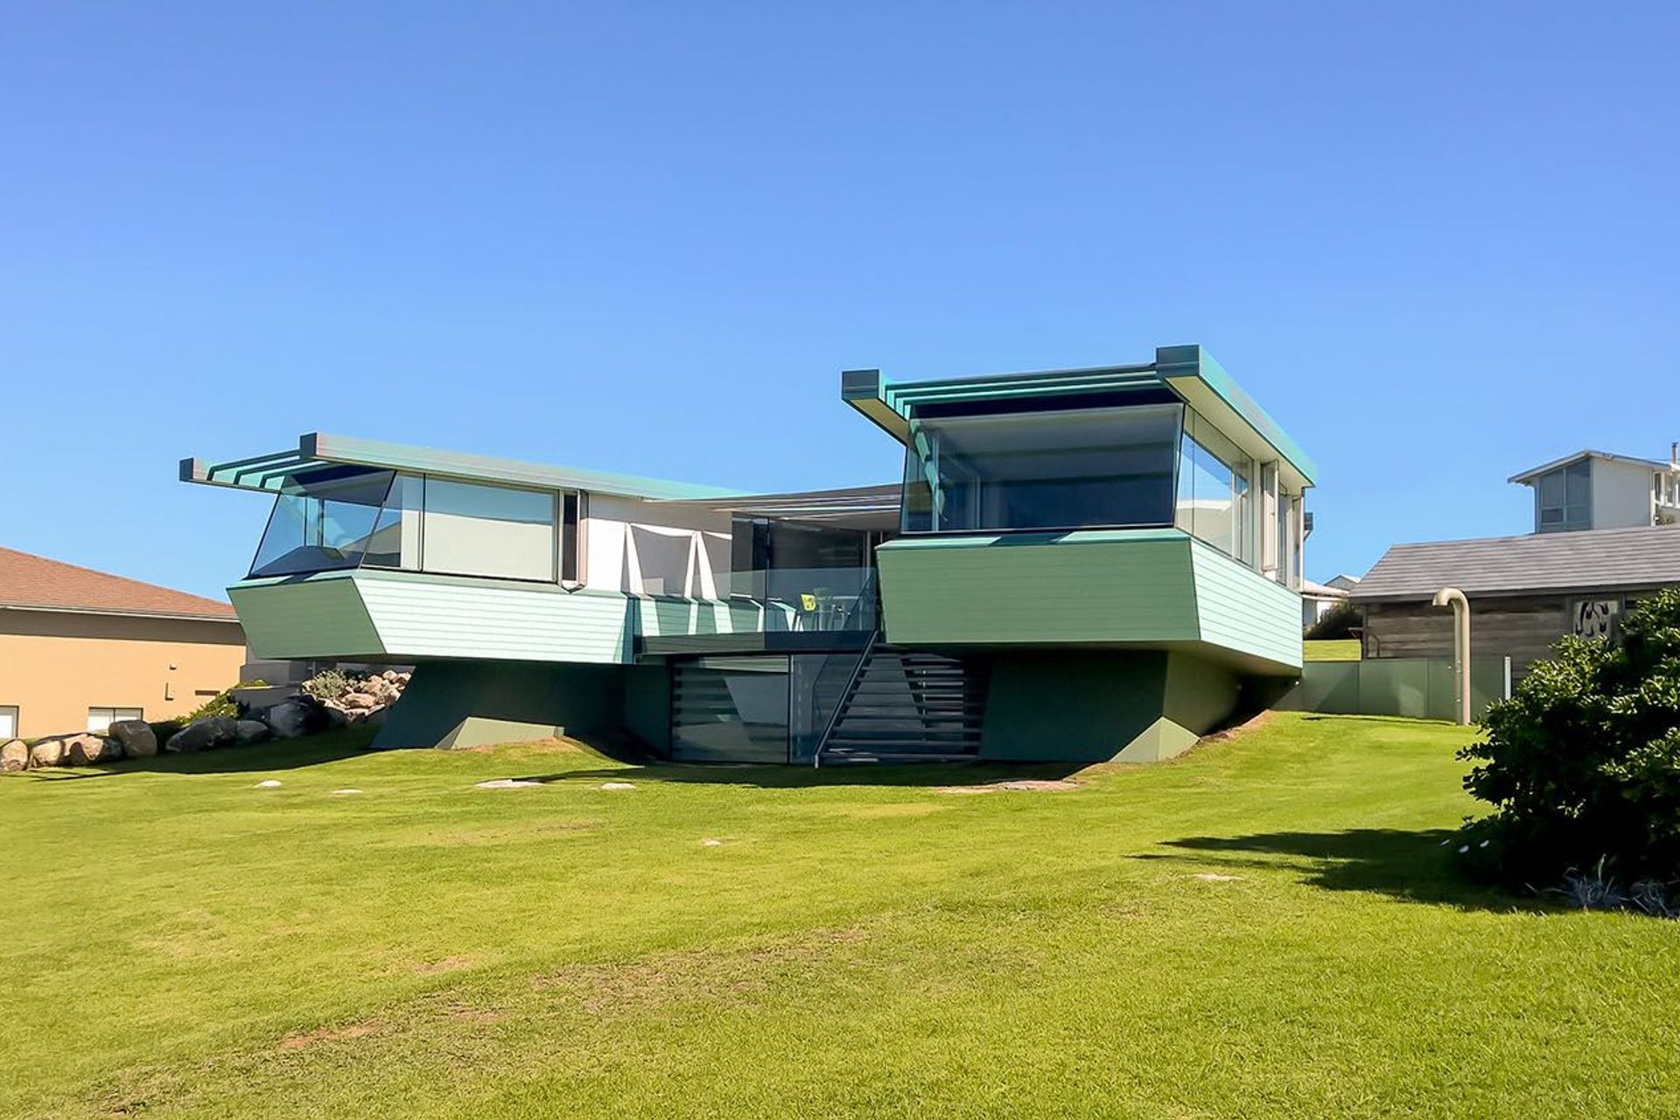
Upon closure of the port facilities, the area began being used by holiday makers who illegally built fibro squater shacks over the disused rail yards. These shacks were eventually recognised and surveyed in the informal arrangement that exists today. The fibro style beach shack has left a lasting impression on the Flinders Bay settlement with a number of the original houses still in existance. The Augusta Beach House adopts many characteristics of these homes including their modest scale, bands of weatherboard and fibro, their bright colours, their raised floors and their simple roof lines.
The Augusta Beach House was constructed in a boat building factory in Perth and then trucked in three complete pieces to its site three and a half hours drive away. The house is an exercise in lightweight construction; utilizing SIPS panels as the structure for walls, floor and roof. SIPS panels ensure that the structure is very rigid, has great insulating properties and is easy to transport and install. The minimal weight of the completed house also ensures that foundations are simplified and reduced which is important given the difficult nature of its sloped site which is filled with granite cap rock.
Photography: Andrew Boyne



Like this Project?
Hire Western Architecture Studio
Professionals used in
this project
The practices and trades credited on this project.

More projects from
Western Architecture Studio
Other work by Western Architecture Studio, across every category they build in.


More in
Beach House
Everything else in Beach House, from every practice on ArchiPro.


Next Project
Keep scrolling