

A contemporary veranda addition enhancing an existing limestone family home, providing improved sun and weather protection while seamlessly integrating with the original architecture.
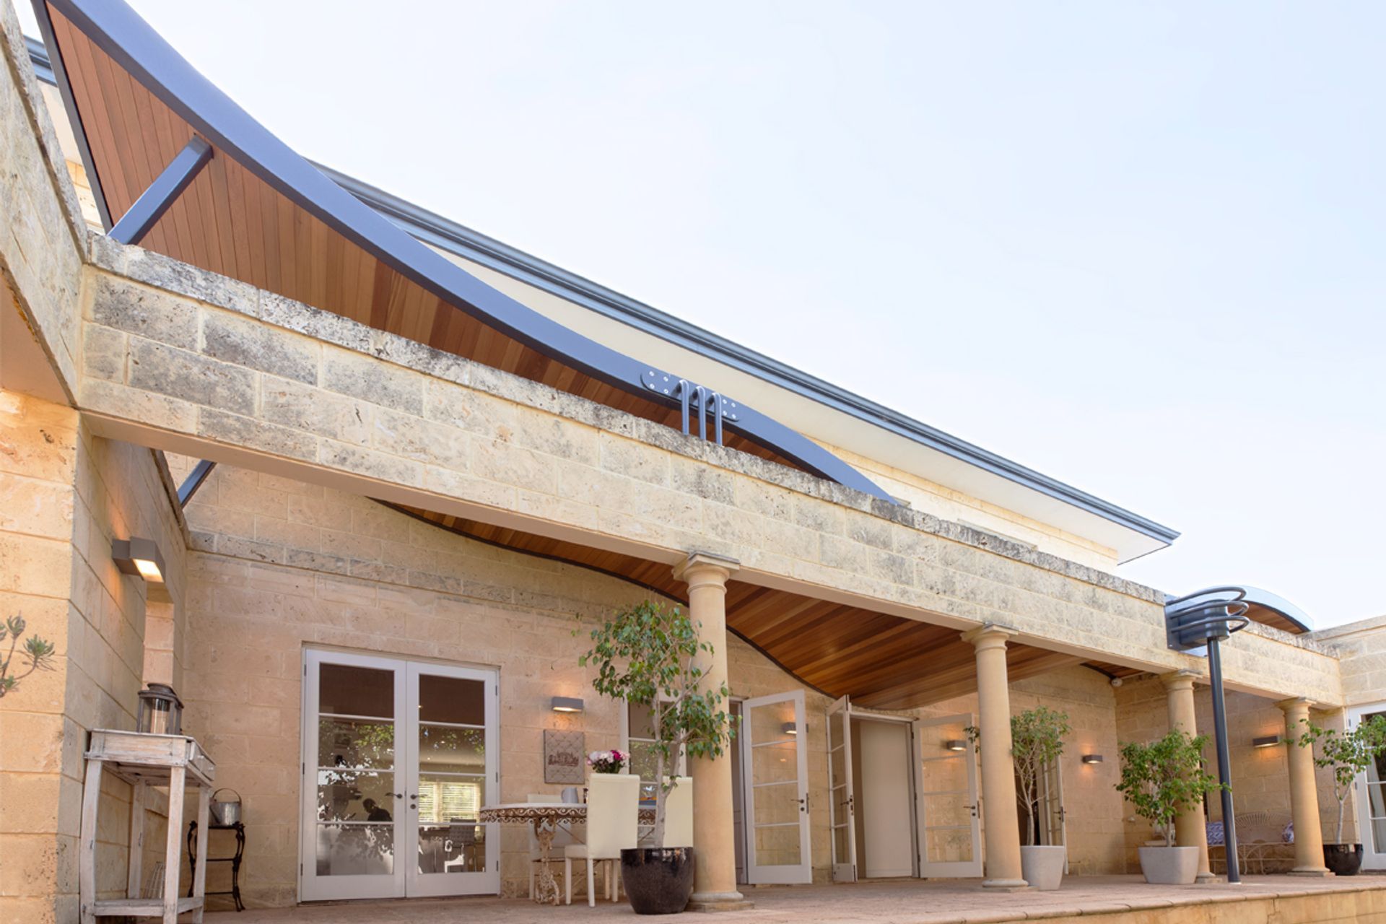
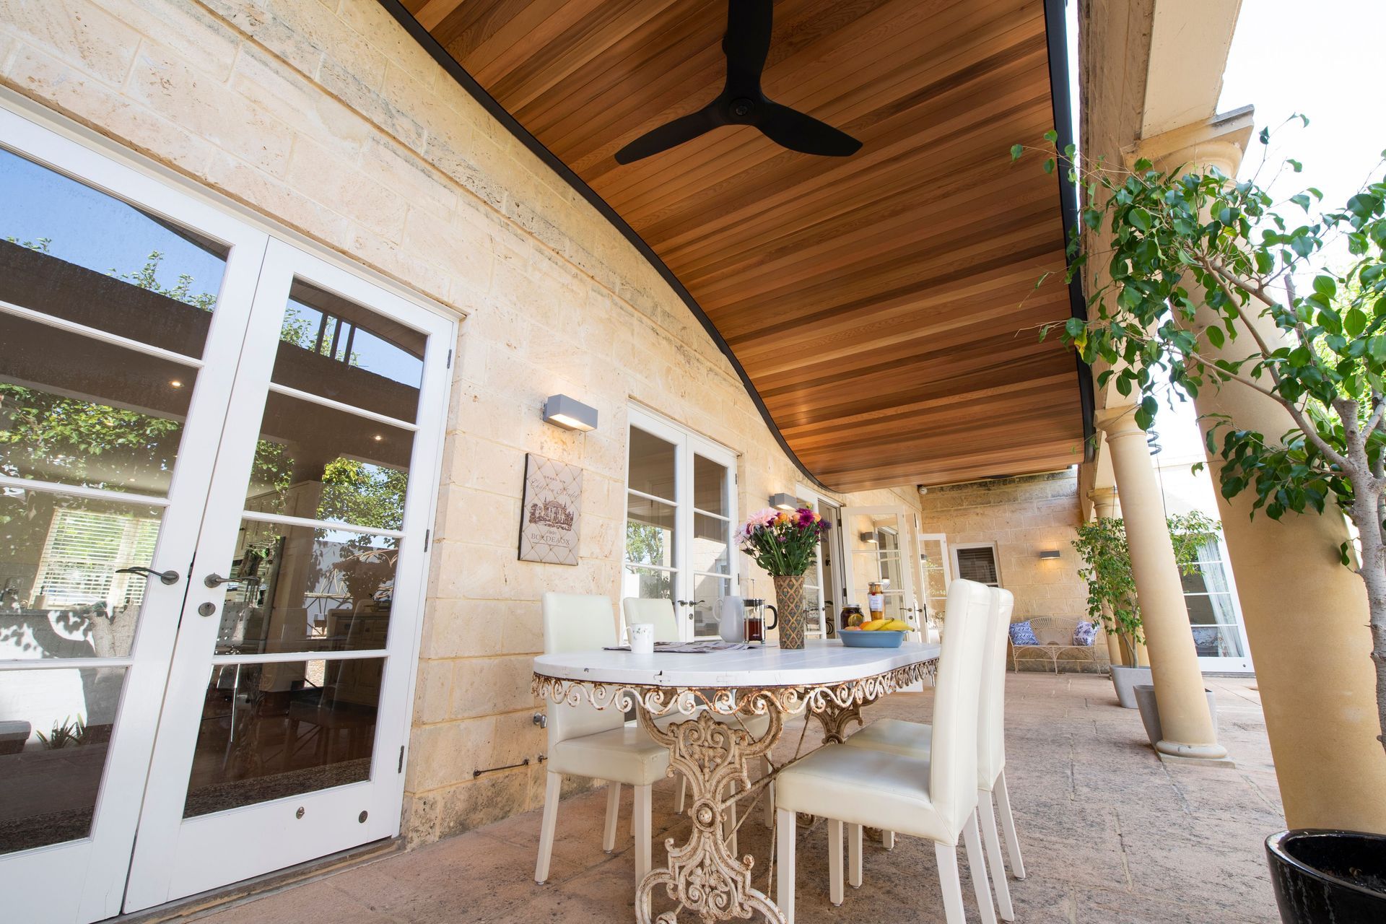
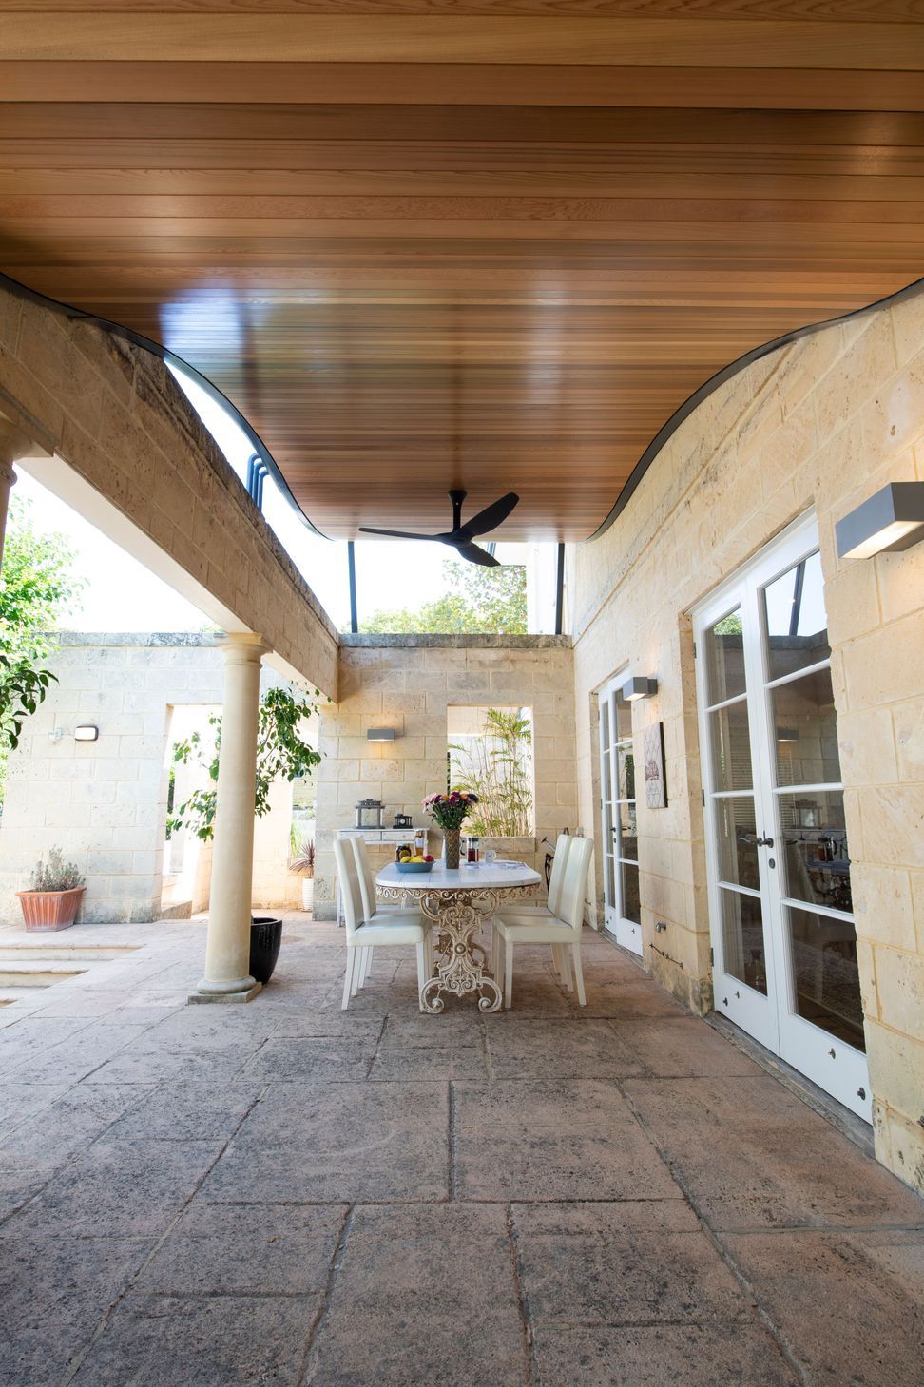
The Goldsmith Veranda is a new addition to an existing two storey limestone family home. The original house was built with a pergola and limestone colonnade on its western façade that provided inadequate sun and weather protection to the interior rooms and an exterior terrace. The new veranda roof, which slips neatly into the existing colonnade, appears to float between the limestone structures. Its fluid form undulates as it curves around existing features, opens to northern light, and closes off against winter rains.
Photography: Alana Blowfield 2018



Like this Project?
Hire Western Architecture Studio
Professionals used in
this project
The practices and trades credited on this project.

More projects from
Western Architecture Studio
Other work by Western Architecture Studio, across every category they build in.


More in
Extensions
Everything else in Extensions, from every practice on ArchiPro.


Next Project
Keep scrolling