

Contemporary two-storey display home featuring 4 spacious bedrooms, an open plan living area, and a double garage, designed for both showcasing and future private residence.
A contemporary style 2 storey home to be used initially as a display home for a building company and later as a private home.
Inclusions:
- 4 spacious Bedrooms
- Master Bedroom with Ensuite & Walk-in Robe
- 1.5 family Bathrooms
- Open plan Kitchen/Dining/Living
- Walk-in Pantry
- Media room
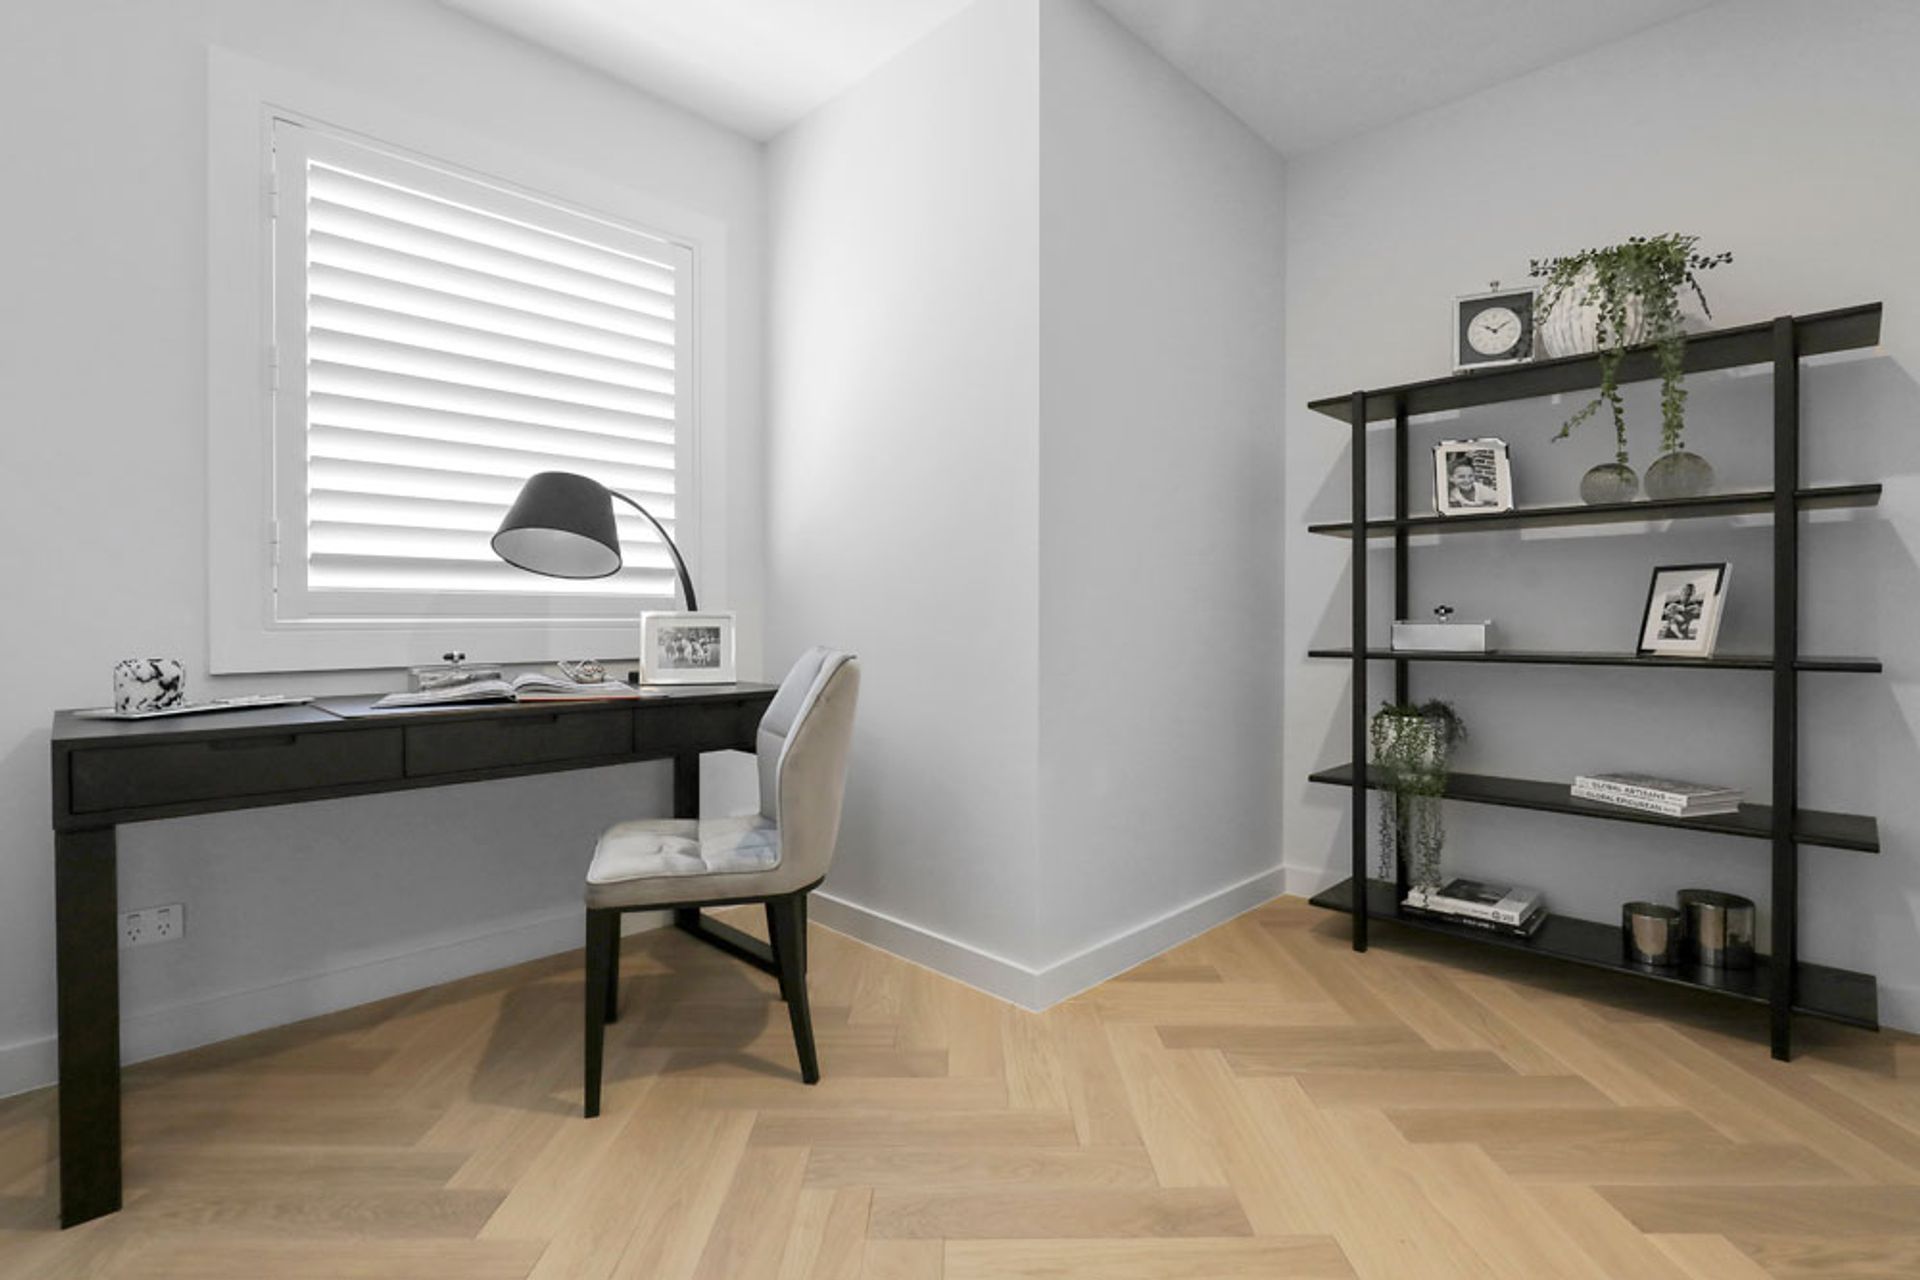
- Study
- Alfresco
- Double Garage
Photography: Luke Fuda Films & Photography
1930h 6m




Like this Project?
Hire Lara's Design
Professional Reviews
1 / 8
Professionals used in
this project
The practices and trades credited on this project.

More projects from
Lara's Design
Other work by Lara's Design, across every category they build in.

More in
Luxury Homes
Everything else in Luxury Homes, from every practice on ArchiPro.


Next Project
Keep scrolling