

Refurbishment of Australian Catholic University's Marketing and External Relations office, enhancing collaboration with increased space, informal engagement zones, formal meeting areas, and advanced digital technologies.
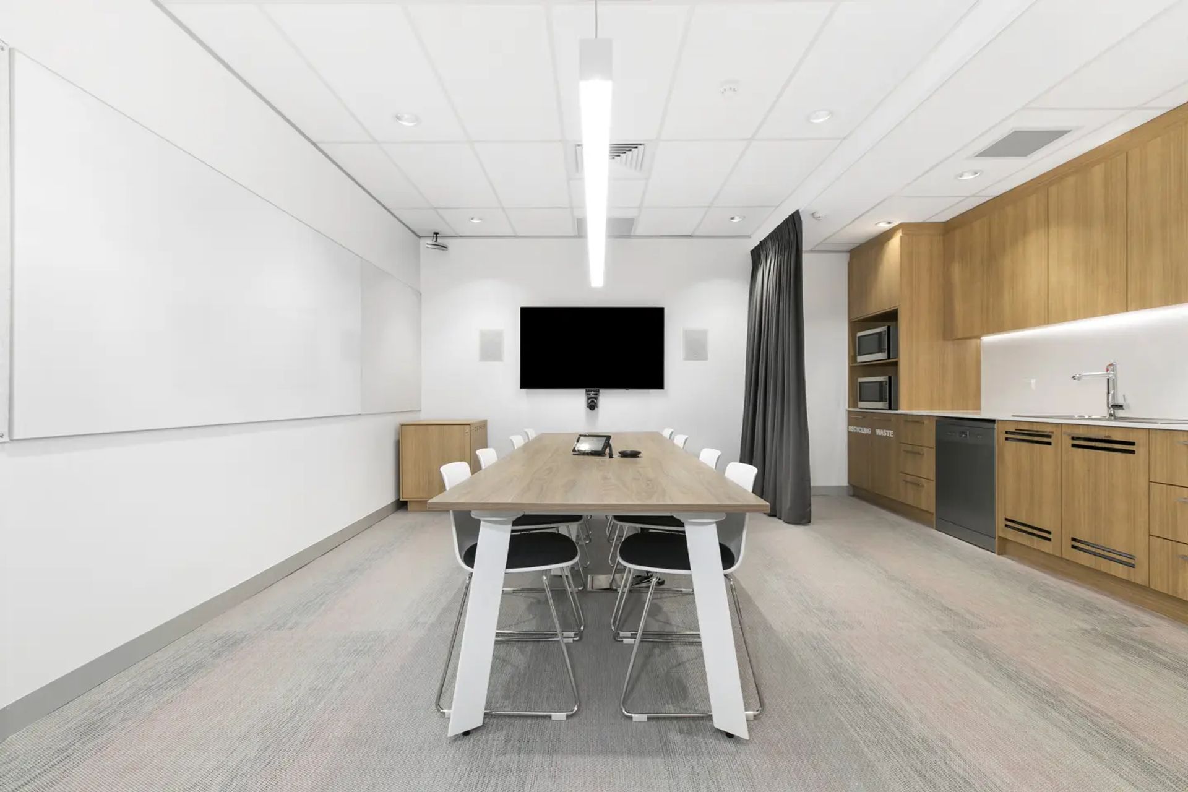
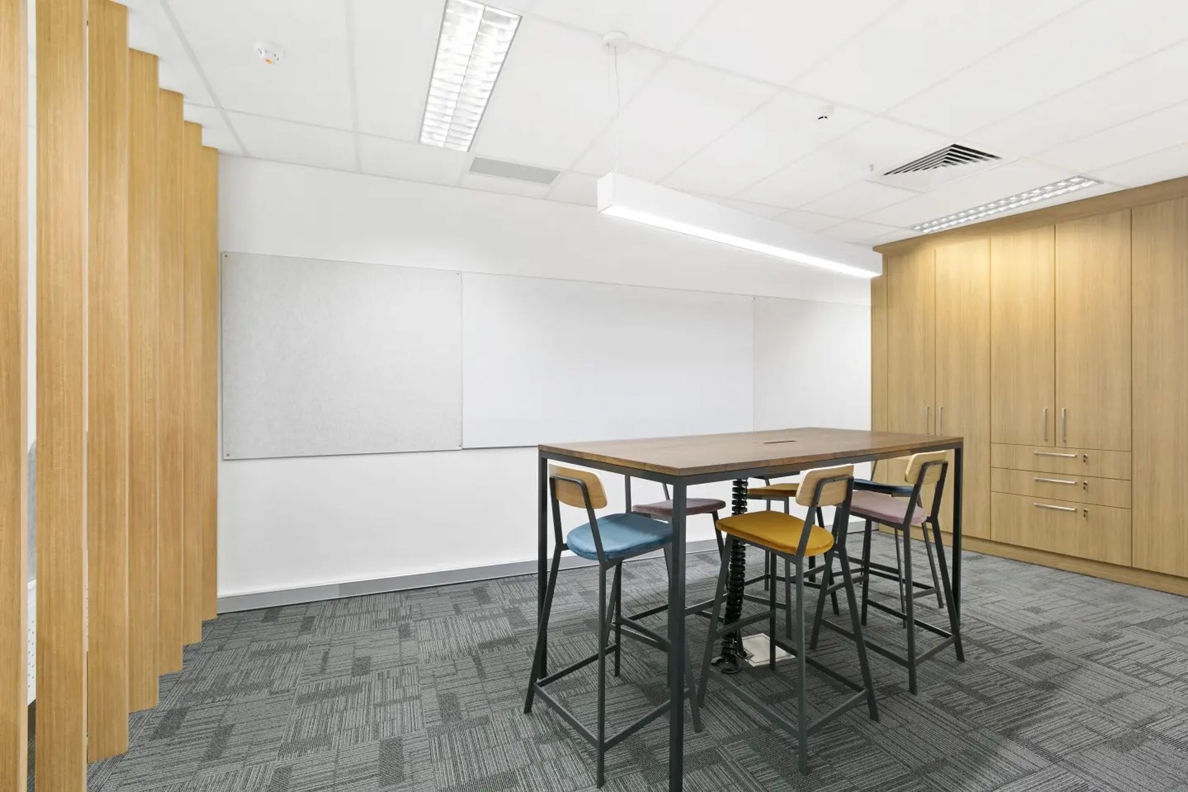
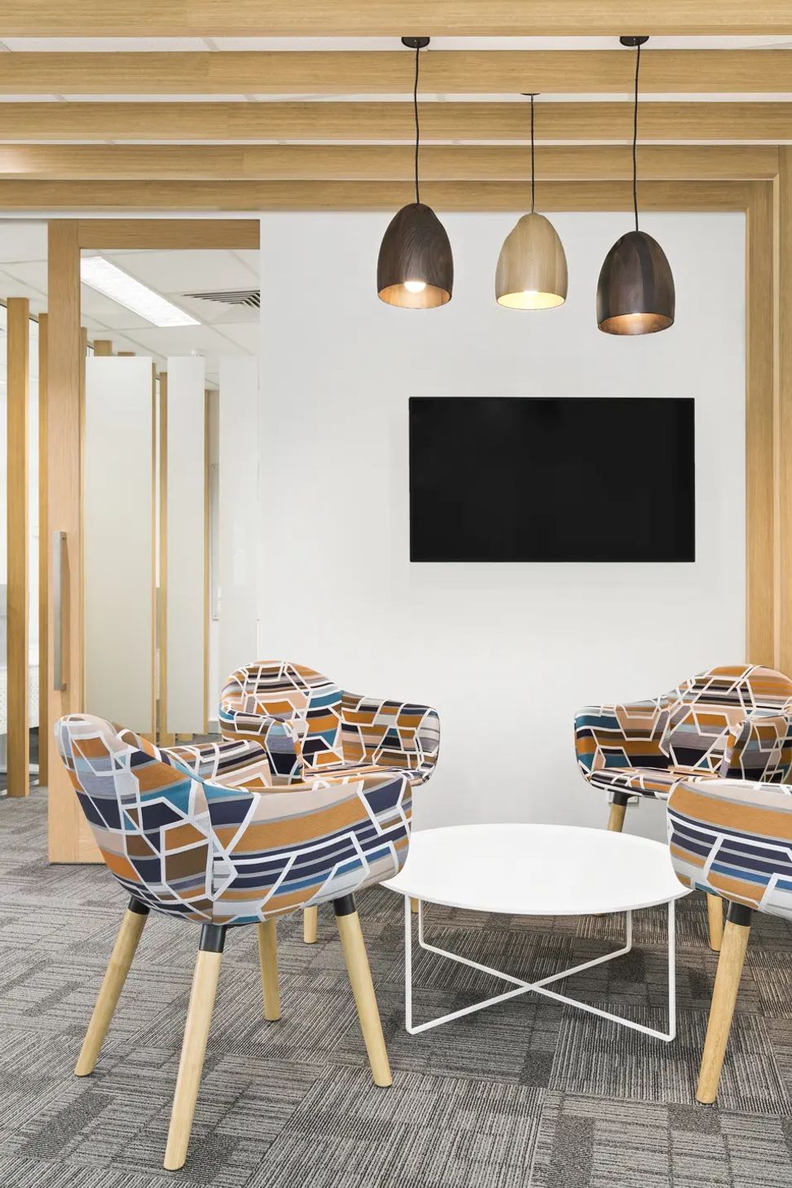
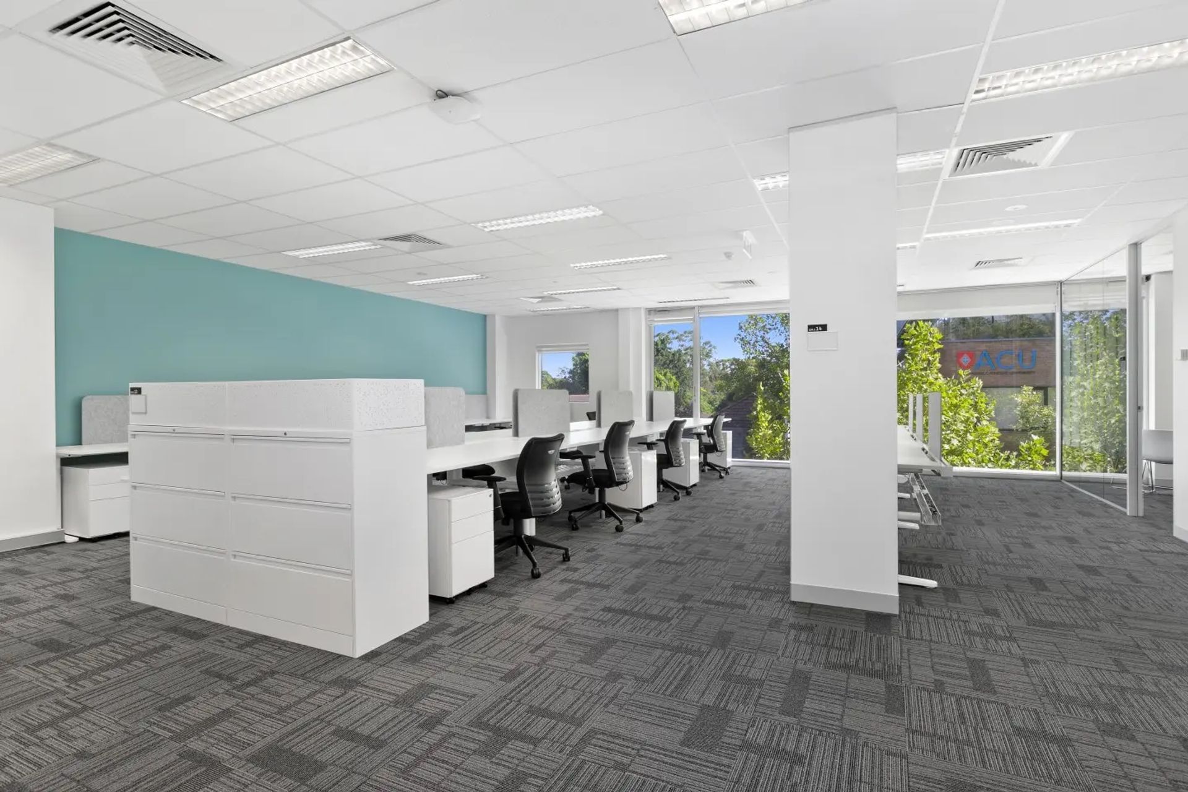
The Australian Catholic University’s Marketing and External Relations team had outgrown their offices in the Tenison Woods House, Napier Street and their new location in Berry Street, North Sydney gave them a thirty-percent increase in floor space. Their refit provides informal zones for casual engagements and formal meeting space when required; these areas are supported by new digital technologies including video links and sound recording. The staff kitchen has proved to be the social hub for the team while privacy for quiet work and telephone conversations is provided throughout the facility.
Client: ACU
Photography: Cadwell Constructions
Like this Project?
Hire TKD Architects
Professionals used in
this project
The practices and trades credited on this project.

More projects from
TKD Architects
Other work by TKD Architects, across every category they build in.


More in
Interiors
Everything else in Interiors, from every practice on ArchiPro.


Next Project
Keep scrolling