

The Veritas Building at Australian Catholic University features a dynamic library space with collaborative study areas, a Student Common, and ample natural light, all designed to enhance the academic experience on the Canberra campus.
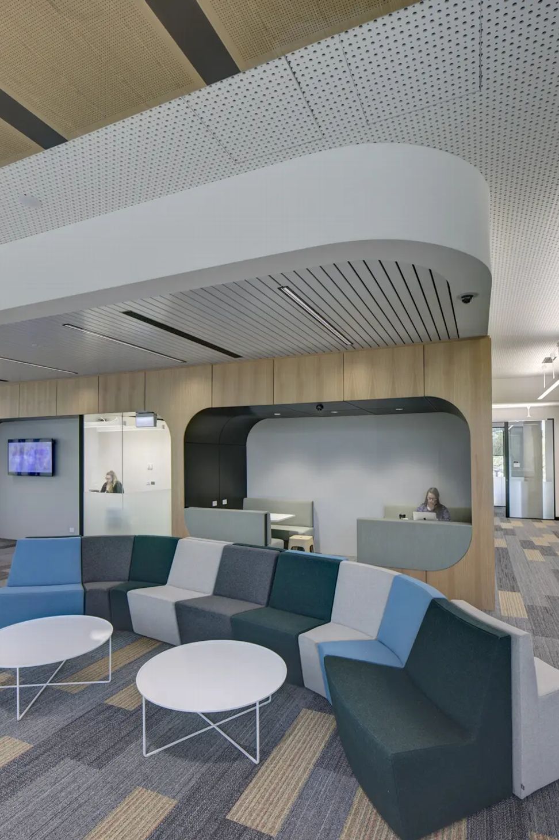
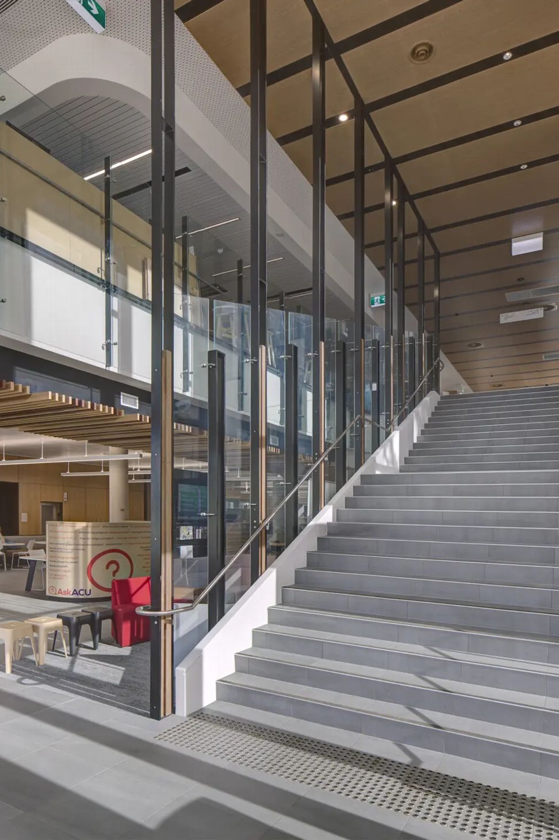
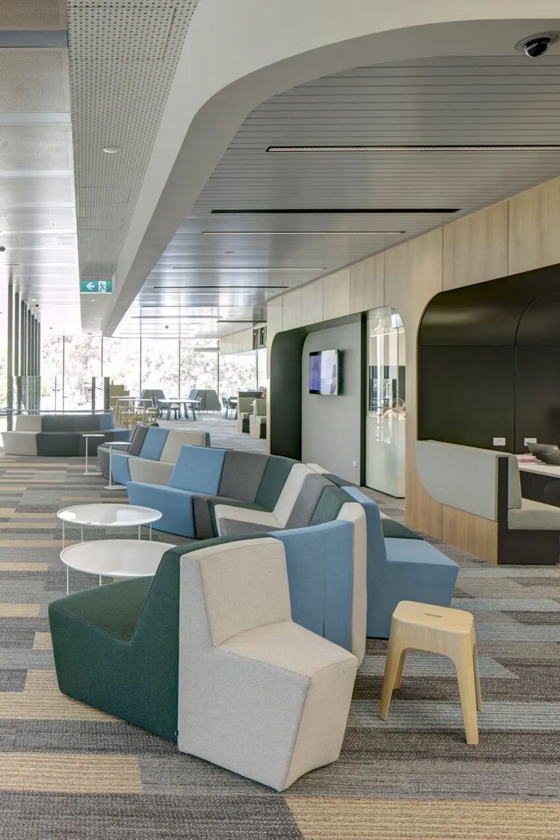
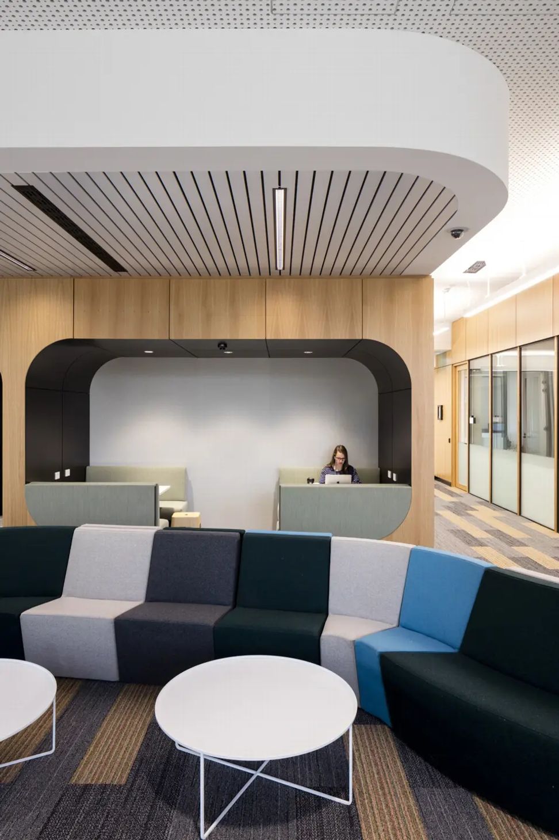
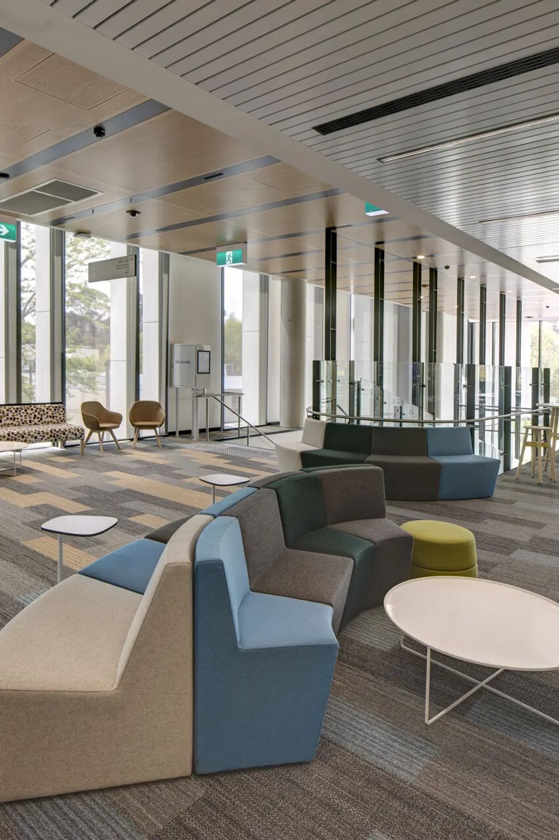
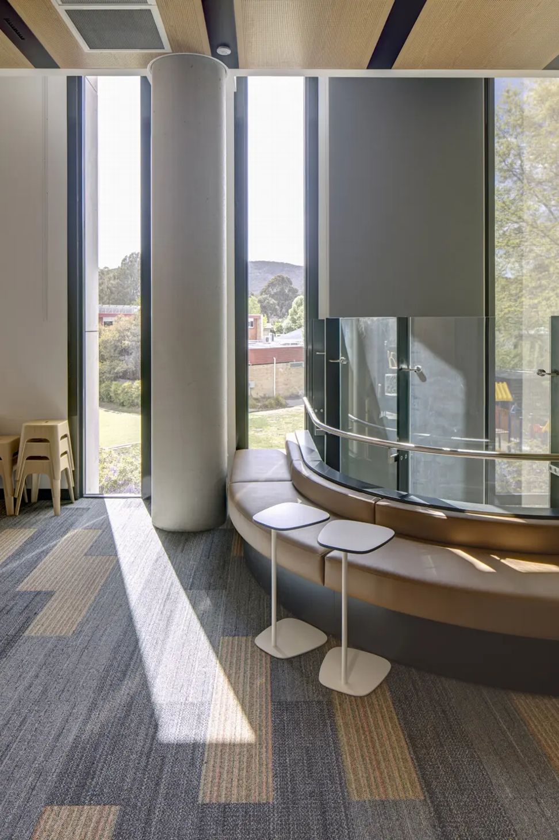
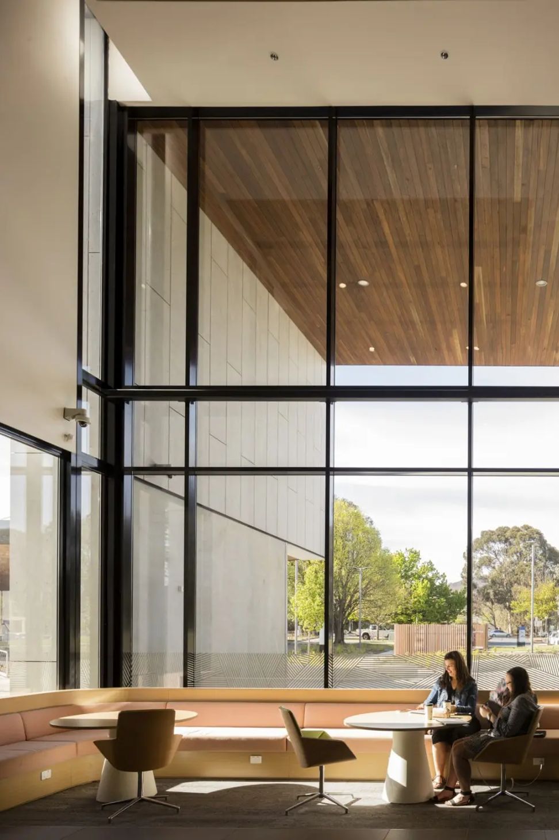
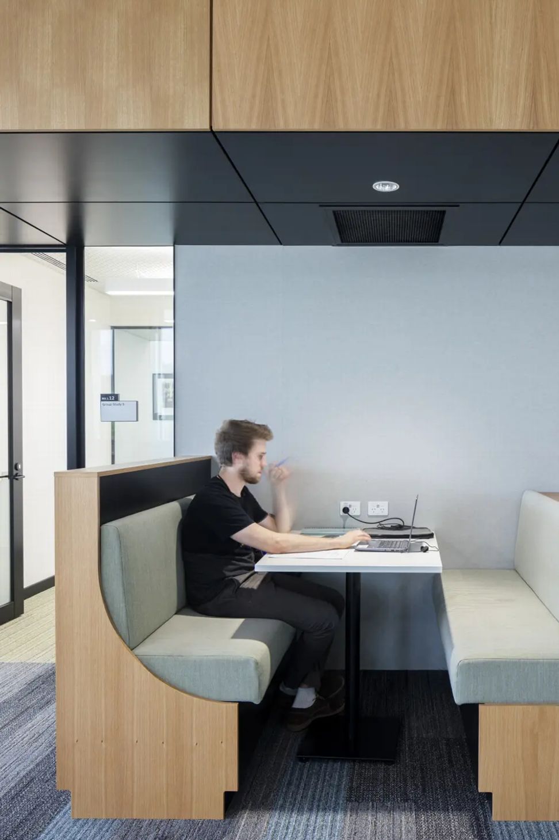
The Veritas Building is the centre of the Australian Catholic University’s Canberra campus. It provides students and faculty with the school’s Lewin library which is surrounded by collaborative and contemplative study spaces on the ground level. Users are guided into the library and its services by a rhythmic ceiling spine formed from natural timbers. A Student Common on the upper level is accessible by the internal stair which leads to flexible workspaces for students and collaborative furniture which can be easily configured for group study or lectures. Generous glazing on each level provides natural light and views into the surrounding treed landscape.
Client: Australian Catholic University
Photography: Brett Boardman




Like this Project?
Hire TKD Architects
Professionals used in
this project
The practices and trades credited on this project.

More projects from
TKD Architects
Other work by TKD Architects, across every category they build in.


More in
Libraries
Everything else in Libraries, from every practice on ArchiPro.


Next Project
Keep scrolling