

Project team
- Architectural Window Systems
- John Gollings
Product Suppliers
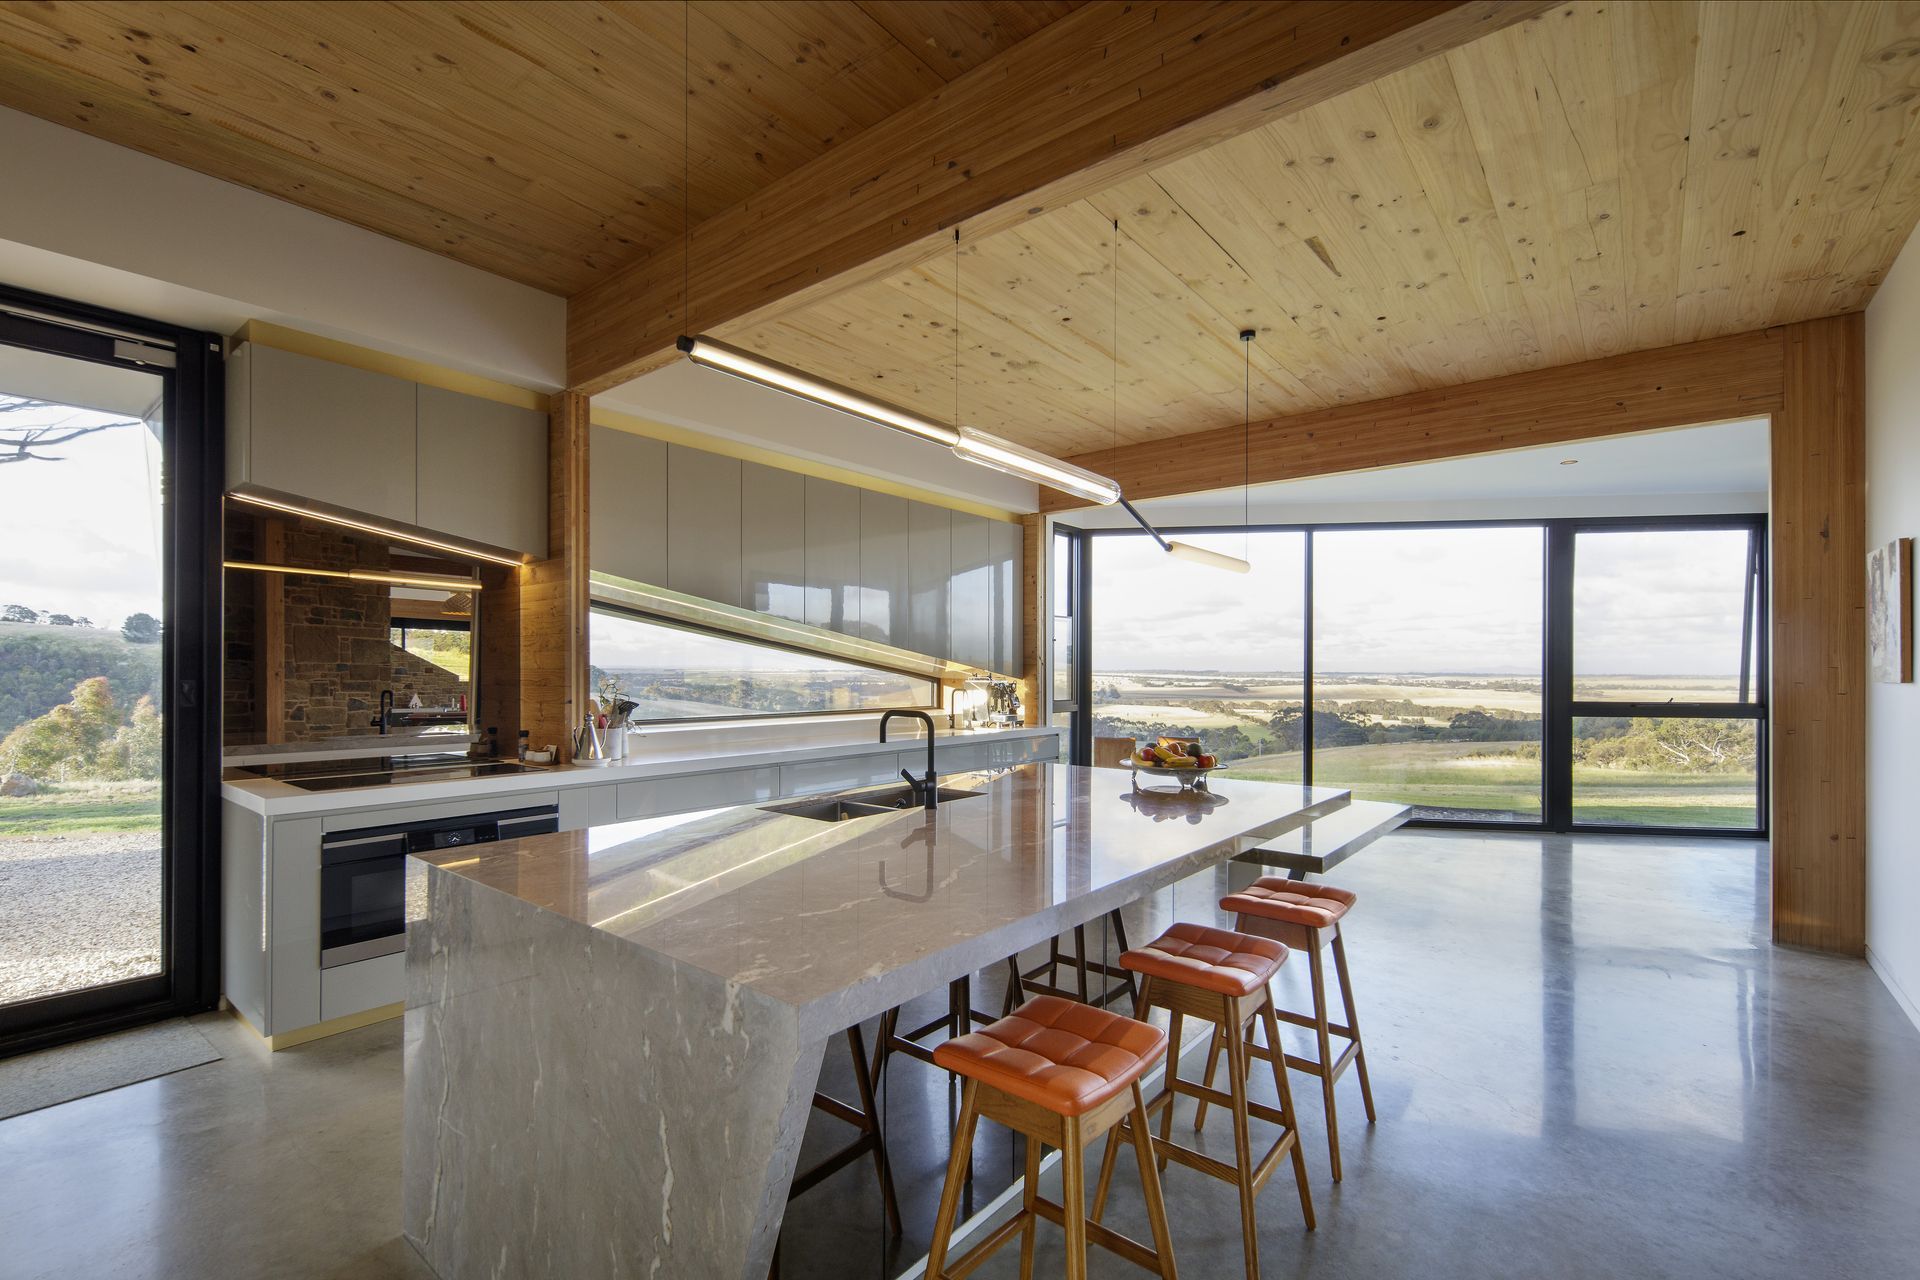
A contemporary two-storey passive pavilion designed for a family of five, featuring five bedrooms, a pool, and a garage, while embracing sustainability and stunning views of Barabool Hills through innovative architectural solutions.
A two-storey contemporary designed pavilion that responds to an active family of five. Housing 5 bedrooms, pool and a garage with a mezzanine.
Owners as agricultural enthusiasts not only wanted to create a functional open living plan for their family but their heart was set on building an environmentally conscious home that embraced the breathtaking 360 degrees views of Barabool Hills.
The repurposing of scattered limestone from the ruins of the 1880s house on the site as support for the stairs, consolidated a sense of history, belonging and continuity of the sites heritage past.
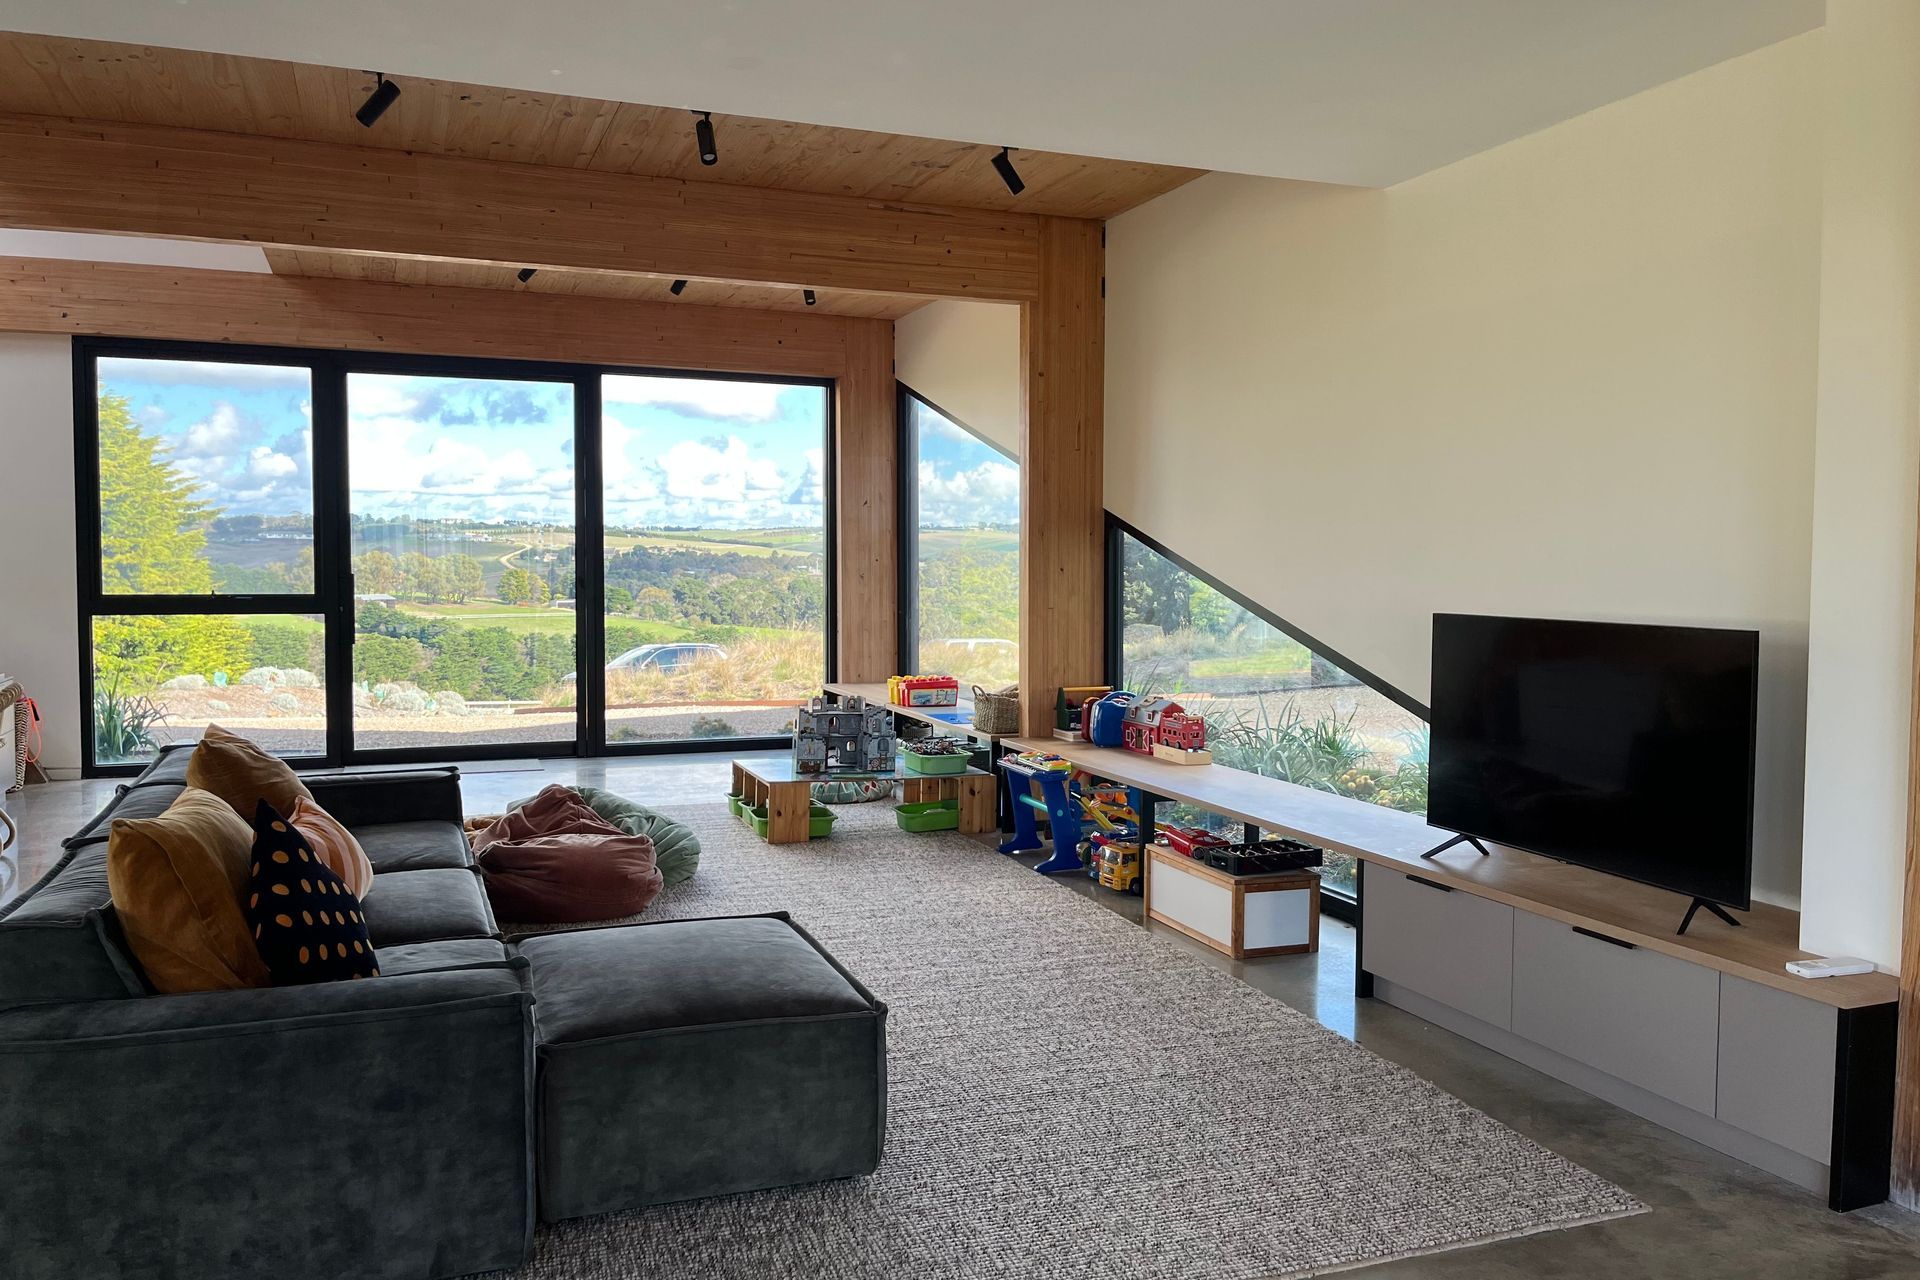
Nadine Samaha from Level Architekture worked with the owners ‘to create, something a little bit different’ with the most important thing; to live sustainably and harmoniously in nature with floor to ceiling windows and doors intrinsic to the success of the design.
Understanding their aspirations, the owners were happy to be challenged with the design process and open to the inspiring ideas it would take to build this autonomous and completely off the grid home.
The multitude of angles and shapes within provided Creative Windows an opportunity to showcase their skill in bespoke designs. Nadine Samaha being one of the best visionary architects proved nothing was too hard, spending hours on site to bring this project to life.
The owners and architects wanted to achieve a high performance solution with great thermal properties and aesthetics. The Series 804 ThermalHeart™ Fixed Windows provided flexibility in shape to fit the structure and allow for light to comfortably flow through while still reducing the amount of heat transfer with its framing technology. Paired perfectly with the Series 852 ThermalHeart™ Sliding Door that allows seamless access to the great outdoors
- Building style
- Passive


Like this Project?
Hire Architectural Window Systems
The products behind the project
One product specified into this build from one supplier, a verified ArchiPro member. Tap through to specifications, suppliers and lead times.

Professionals used in
this project
The practices and trades credited on this project.

More projects from
Architectural Window Systems
Other work by Architectural Window Systems, across every category they build in.


More in
Rural / Estate / Lifestyle
Everything else in Rural / Estate / Lifestyle, from every practice on ArchiPro.


Next Project
Keep scrolling