
Project team
- BANHAM Architects
- Ashman Photography
- Trends
Product Suppliers
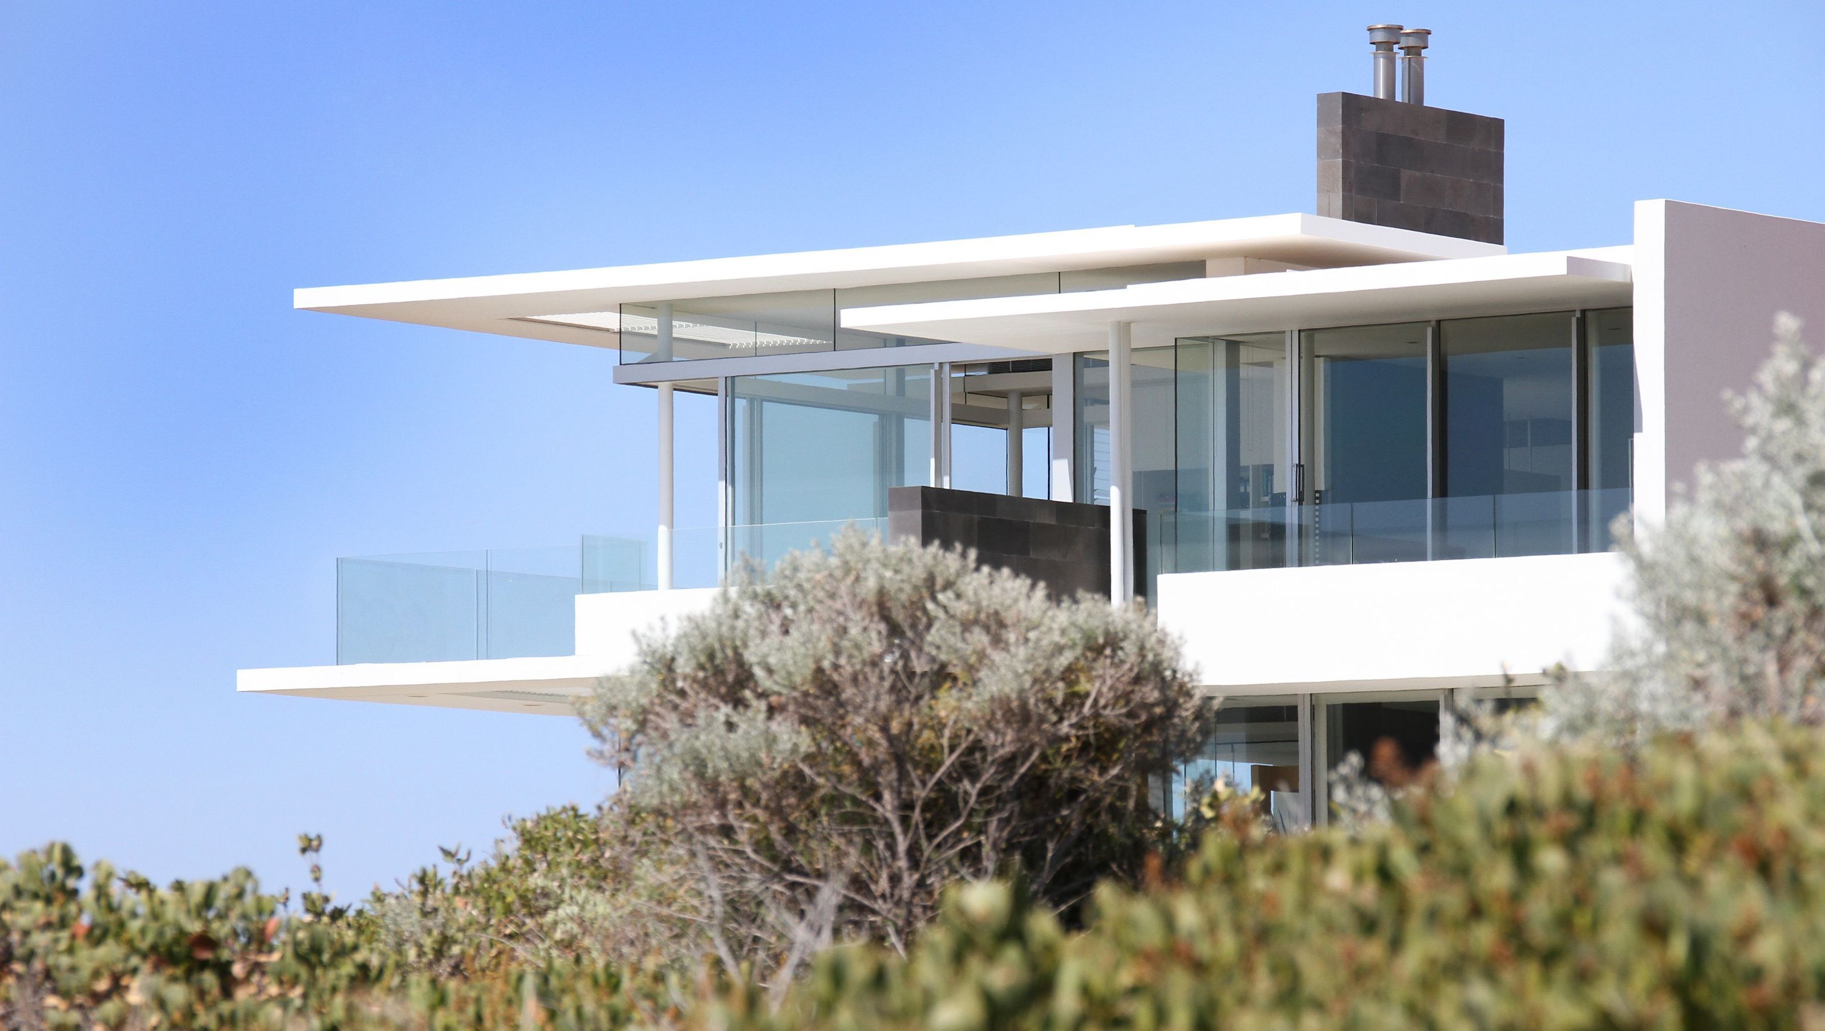
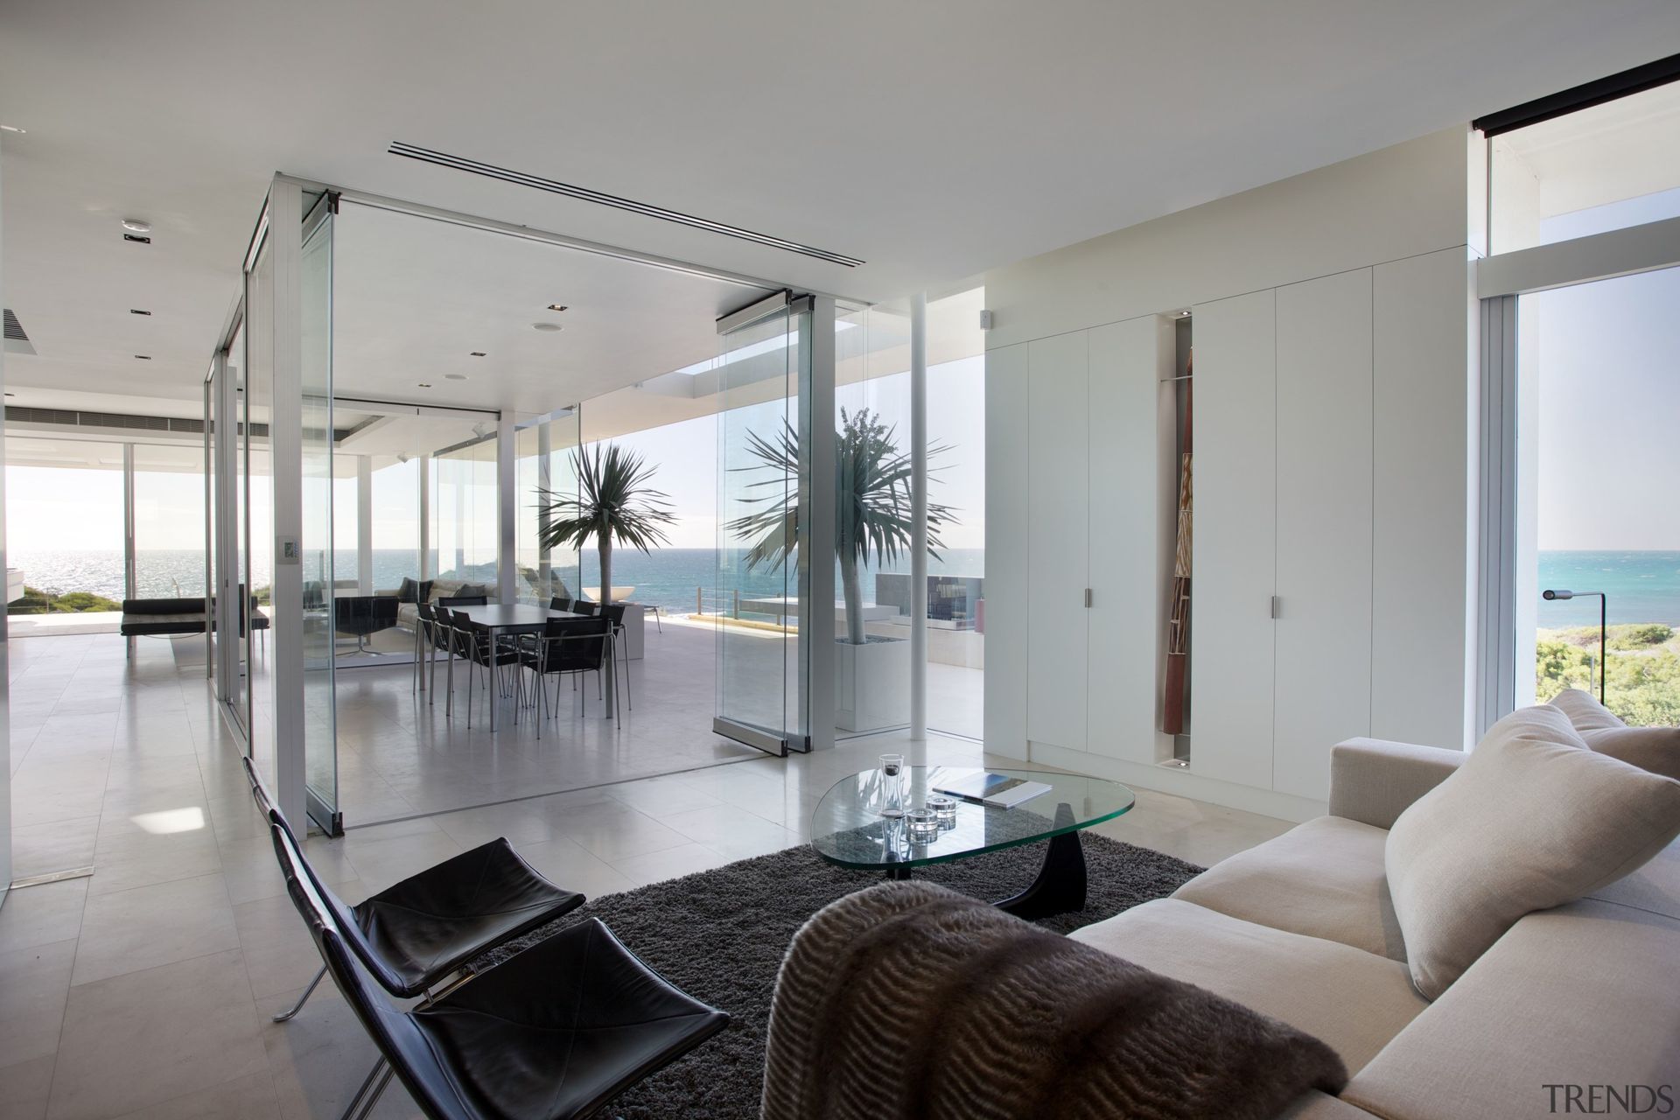
A modern beach house harmoniously integrated into the Avalon Bay landscape, featuring interlocking planes, expansive glass doors, and sustainable design elements for a seamless indoor-outdoor living experience.
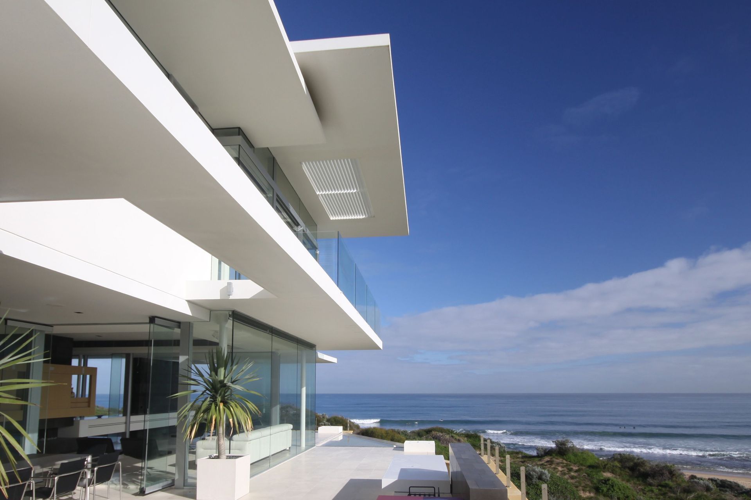

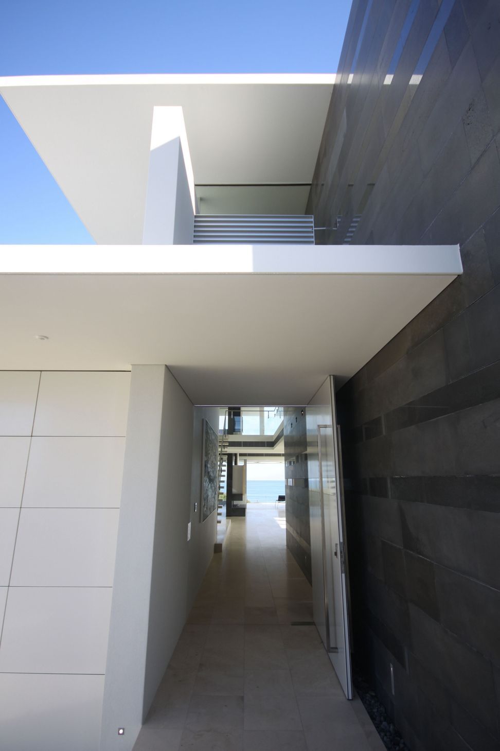
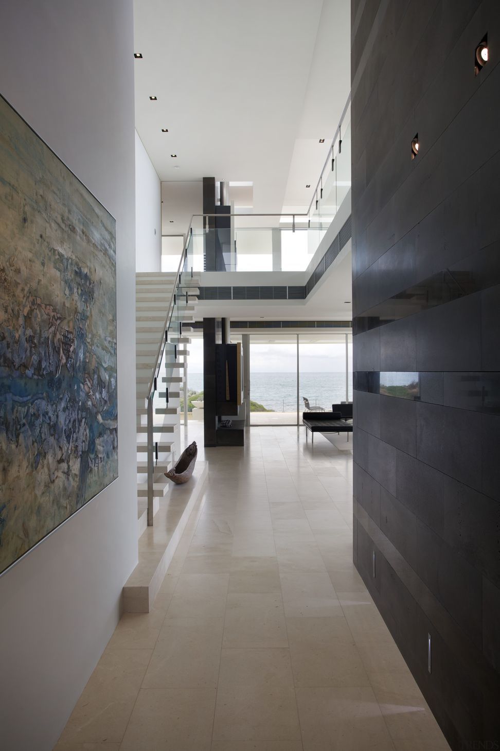
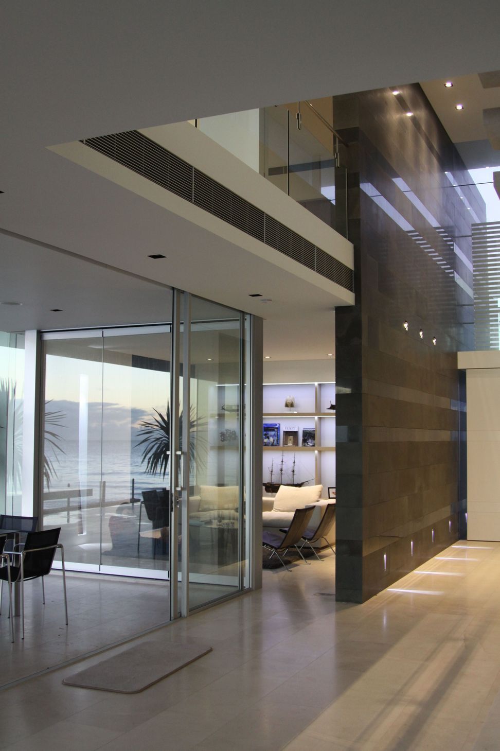
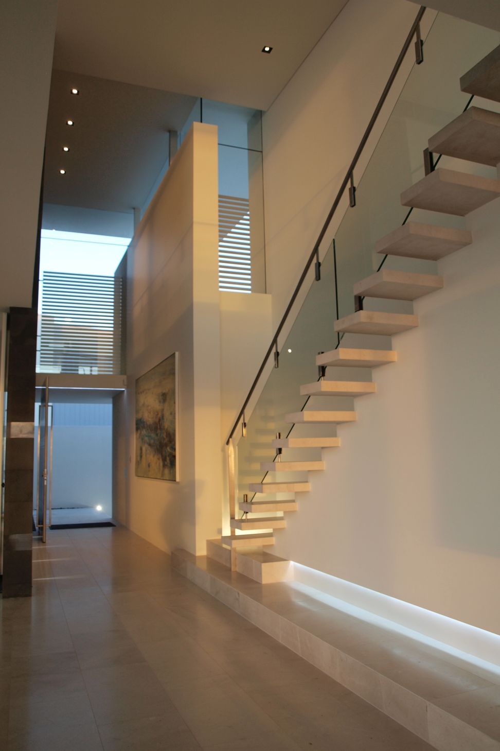
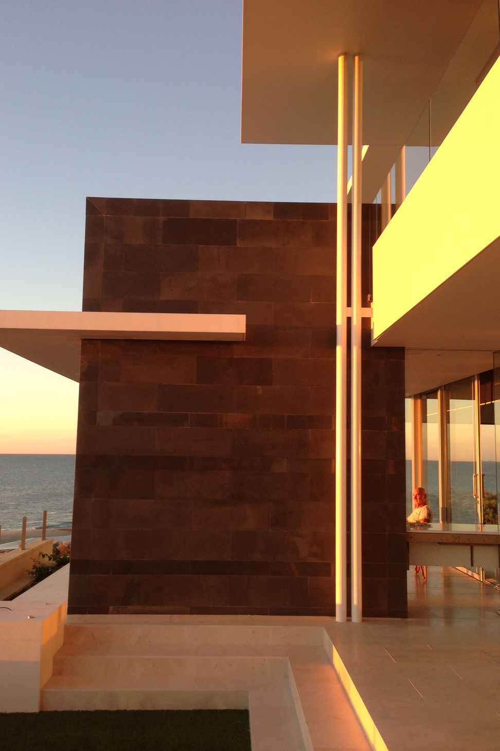
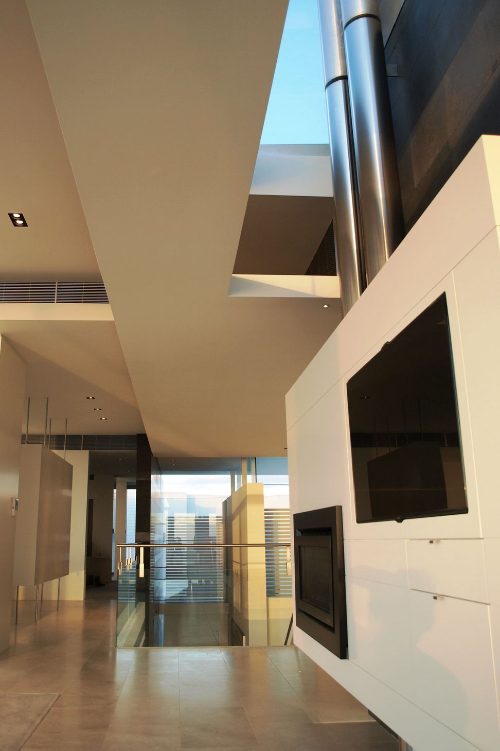
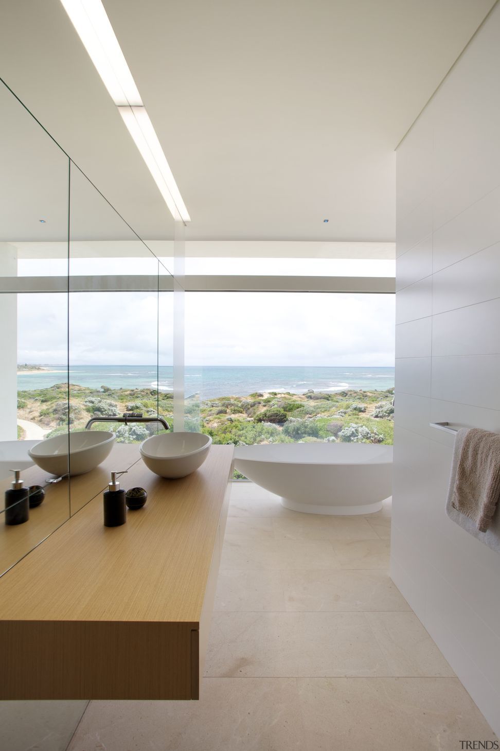
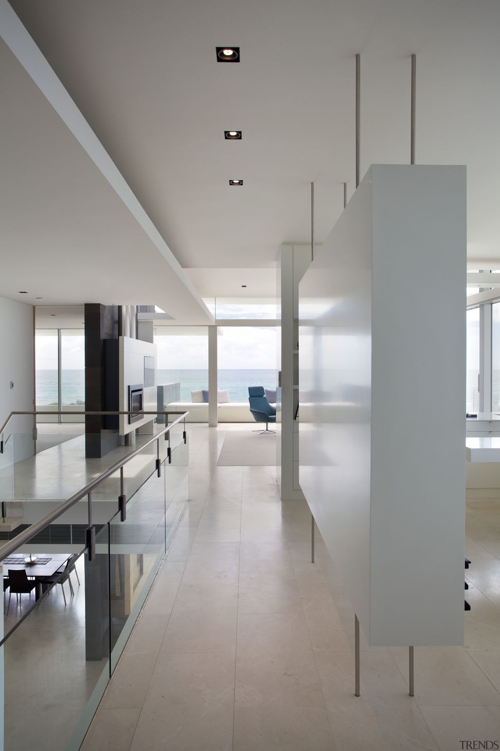
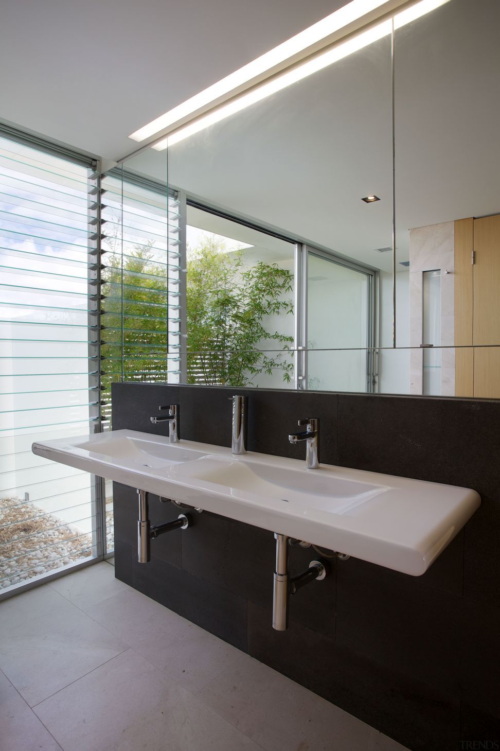
Conceived as a series of interlocking horizontal planes this beach house is set comfortably within the sand dunes overlooking Avalon Bay. A low-slung profile blends into the landscape. Entering the house through a large pivot door into this double-story space the relationship between line, volume and horizon comes into focus. Lines extend through the house all converging to the distant horizon. Cantilevered roof planes shelter balconies and terraces. A solitary bluestone fireplace wall with stainless steel flues penetrate the roof planes as they extend from inside to out. Beach sand-coloured stone flooring flow uninterrupted from inside out onto wrap-around terraces.
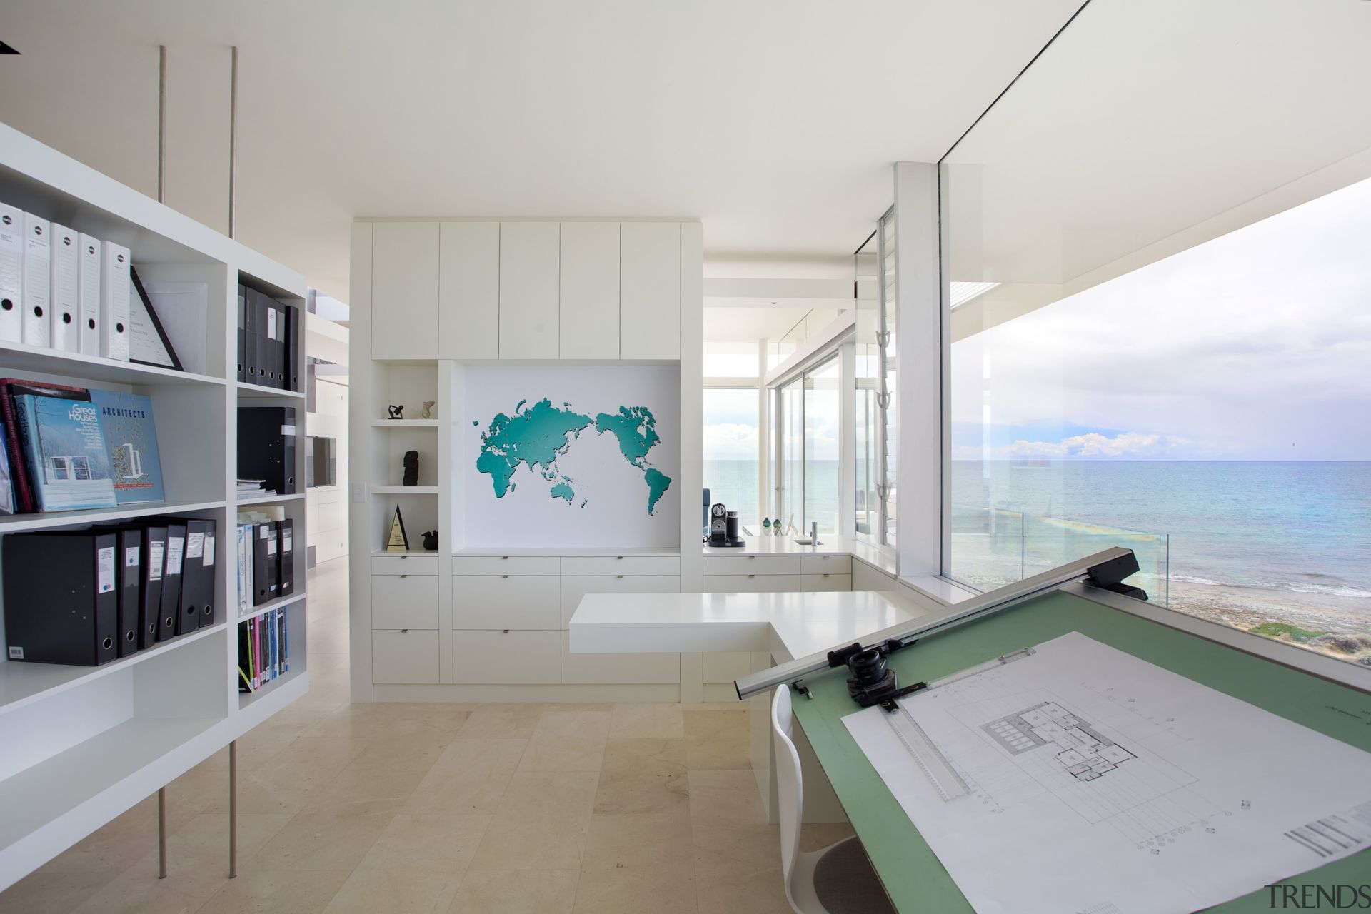
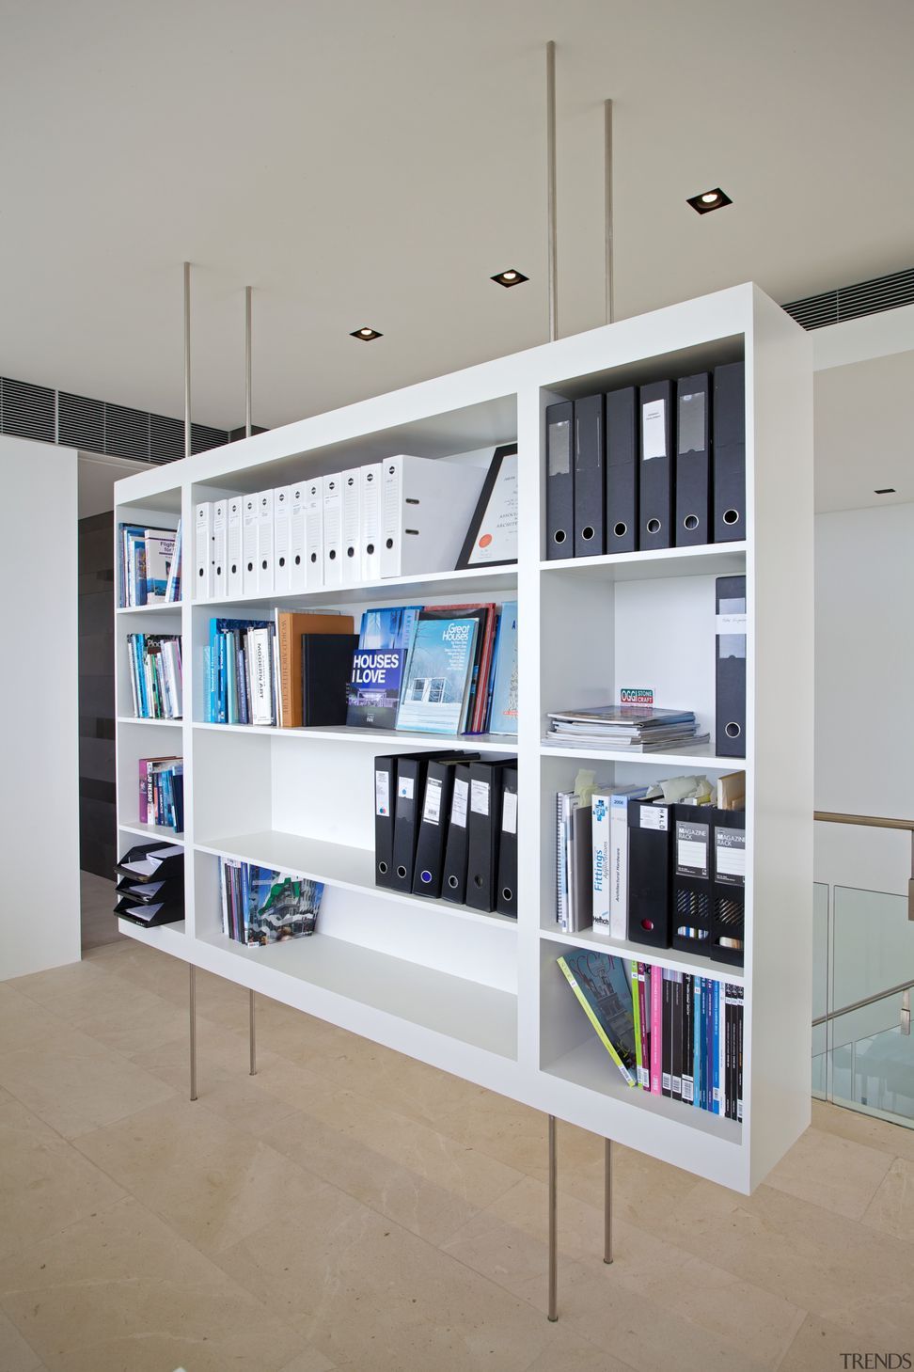
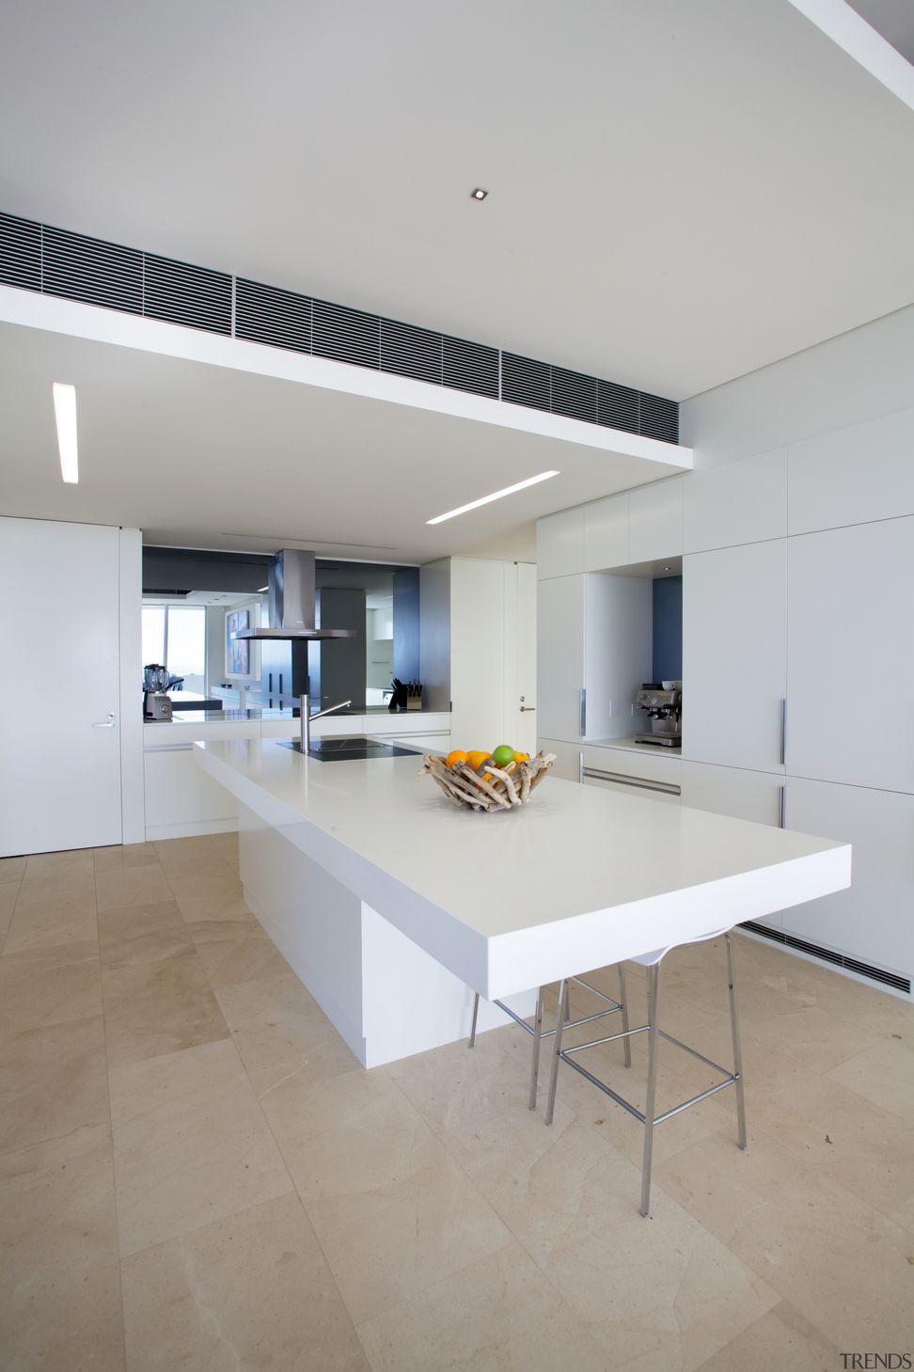
Frameless glass doors and multi track sliders open the house for outside living and entertaining. Built-in and loose furnishings all compliment the design with subtle selection of soft textures and hues reflected in the beachfront environment. Handle-less satin lacquered white cabinetwork dissolve integrated appliances and extend the geometry to the benefit of selected artwork. Adjustable sun louveres to the cantilevered roofs provide passive climate control. Shading in summer months is reversed in winter with deep penetration of sunlight into living areas. Concrete floor and roof slabs provide thermal mass as well as protection against environmental extremes.
Photography: Annetta Ashman, Trends Ideas
- Completed
- 2013
- Price range
- $3m - $5m
- Building style
- Modern
- Client
- Banham















Awards
Commendation, Residential Architecture - Houses (WA)
Australian Institute of Architects
Commendation, Interior Architecture (WA)
Australian Institute of Architects
Top 30 Australian Homes
Trends
Like this Project?
Hire BANHAM Architects
The products behind the project
Two products specified into this build from two suppliers, verified ArchiPro members. Tap through to specifications, suppliers and lead times.


Professionals used in
this project
The practices and trades credited on this project.



More projects from
BANHAM Architects
Other work by BANHAM Architects, across every category they build in.


More in
Beach House
Everything else in Beach House, from every practice on ArchiPro.


Next Project
Keep scrolling