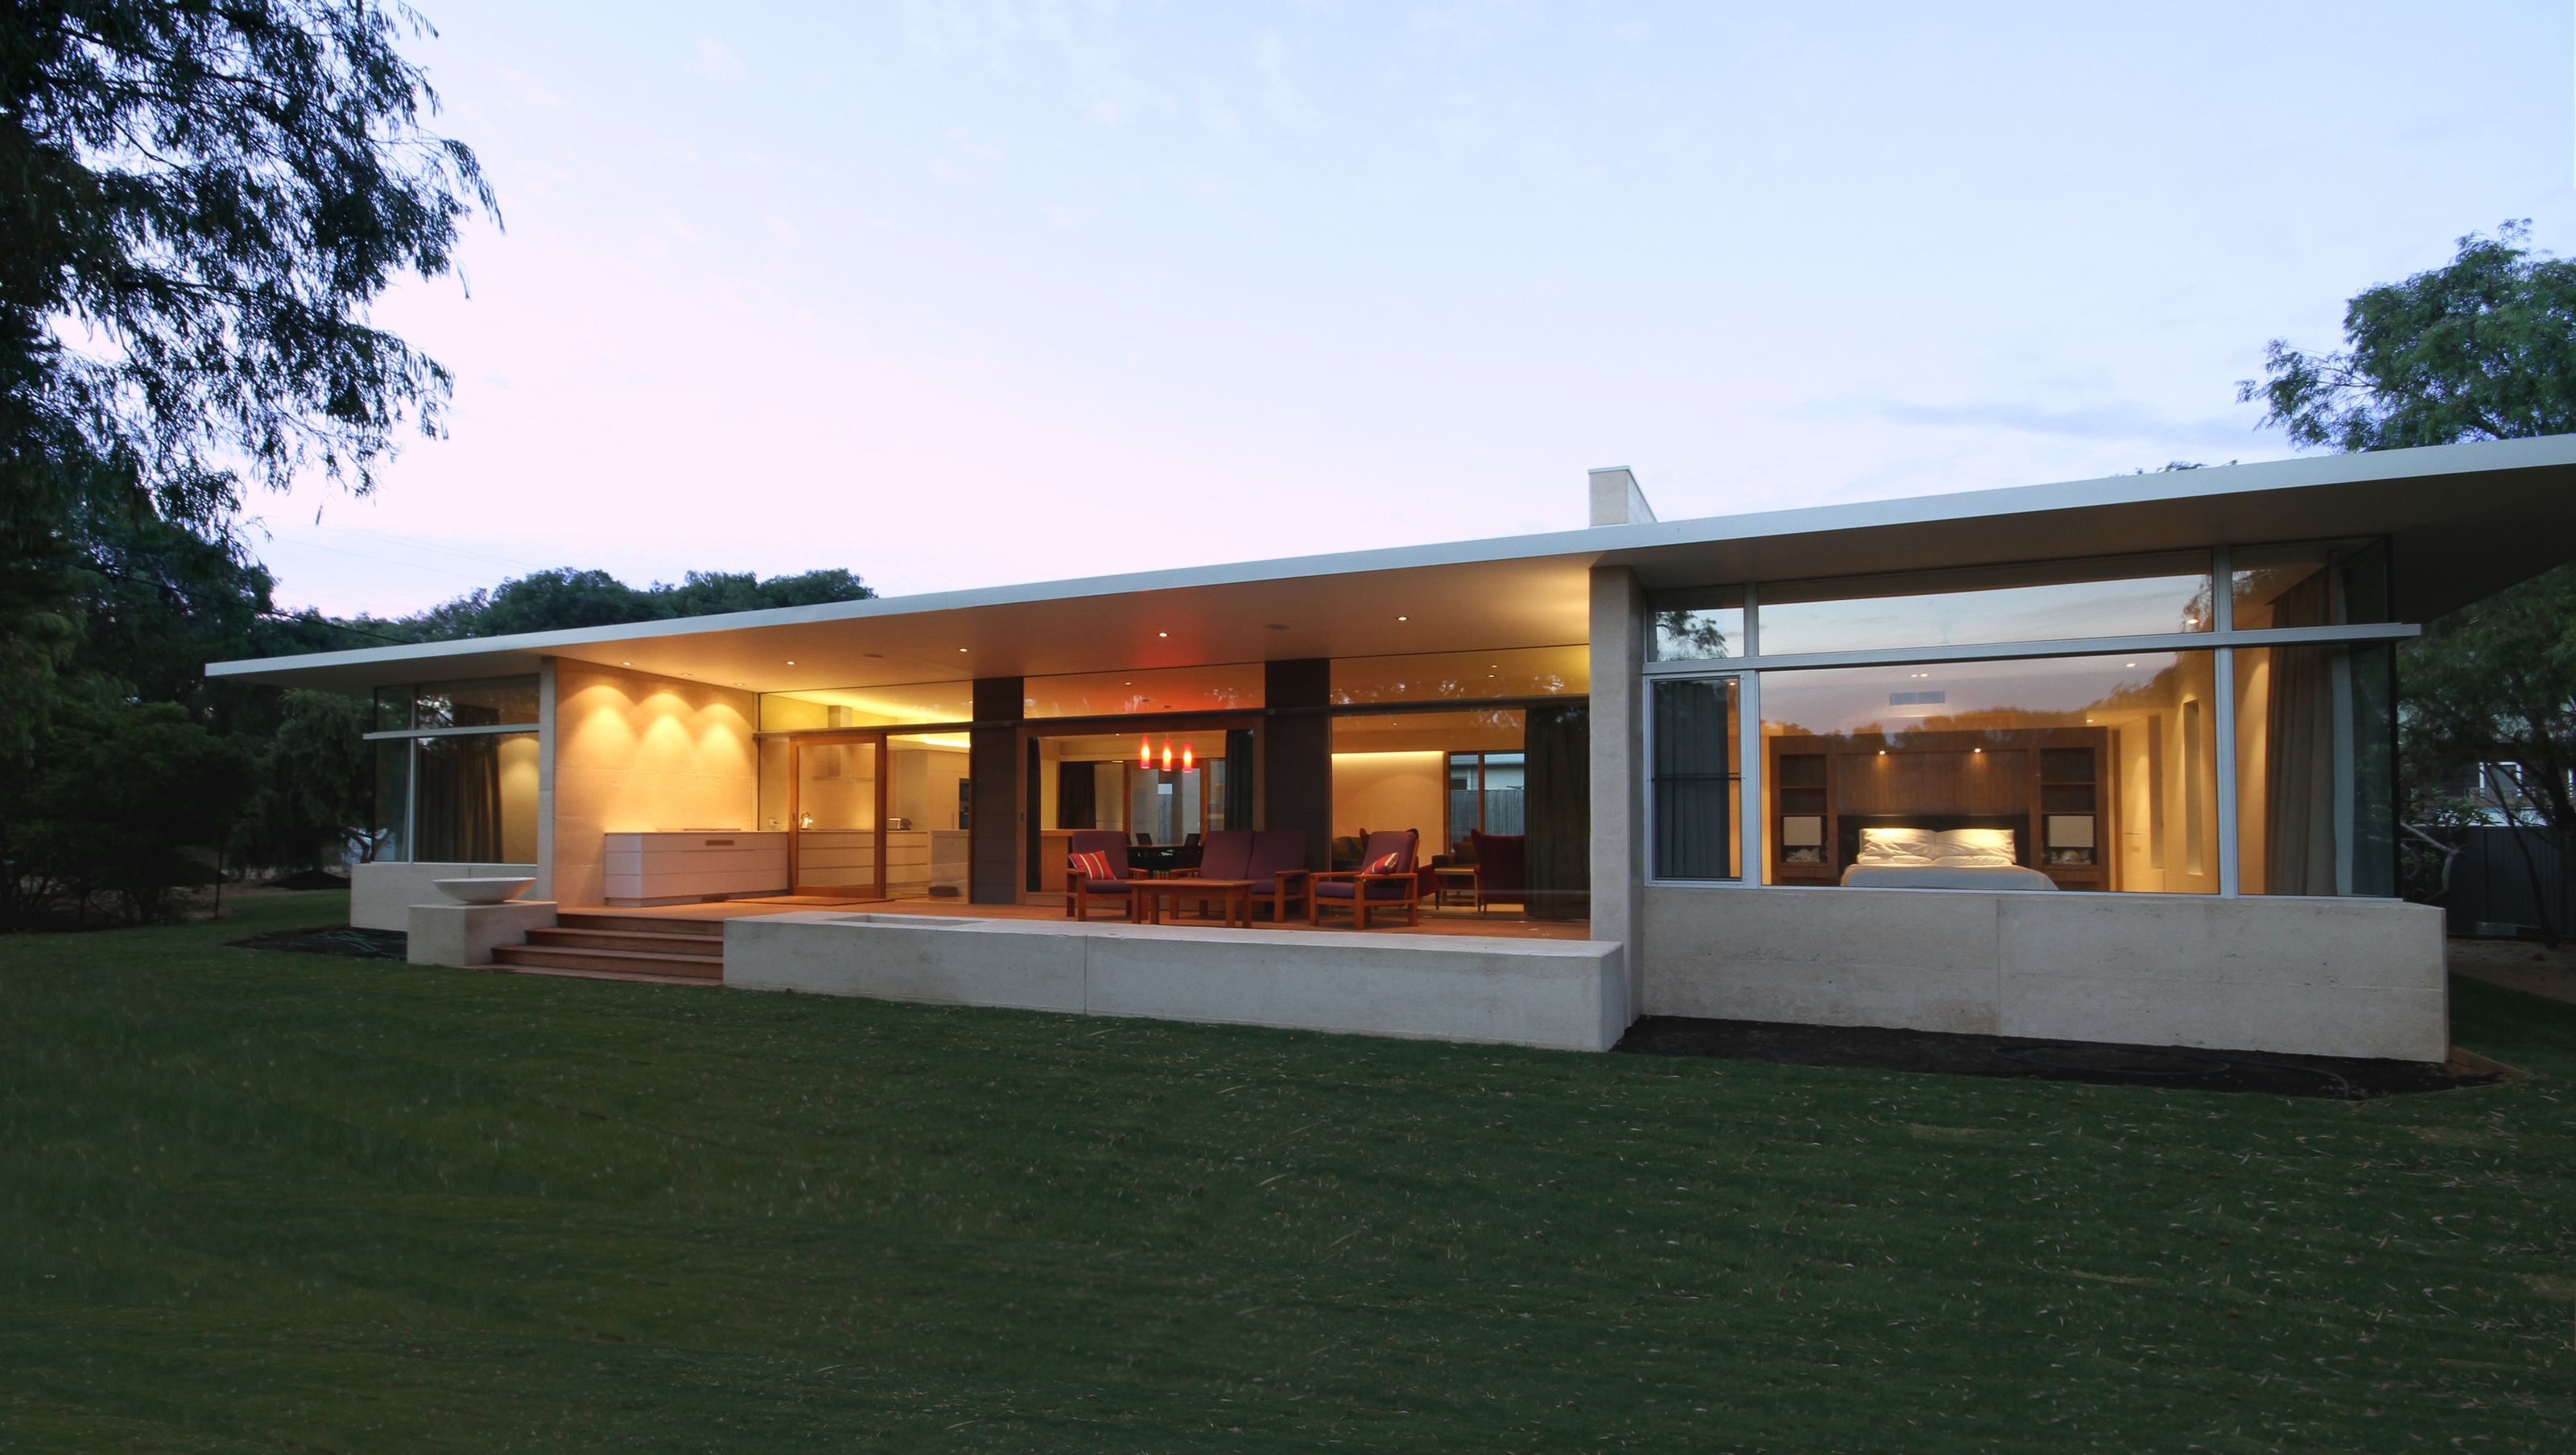

A modern residence in Quindalup, completed in 2012, featuring rammed earth walls and locally sourced materials, designed to embrace river views and natural light while providing a relaxed holiday atmosphere.
Situated on the bank of the Toby Inlet in Quindalup, the brief for this house was for it to be open, relaxed and to embrace the views of the river. Nestled in amongst the Peppermint Trees that line the riverbank, a clean modern aesthetic was adopted with natural / local materials used where ever possible. A series of rammed earth walls anchor the building to the site.
Dark grey weather board infill walls reflect the bark of the Peppermints. In contrast, a soaring, horizontal white blade forms the roof. Locally sourced Marri has been used on the floors & decks. The H shape plan with the Living area in the centre allows ample natural light and cross ventilation to this space. This also provides a choice of outdoor areas from which to shelter from the alternate prevailing breezes, whilst maintaining views of the river from all habitable areas, inside & out.
The resulting house is strikingly modern but also has a relaxed holiday manner.
Photography: Wyatt Davies
- Completed
- 2012
- Price range
- $1m - $2m
- Building style
- Modern


Awards
Commendation, Residential Architecture - Houses (WA)
Australian Institute of Architects
Like this Project?
Hire BANHAM Architects
Professionals used in
this project
The practices and trades credited on this project.

More projects from
BANHAM Architects
Other work by BANHAM Architects, across every category they build in.


More in
Beach House
Everything else in Beach House, from every practice on ArchiPro.


Next Project
Keep scrolling