
Project team
- Cadence & Co
- Felix Mooneeram
Product Suppliers
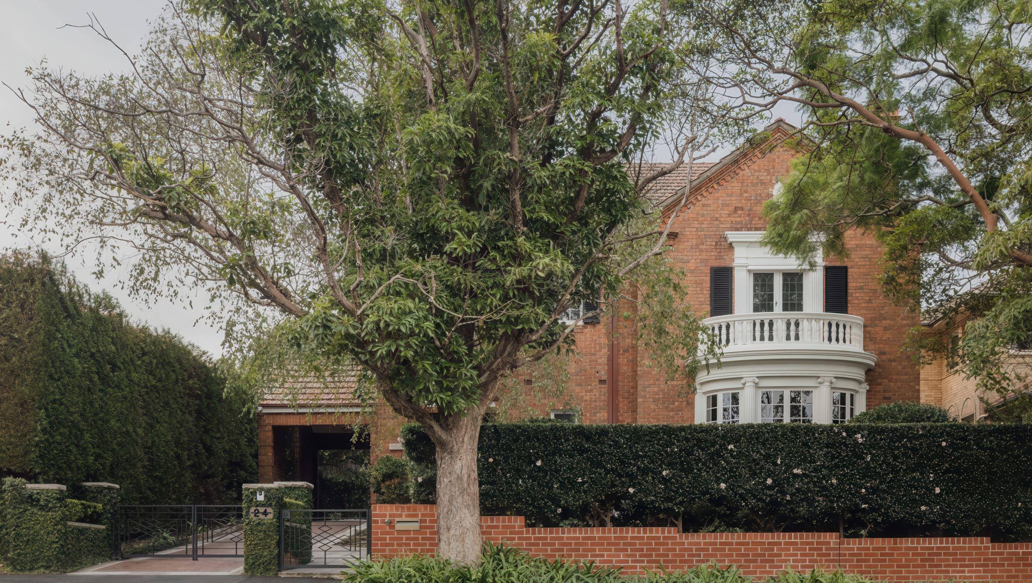
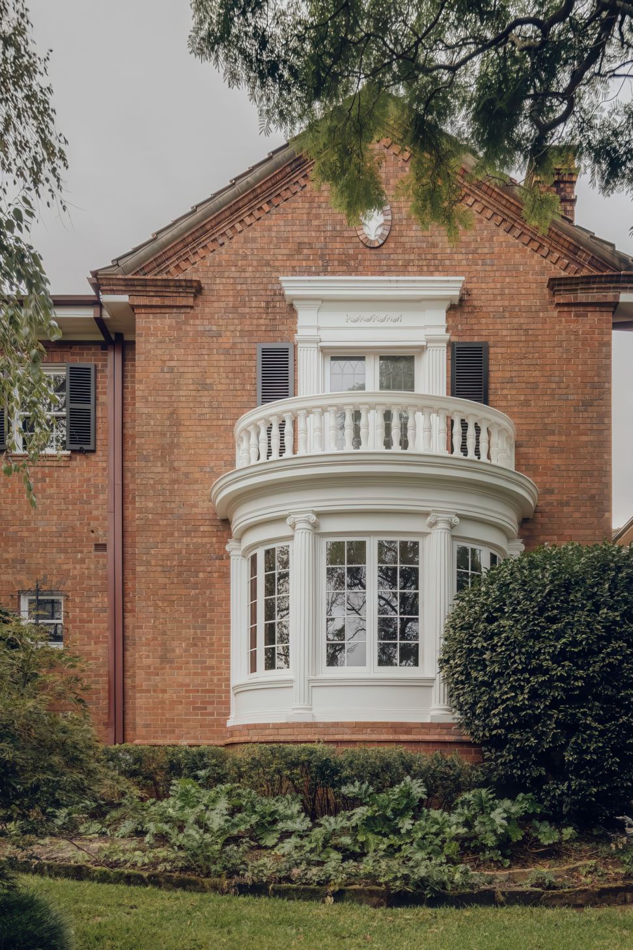
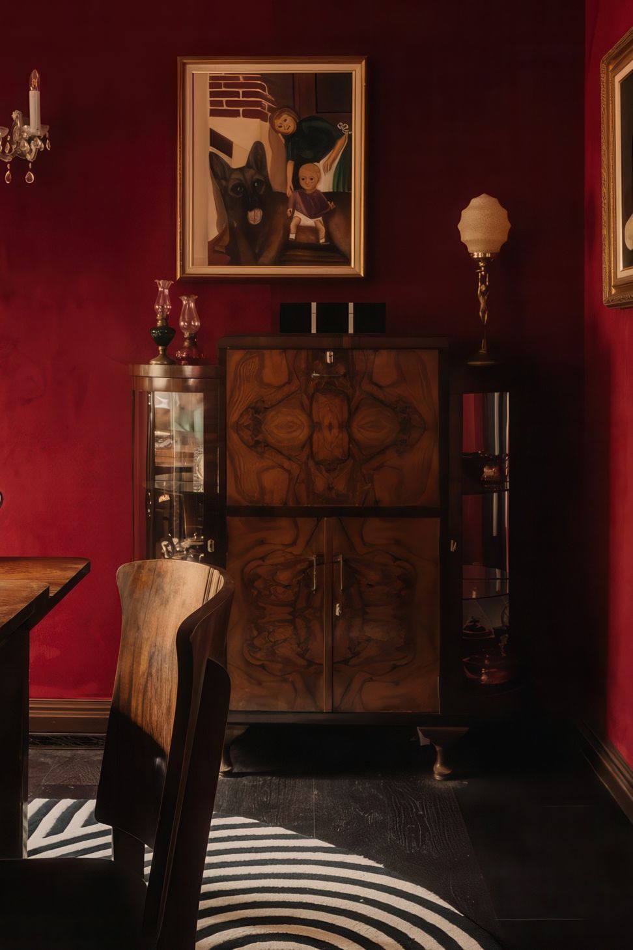
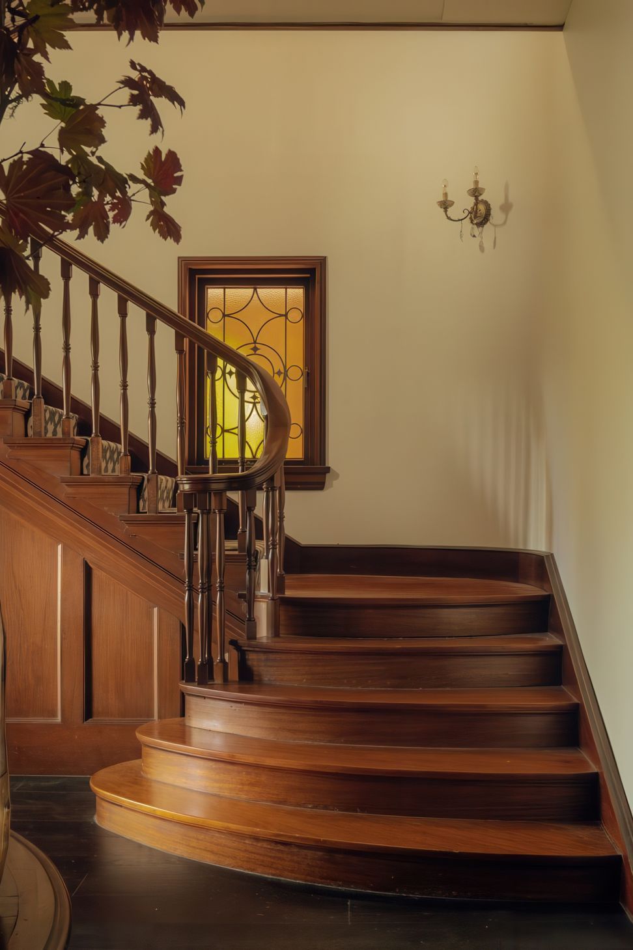
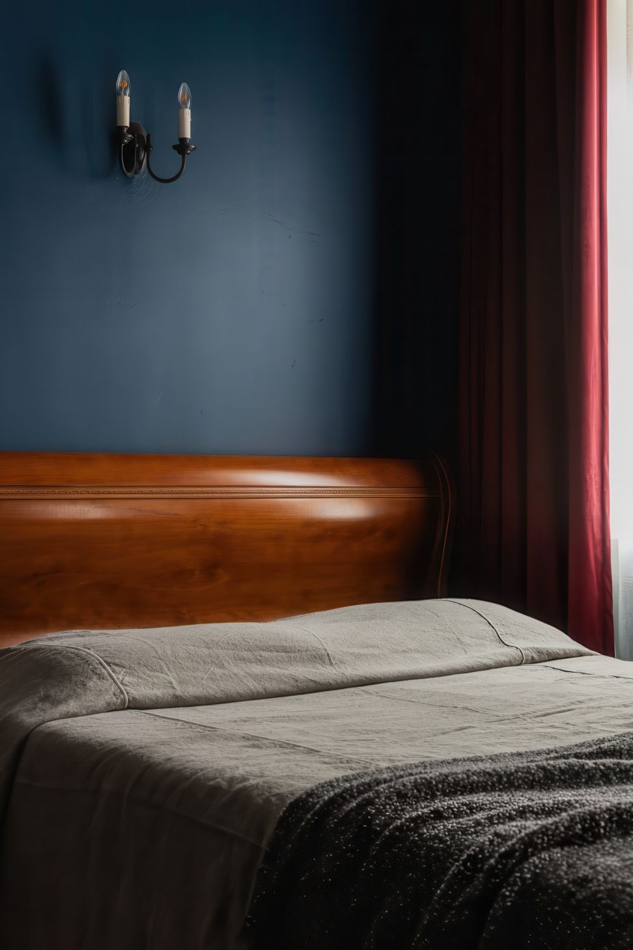
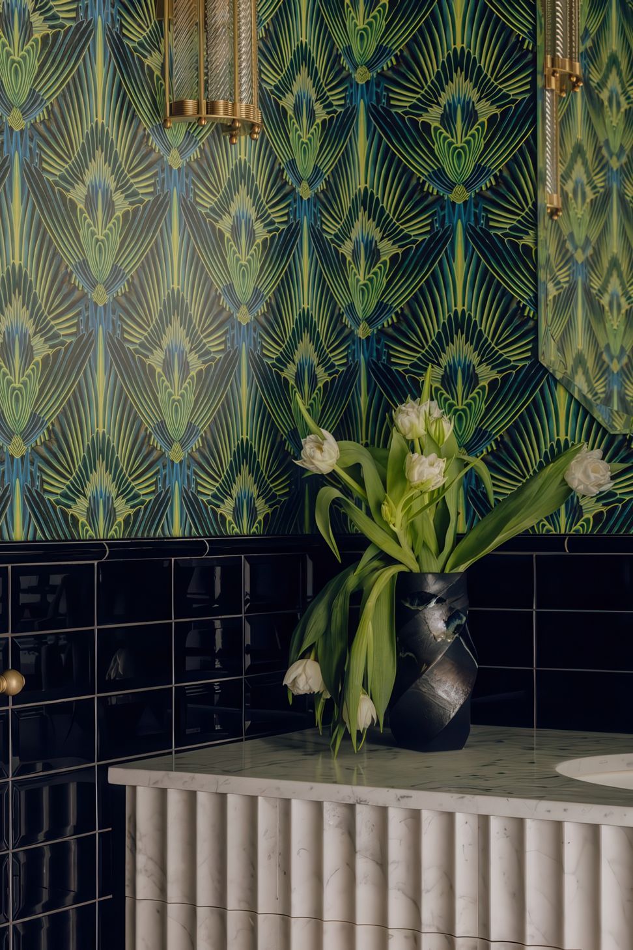
Awanui is a reimagined 1930s Georgian Revival home in Sydney, shaped by our clients’ vision and a sensitive approach to heritage home renovation. Initially designed by the architect behind the Bahá’í Temple, the project brings new life to a historically significant residence.
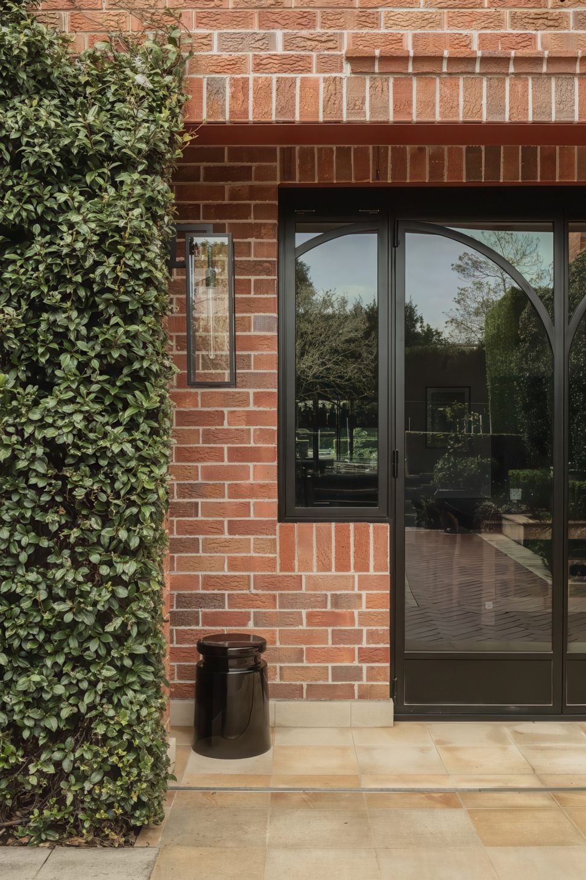
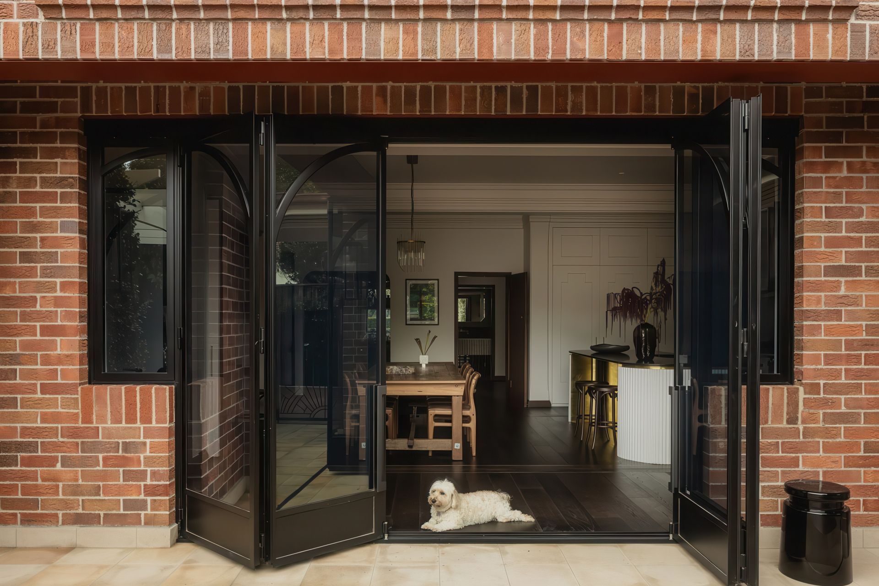
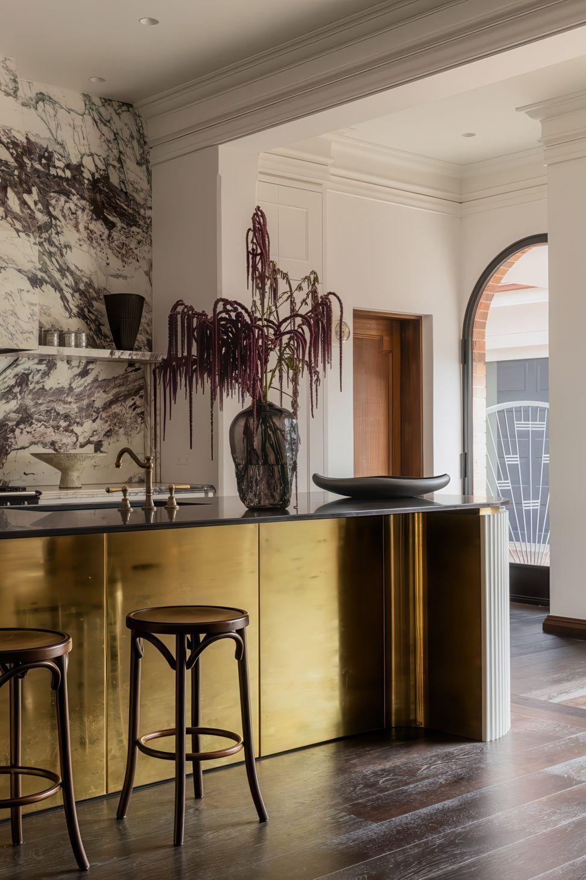
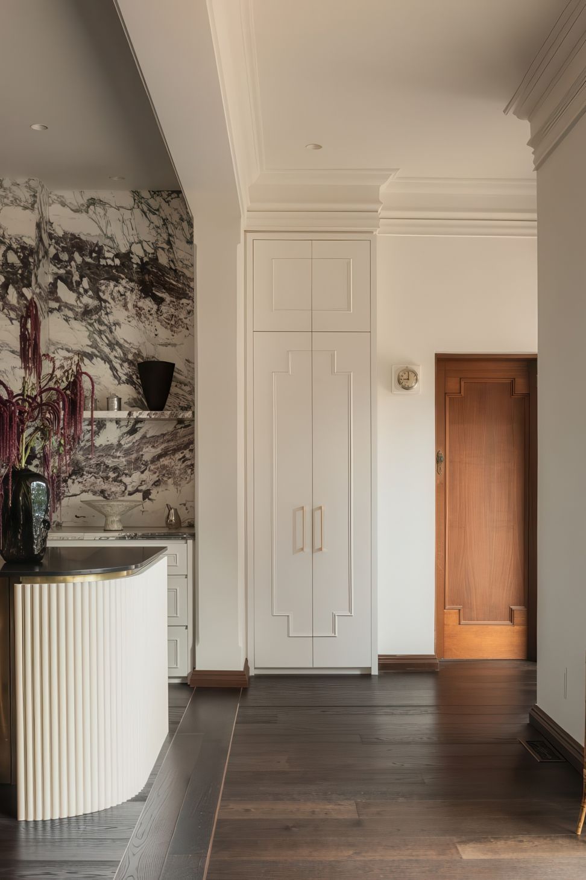
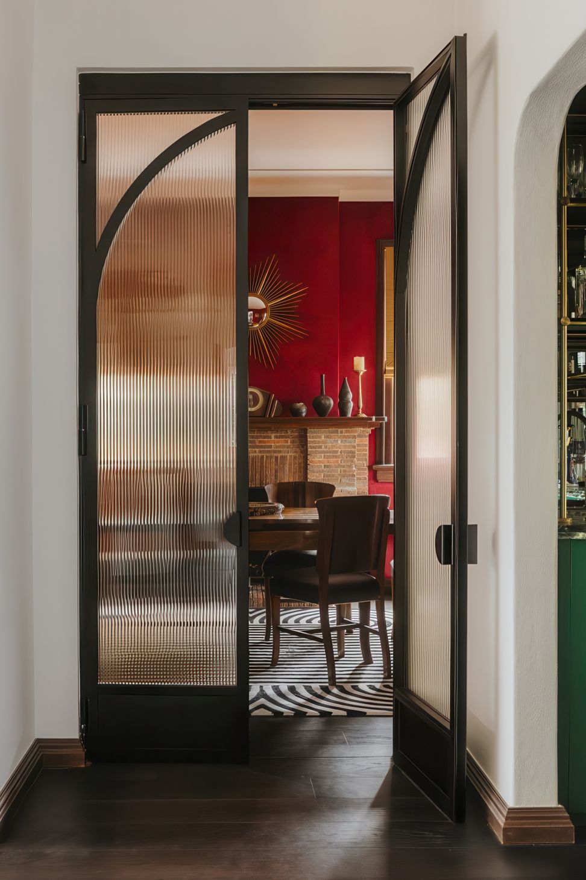
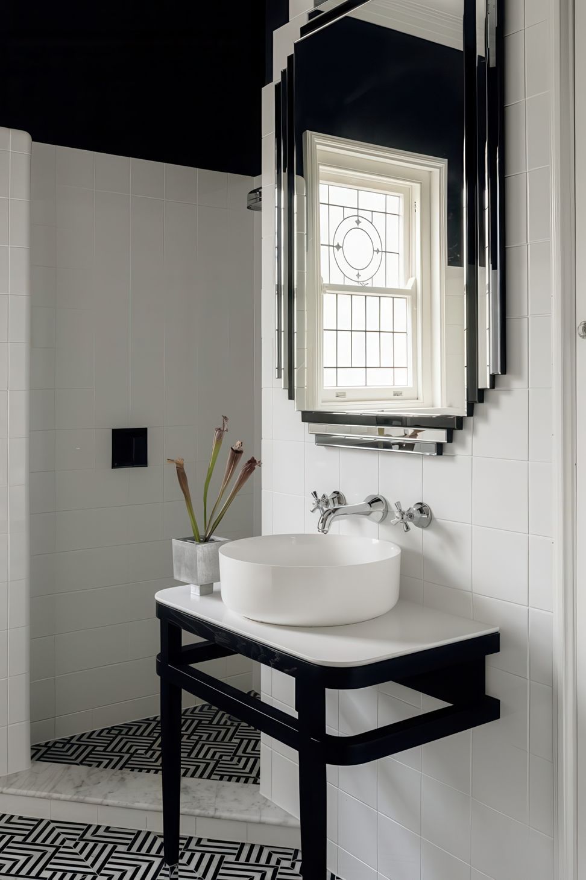
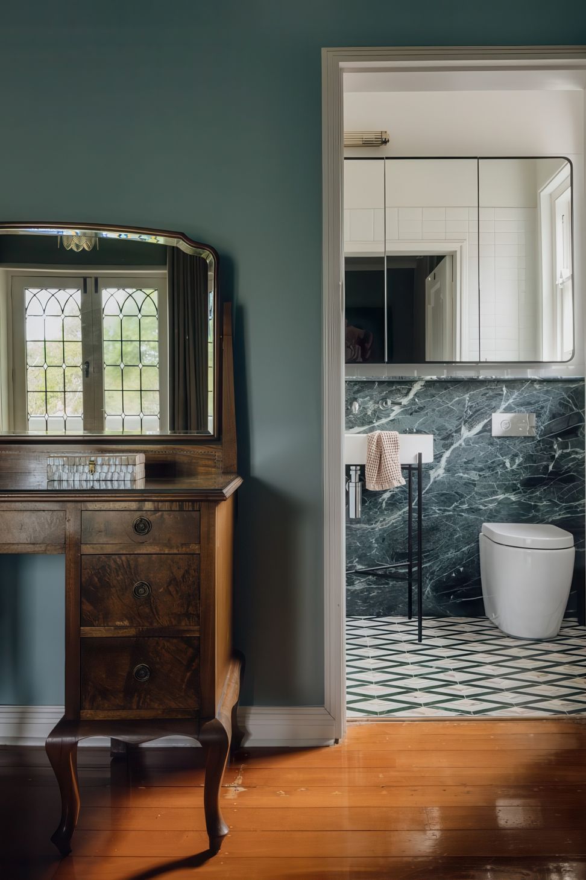
Original features and proportions were retained and echoed through contemporary updates – including steel-framed doors, brass inlays, and sculptural joinery – designed to enhance circulation, light, and spatial clarity. At the heart of the home, a confident kitchen anchors the layout, referencing existing doors and cornices in its detailing.
Living areas were carefully reconfigured to strengthen indoor-outdoor flow to the patio and rear garden. Above the garage, a previously underutilised loft was transformed into a self-contained space for music, movement and guests.
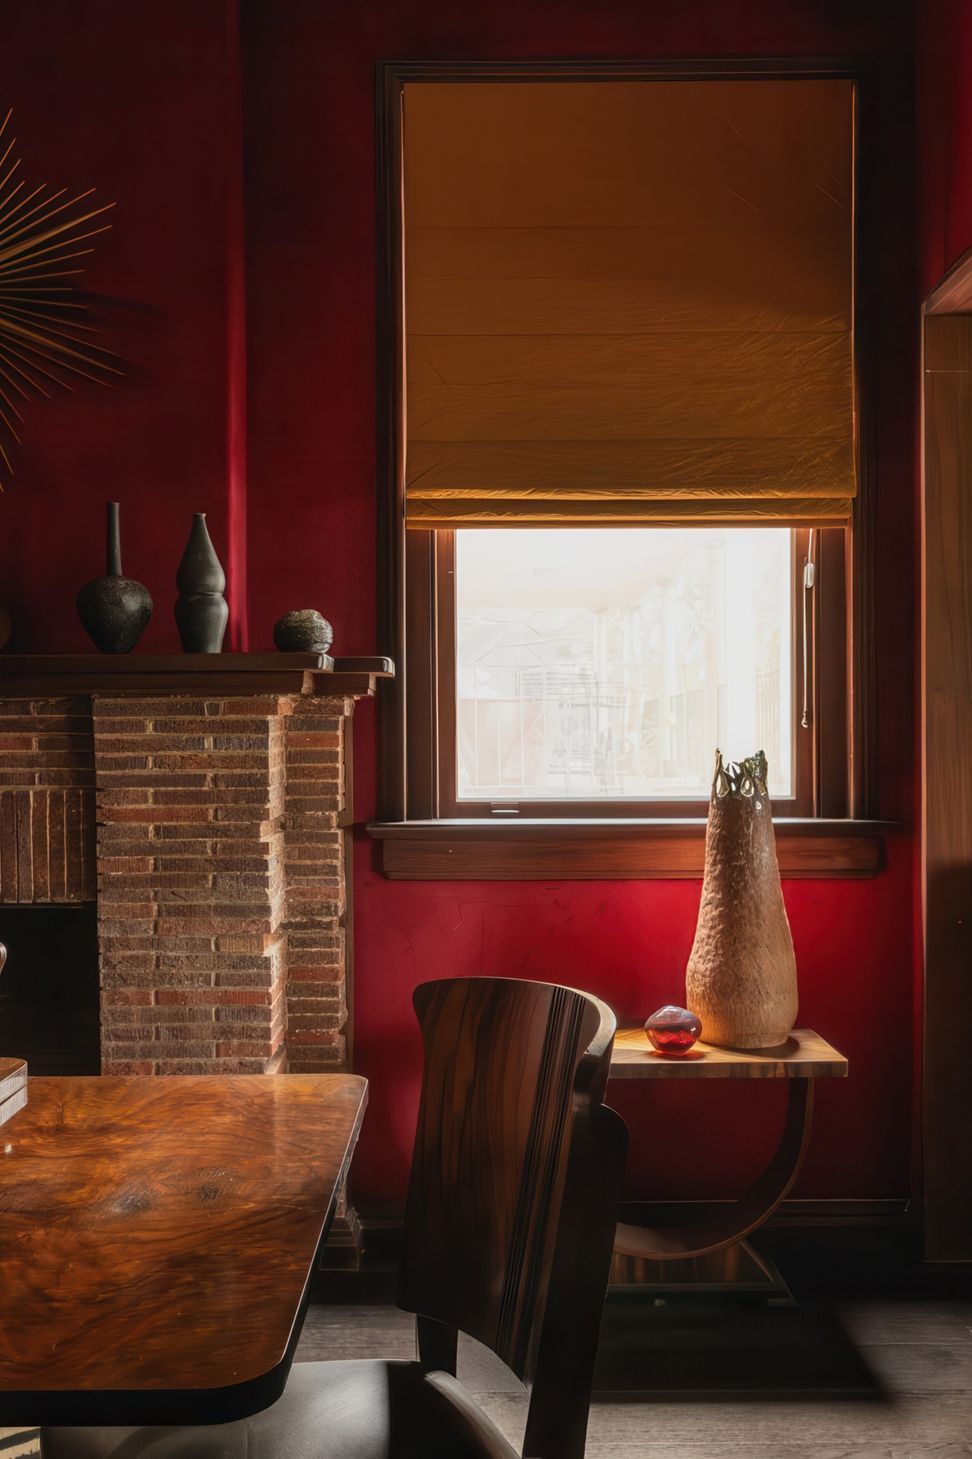
Inside, restored elements such as fluted glass and brick fireplaces are paired with measured contemporary gestures. Outside, the original brick detailing and timber windows were conserved, while a new steel fence and gate complement the home’s historic character.
This thoughtful and enduring heritage renovation balances architectural restoration with contemporary liveability – a layered response that honours the past while embracing the lifestyle of today.
- Building style
- Classic
Like this Project?
Hire Cadence & Co
Professional Reviews
The products behind the project
One product specified into this build from one supplier, a verified ArchiPro member. Tap through to specifications, suppliers and lead times.

Professionals used in
this project
The practices and trades credited on this project.









More projects from
Cadence & Co
Other work by Cadence & Co, across every category they build in.


More in
Renovations
Everything else in Renovations, from every practice on ArchiPro.


Next Project
Keep scrolling