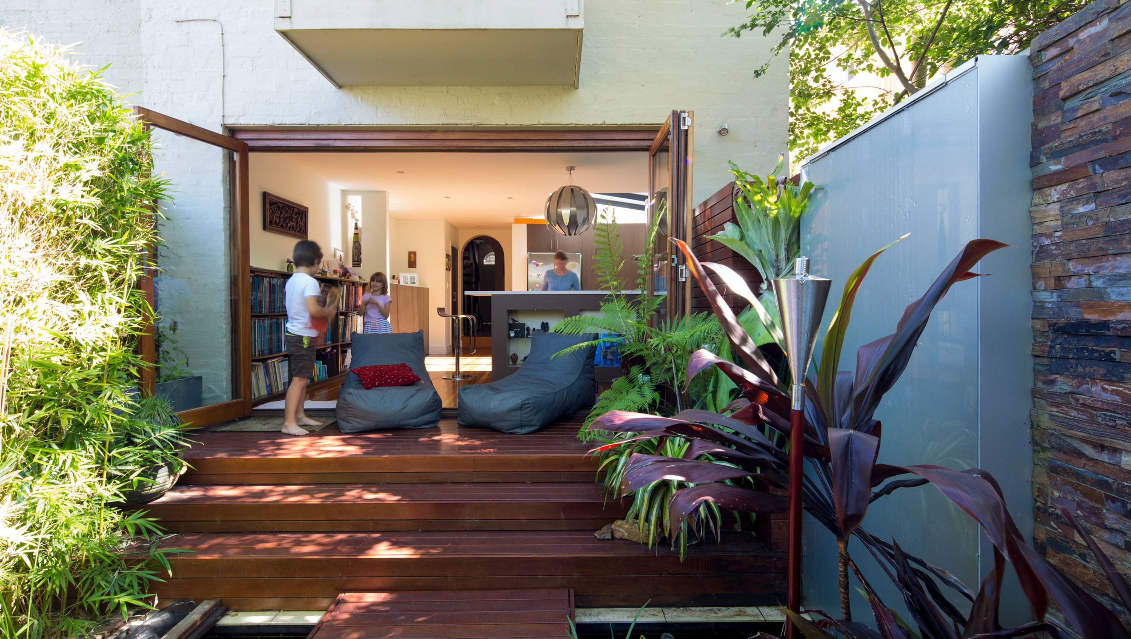

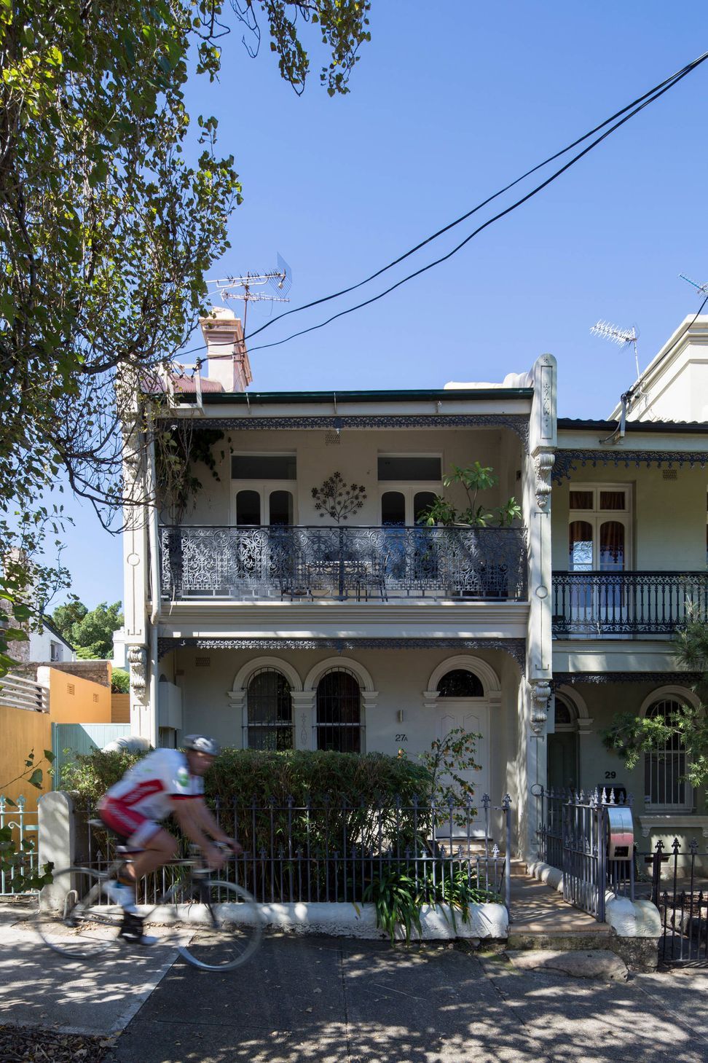
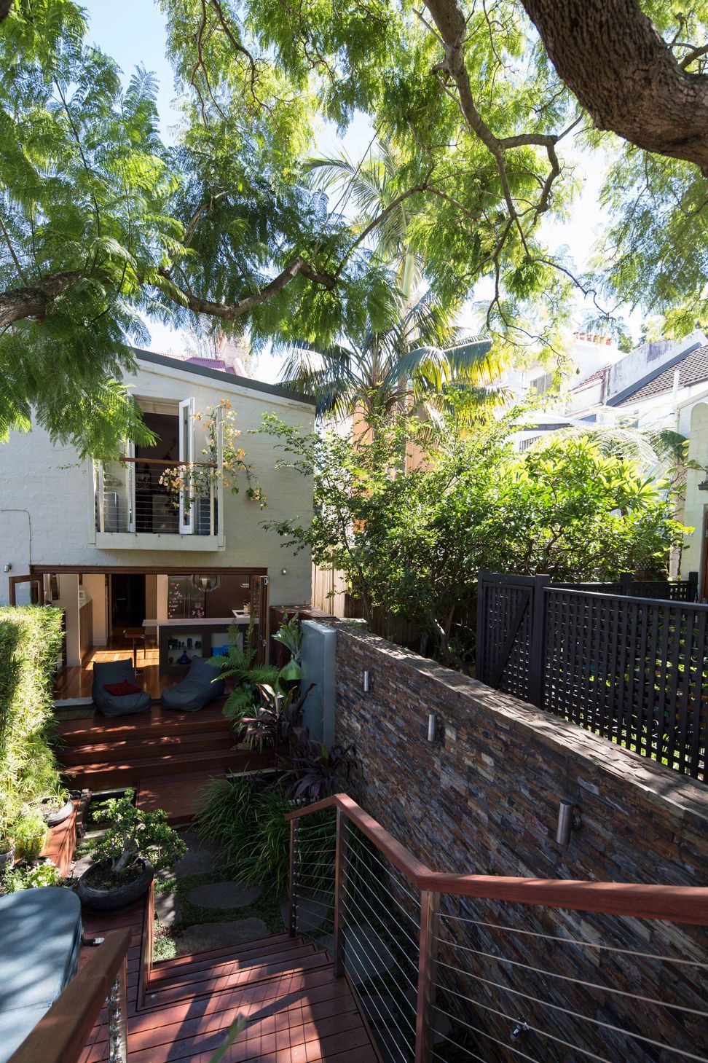
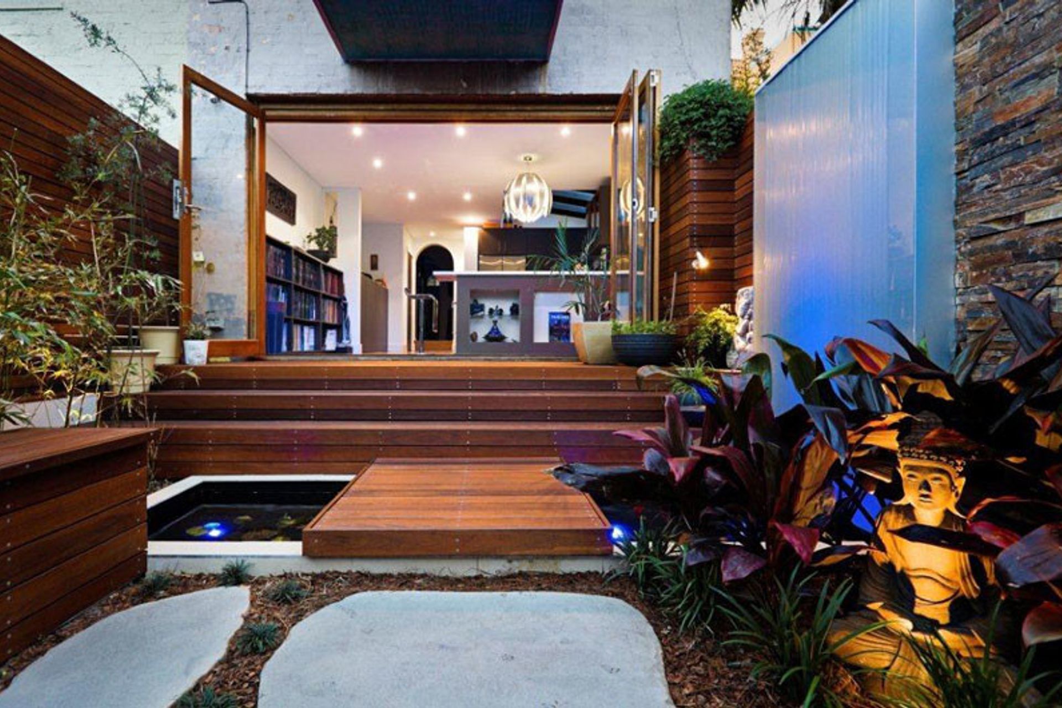
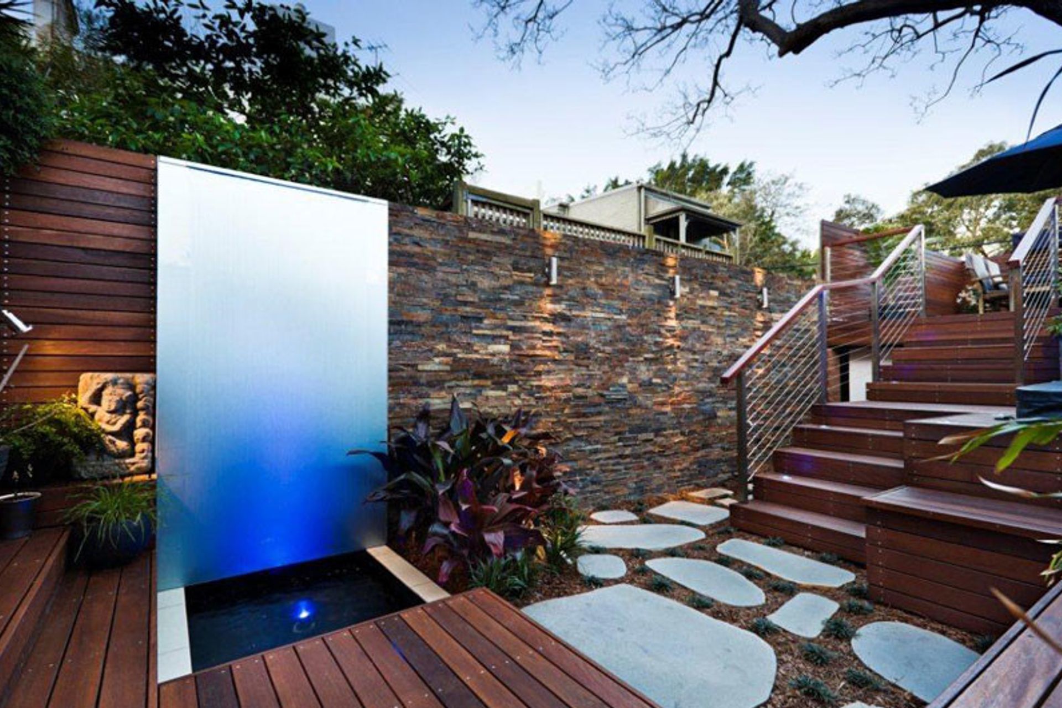
Award-winning renovation transforming a compact outdoor space in Paddington with tiered platforms, creating distinct areas for sitting, playing, and dining, enhanced by timber, stone, water features, and a striking metallic screen for a Balinese-inspired retreat.
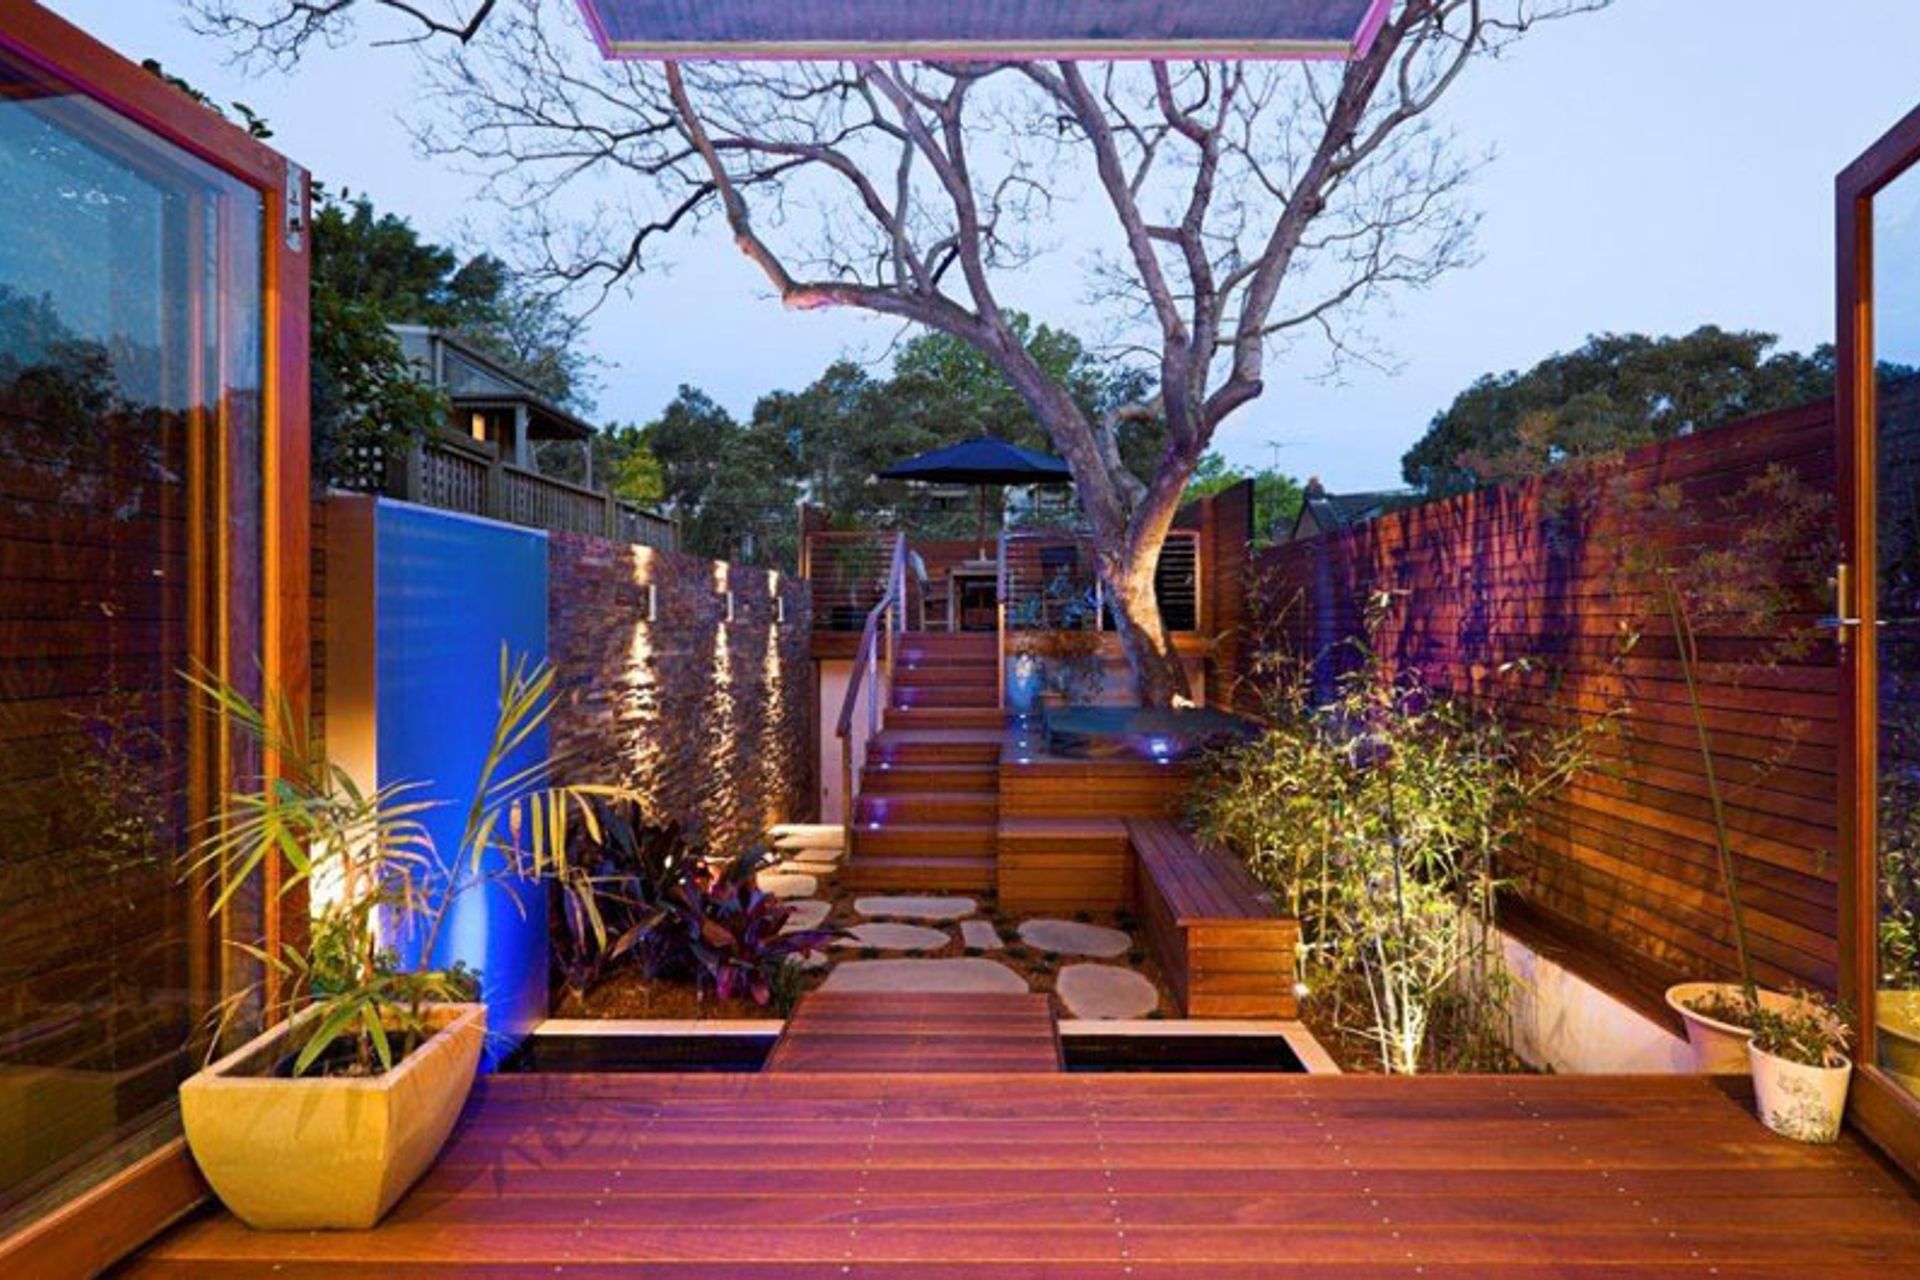
The project allowed us to reconsider the potential of a compact outdoor space, by dismissing the typical planar typology of terrace gardens. Instead, we opted to integrate a series of tiered platforms that engulfed a hidden garage. The platforms allow for the delineation of spaces for different functions, the garden was separated into a place to sit, play and eat. The simple concepts were derived from an ongoing discussions with the clients about how they wanted to utilize the garden.
The space is grounded by the timber, stone and water features that are offset by a striking metallic screen and warm metallic lighting creating a Balinese styed escape, in the heart of Sydney.






Like this Project?
Hire Nathalie Scipioni Architects
Professionals used in
this project
The practices and trades credited on this project.

More projects from
Nathalie Scipioni Architects
Other work by Nathalie Scipioni Architects, across every category they build in.


More in
Renovations
Everything else in Renovations, from every practice on ArchiPro.


Next Project
Keep scrolling