
Project team
- Nathalie Scipioni Architects
- Kat Lucas
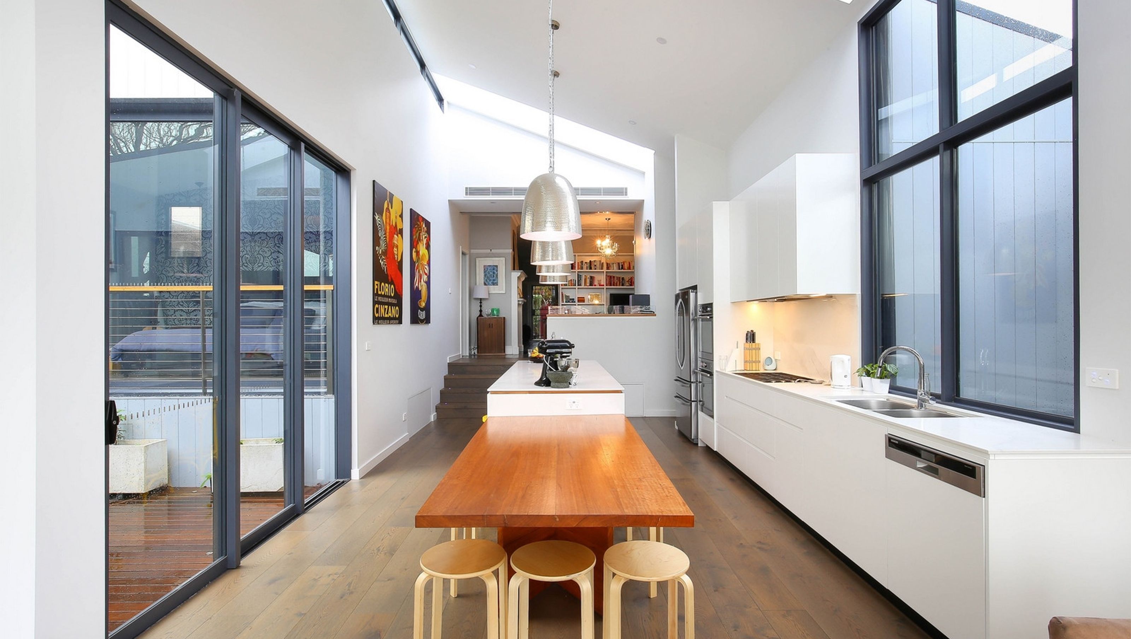
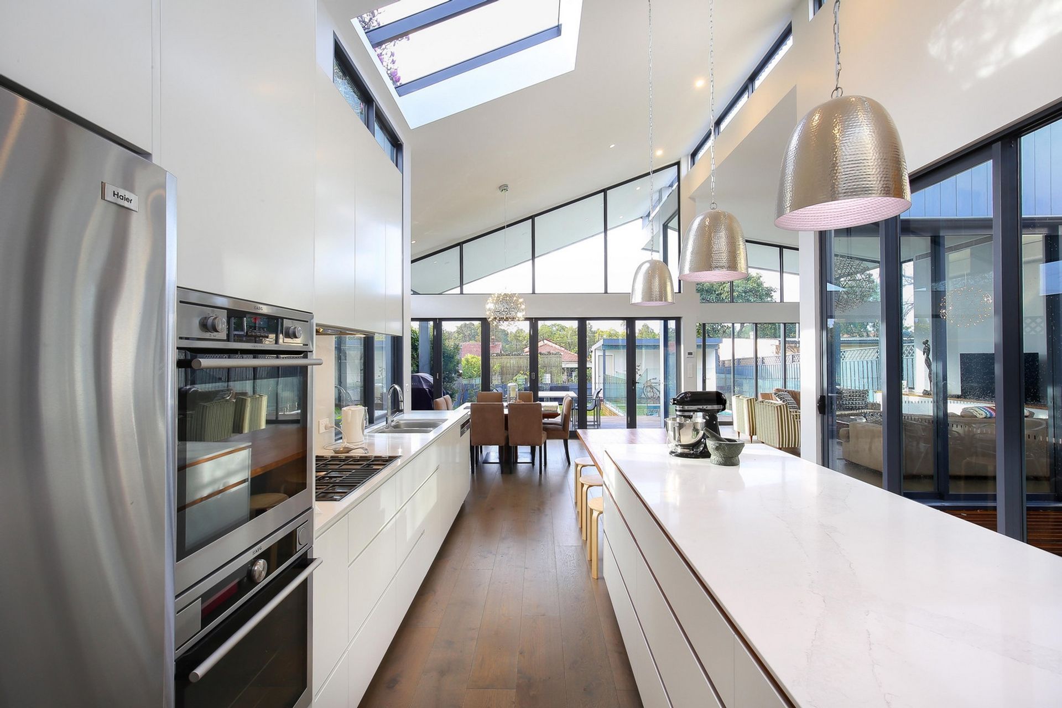
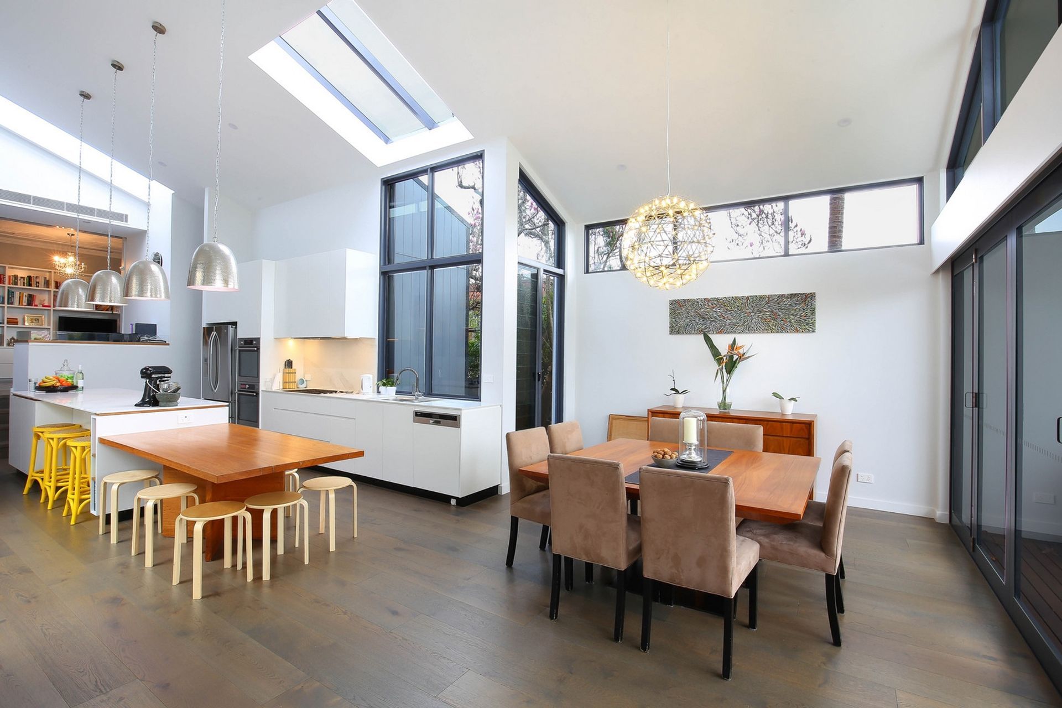
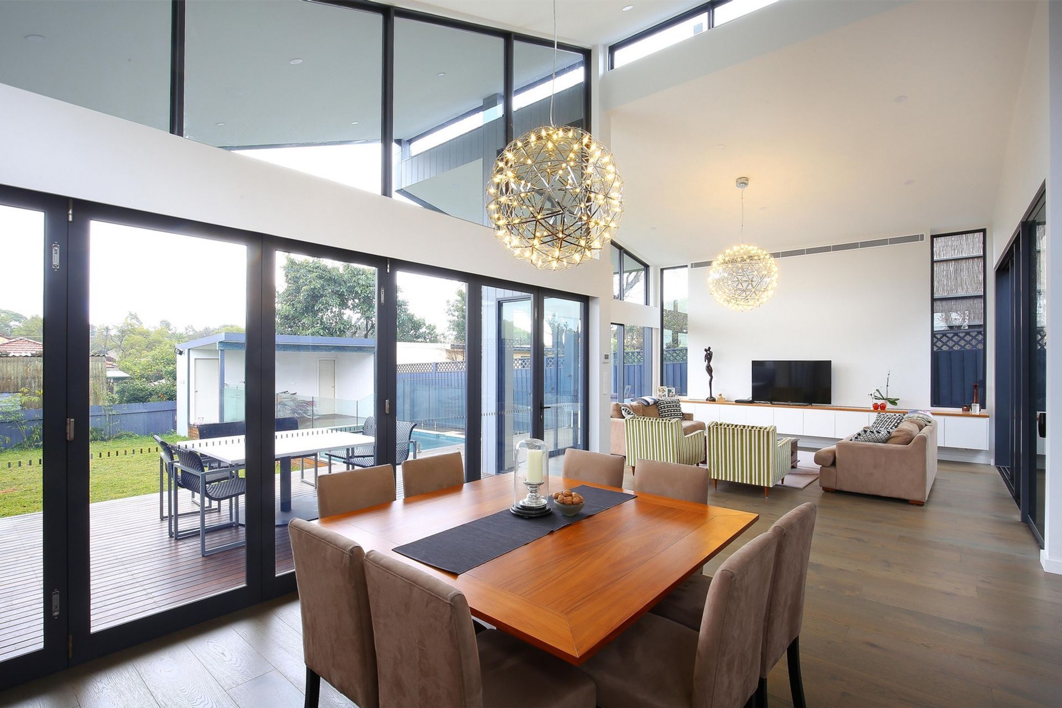
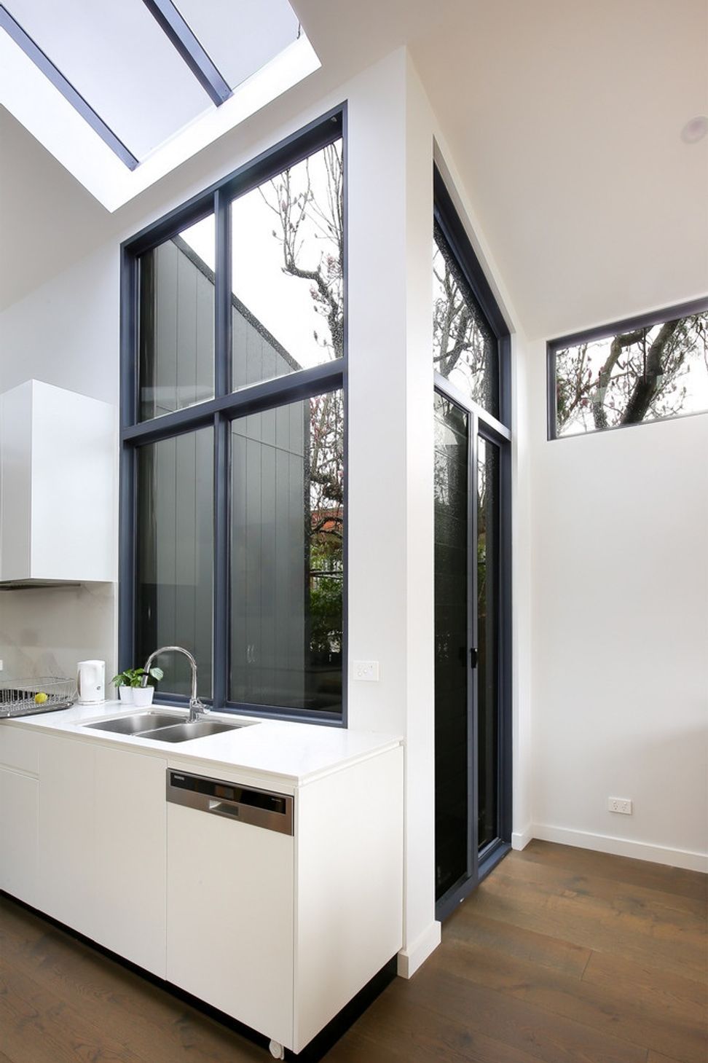
A harmonious blend of historic charm and contemporary design, The Courtyard House features a light-filled extension that celebrates transparency, integrates traditional elements, and fosters social interaction through bespoke spaces.
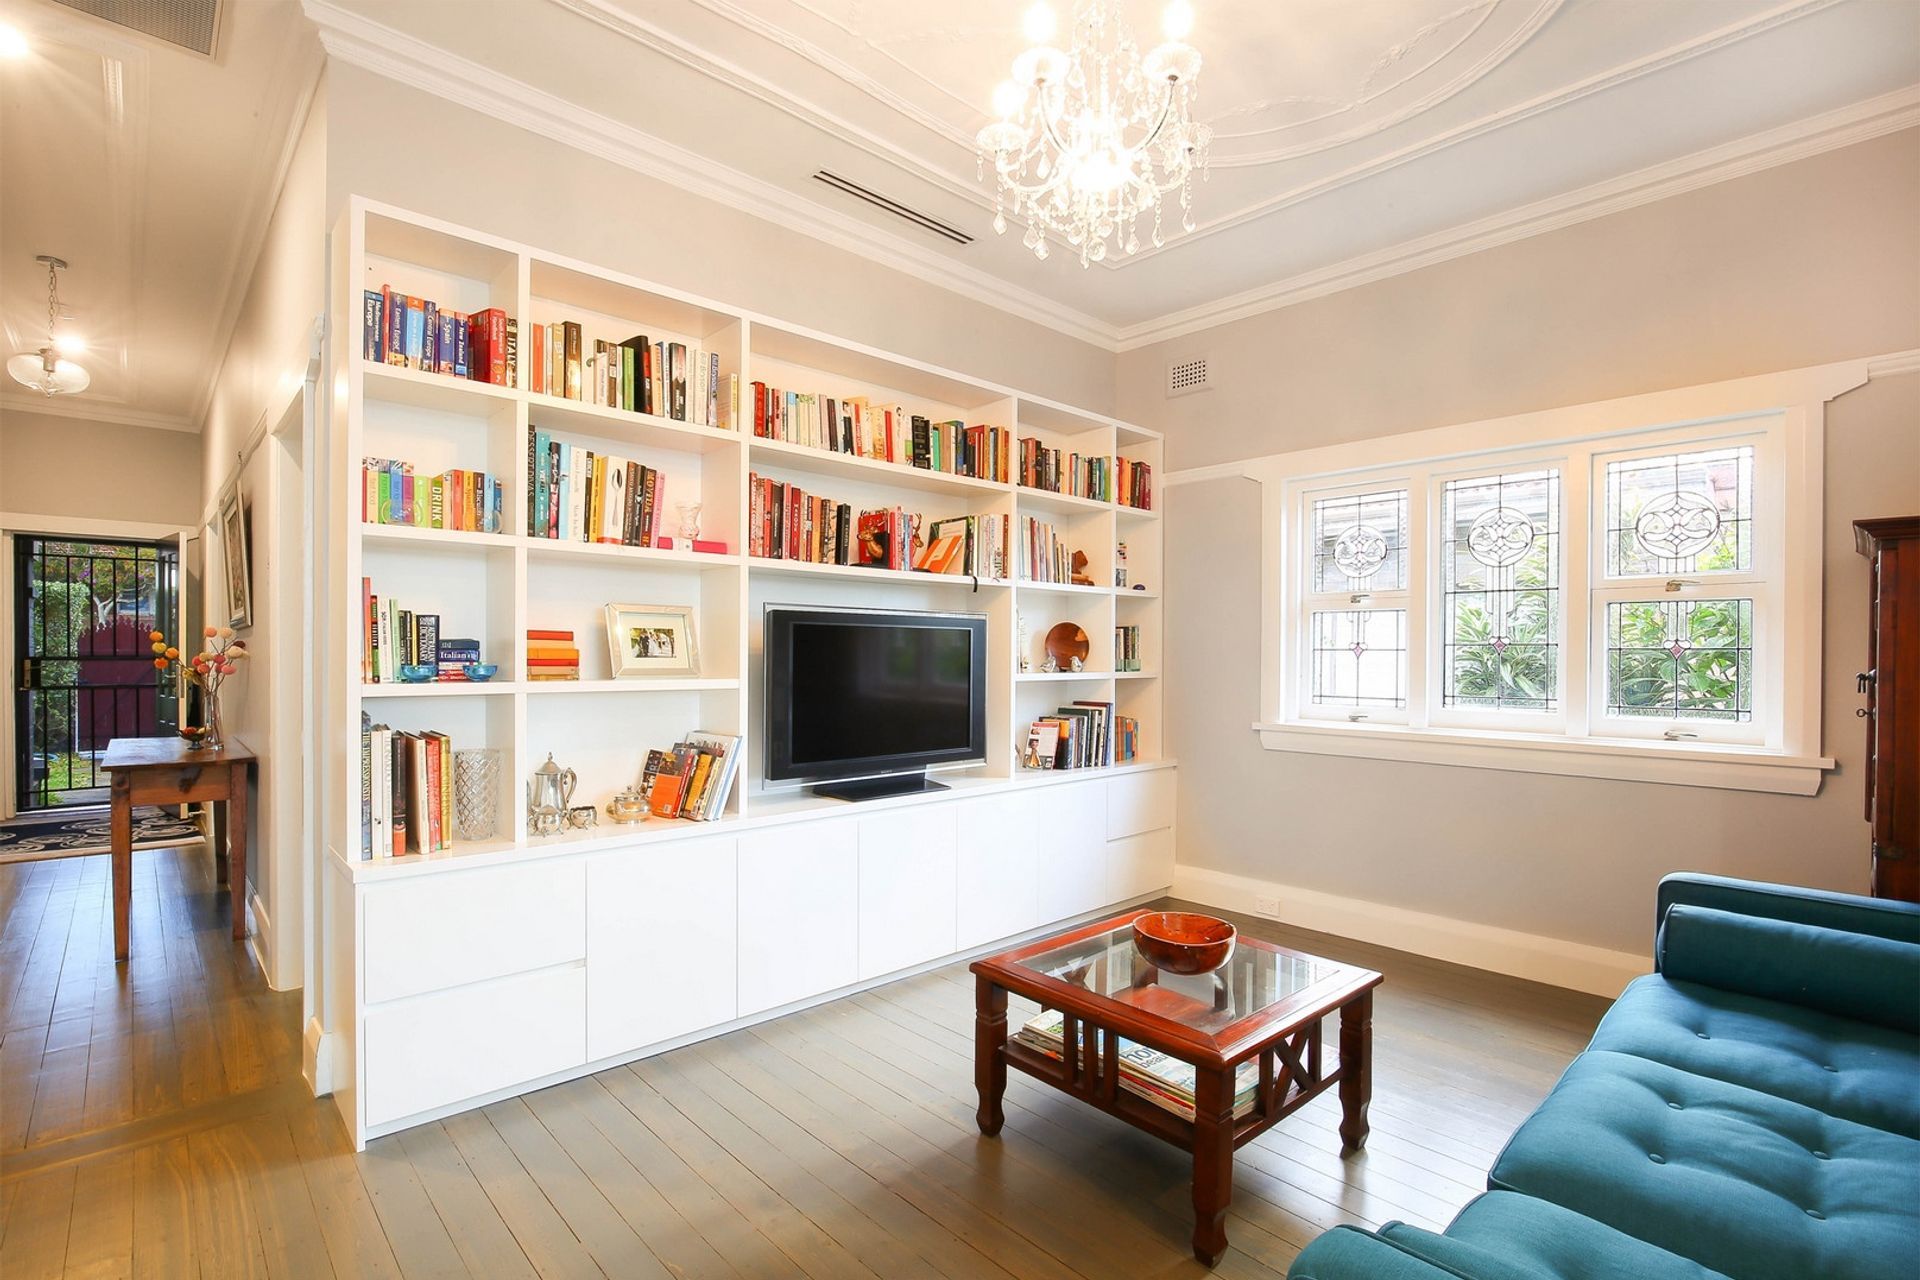
The renovation was committed to preserving and integrating the existing cottage into the contemporary extension. This was achieved through the retention of traditional elements, such as the original stove that has been carved into the modern bathroom as a reminder of the properties history. The counterbalanced roof form of the pavilion was determined by the offset hipped roofs on the front facade to reinforce the relationship throughout the dwelling.
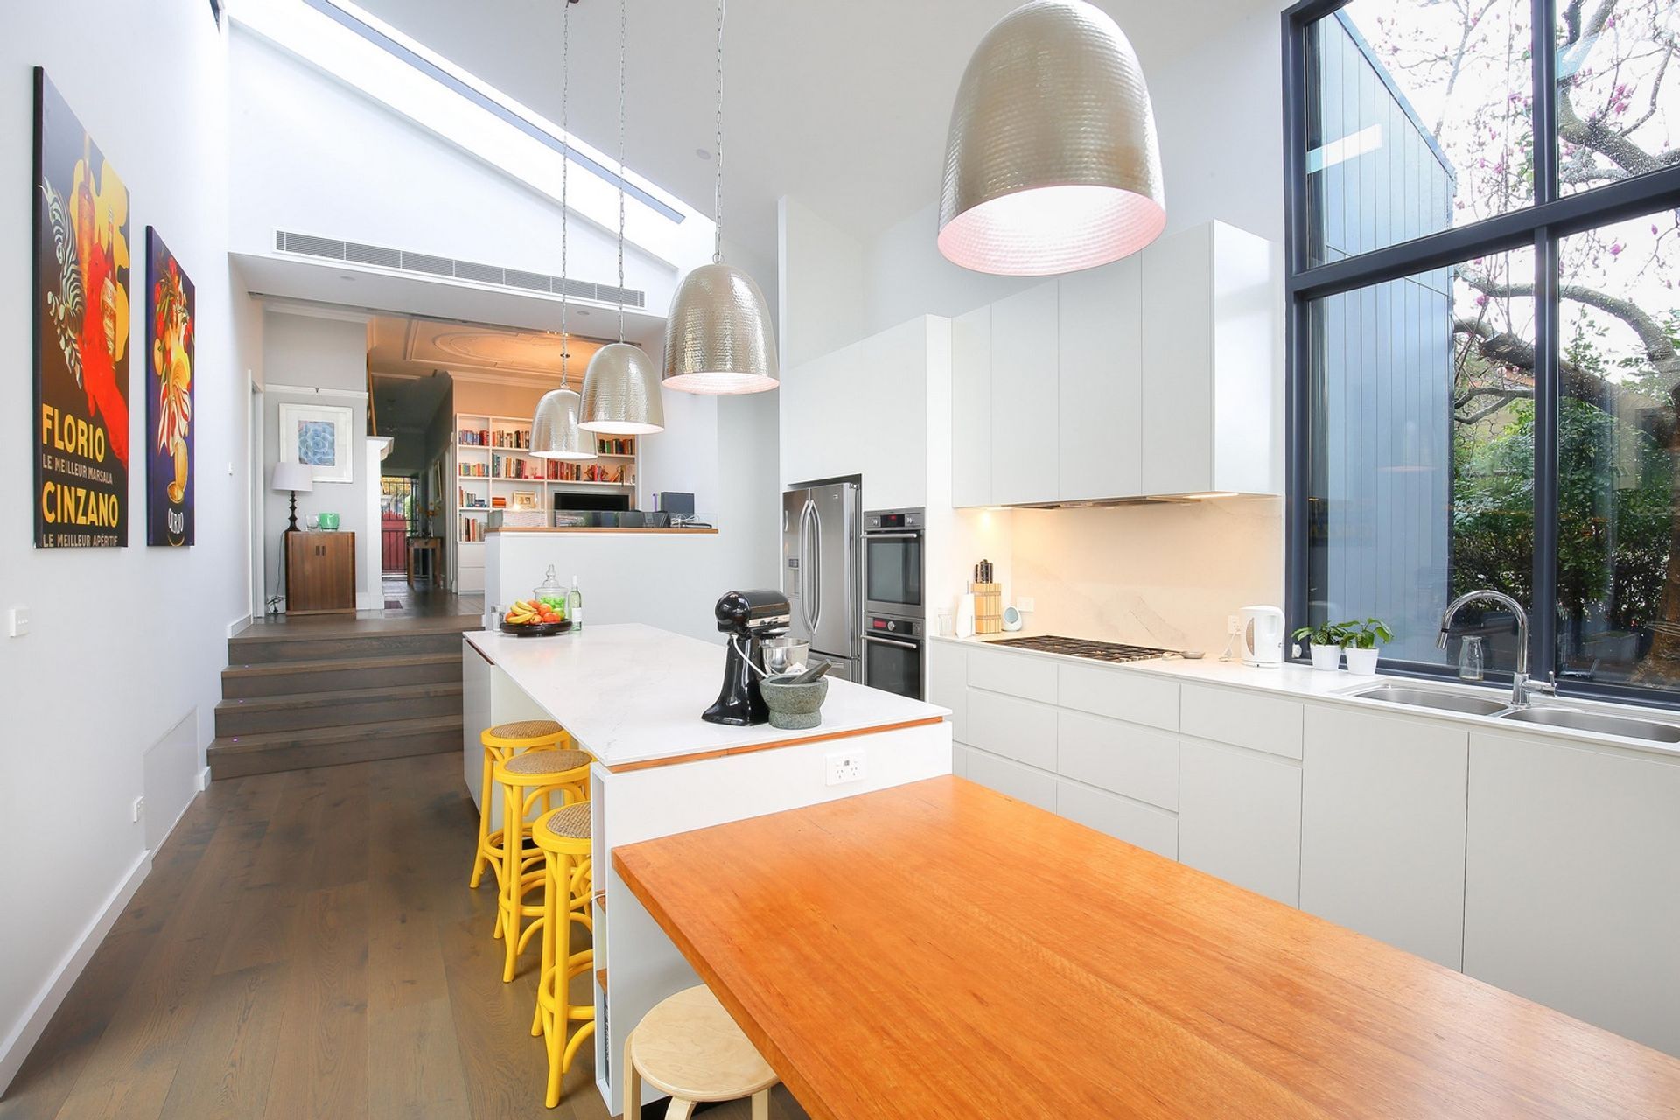
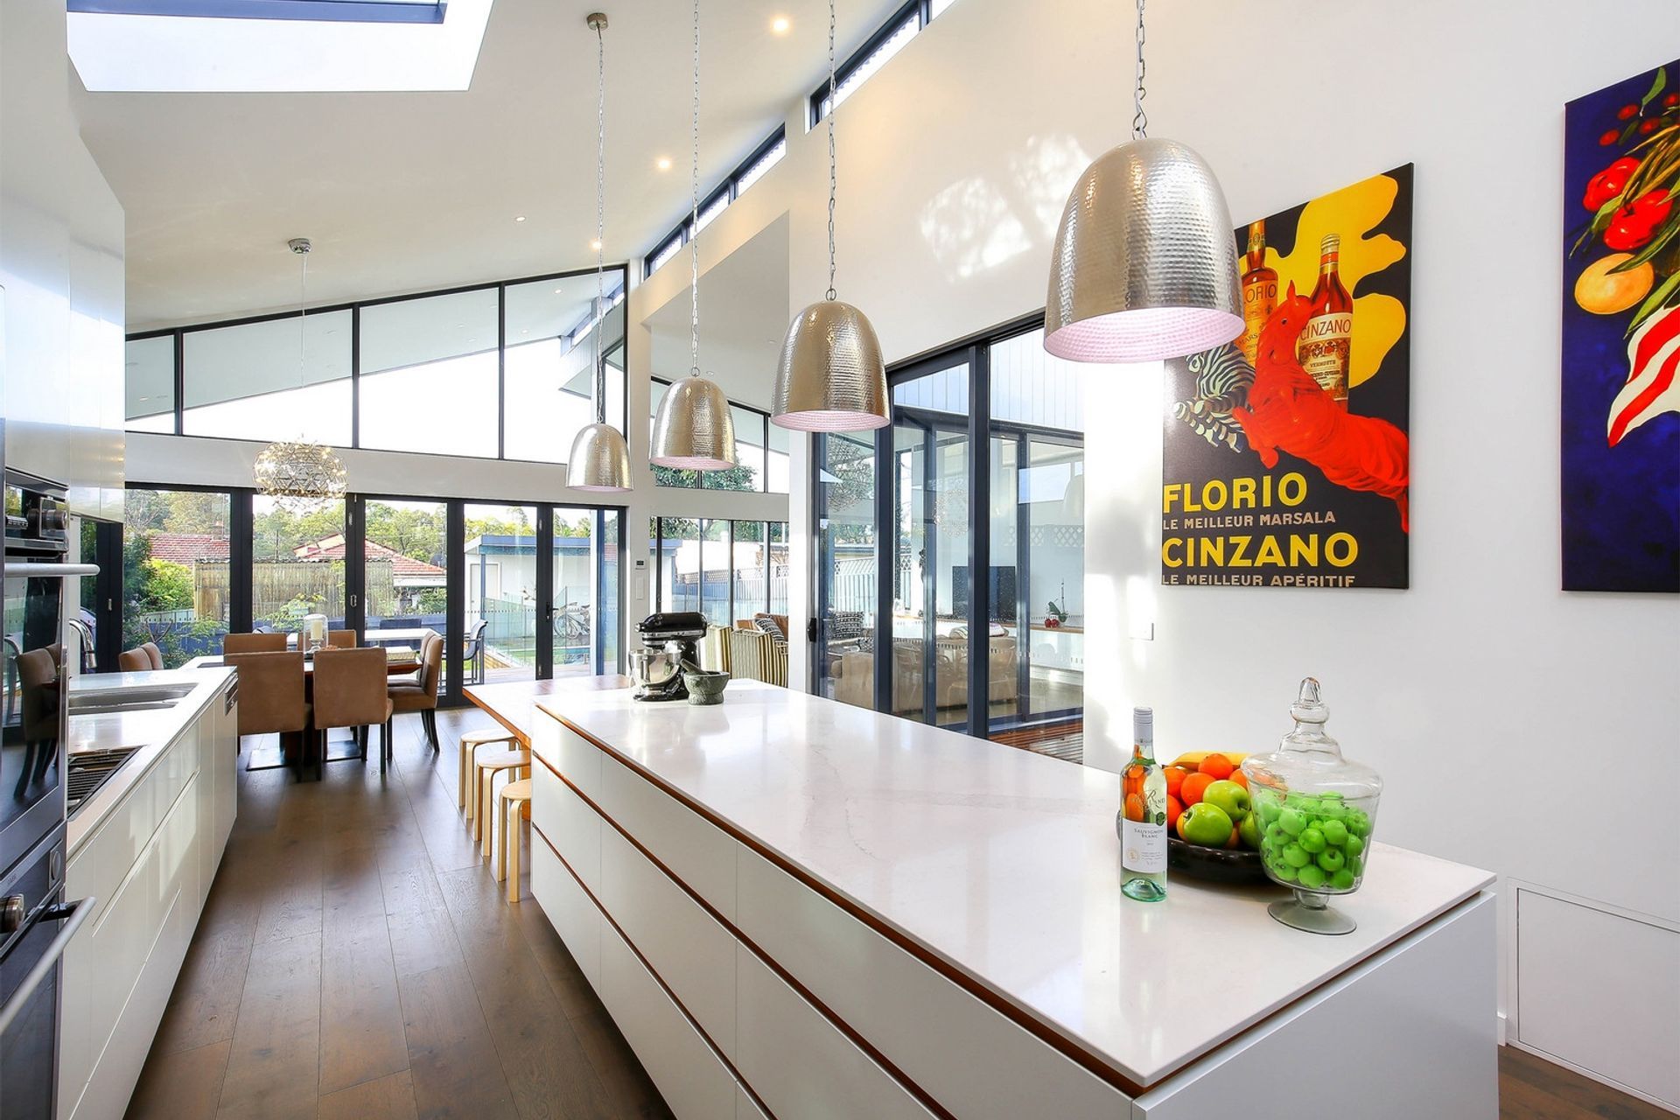
The brief called for a light and open space that contrasted the defined boundaries of the original dwelling. An emphasis on transparency and openness informed the design of the rear boundary that benefits from the interplay of light reflecting from the pool. The light-well has been positioned to frame the existing jacaranda tree. Internally, a bespoke kitchen with a casual dining table integrated into the bench top encourages congregation and socialisation.






Like this Project?
Hire Nathalie Scipioni Architects
Professionals used in
this project
The practices and trades credited on this project.

More projects from
Nathalie Scipioni Architects
Other work by Nathalie Scipioni Architects, across every category they build in.


More in
Renovations
Everything else in Renovations, from every practice on ArchiPro.


Next Project
Keep scrolling