
Project team
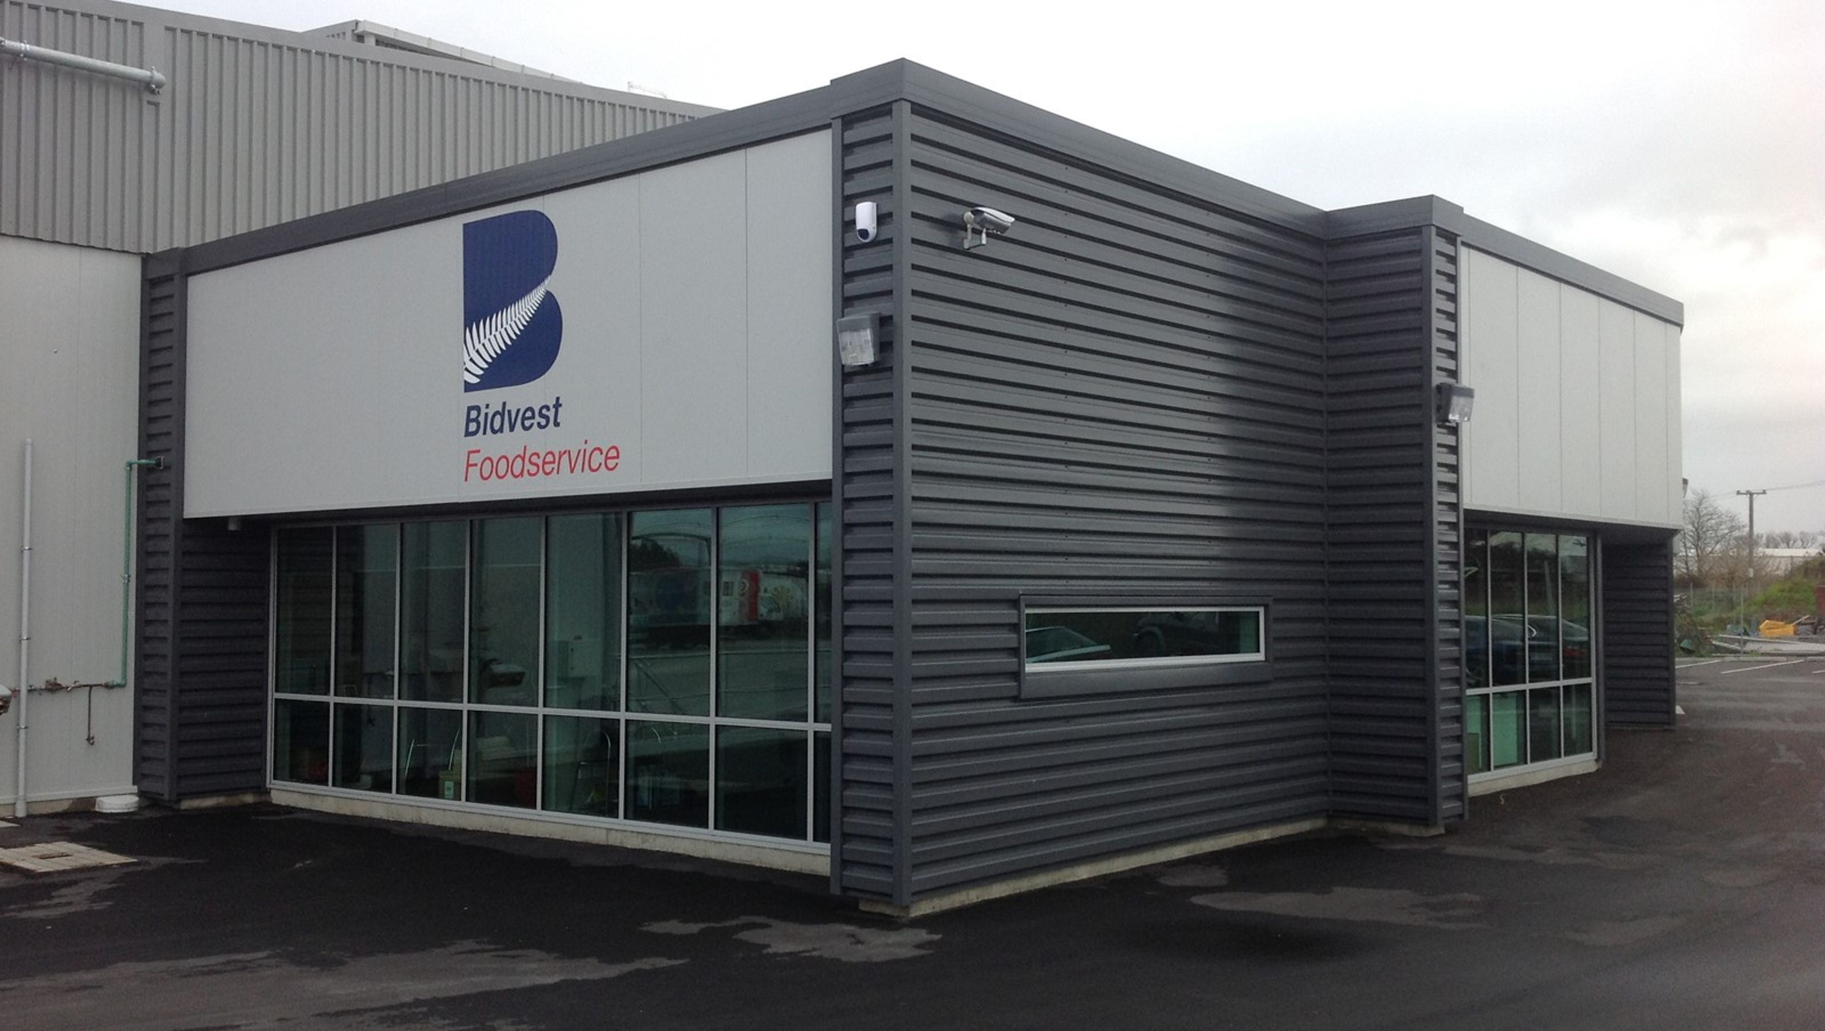
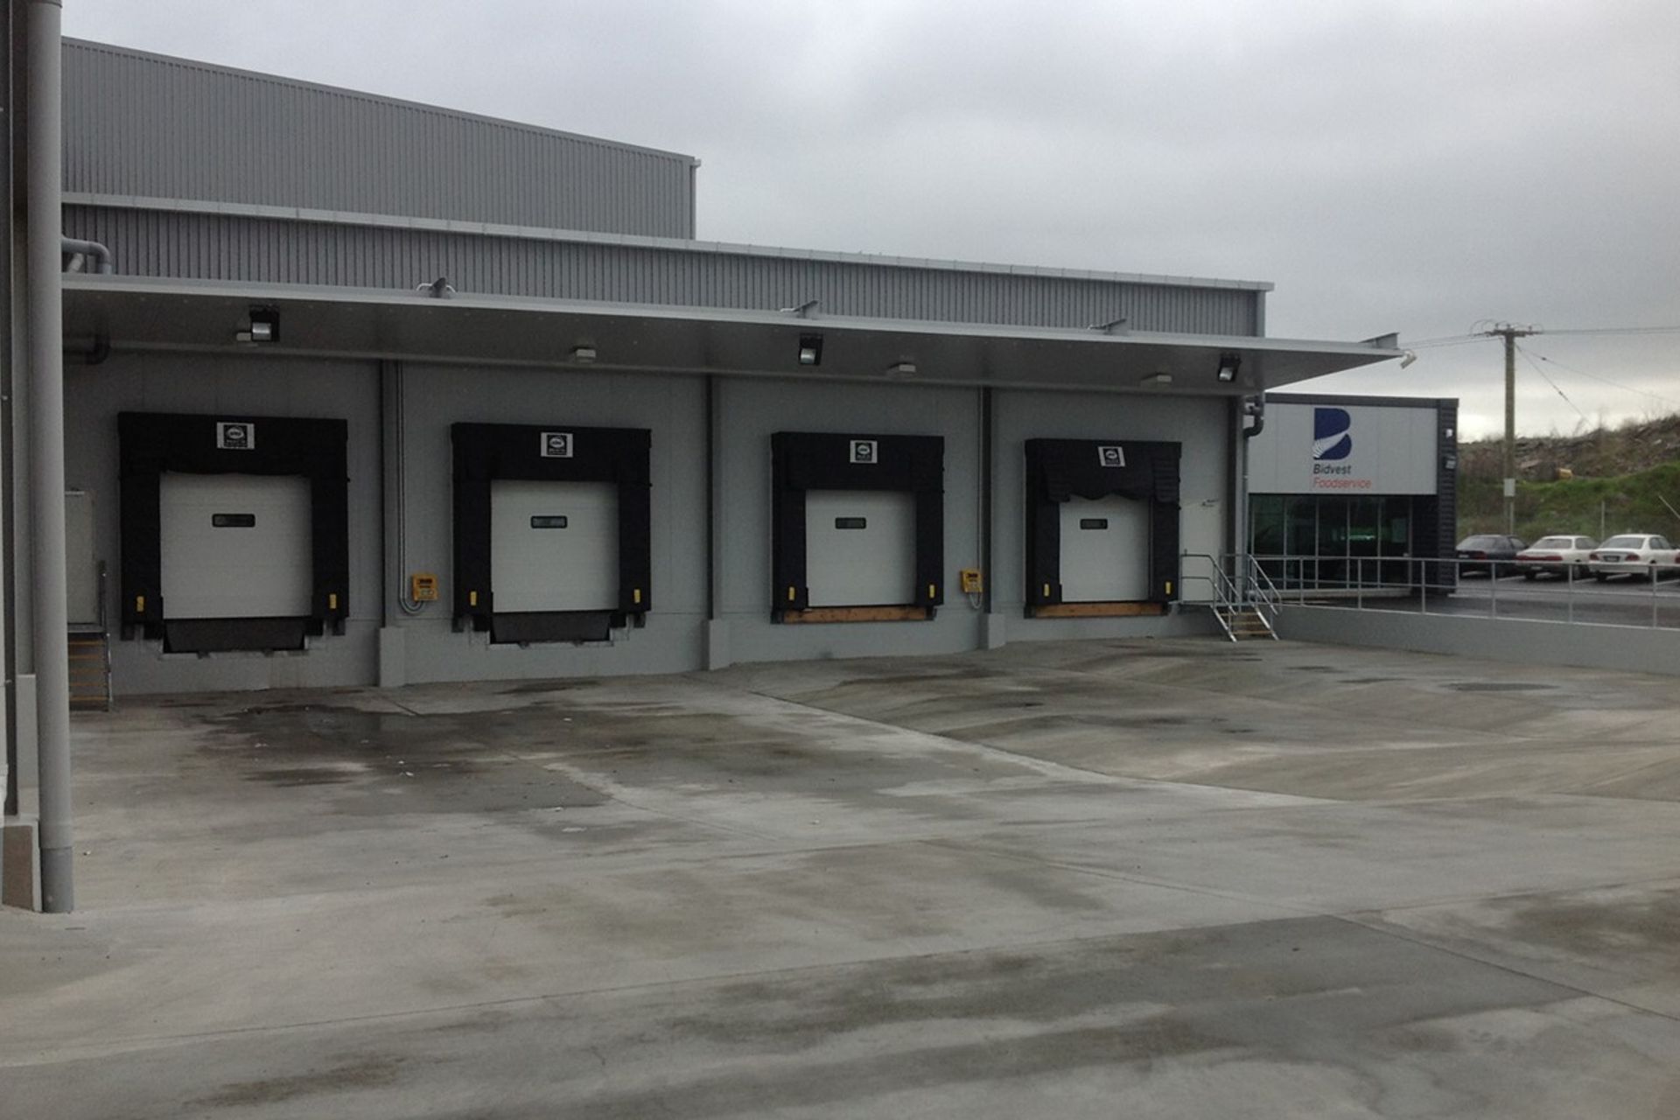
Temperature-controlled food service distribution centre featuring advanced refrigeration and modern office spaces, strategically designed for efficient operations in Hastings.
CLIENT: Bidvest
LOCATION: Hastings
AREA: 2800m²
Apollo were engaged on a negotiated basis to provide the design and project delivery for this 2,800m² temperature-controlled food service distribution centre in Hastings, which was completed in February 2013. The facility incorporates large fully racked freezer and chiller spaces in addition to a 900m² drystore zone for mixed product distribution. The four bay truck dock area is set into the natural contour of the site to allow for safe loading direct from the 400m² environmentally controlled staging area. The plant room was designed to manage the acoustic aspects of the refrigeration services operation, while the architecturally designed offices provide a modern customer interface and efficient staff working environment.




Like this Project?
Hire Apollo Projects
Professionals used in
this project
The practices and trades credited on this project.

More projects from
Apollo Projects
Other work by Apollo Projects, across every category they build in.


More in
Commercial
Everything else in Commercial, from every practice on ArchiPro.


Next Project
Keep scrolling