

As uber cool as the homeowner
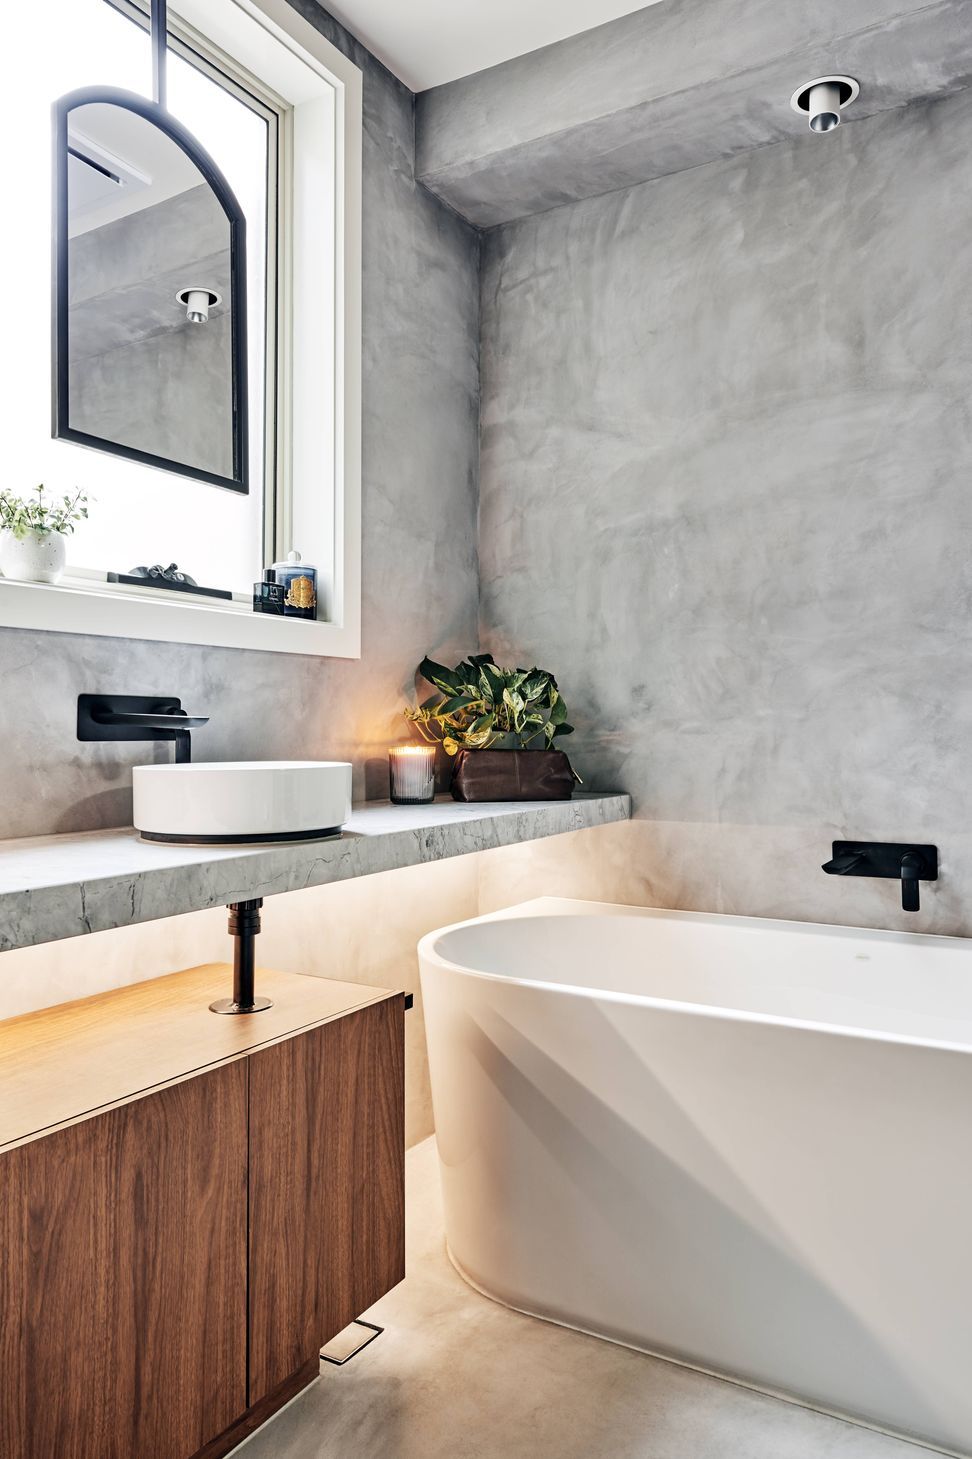
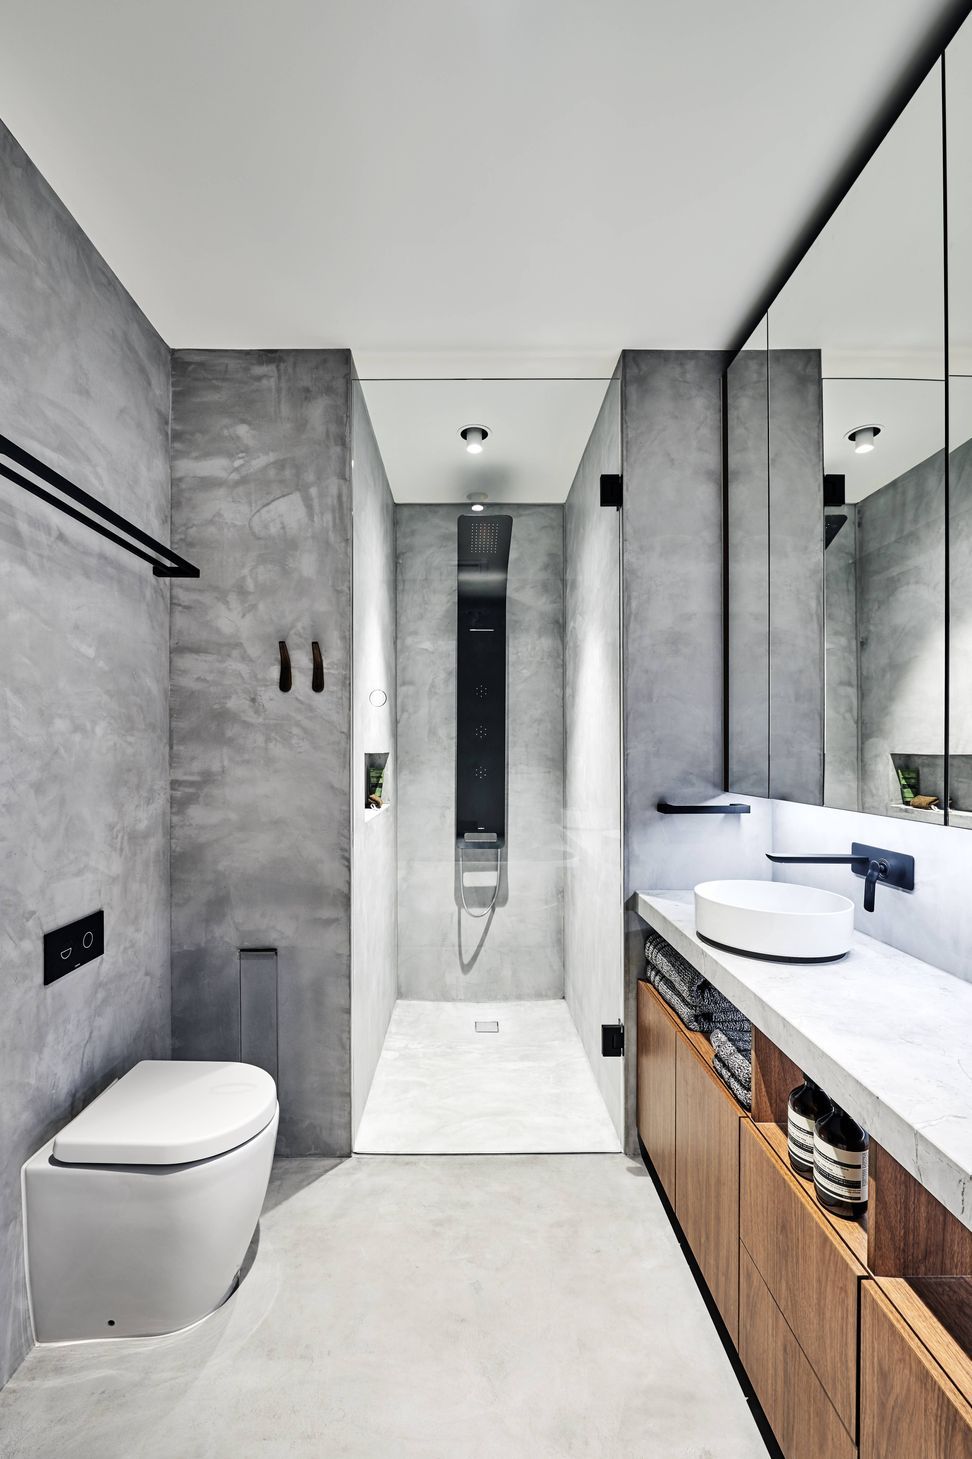
The bachelor client of this project required his existing kitchen and bathroom to be redesigned to complement his lifestyle. The existing house layout was augmented, with clever joinery and fixtures added to maximise the potential usage of each space.
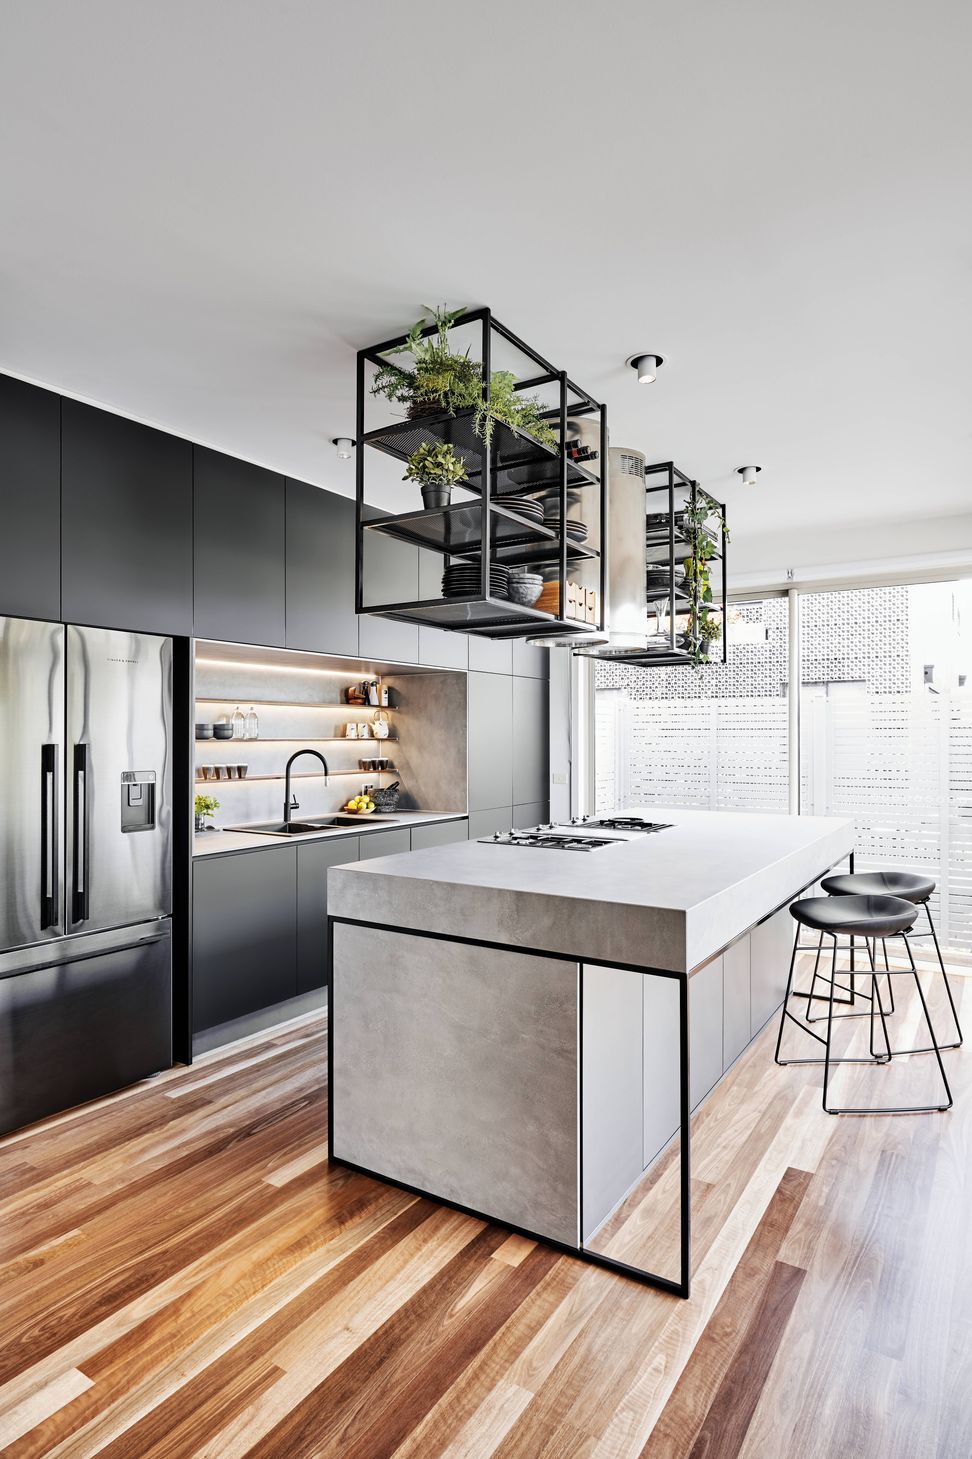
The semi-industrial concept of this space reflects the cool, masculine qualities of the client, encouraging the use of a restful, monochrome palette. The kitchen now boasts an oversized island bench and suspended gantry that serves as practical storage, allowing for greater entertaining. Flush full height doors and hidden drawers keep the look sleek and easy to maintain.
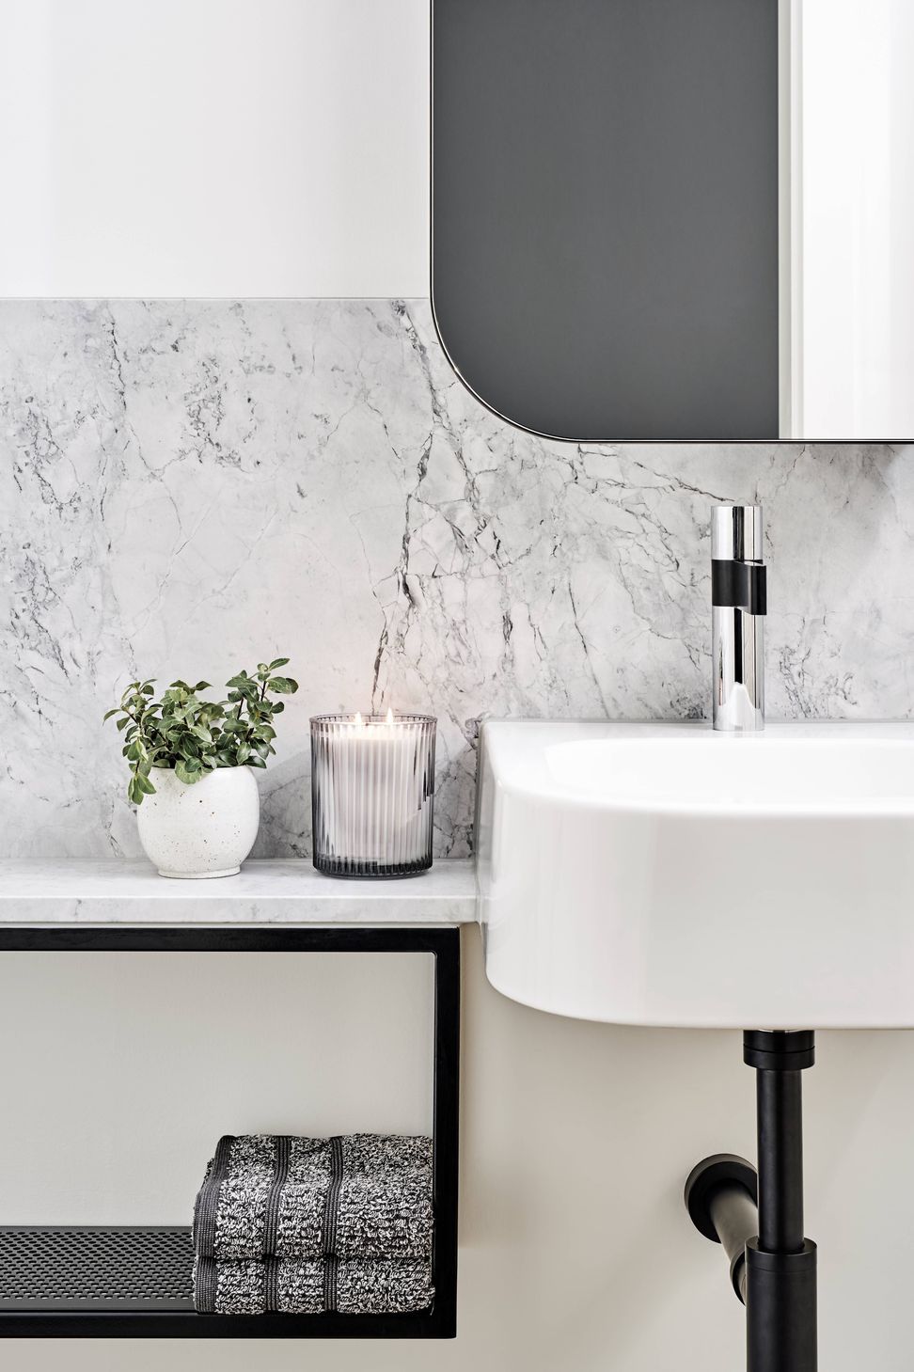
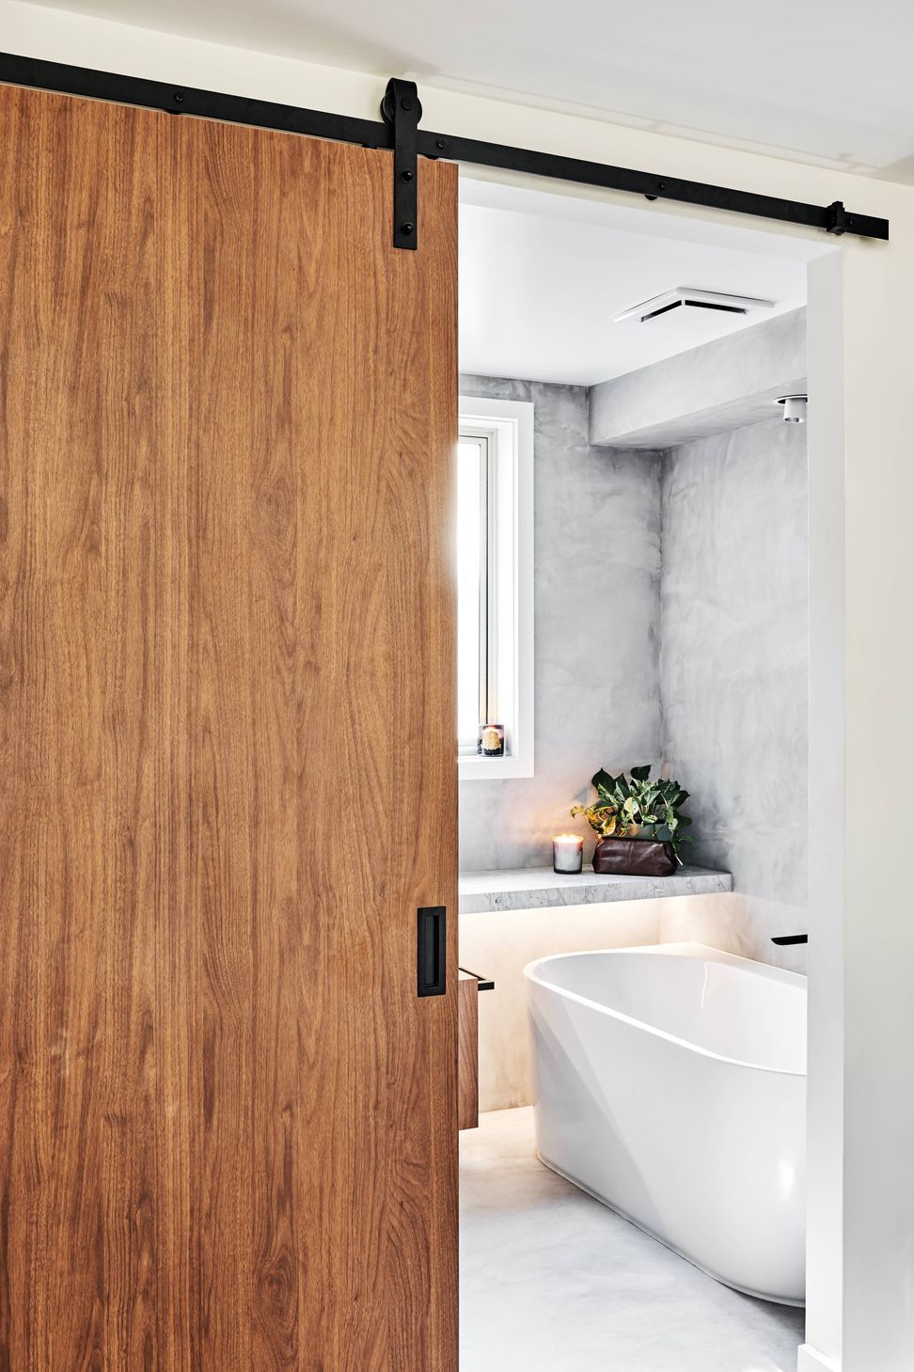
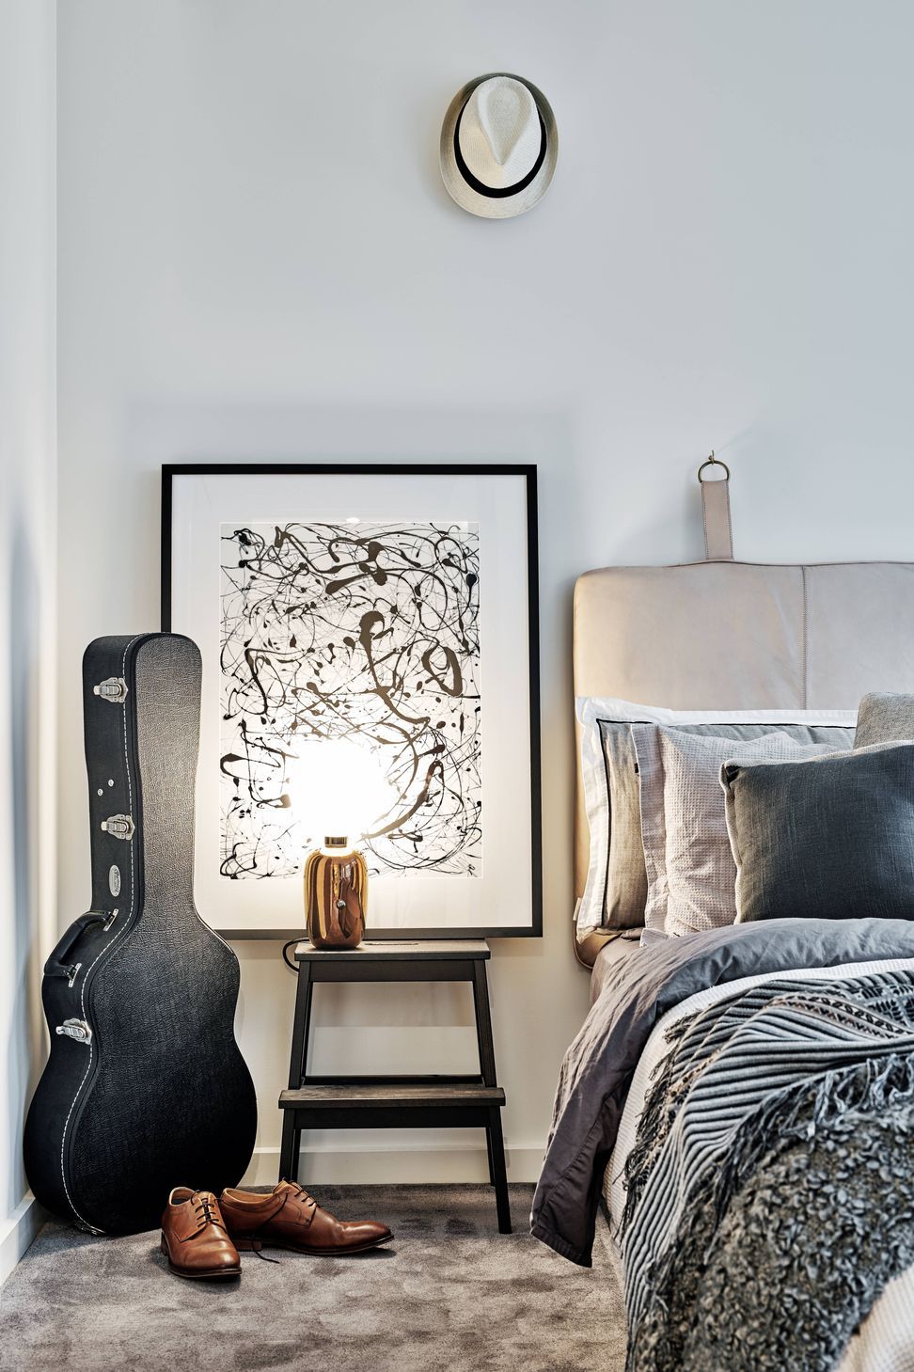
In the bathroom, the client received a design more conducive to rest and relaxation, with an expanded shower redolent of wellness spas, separate soaking bath, and double vanity, along with additional robe storage to the master bedroom.
These elements add up to a bespoke final product, that is tailored to the needs of a style-conscious single man needing a place to unwind at the end of the day, in a busy, fast-paced world.
It became obvious with the completion of this project, that not only was the client ecstatic with the outcome, but we had a result that would have a universal appeal. With the clients’ permission, we entered the interior design into the KBDi (Kitchen & Bathroom Designer Institute) Awards for their 2019 season – AND WON! The accolade of Kitchen Designer Of The Year is no small feat, with the judges stating:
‘This small kitchen packs a very big punch, and the judges were floored by the semi-industrial feel of this bachelor pad makeover. Matt black cabinets and concrete-coloured benchtops sit boldly on a warm timber floor, while metallic accents add a little bit of lux to the overall space. Commercial-style appliances look the part, and clever detailing adds a homely appeal.’
Photography: Isamu Sawa
"You were able to create my vision exactly, actually, you exceeded my vision. We are a very close family, and our grandkids mean the world to us and to be able to have this sort of space in the city to be able to enjoy that time with them, we are just so thankful."
Daniel

Like this Project?
Hire Studio Del Castillo
Professional Reviews
The products behind the project
One product specified into this build from one supplier, a verified ArchiPro member. Tap through to specifications, suppliers and lead times.

Professionals used in
this project
The practices and trades credited on this project.


More projects from
Studio Del Castillo
Other work by Studio Del Castillo, across every category they build in.


More in
Renovations
Everything else in Renovations, from every practice on ArchiPro.


Next Project
Keep scrolling