

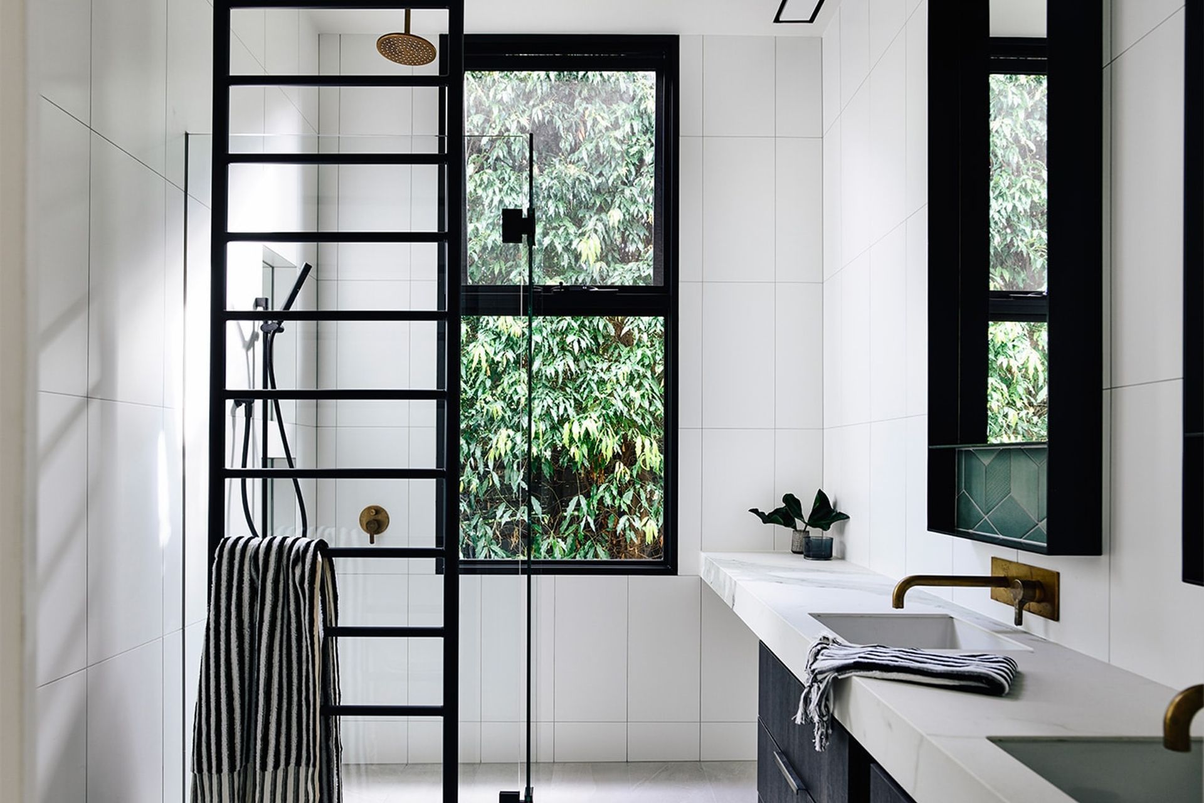
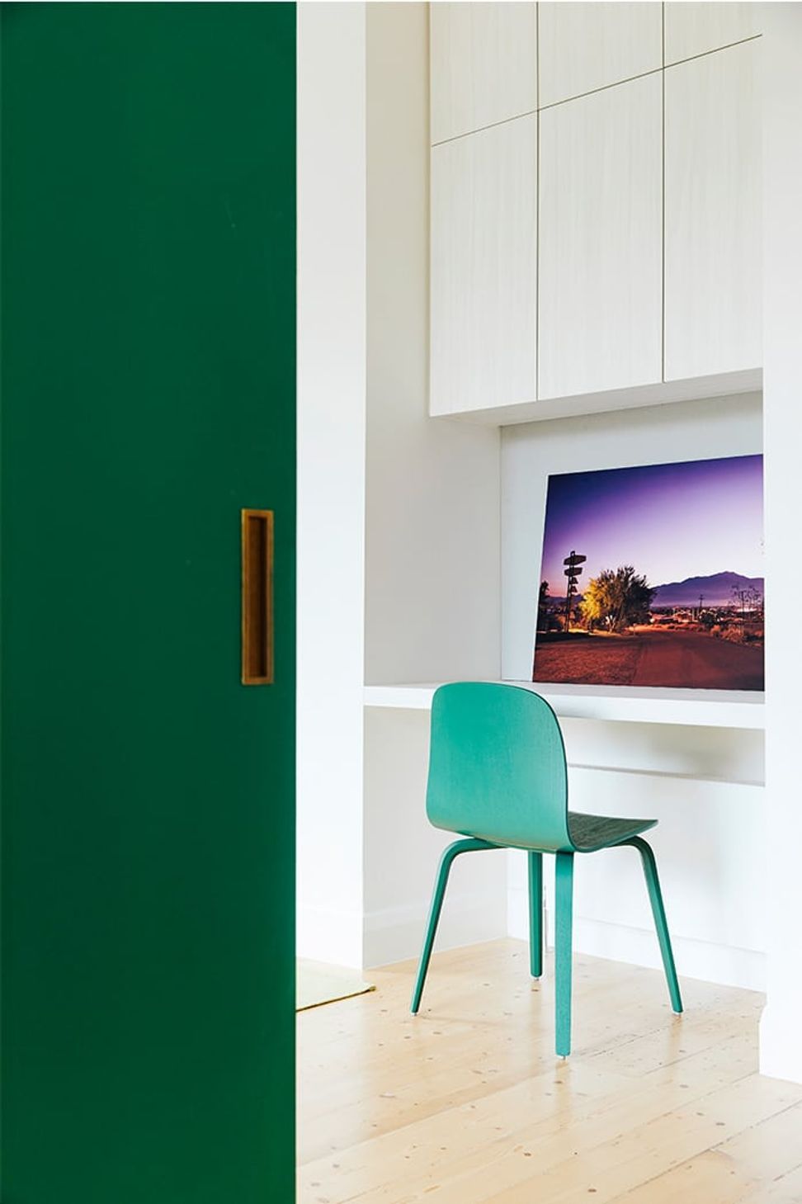
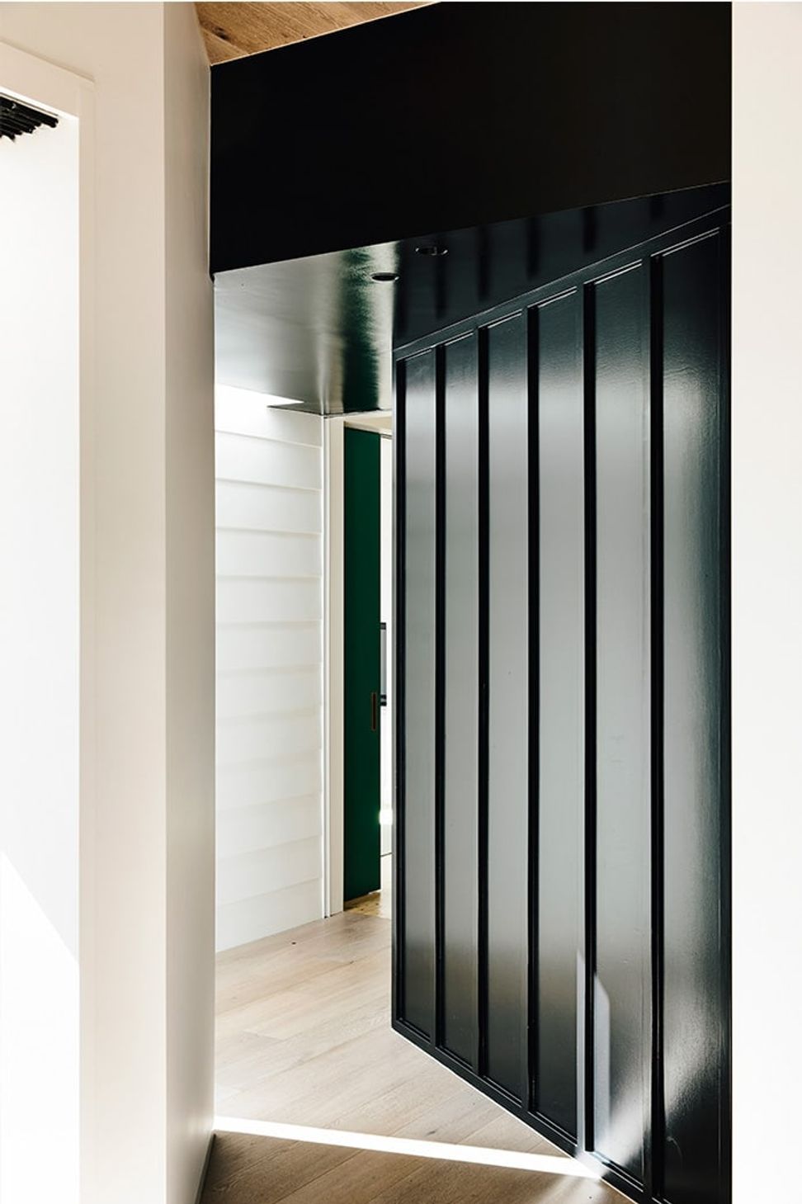
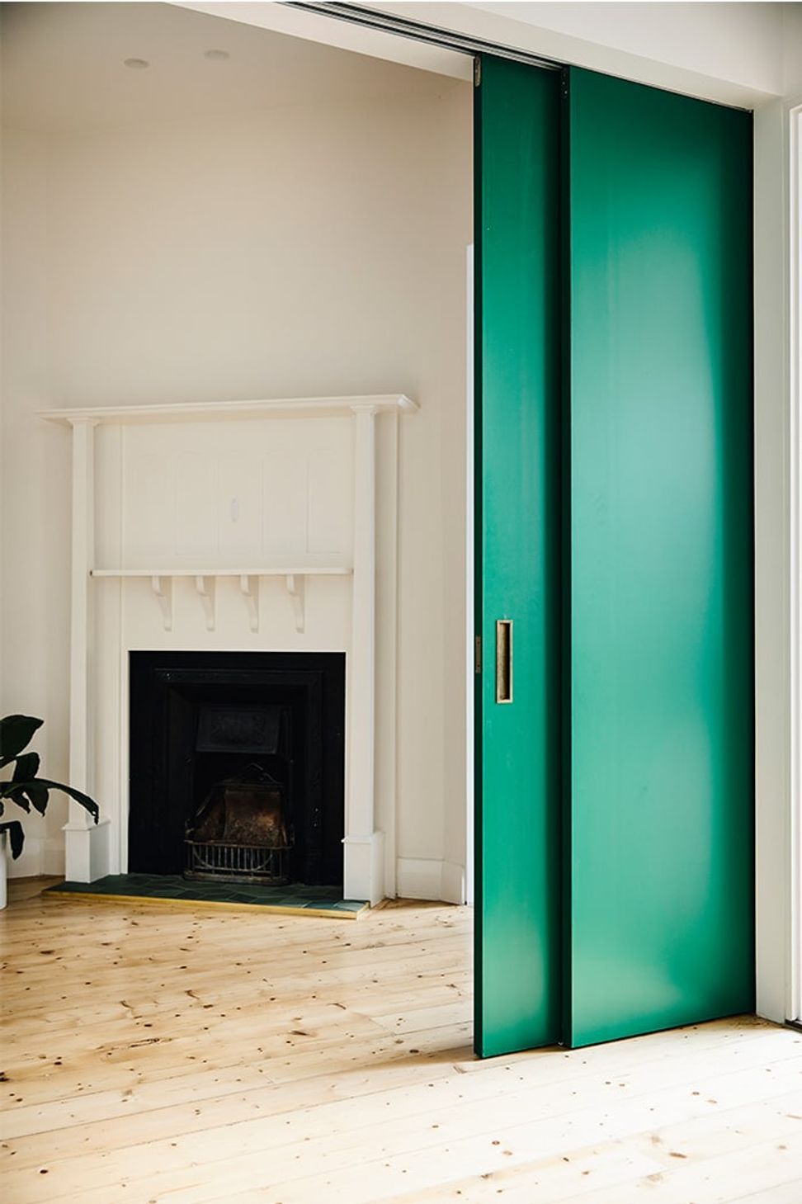
A contemporary reinterpretation of a classic Californian Bungalow, featuring a sustainable extension designed for optimal solar gain and cross-ventilation, located in Melbourne, Victoria.
Category
Residential
Year
2017
State
Victoria
City
Melbourne
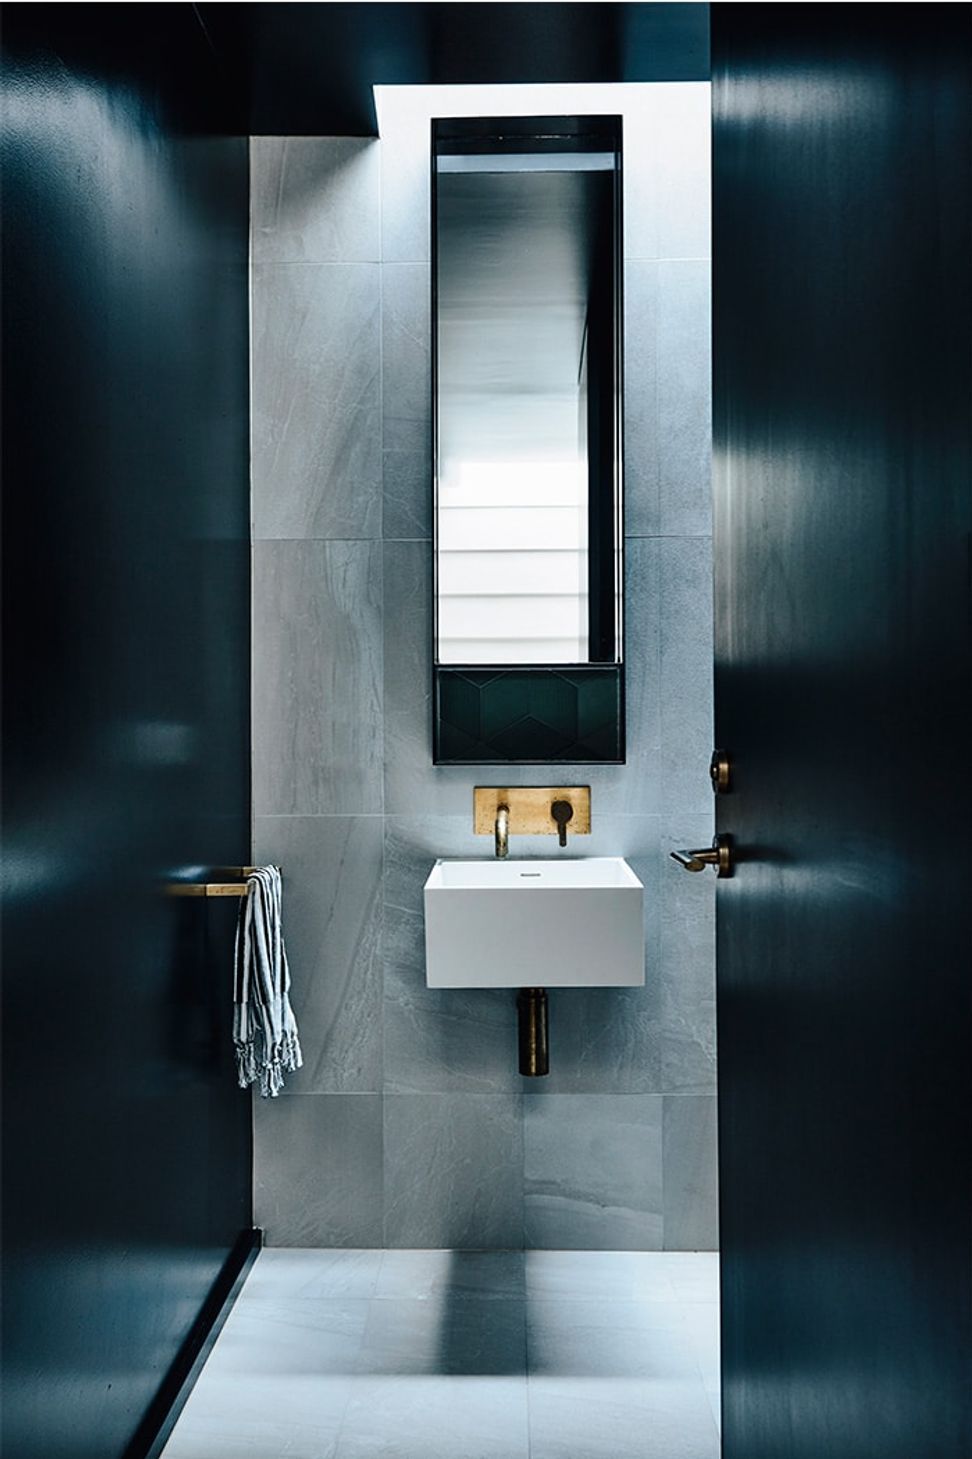
A new extension at the back of an existing Californian Bungalow. We took inspiration from the Cal-Bung era and reinterpreted it in a contemporary manner with asymmetry, proportion and craftsmanship the key considerations.
Sustainability
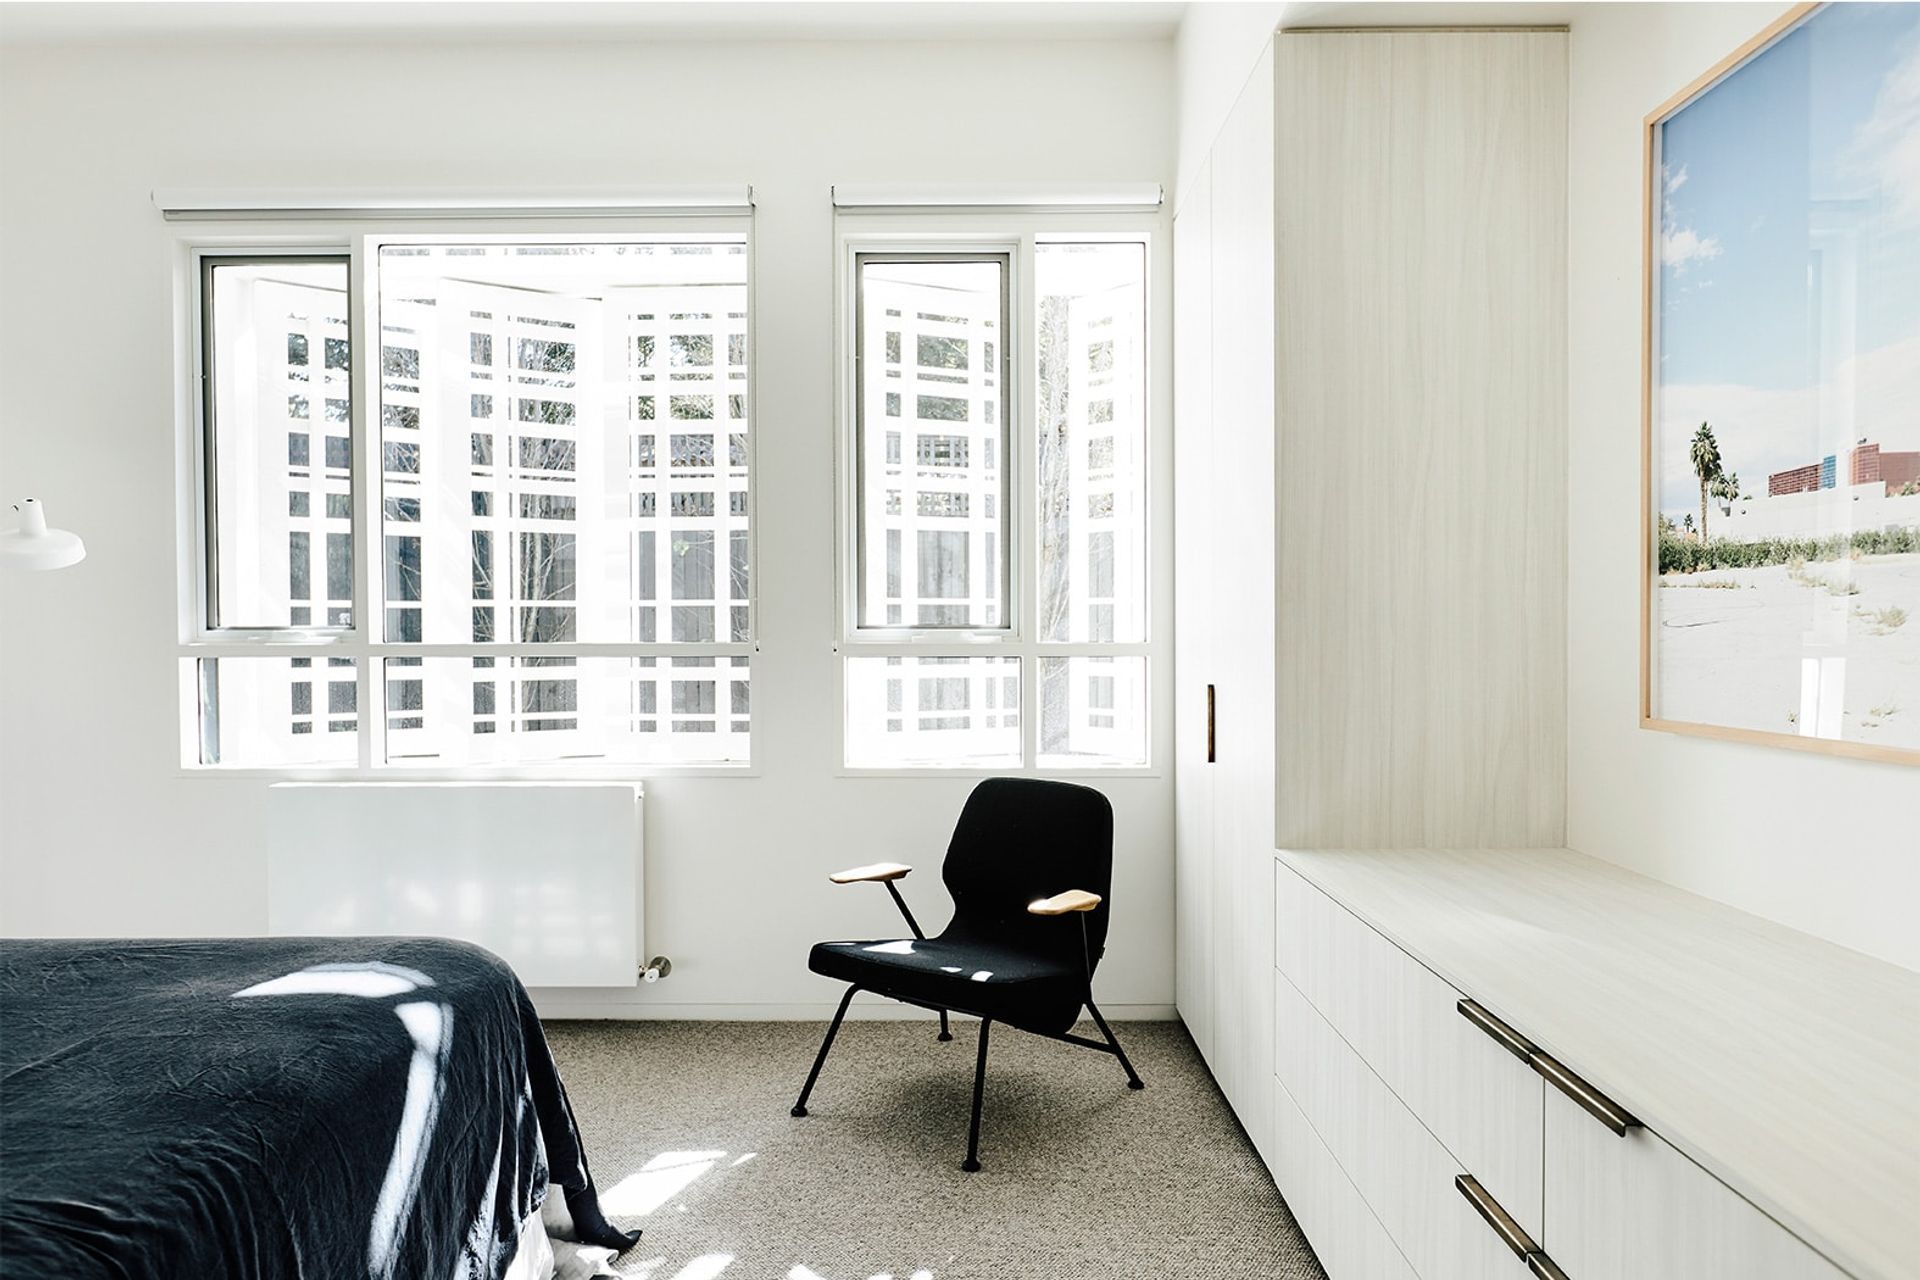
The extension has been pushed to the south of the site to maximise passive solar gain in the winter and shoulder seasons. Every habitable space has had openings designed on two sides to ensure cross-ventilation in the warmer months allowing the client to save on the installation and operating costs of mechanical cooling.
Area
312m







Like this Project?
Hire Wolveridge Architects
Professional Reviews
Professionals used in
this project
The practices and trades credited on this project.

More projects from
Wolveridge Architects
Other work by Wolveridge Architects, across every category they build in.


More in
Extensions
Everything else in Extensions, from every practice on ArchiPro.


Next Project
Keep scrolling