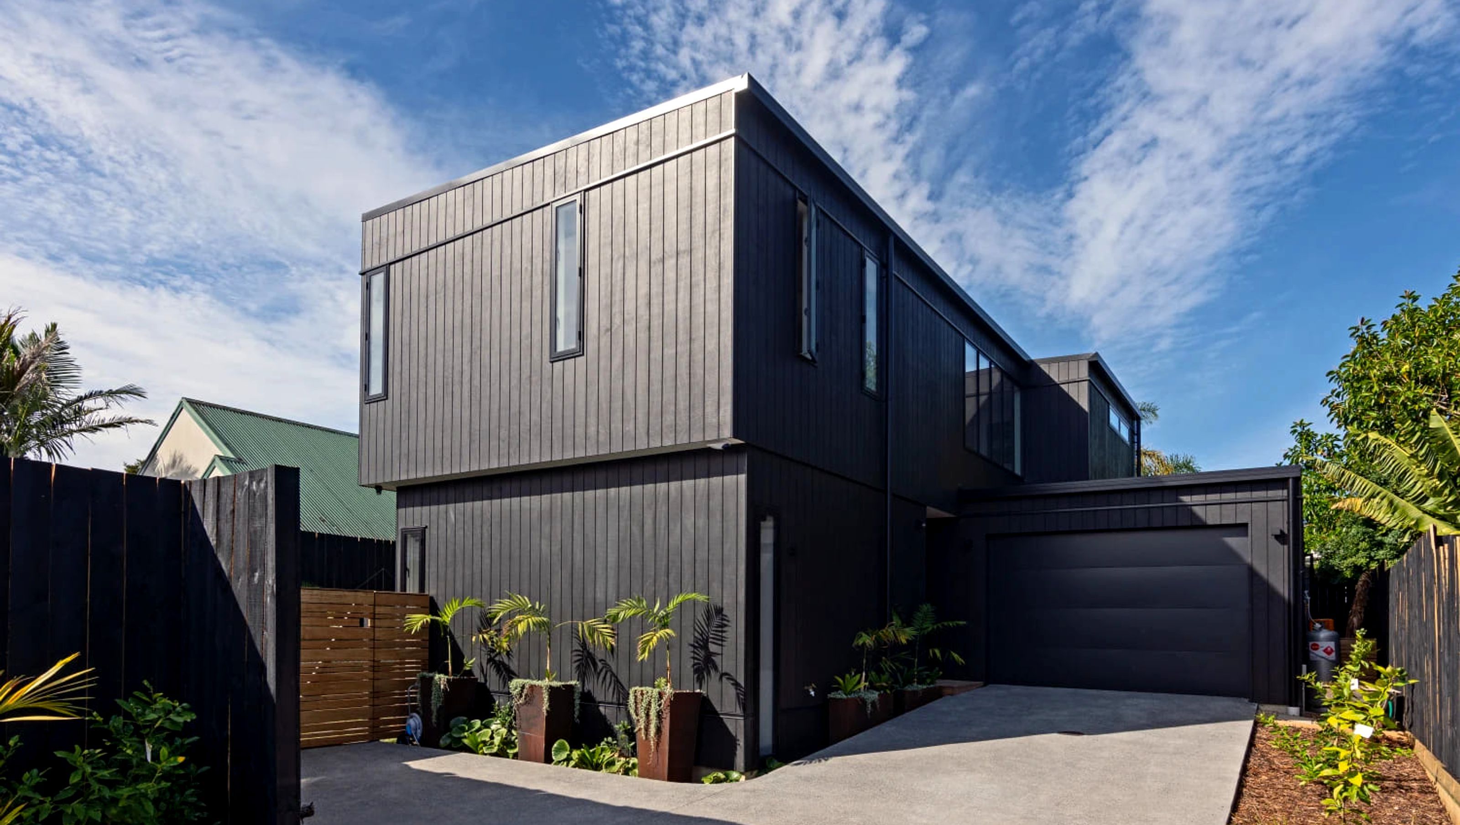

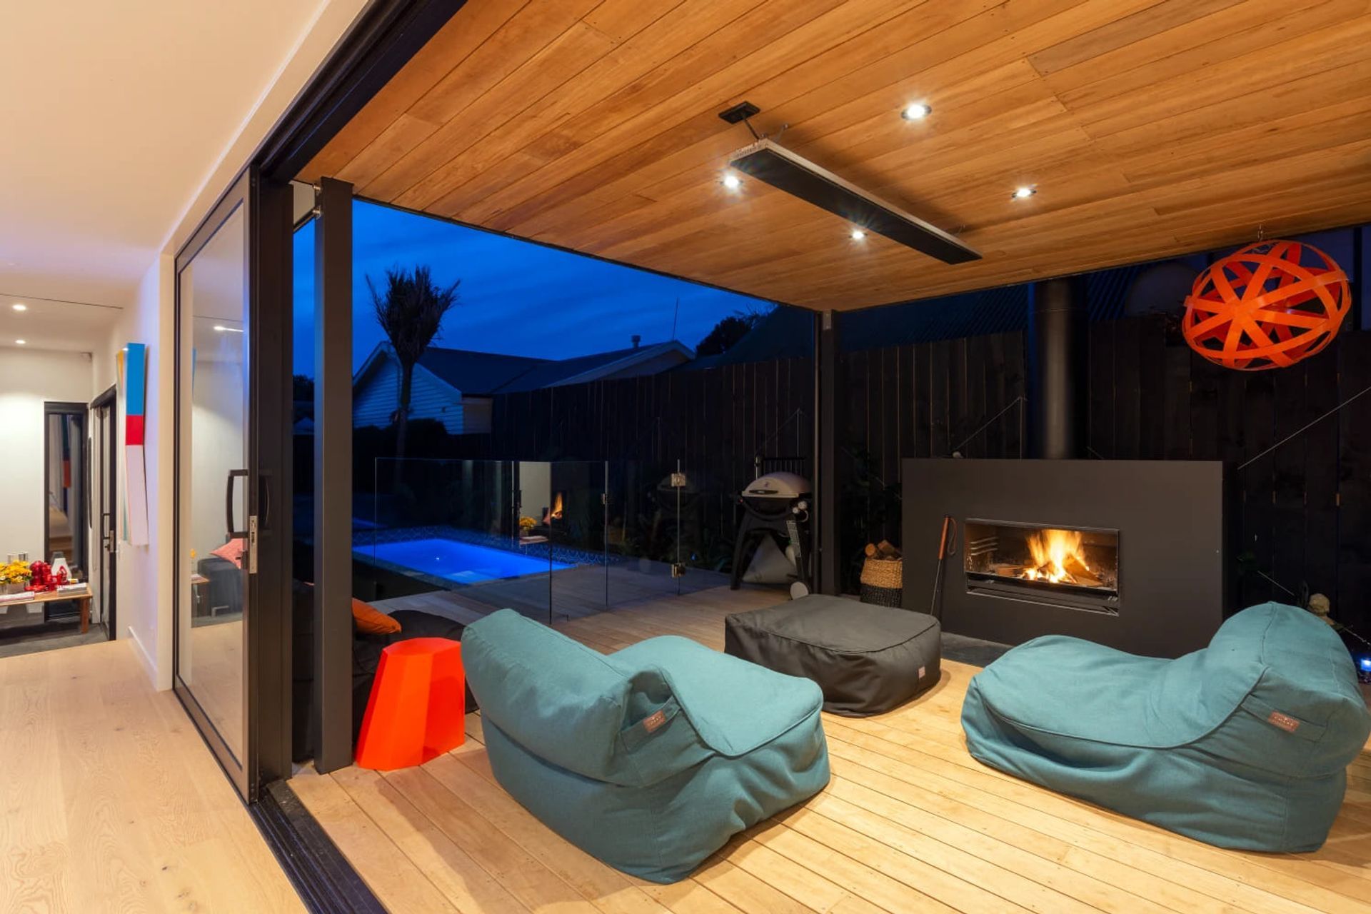
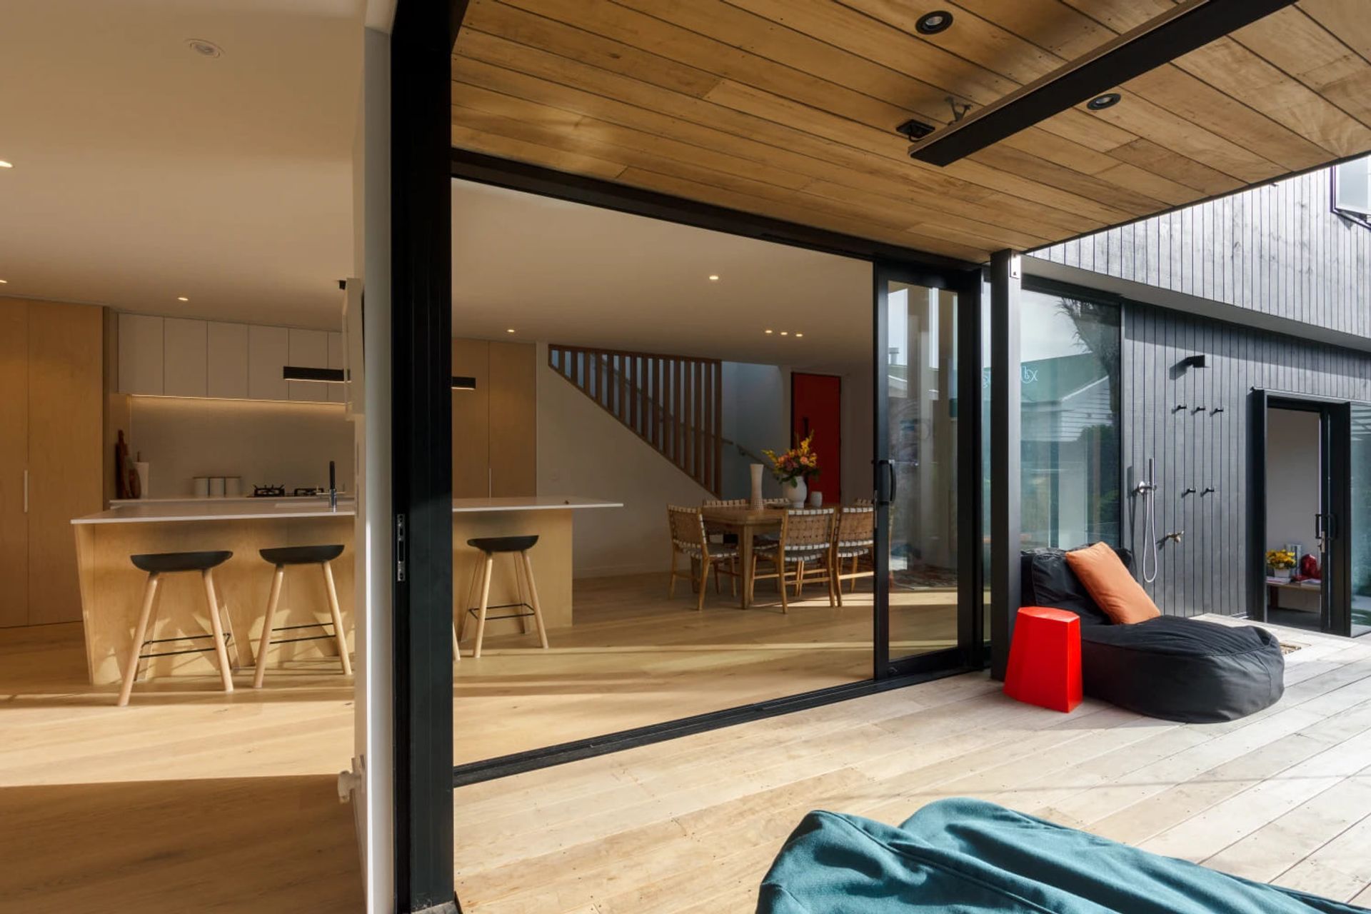
A contemporary urban retreat in Mt Albert, featuring seamless indoor-outdoor living, a sunken living room, and an inviting outdoor entertaining area with a pool, designed to enhance both relaxation and social gatherings.
BACKYARD FANTASY
Unitary Plan zoning in Auckland has both benefits and drawbacks. The ability to put two houses where there was one is an obvious plus – but a negative might be higher density and closer proximity to neighbours.
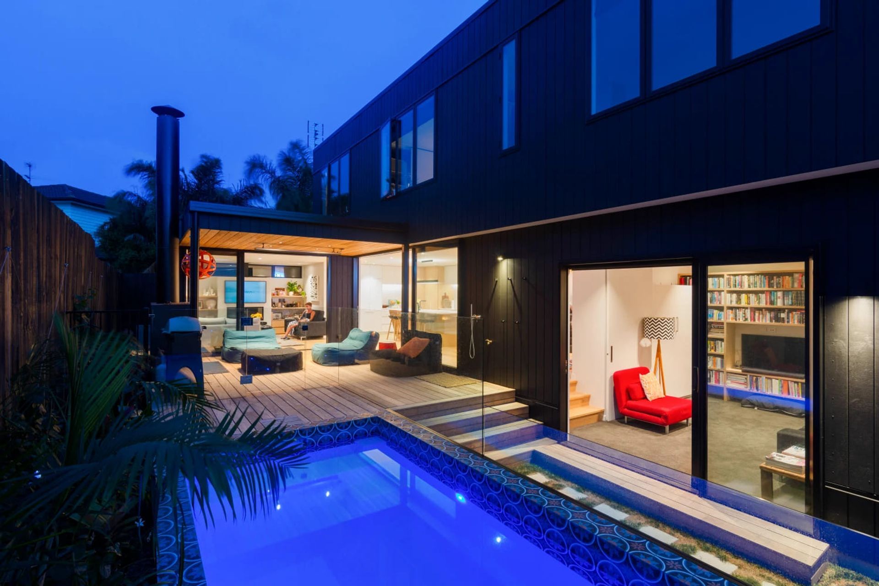
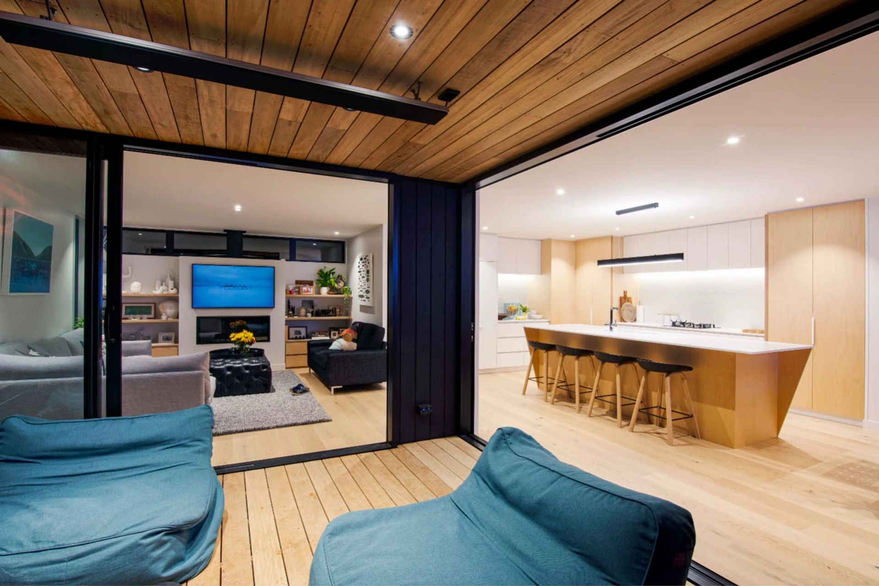
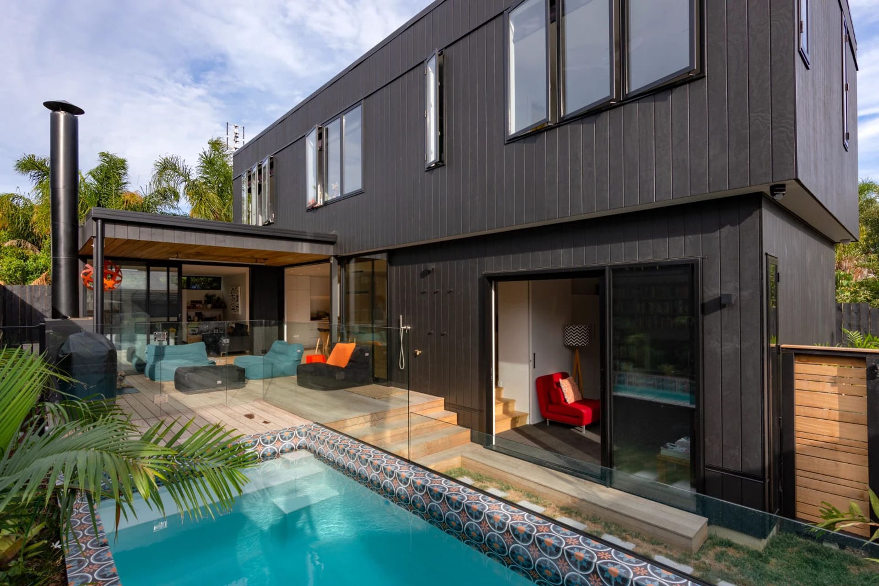
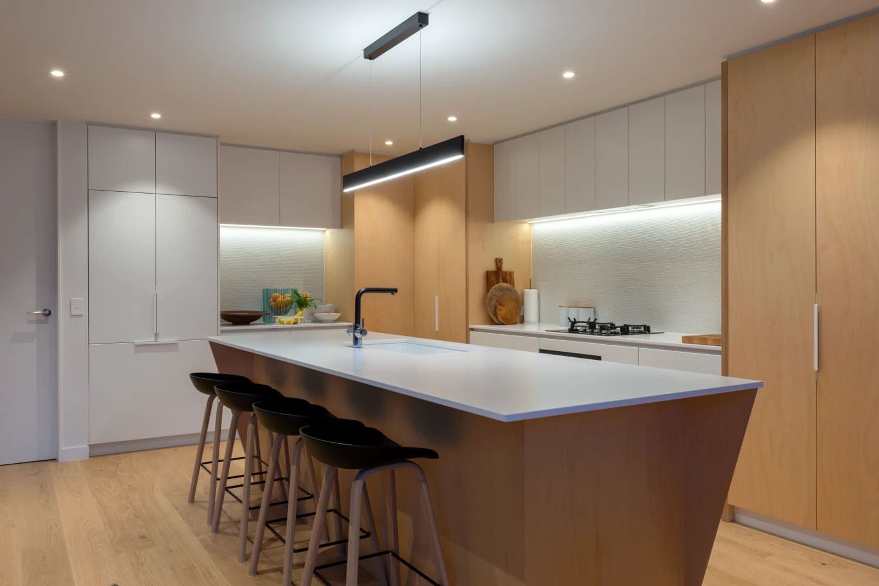
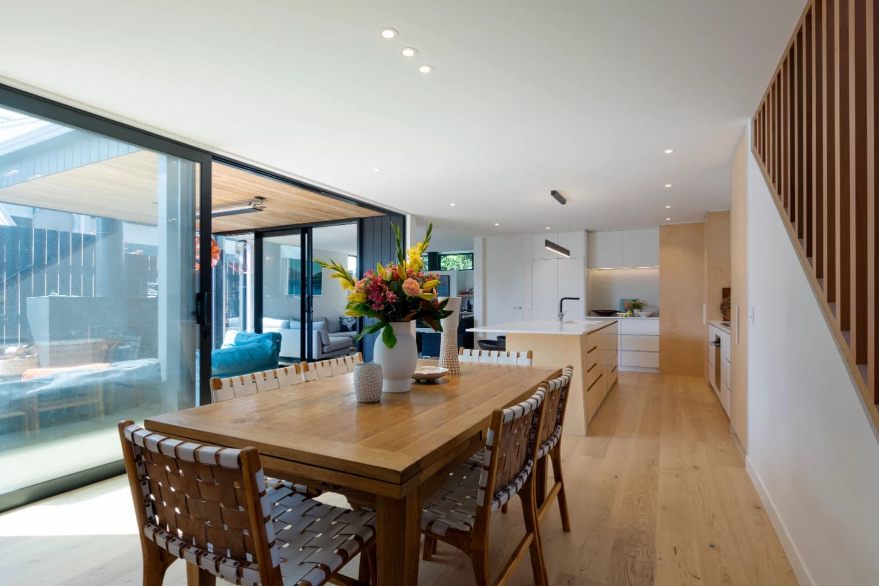
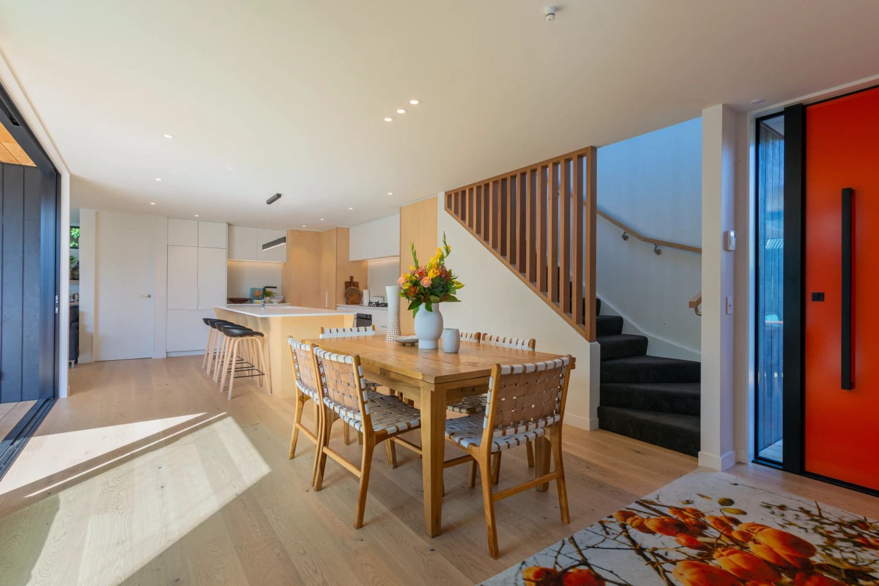
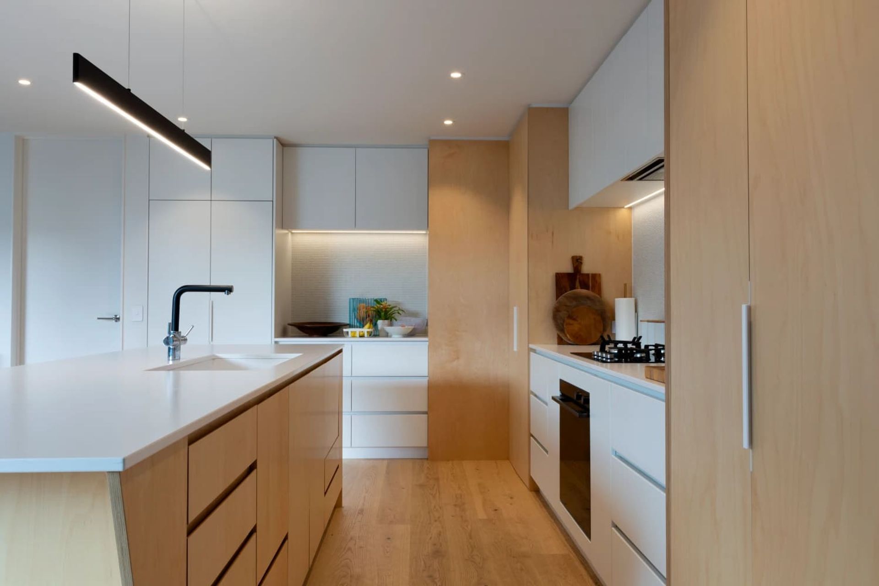
This new-build in Mt Albert ticked the win/win boxes for owners who subdivided and crafted an urban retreat behind their existing bungalow. Outdoor entertaining was top of the priority list so the living zones of the home tuck around ample decking where there’s a fireplace and barbecue, and an above-ground pool where Moroccan tiles lend an exotic element to the surround. Inside, all is calmer with Scandi-serene tones of pale timber and white. But there’s the occasional surprise: a sunken living room, an angled island bench in the kitchen, a secret scullery, and a capacious built-in bookshelf so the sociable owners can also pause with due cause over the printed page.
For more information about this Box™ project: https://www.box.co.nz/project/backyard-fantasy/
Box™ design and build are a team of architects and builders based in Auckland. All rolled into one. We are focused on helping you build your dream home.
Photography: Tony Nyberg
Like this Project?
Hire Box™ - The Architect Builder
Professional Reviews
Professionals used in
this project
The practices and trades credited on this project.

More projects from
Box™ - The Architect Builder
Other work by Box™ - The Architect Builder, across every category they build in.


More in
Single House
Everything else in Single House, from every practice on ArchiPro.


Next Project
Keep scrolling