

Transforming an exposed backyard into a stylish all-weather entertainers area with a custom-built verandah, featuring engineered roof structures for optimal airflow and sunlight, reinforced beams, and elegant finishing touches.
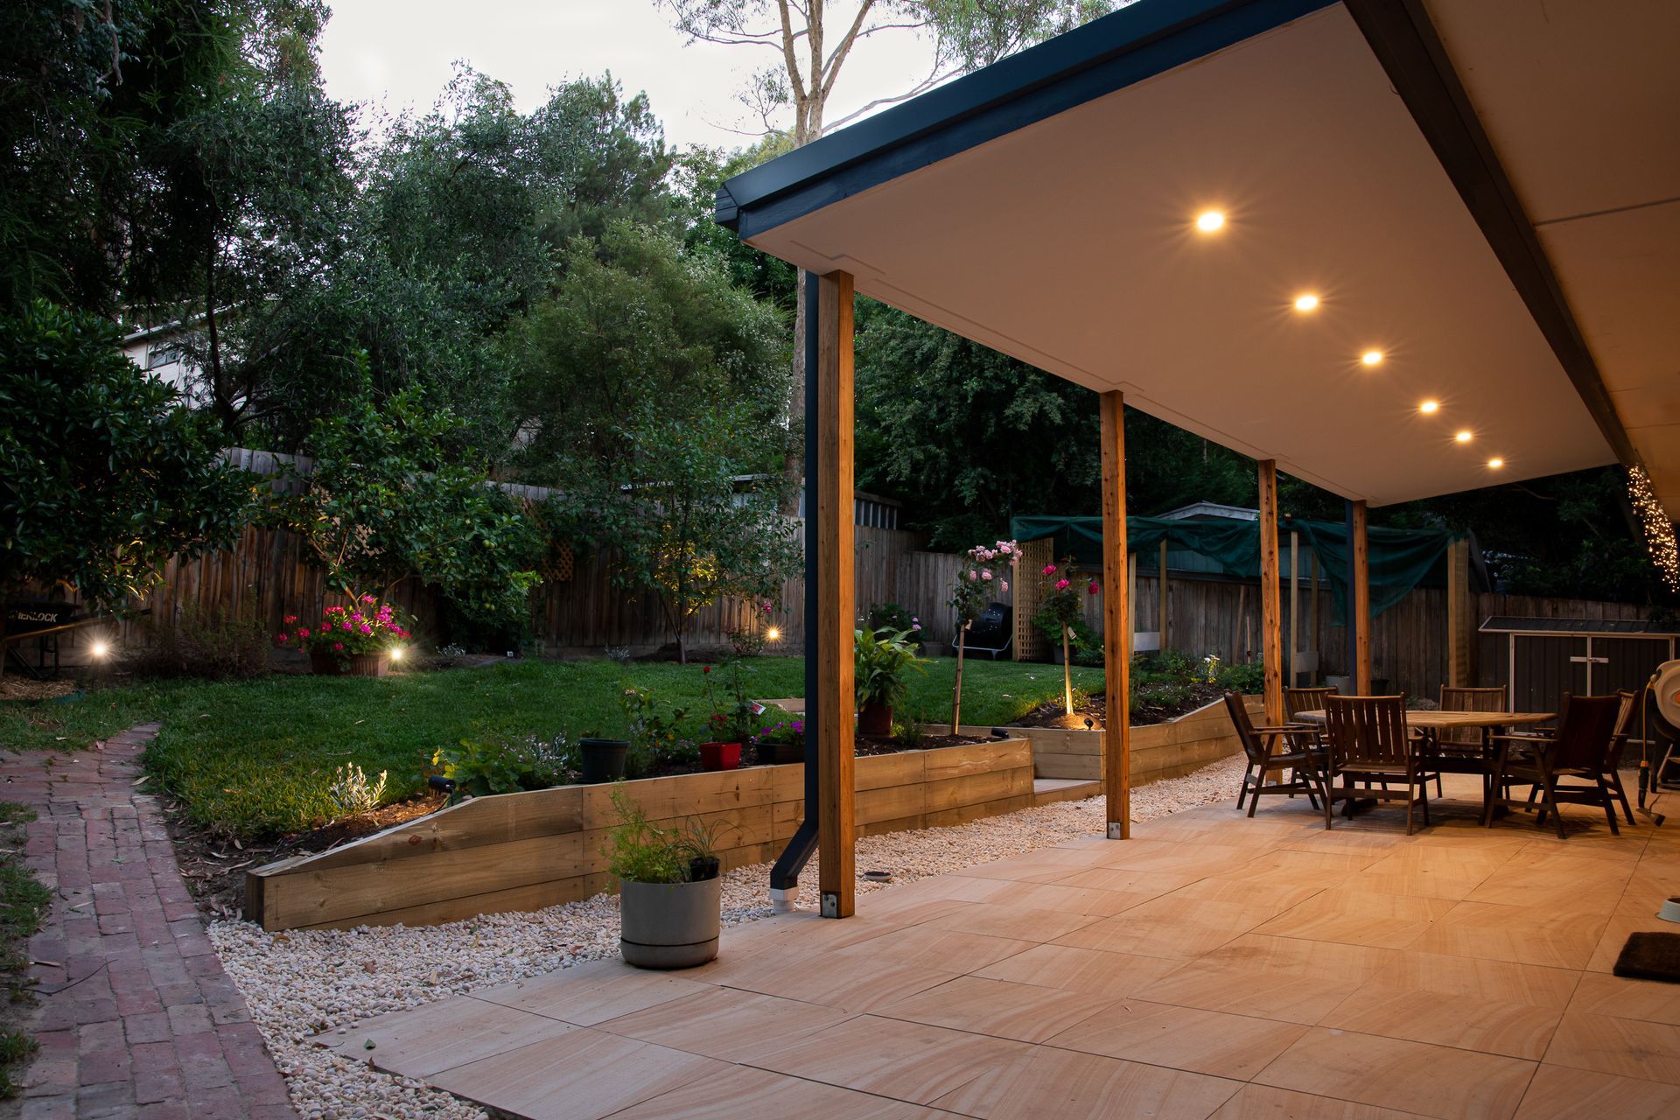
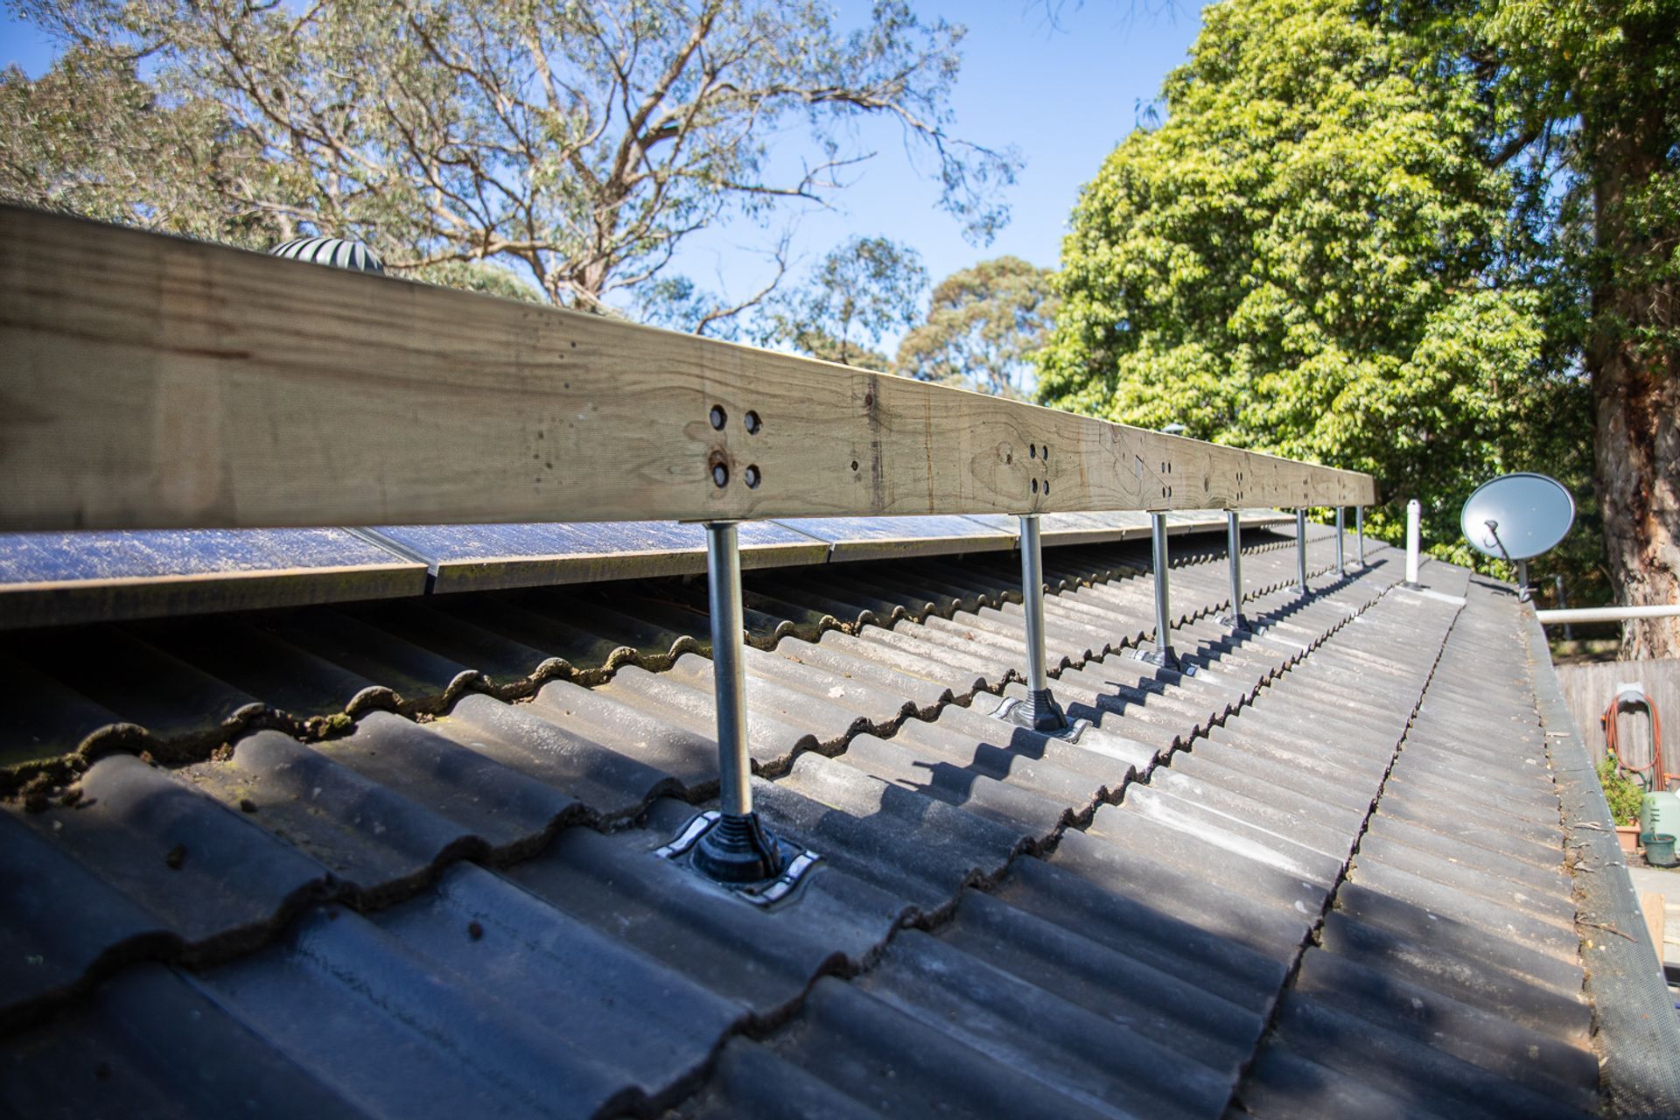
We took a boring, exposed backyard and turned it into an all weather entertainers area with this patio and verandah build. The land had to be graded, a retaining wall built, underground plumbing fitted on top of the usual work required to build a verandah. In the planning of the Verandah we wanted to engineer a structure that would keep the elements away from the party but still allow sunlight and airflow. By using roof extender brackets for the top anchor point of the roof structure we were able to give that desired crossflow. As the structure was quite lengthy, we utilised scarf joints to reinforce the stability and structure of the beams as well as concrete posts for the vertical beams to adhere to on the ground. Once the structure was done it was time to make it pretty with potlights, plaster, roofing and patio stones.

Like this Project?
Hire The Barking Axe
Professional Reviews
Professionals used in
this project
The practices and trades credited on this project.

More projects from
The Barking Axe
Other work by The Barking Axe, across every category they build in.


More in
Extensions
Everything else in Extensions, from every practice on ArchiPro.


Next Project
Keep scrolling