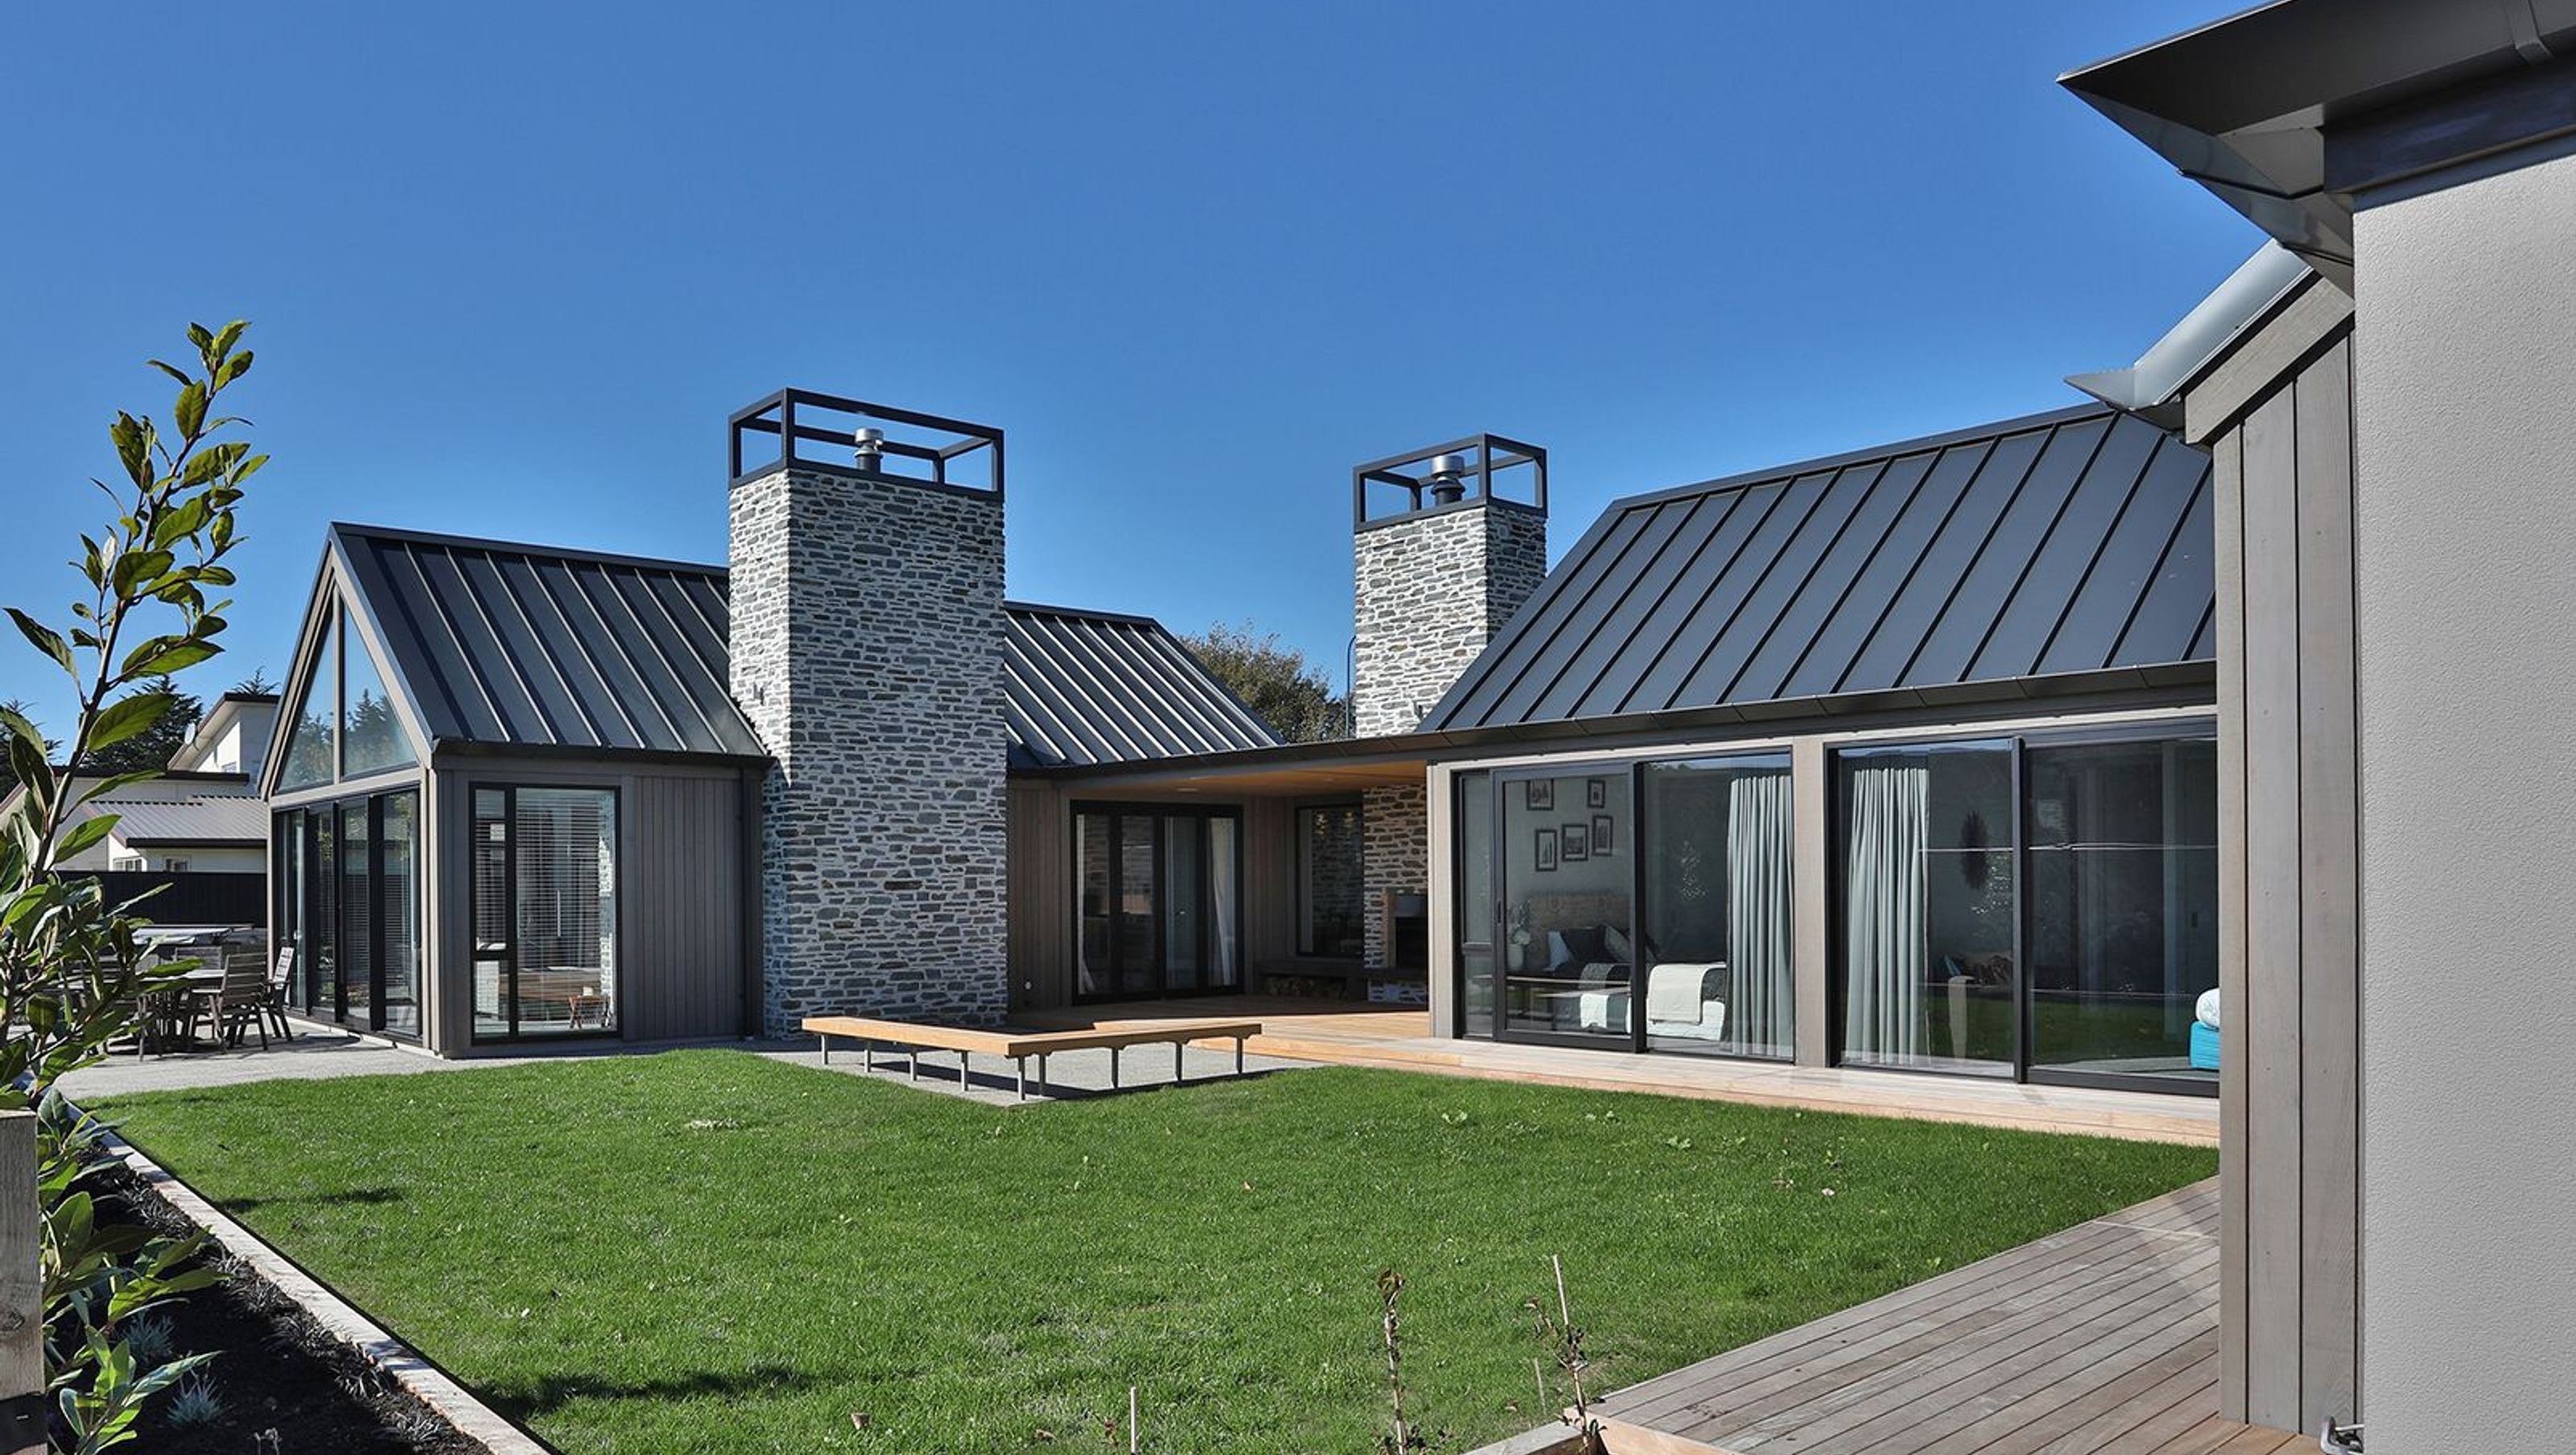
North Invercargill House
North Invercargill House

- 10.6K profile views
- 2 saves
Project team
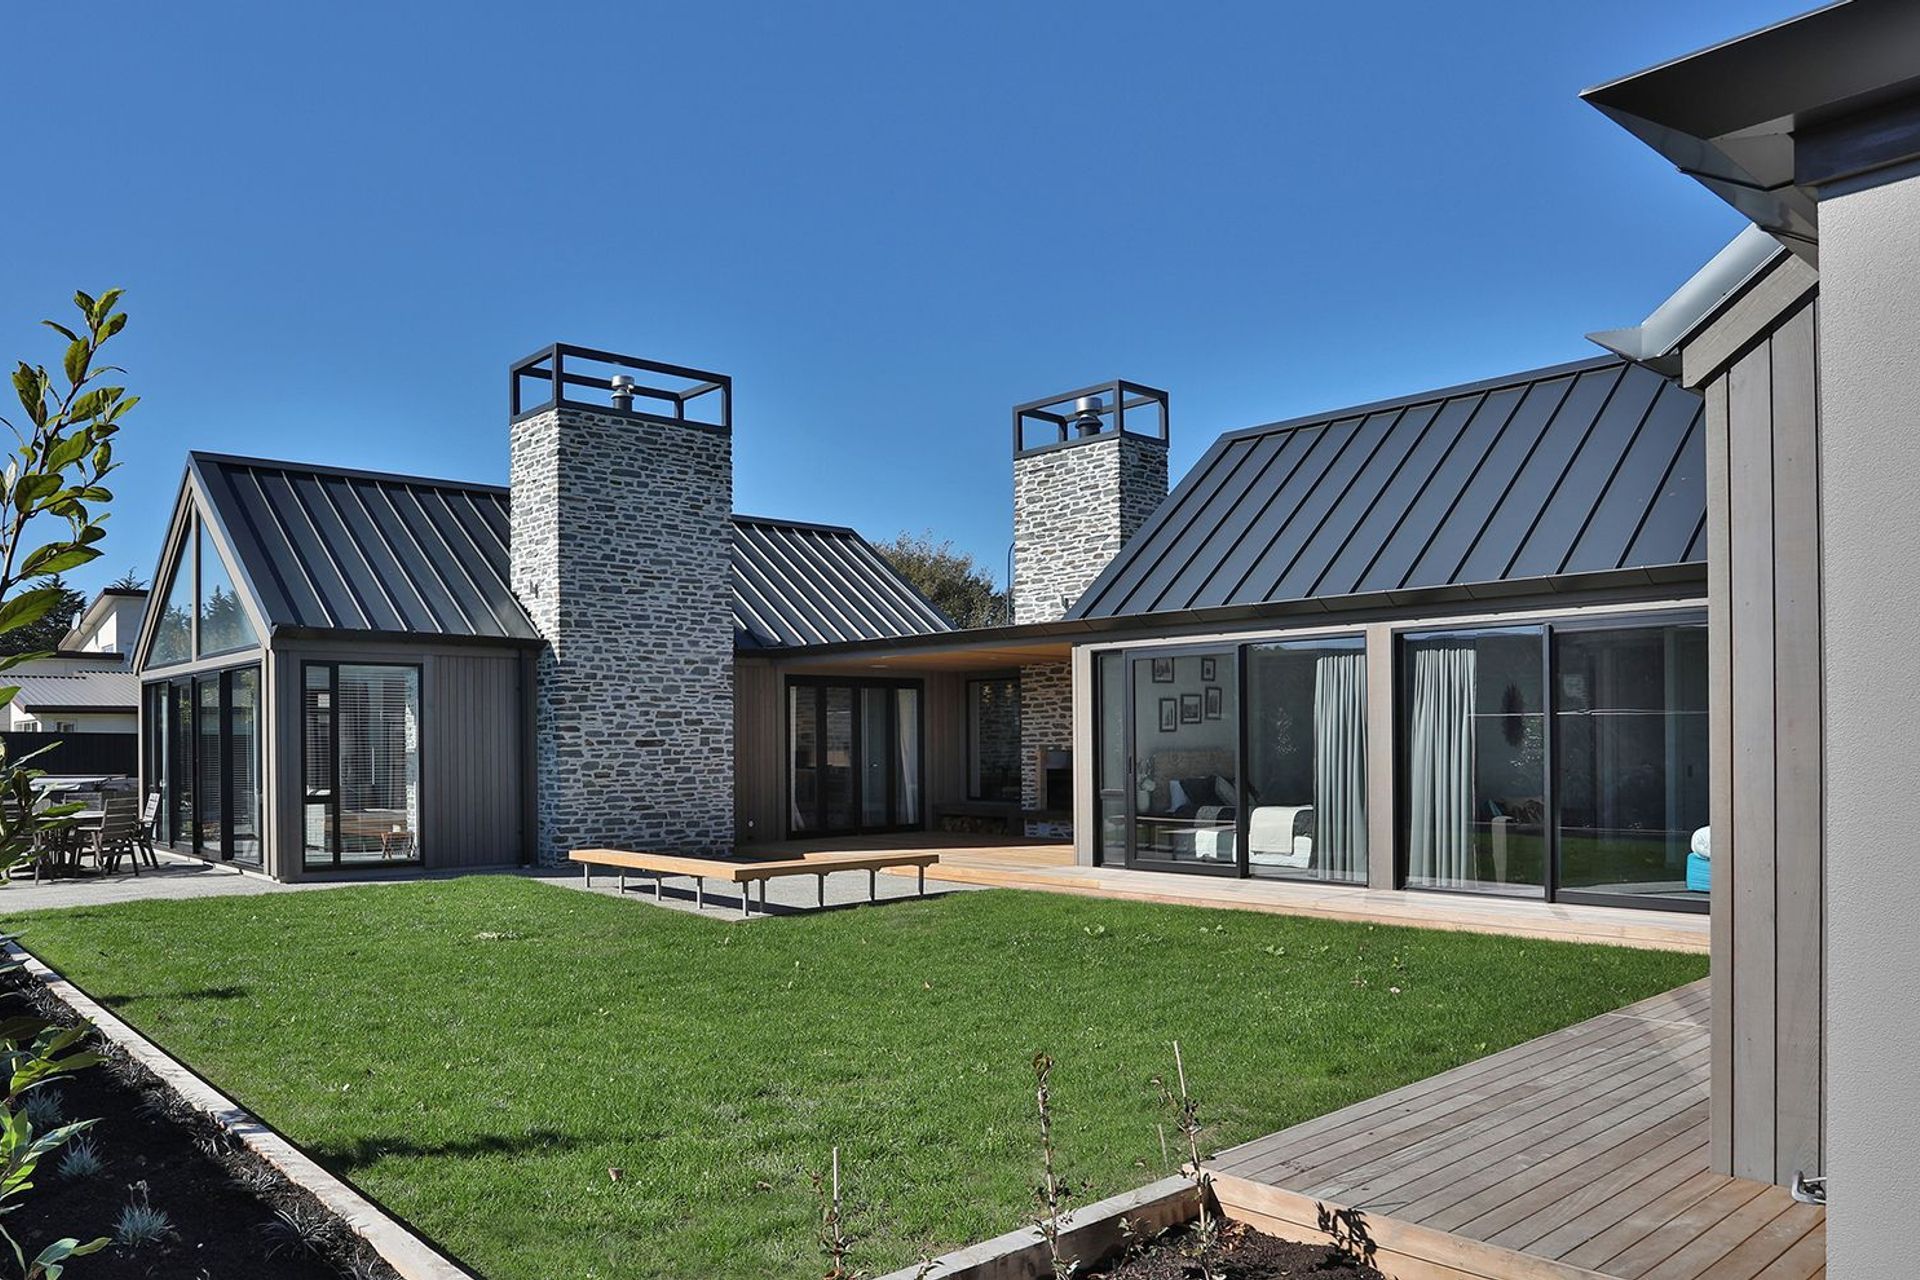
The North Invercargill Residence features modern architecture with composite siding, maximizing natural light and sustainability.
ArchiPro Description - The North Invercargill Residence is a stunning example of modern architecture harmoniously integrated into its residential surroundings. Featuring a sleek roof design and high-quality composite siding, this home showcases a perfect blend of aesthetics and functionality. The estate is thoughtfully designed to maximize natural light and outdoor views, creating a serene living environment. With eco-friendly materials and a focus on sustainability, this residence not only meets the needs of its inhabitants but also respects the surrounding landscape, making it a true gem in Invercargill.
3211h 23m


Like this Project?
Hire Beattie McDowell Architects
Professionals used in
this project
The practices and trades credited on this project.

More projects from
Beattie McDowell Architects
Other work by Beattie McDowell Architects, across every category they build in.


More in
Single House
Everything else in Single House, from every practice on ArchiPro.


Next Project
Keep scrolling