

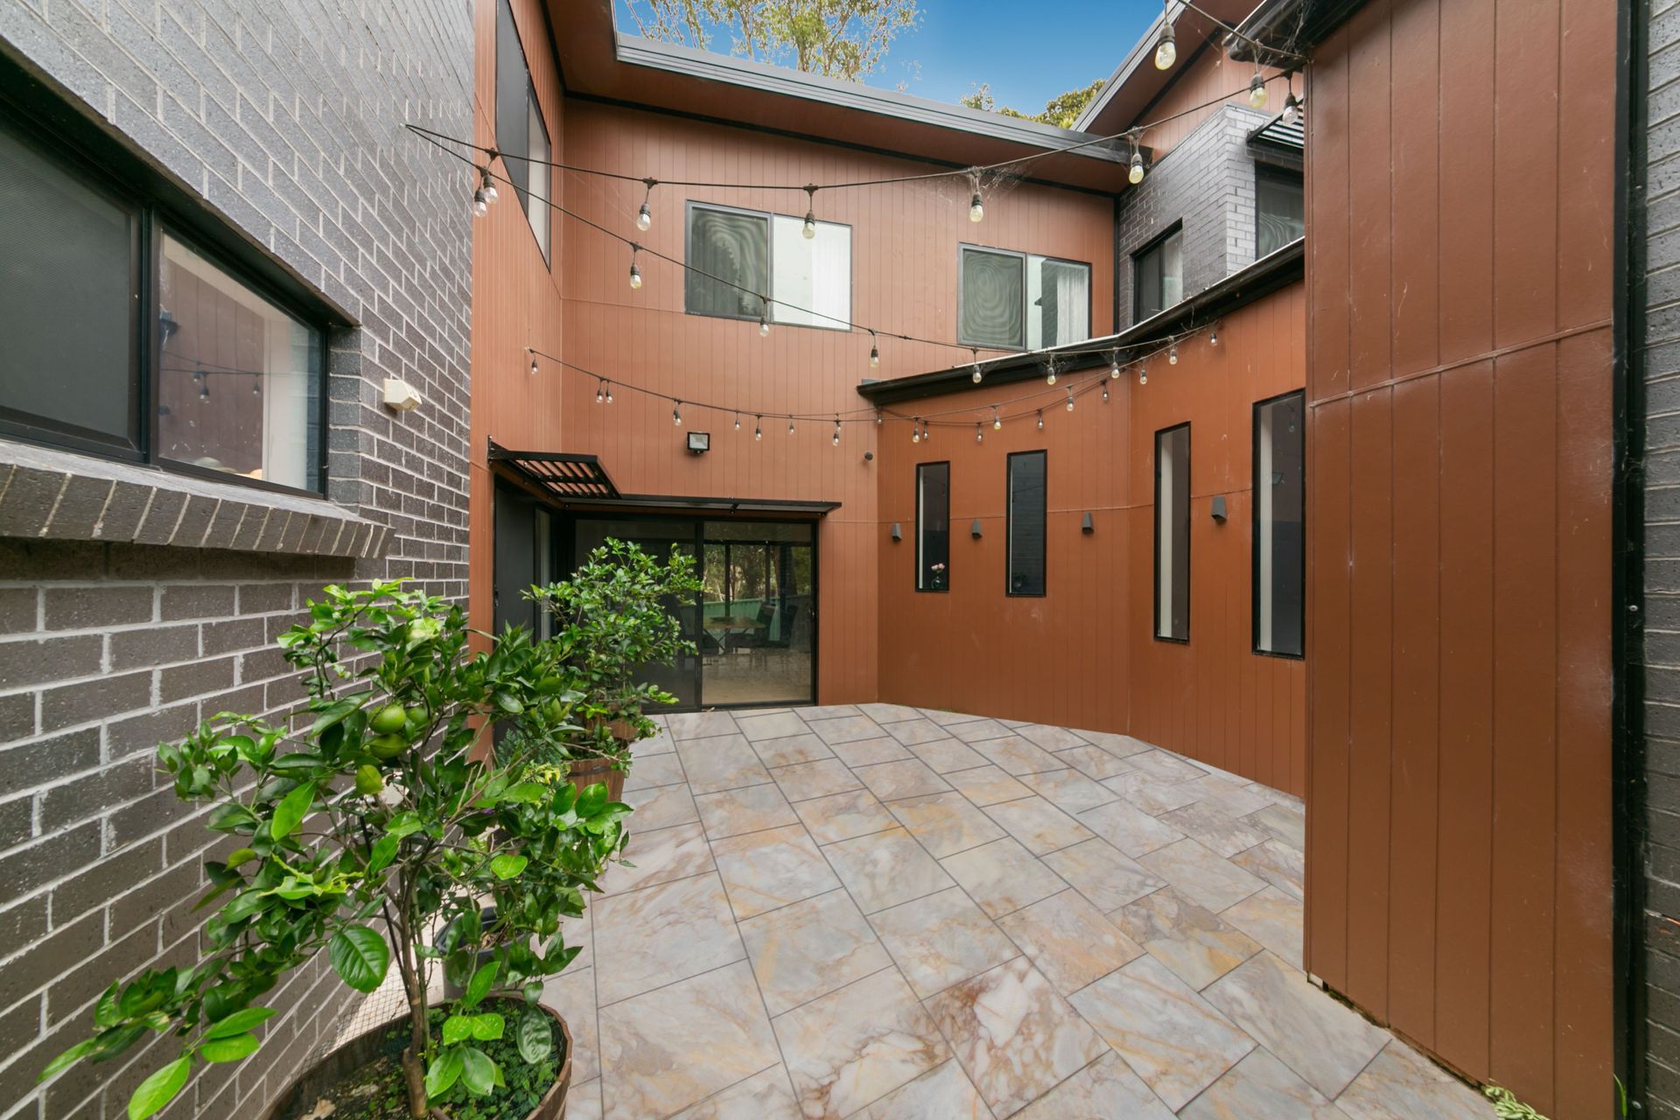
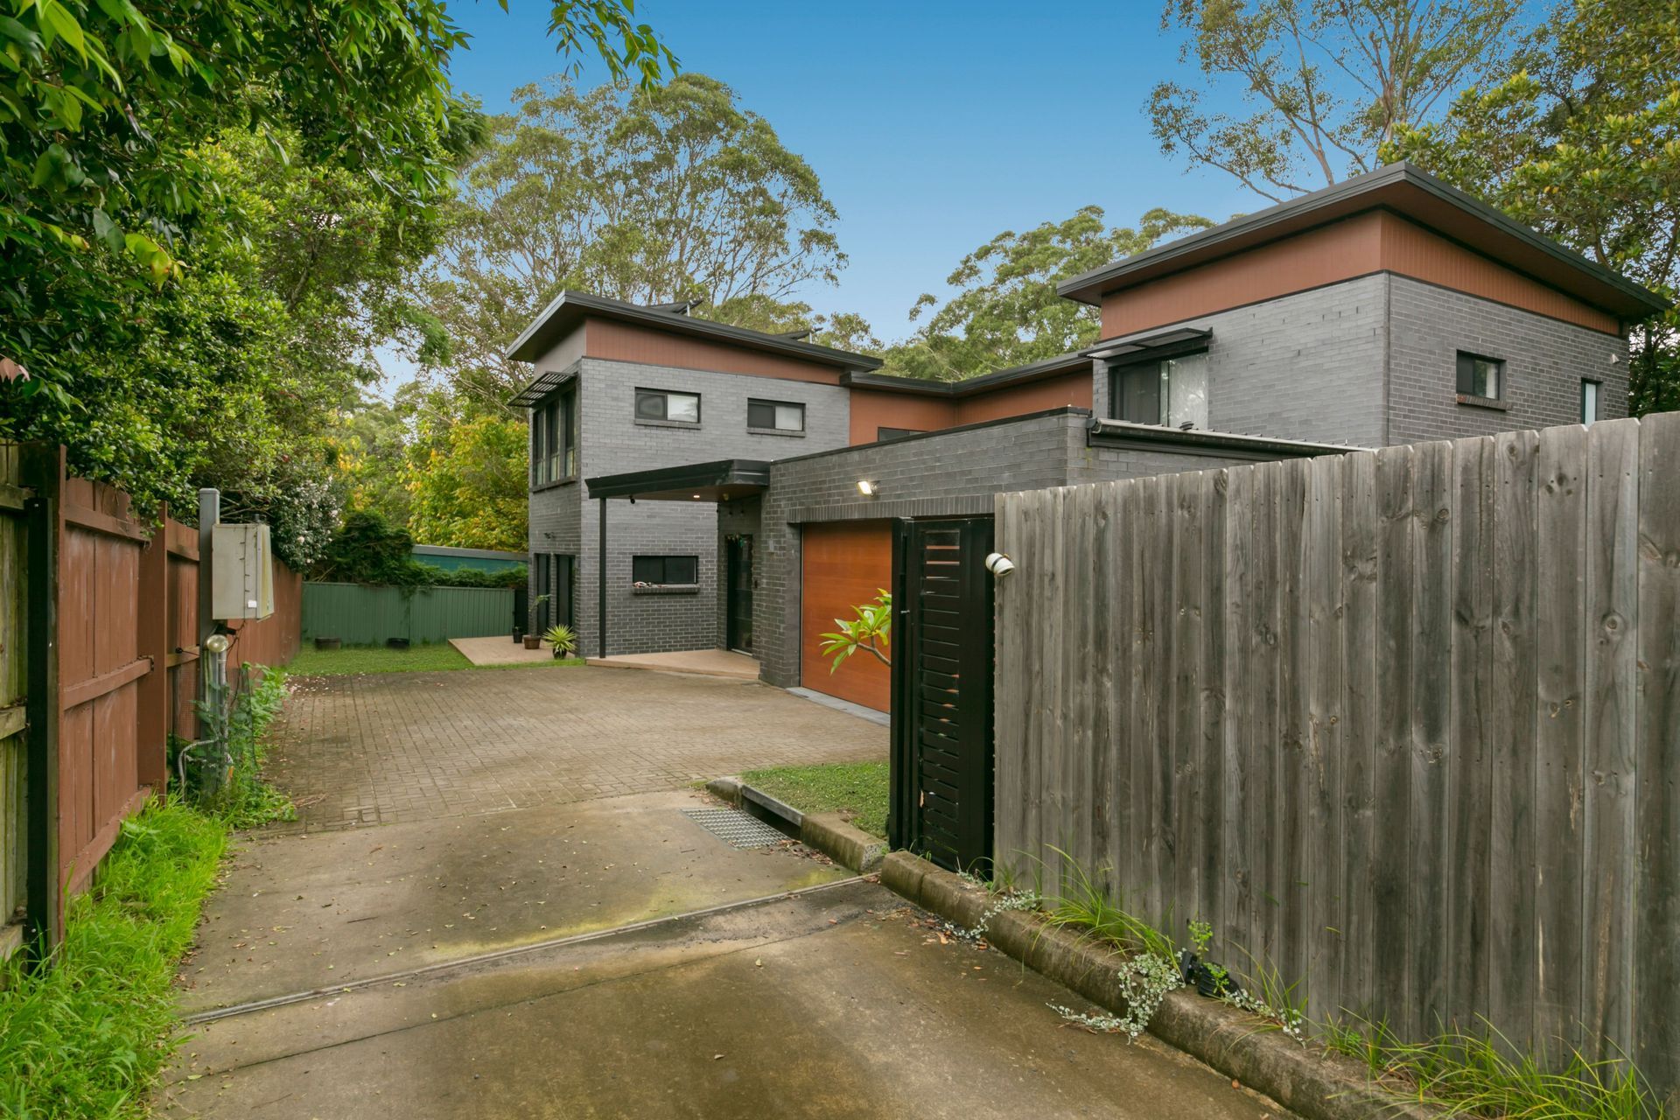
Thoughtfully designed battle-axe block home featuring a central courtyard to maximize natural light, strategically located near bushland with a bushfire rating of Flame Zone.
Battle-axe block, close to bushland bushfire rating - Flame Zone
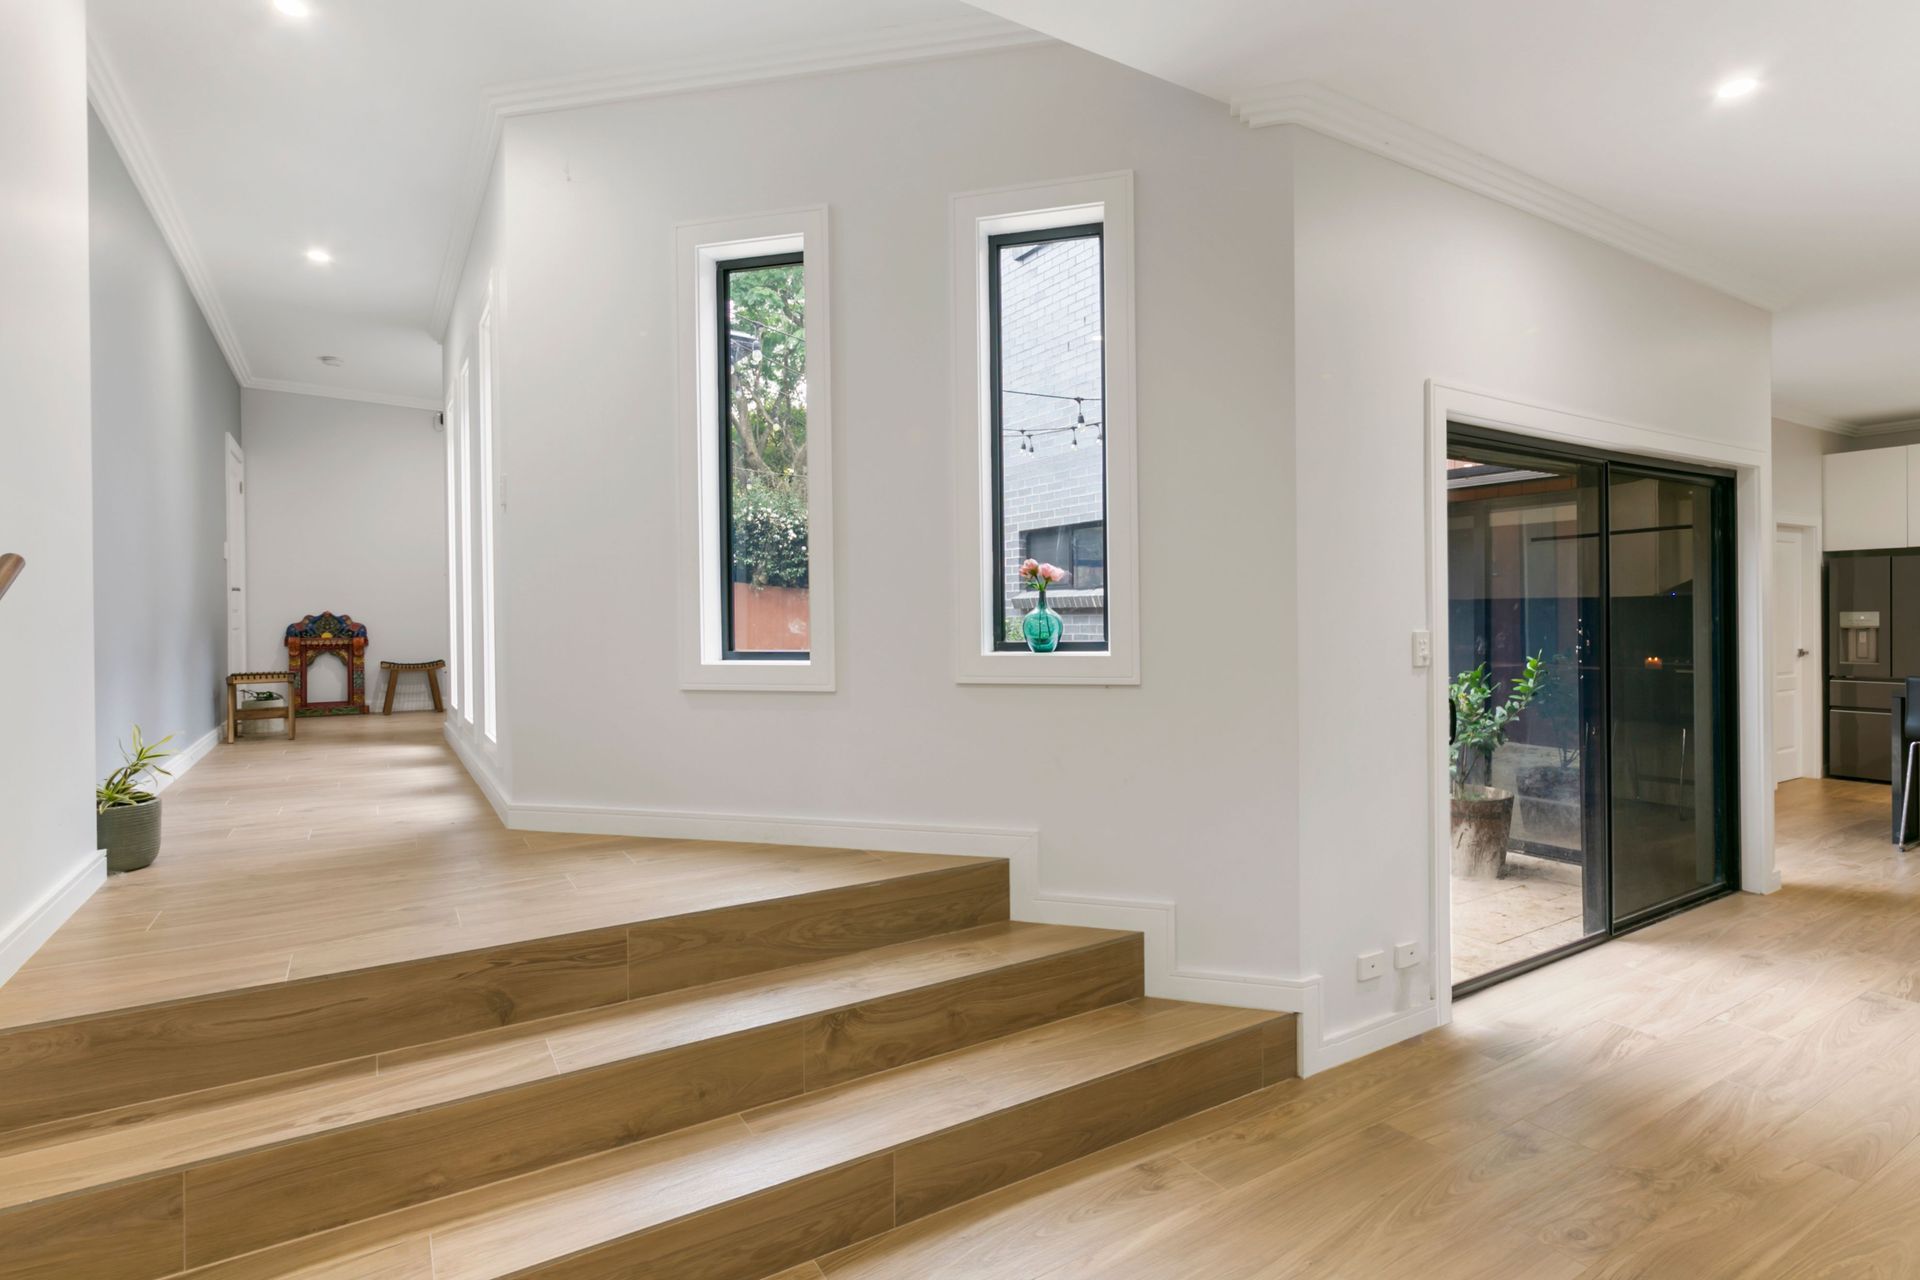
To maxmise the northerly sunlight the design concept utilised a central courtyard to bring natural light into the heart of the home.
0h 8m



Like this Project?
Hire Astute Architectural Drafting
Professional Reviews
1 / 4
Professionals used in
this project
The practices and trades credited on this project.

More projects from
Astute Architectural Drafting
Other work by Astute Architectural Drafting, across every category they build in.


More in
Single House
Everything else in Single House, from every practice on ArchiPro.


Next Project
Keep scrolling