

Two semi-detached residences featuring three bedrooms each, designed with open-plan living, flexible spaces, and a focus on natural materials for durability and environmental performance.
TWO NEW SEMI-DETACHED RESIDENCES
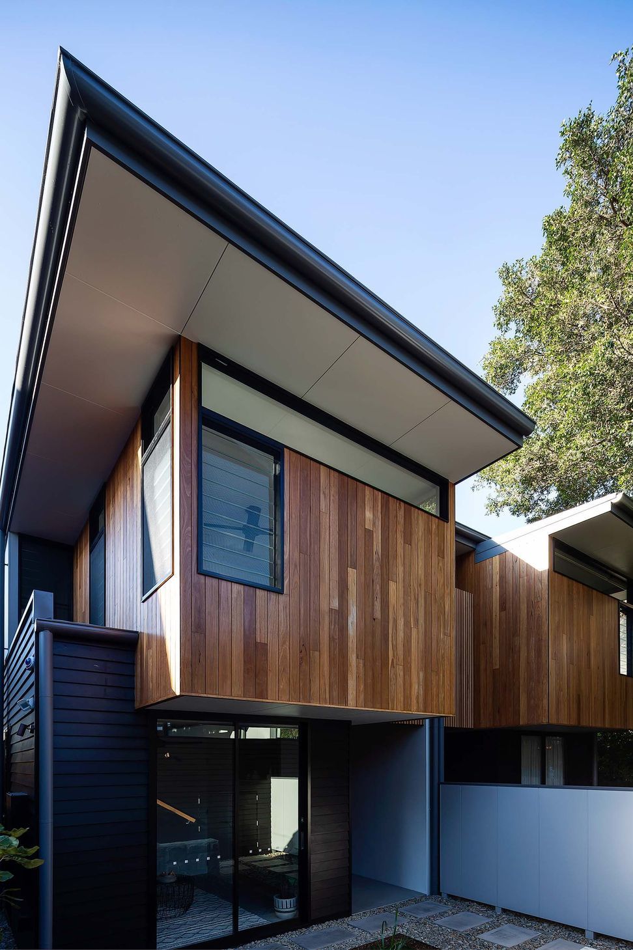
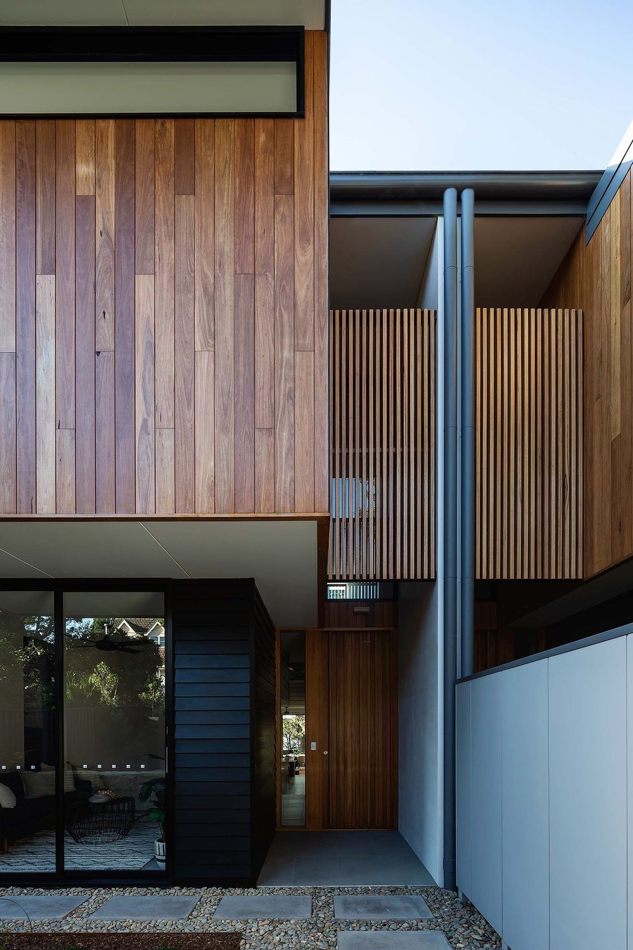
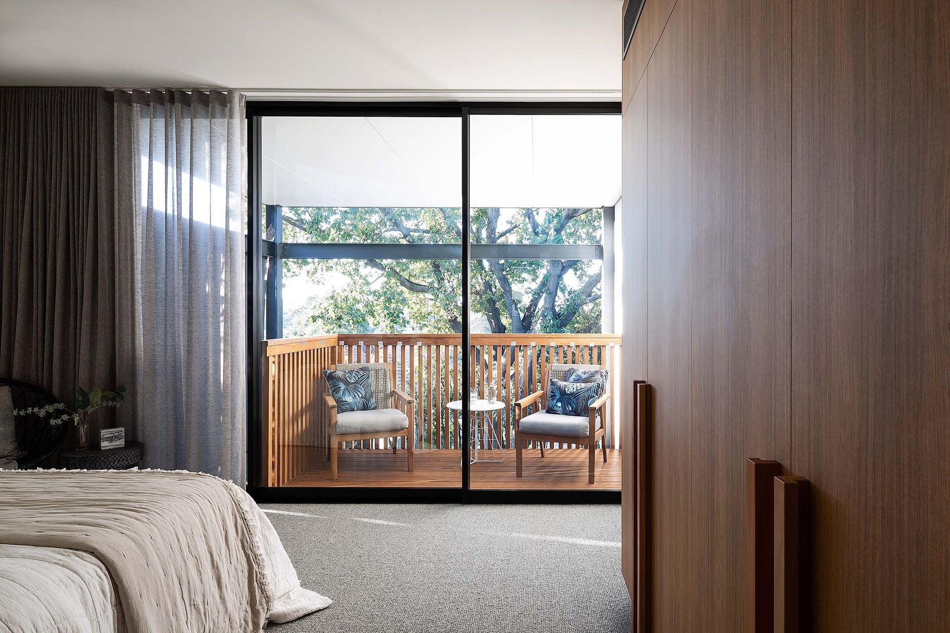
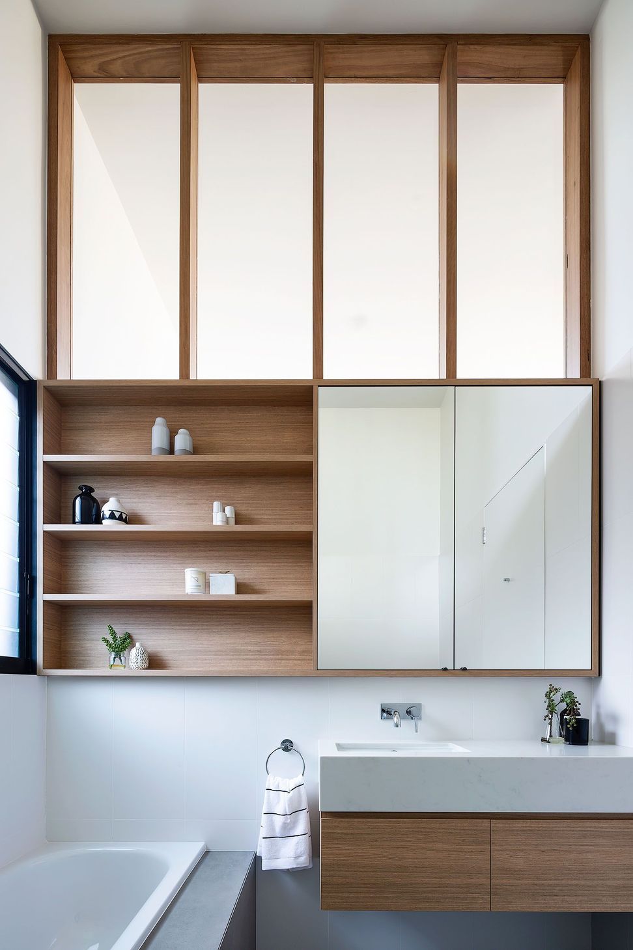
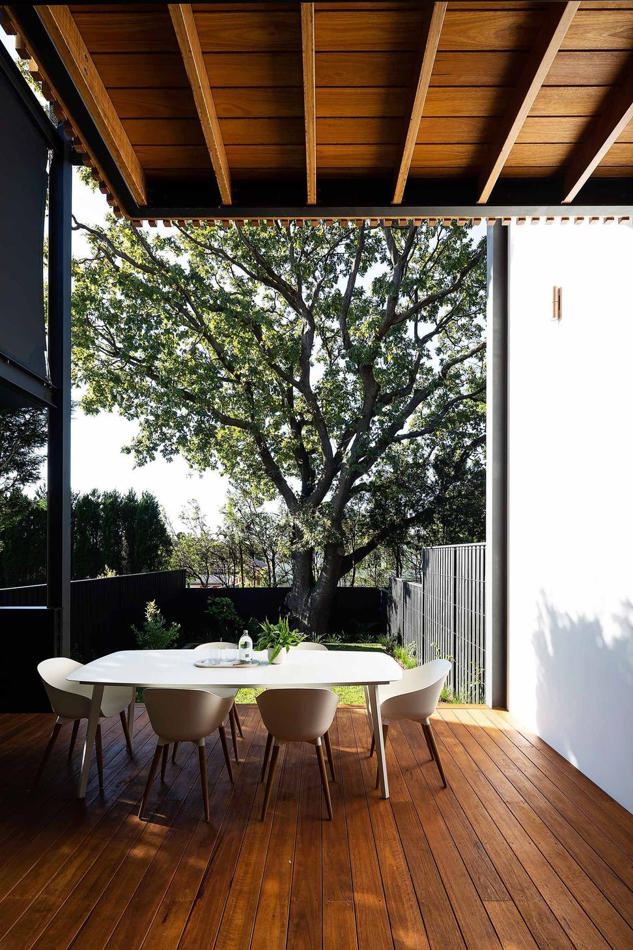
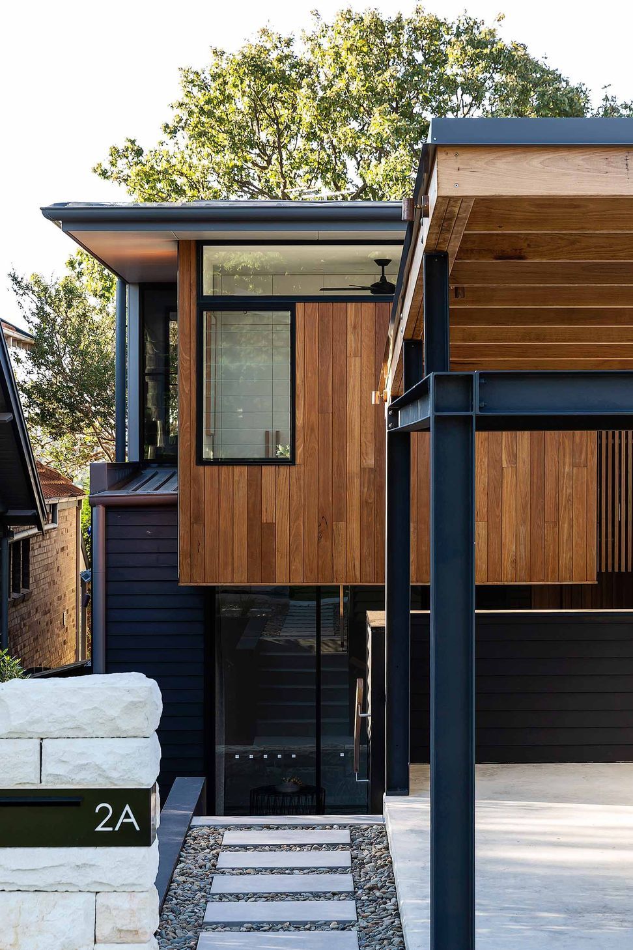
A single site was sub-divided into two separate sites with a new three bedroom residence constructed on each one. The buildings follow the fall of the land, stepping down towards rear north-facing gardens. A flexible room at the front of the home can be used as a second living area, home office or fourth bedroom. The open plan kitchen, dining and living area are on the ground level, connected to the garden with a covered terrace. A two storey height void over the dining space brings light down into the centre of the floor plan and connects the upper level bedrooms via an open gallery style hallway. A material palette of natural timber, expressed structural steel, fibre cement panel, weatherboards and aluminium window frames was chosen for durability, texture and environmental performance. Sandstone from the base of the original house was retained and used in landscape walls.
Completed: March 2021
Photography by Simon Whitbread Photography








Like this Project?
Hire Watershed Architects
Professional Reviews
Professionals used in
this project
The practices and trades credited on this project.

More projects from
Watershed Architects
Other work by Watershed Architects, across every category they build in.


More in
Multi-unit Dwelling
Everything else in Multi-unit Dwelling, from every practice on ArchiPro.


Next Project
Keep scrolling