
Project team
- Watershed Architects
- Simon Whitbread Photography
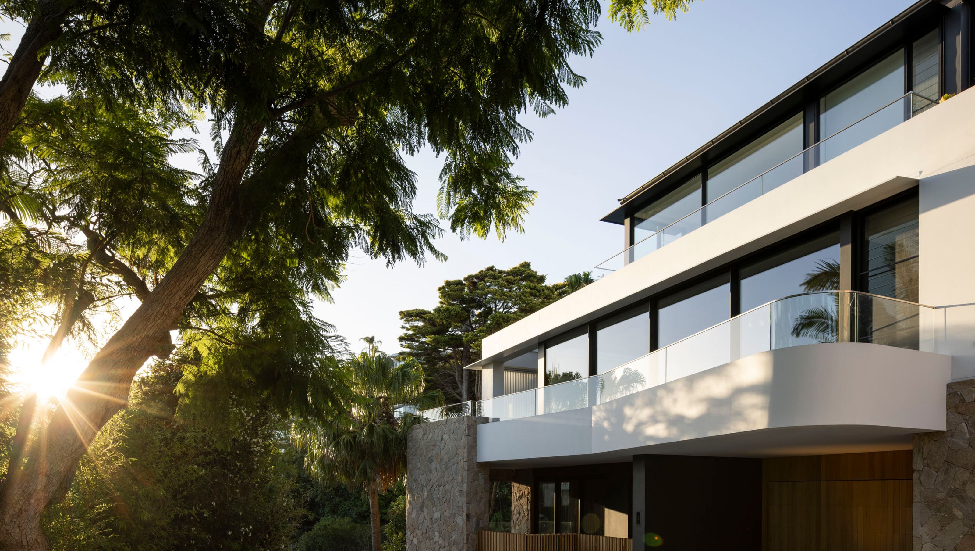
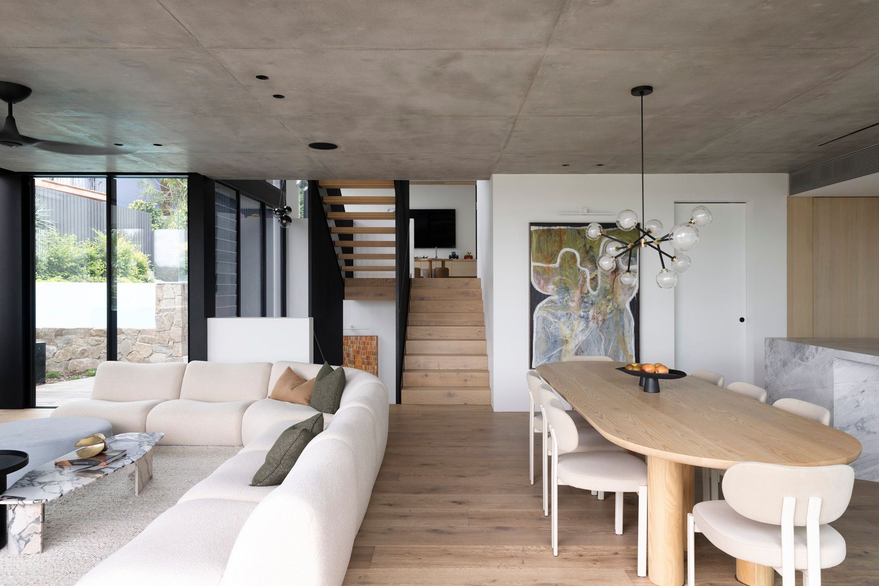
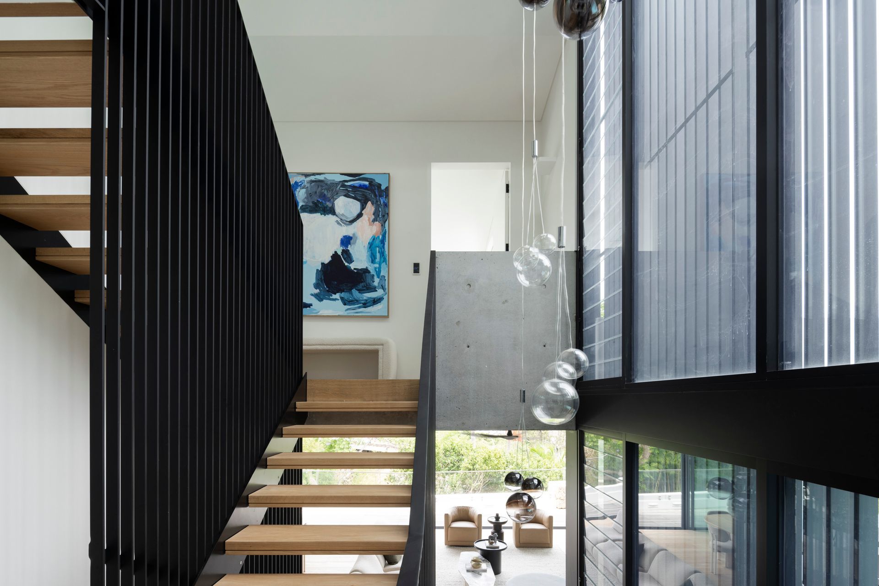
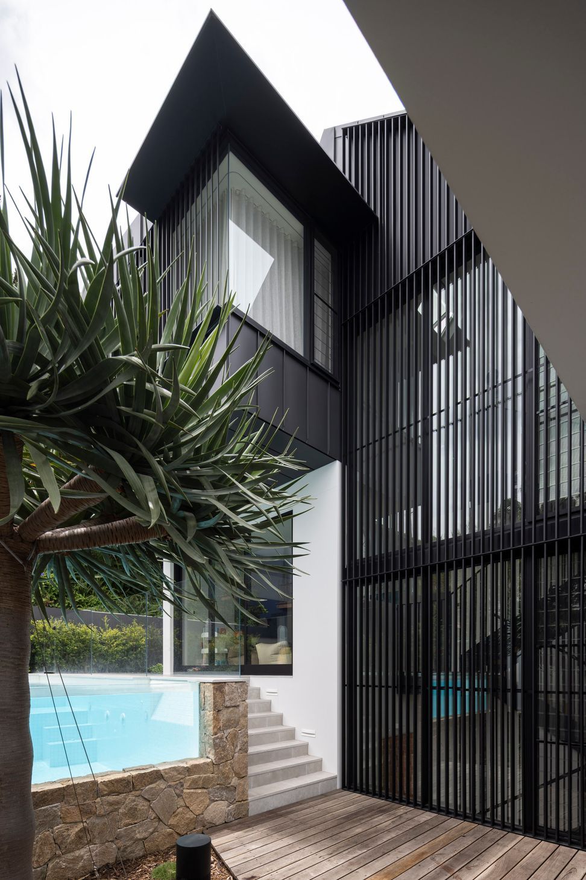
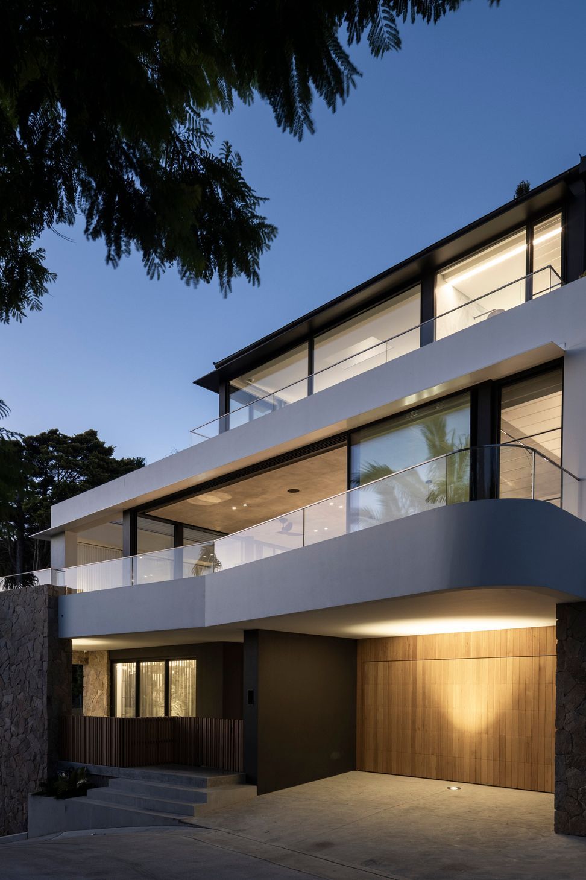
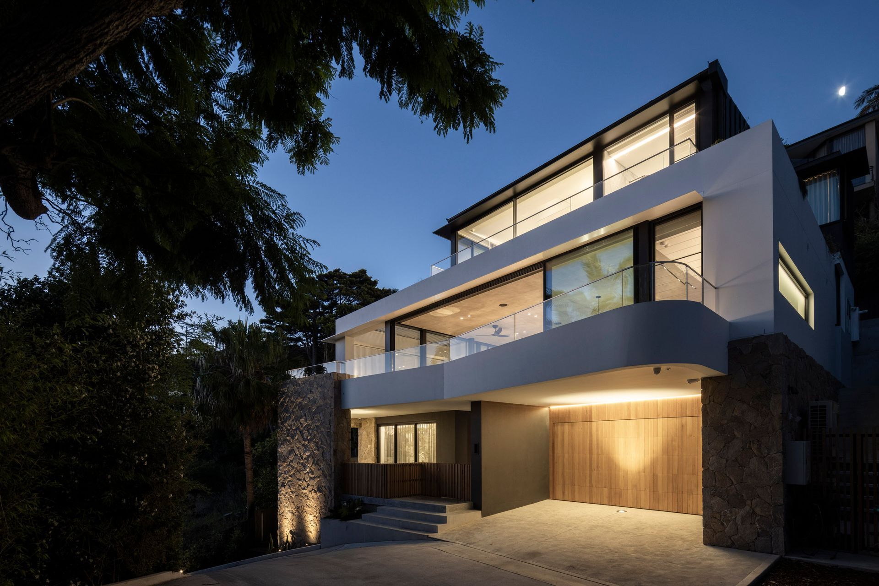
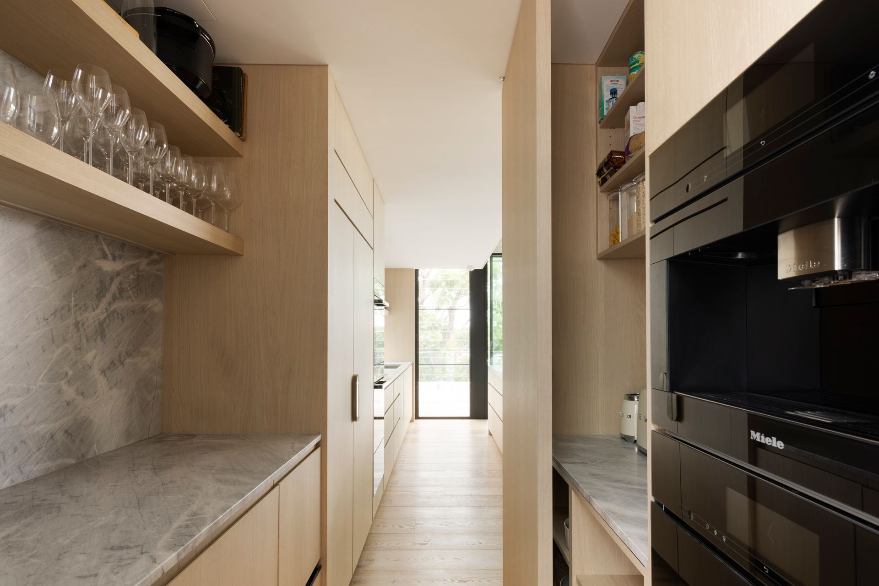
A meticulously crafted home that overcomes the challenges of a steeply sloping, south-facing site, creating light-filled and private interiors that connect seamlessly to the outdoors.
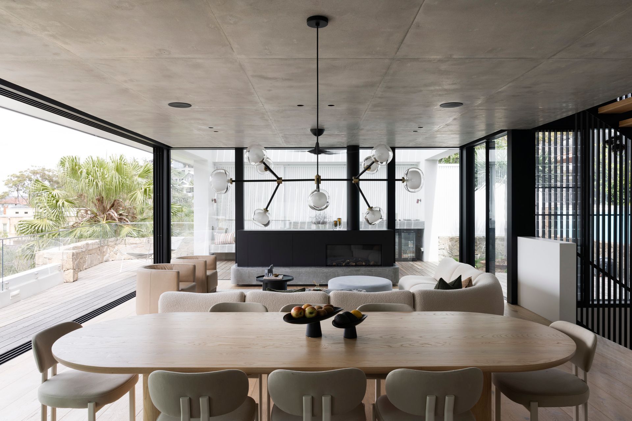
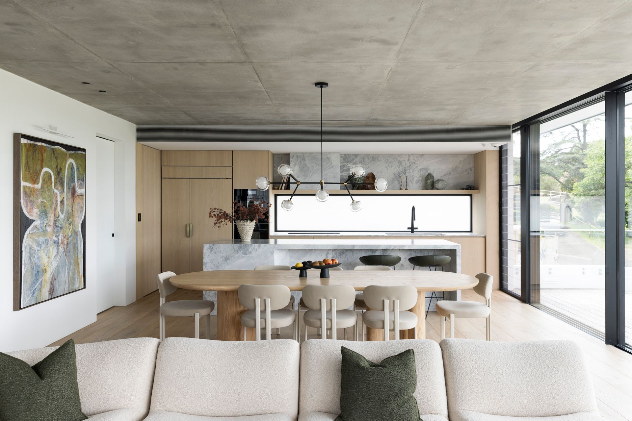
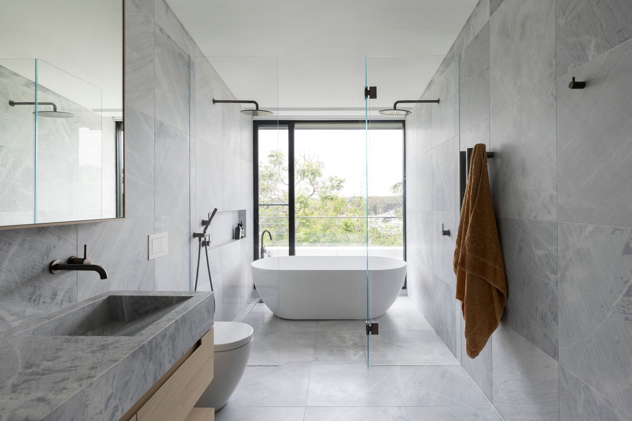
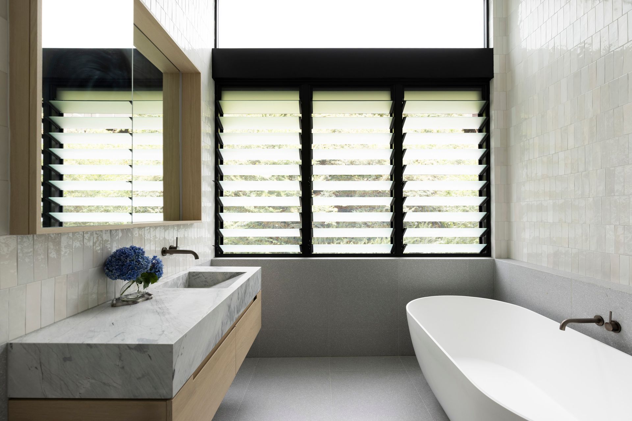
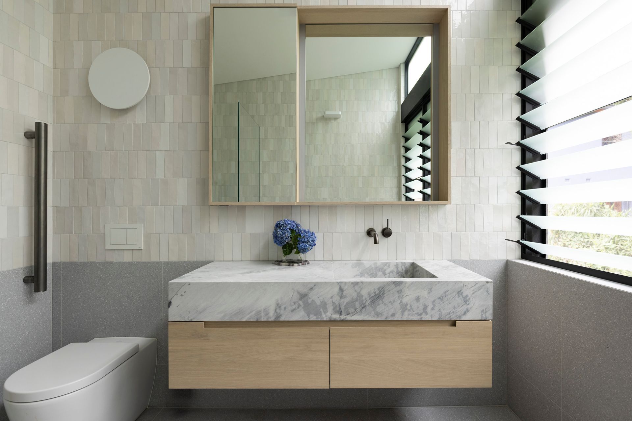
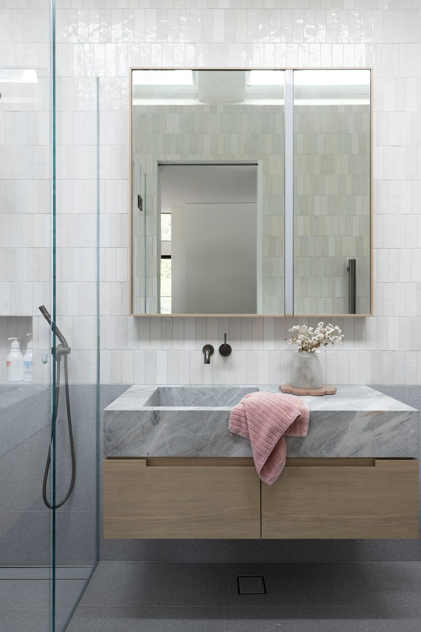
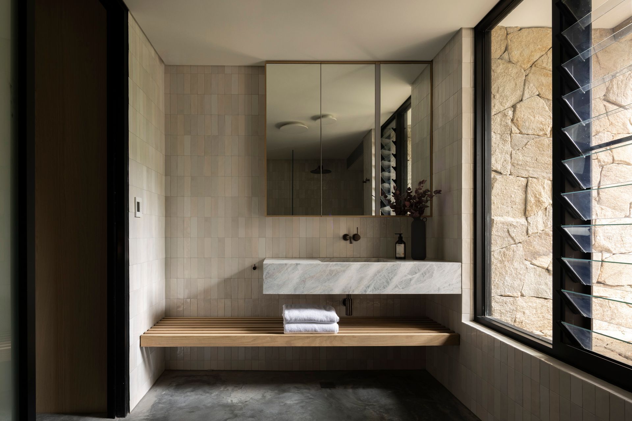
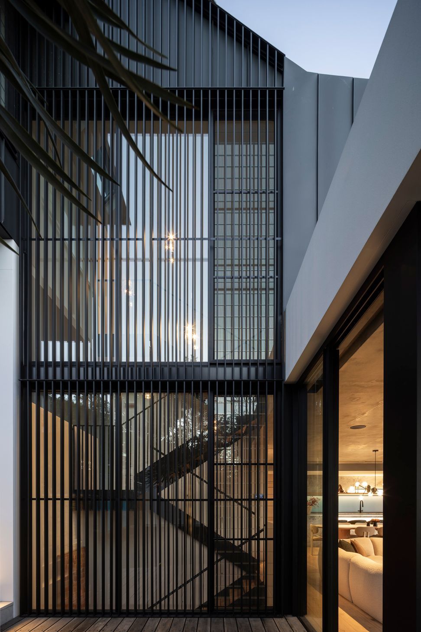
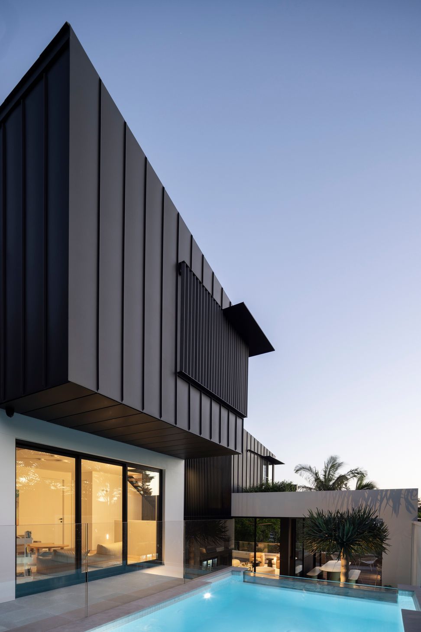
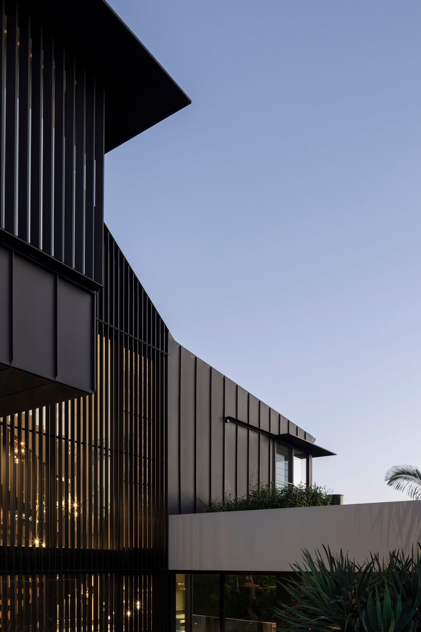
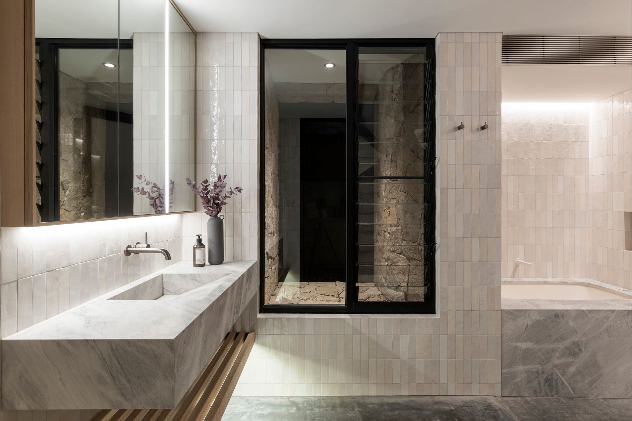
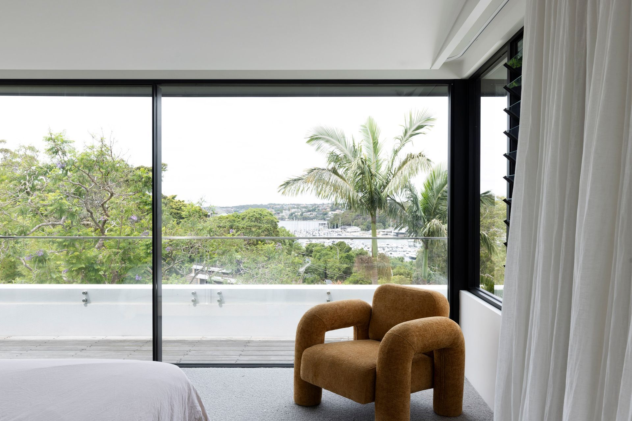
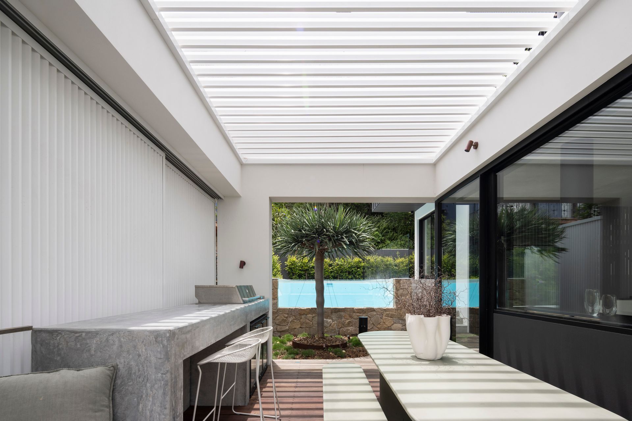
This three story home captures views over The Spit and Middle Harbour while creating a functional and private family sanctuary. Open plan living areas flow to a versatile balcony and terrace with a glass-sided swimming pool enhancing the connection between levels. Louvred screens are employed externally to protect from the afternoon sun. A palette of concrete, stone, black metal and white render serves to anchor the building to the steeply sloping site while providing a clear, consistent language throughout.
- Completed
- 2025
- Price range
- $2m - $3m
- Building style
- Contemporary
Like this Project?
Hire Watershed Architects
Professional Reviews
Professionals used in
this project
The practices and trades credited on this project.

More projects from
Watershed Architects
Other work by Watershed Architects, across every category they build in.


More in
Luxury Homes
Everything else in Luxury Homes, from every practice on ArchiPro.


Next Project
Keep scrolling