
Ballantynes Redevelopment

Ballantynes Redevelopment

Ruamoko

Ruamoko logo
  • 18.8K profile views
Visit Website
Ballantynes is an icon in of the retail sector in Christchurch, and was one of the first landmark businesses to open in the CBD following the Christchurch earthquakes. Read more
Visit Website

Ballantynes Redevelopment: A landmark four-storey building in Christchurch CBD, featuring retail, office, and carpark spaces, designed for future expansion, overcoming significant engineering challenges, and recognized with awards for excellence in commercial architecture.

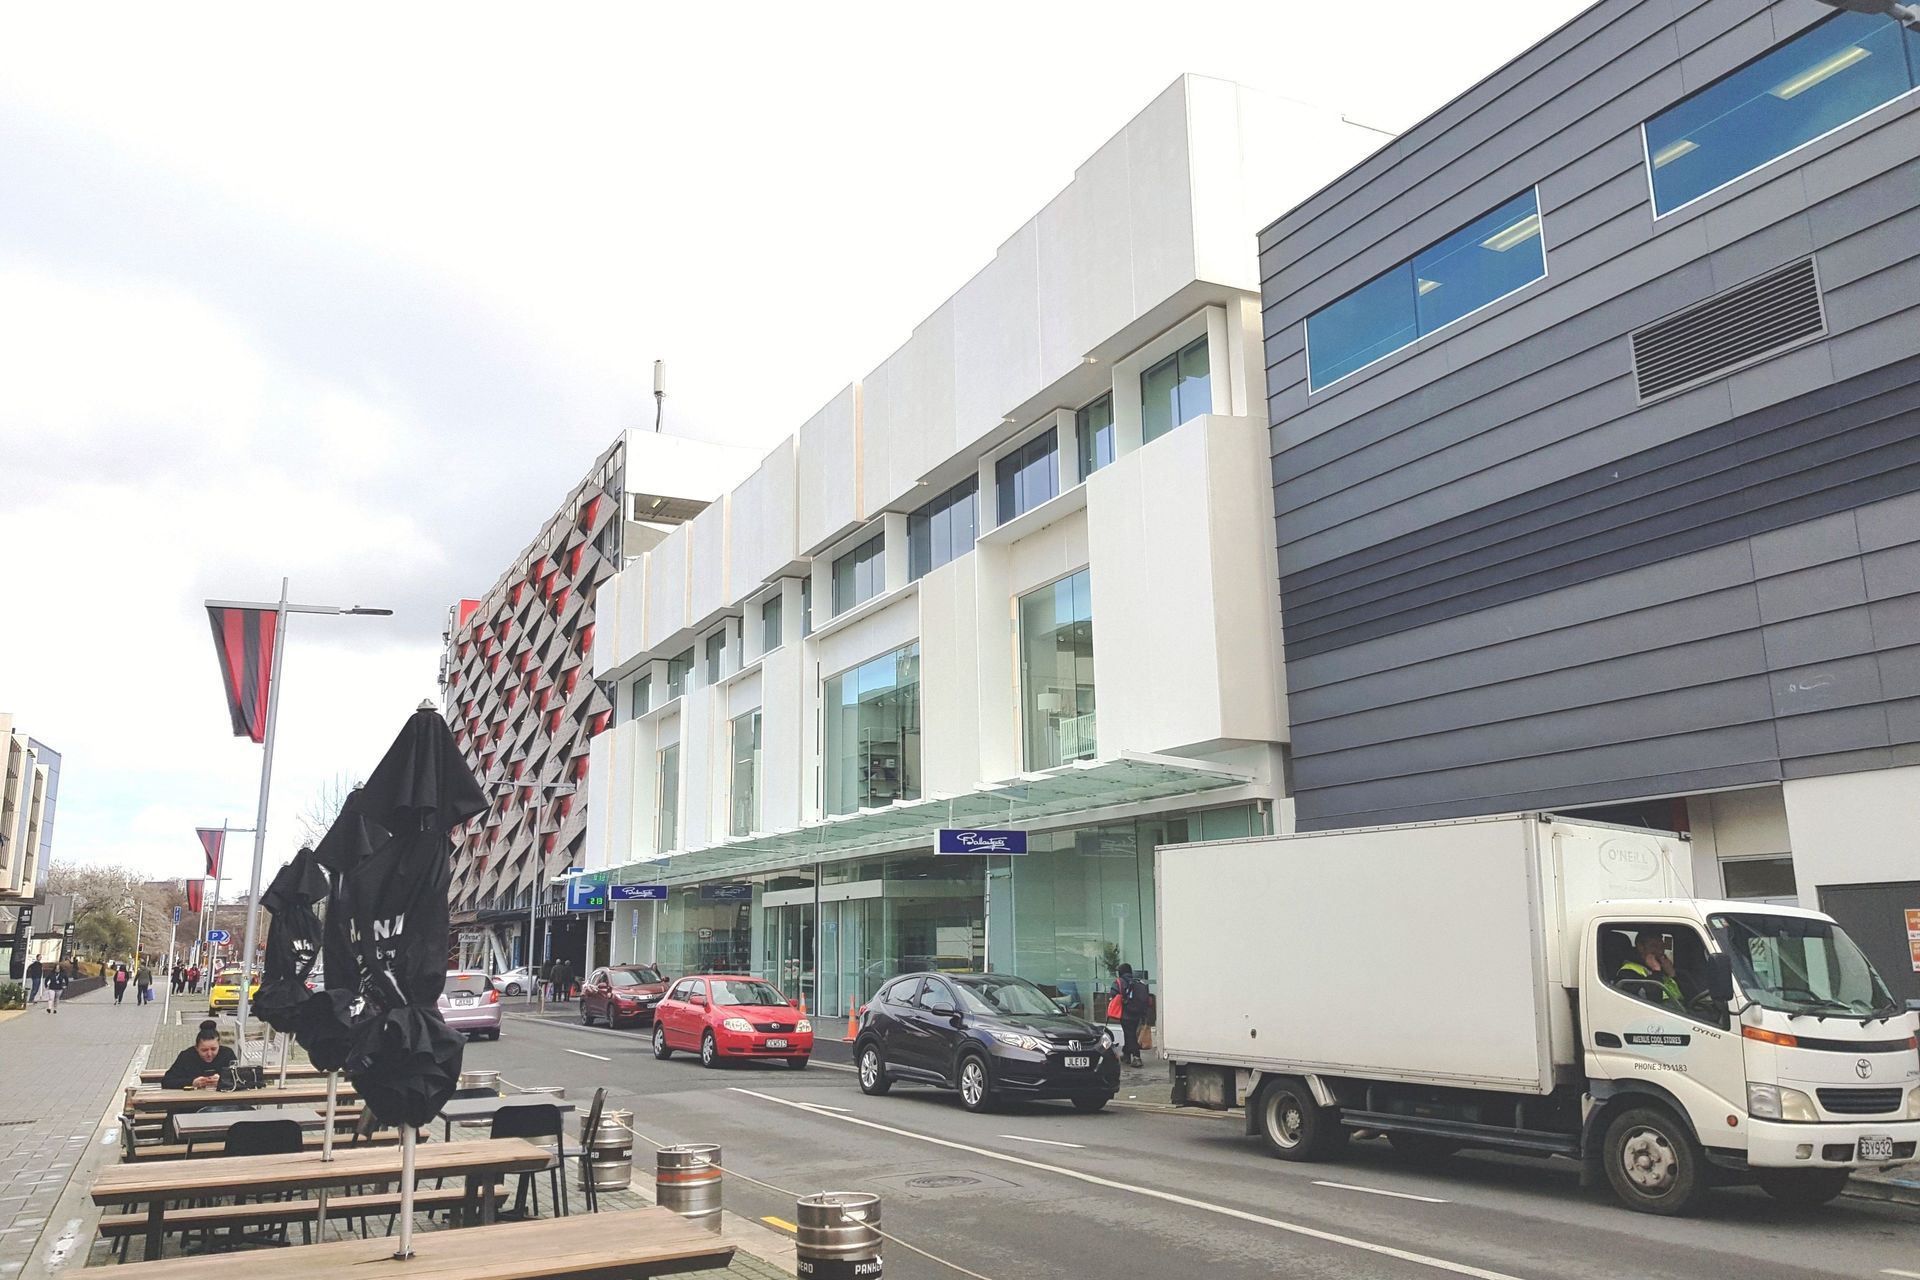
Ballantynes is an icon in of the retail sector in Christchurch, and was one of the first landmark businesses to open in the CBD following the Christchurch earthquakes.

The project is a four-storey 7,500 square metre building that consists of retail, office and carpark spaces, all over a basement goods and storage area. The building was designed for two additional levels that may be constructed in the future. 

The project featured many engineering challenges. The building involves a title split running through the site requiring a full seismic joint of this moment resisting frame Importance Level 3 structure, challenging issues around adjacent basements and underpinning, and seamless connection to the adjacent existing Ballantynes buildings and the Christchurch City Council Lichfield Street carpark building.

This development won a National Category Award and Gold Award at the 2021 NZ Commercial Project Awards.

Architect: Peddle Thorp | Contractor: Naylor Love | Photography: Naylor Love
7100h 26m

Like this Project?
Hire Ruamoko

Professional Reviews

1 / 7

“Structural Design and Construction Support for the Christchurch Art Gallery Base Isolation Project On behalf of Fulton Hogan we wish to express our gratitude to you and your team for the substantial role you played in the successfully delivery of this project. Your willingness to engage with the wider project team, your prompt solution focused attitude and your attention to detail, have been instrumental in this accomplishment. Throughout the concept and detailed design phases of this challenging design/build project, you and your team never failed to deliver on time. The staged design was completed within the demanding milestones which laid the groundwork for the consenting and construction to proceed to target. Your ability to collaborate with other designers and stakeholders to achieve this was invaluable. Tremendous effort was made to arrive at a design that is safe, cost effective and buildable, whilst delivering to the technical requirements. We were particularly impressed that it was never too much trouble for your team to meet and work closely with our construction staff at short notice, whether it was to enable some late innovation or overcome the inevitable hurdles presented throughout the construction of such a unique and complex project Please pass this thanks on to all at Ruamoko. We look forward to working with you again in the future whenever the opportunity arises.”

Ben Hardy, Southern Operations Manager & Justin McDowell, National Manager - Fulton Hogan Civil

Professionals used in
this project

The practices and trades credited on this project.

Next Project

Keep scrolling
Wynn Williams House, Christchurch