

Project team
- Here Studio
- Rhiannon Slater
Contemporary performance, dance, and music facility featuring innovative design elements and acoustic enhancements, completed in 2019 for the Ballarat Steiner School.
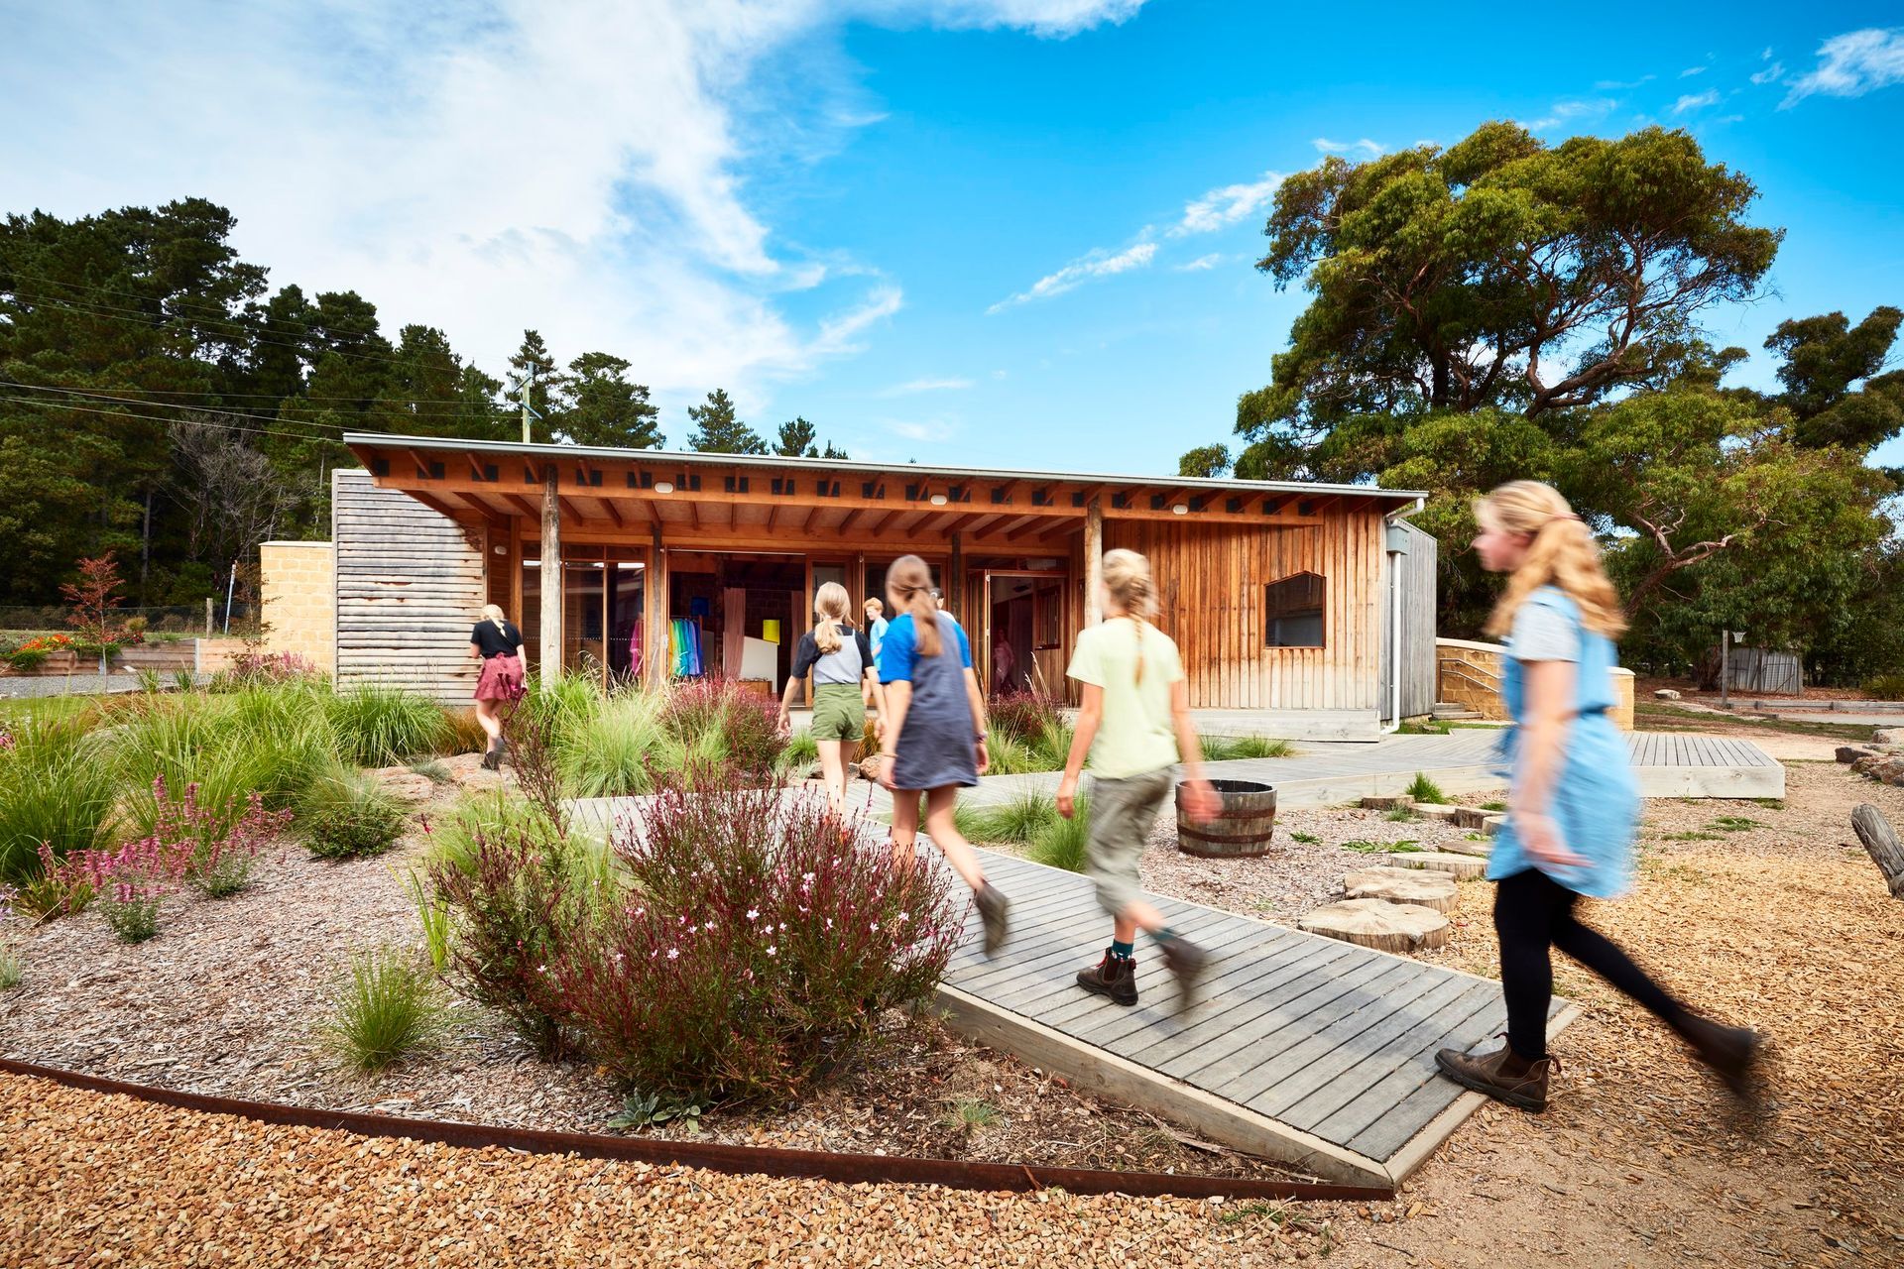
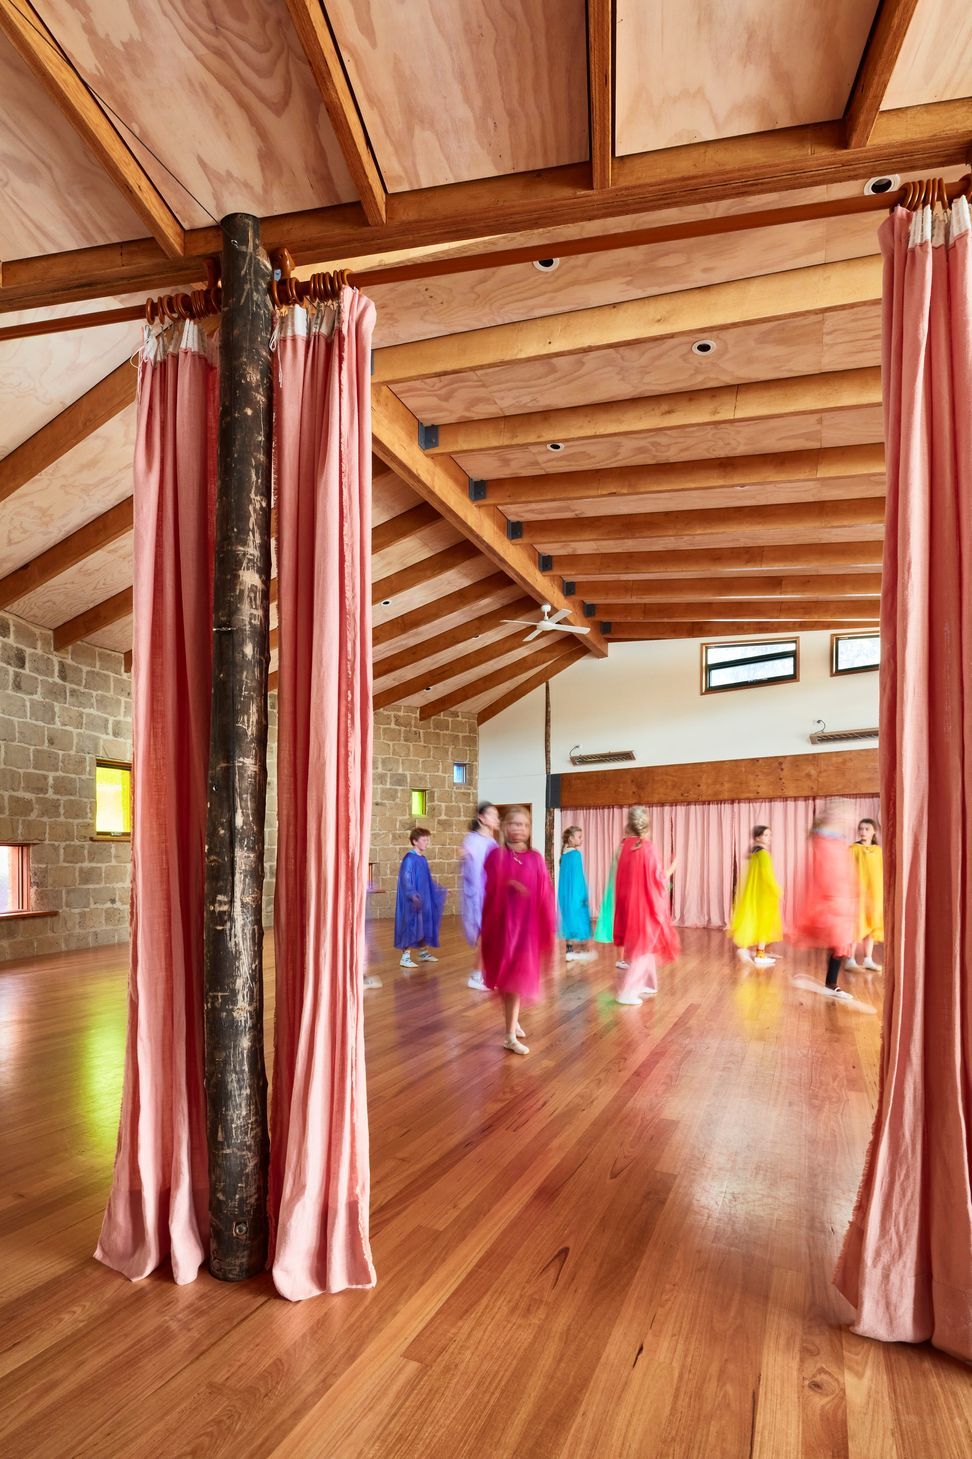
Steiner School has been an important part of the local educational scene for the last 15 years. While the main building, built in the 1980s, comprising classrooms, staff rooms and administration areas together with a reception area, required revamping, the brief was for a new standalone performance, dance and music rooms – referred to as ‘Eurythmy’, a term originated by the Steiner School as an expressive movement of art.
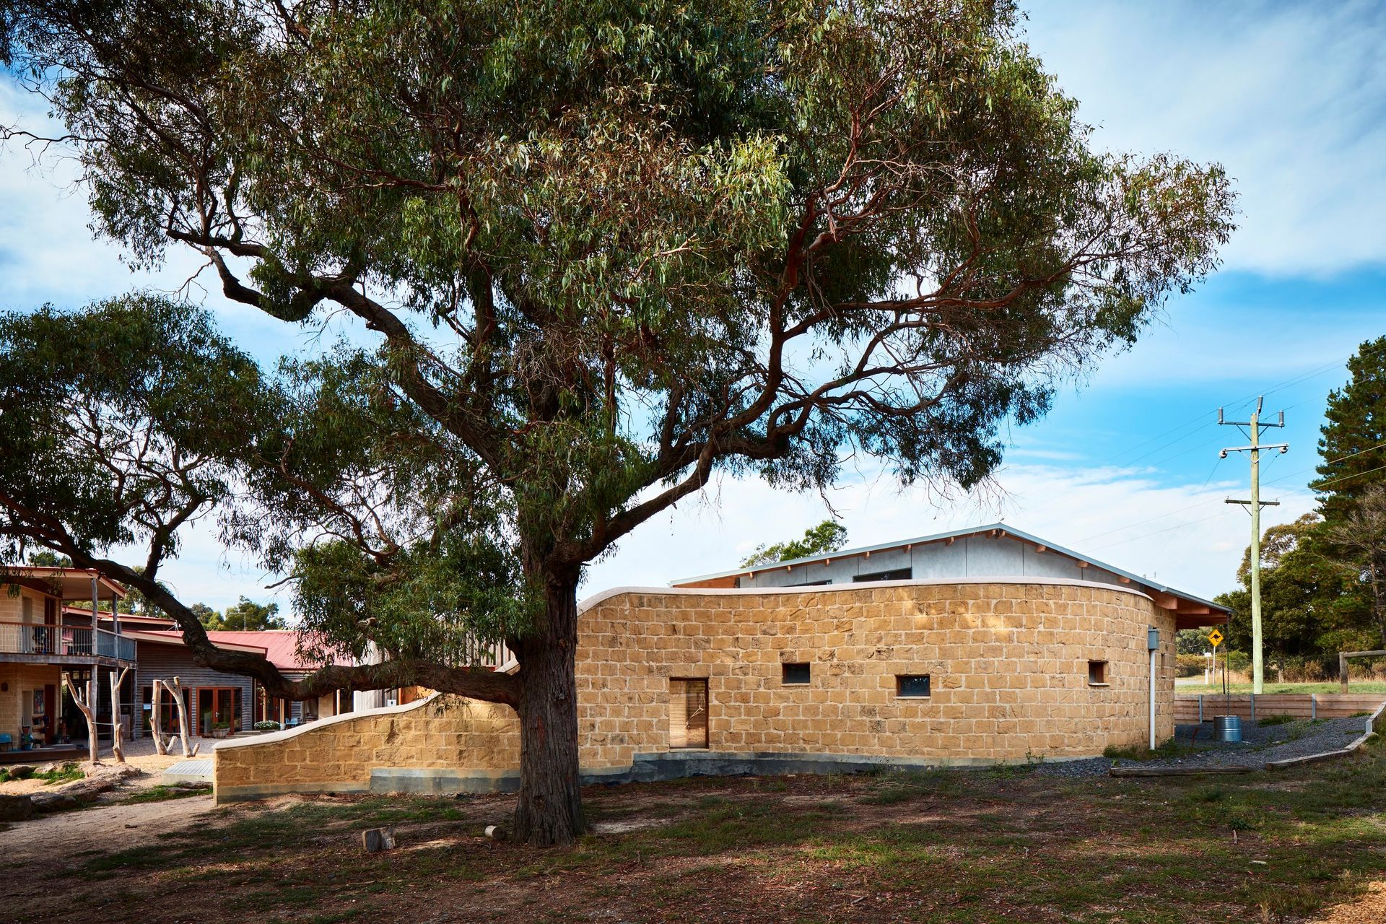
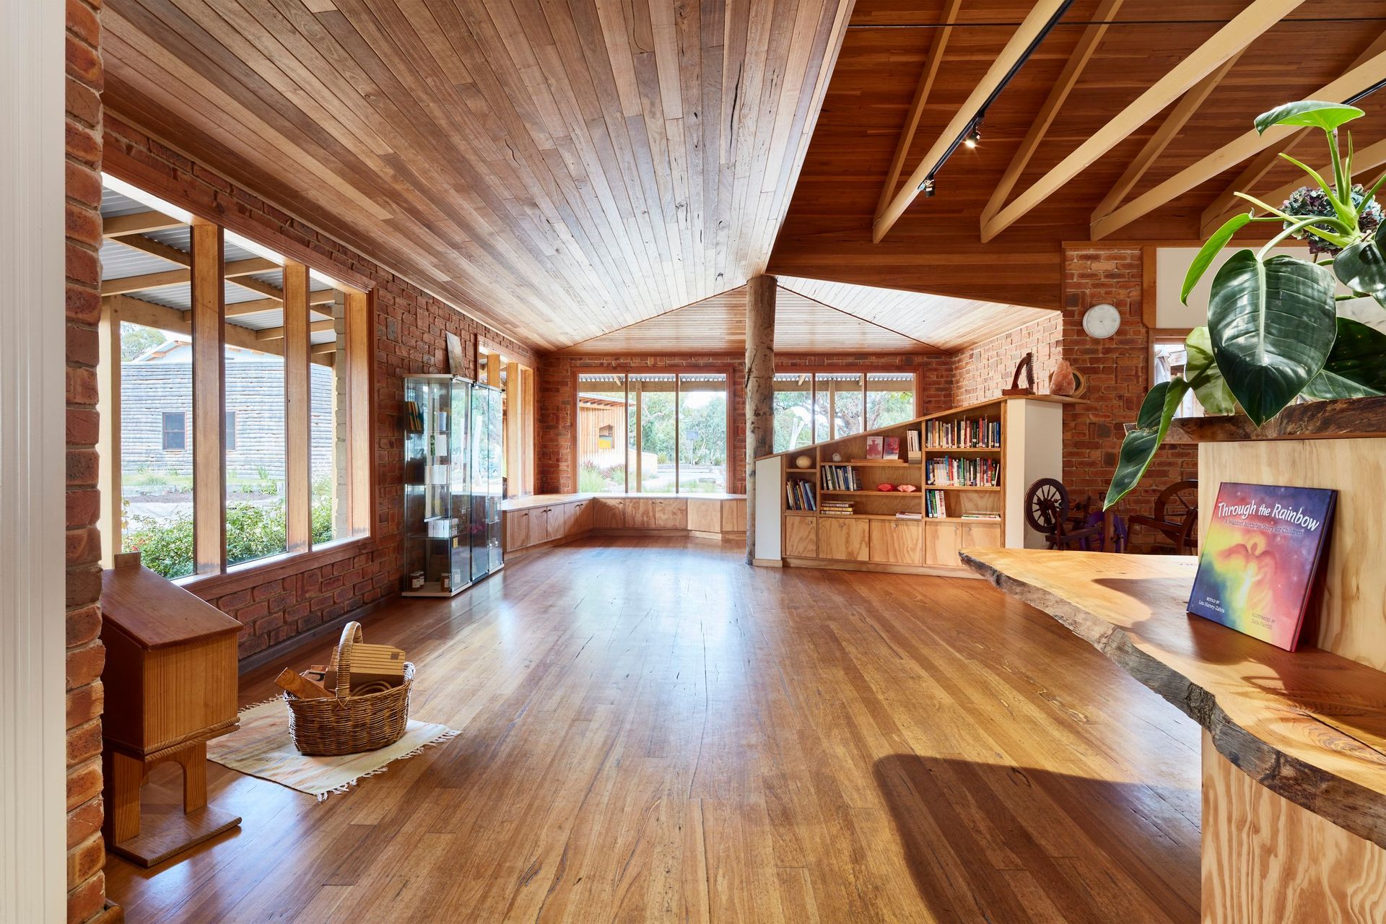
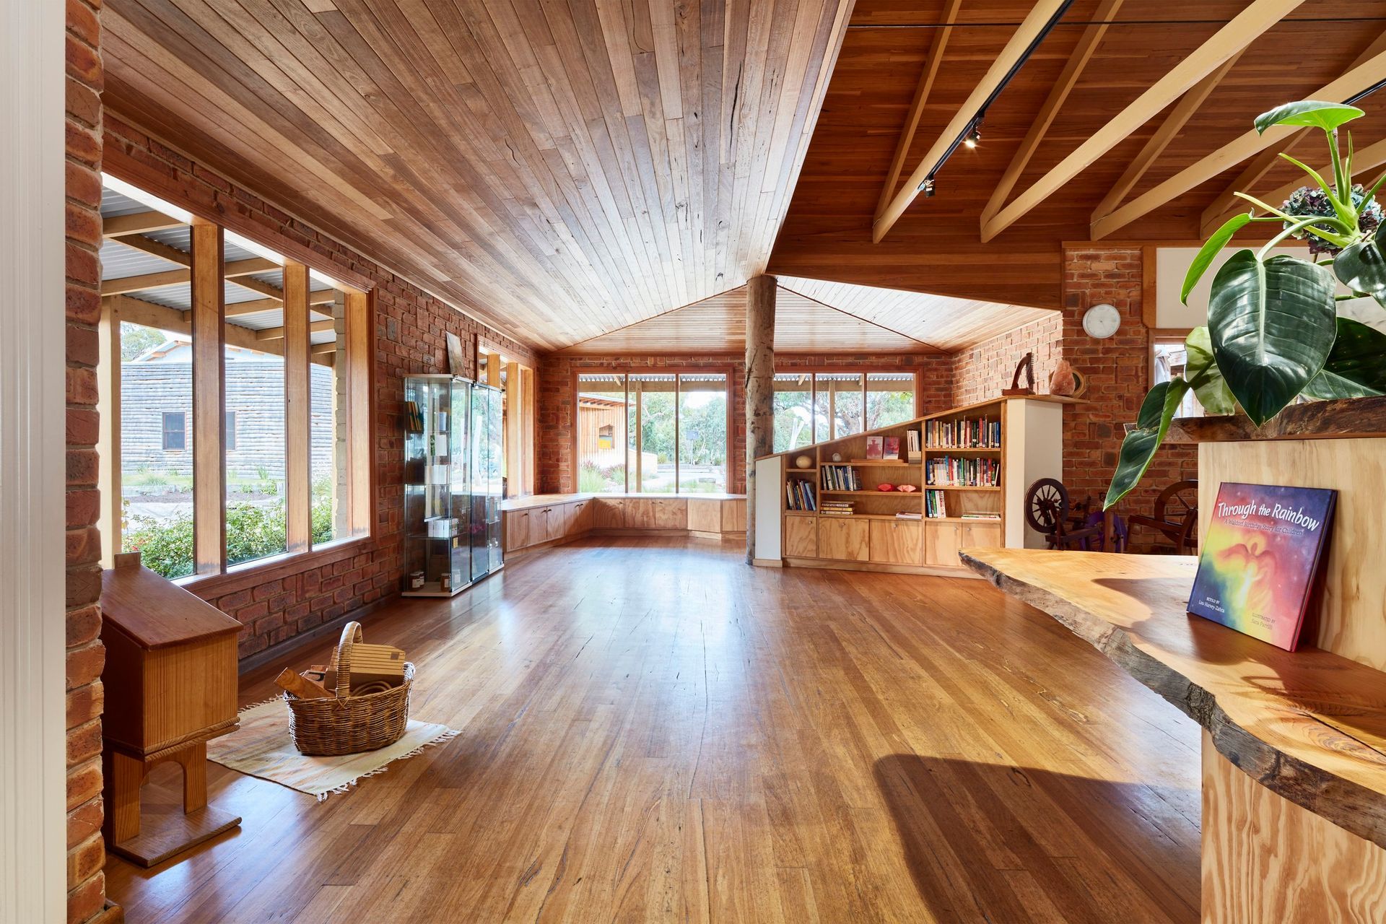
The expression is a new build that’s pentagon in shape and is partially constructed of a curvaceous mud brick wall that provides both acoustic and thermal control.
As fluid, is the expression and arrangement of the interior spaces, with an open plan performance space, an indoor/outdoor kitchen that includes a canteen-style window, three separate music rooms, amenities and storage areas.
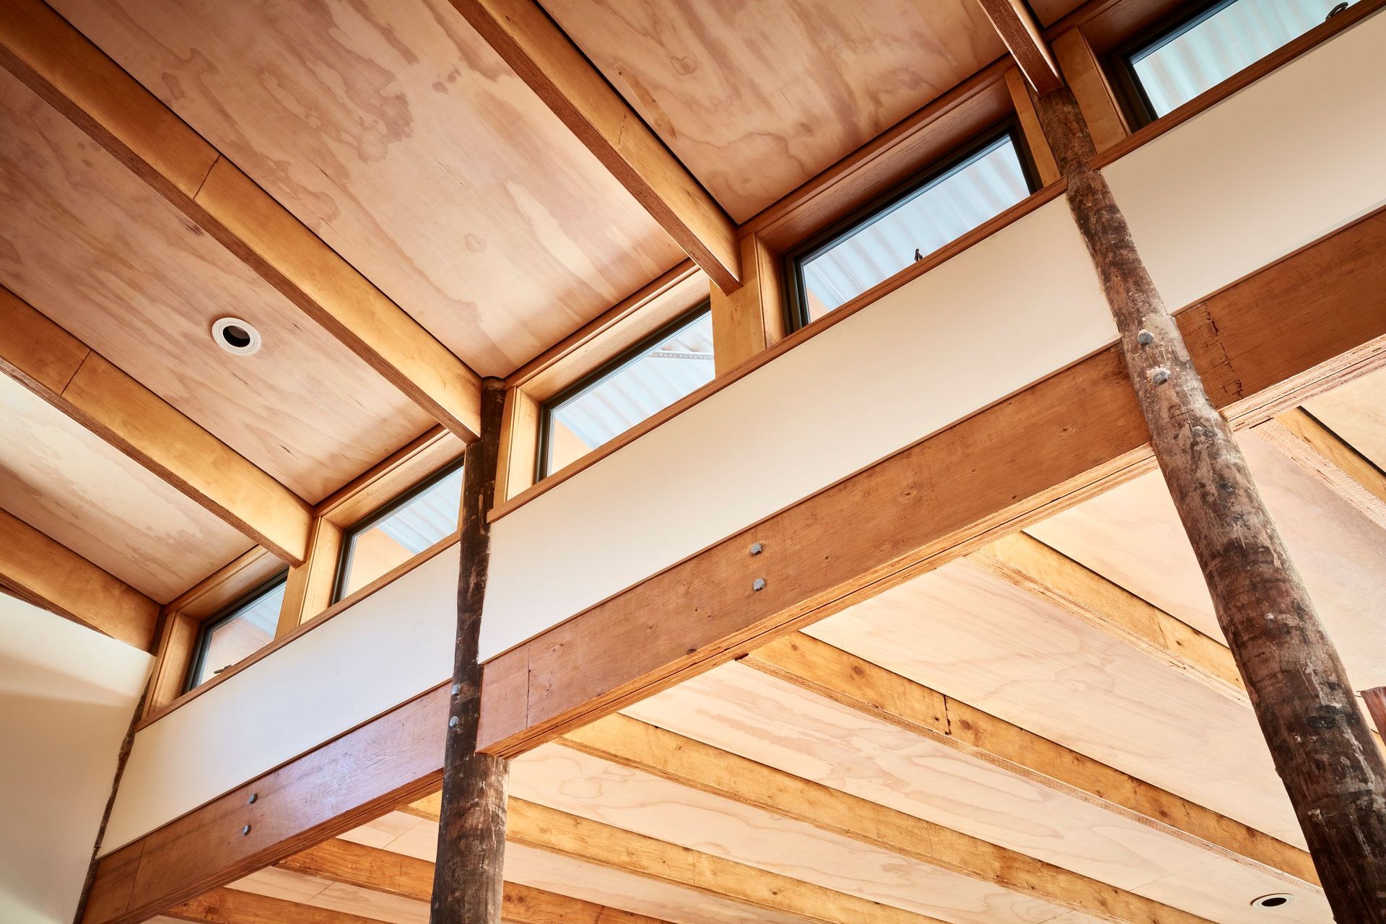
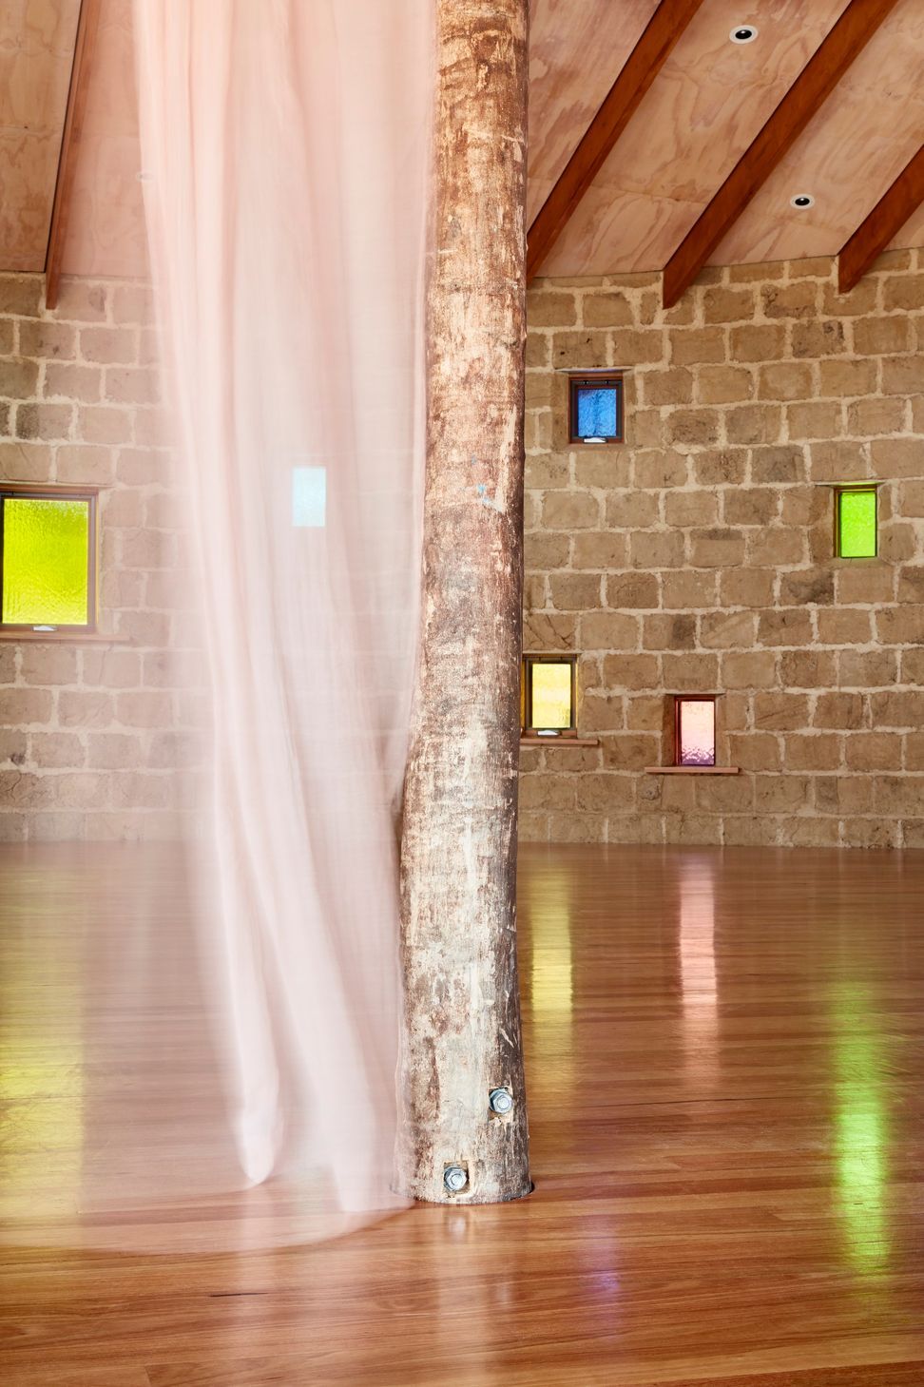
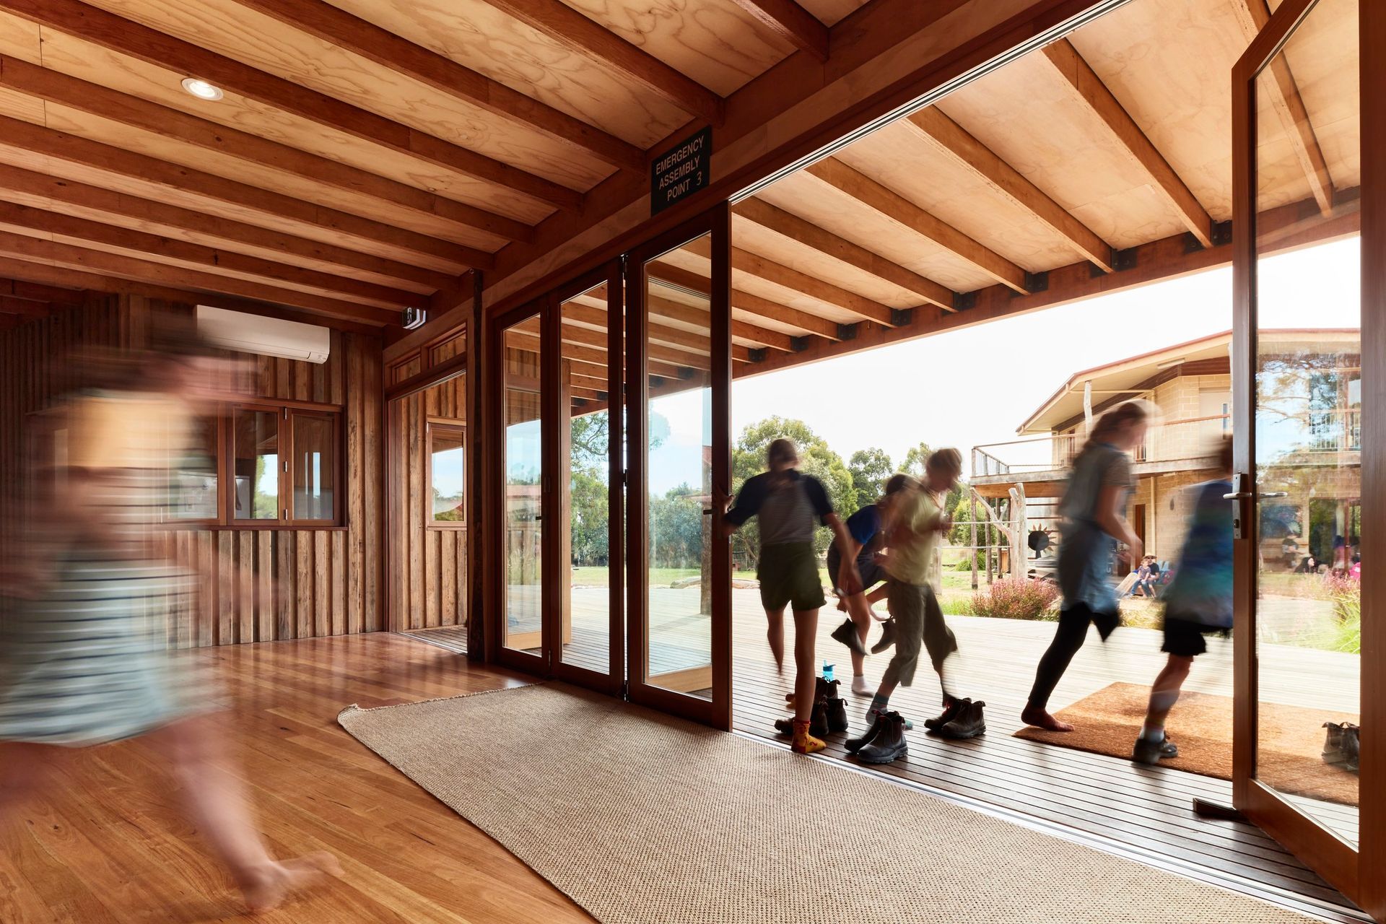
Drawing inspiration from Le Corbusier’s Ronchamp Chapel from the 1950s - there are a series of coloured glass windows. Radially sawn timber, expressed mudbrick walls, timber floors, trusses and beams, along with a plywood ceiling, create a sense of honesty in the way materials have been both fully expressed and finely ‘stitched’ together.
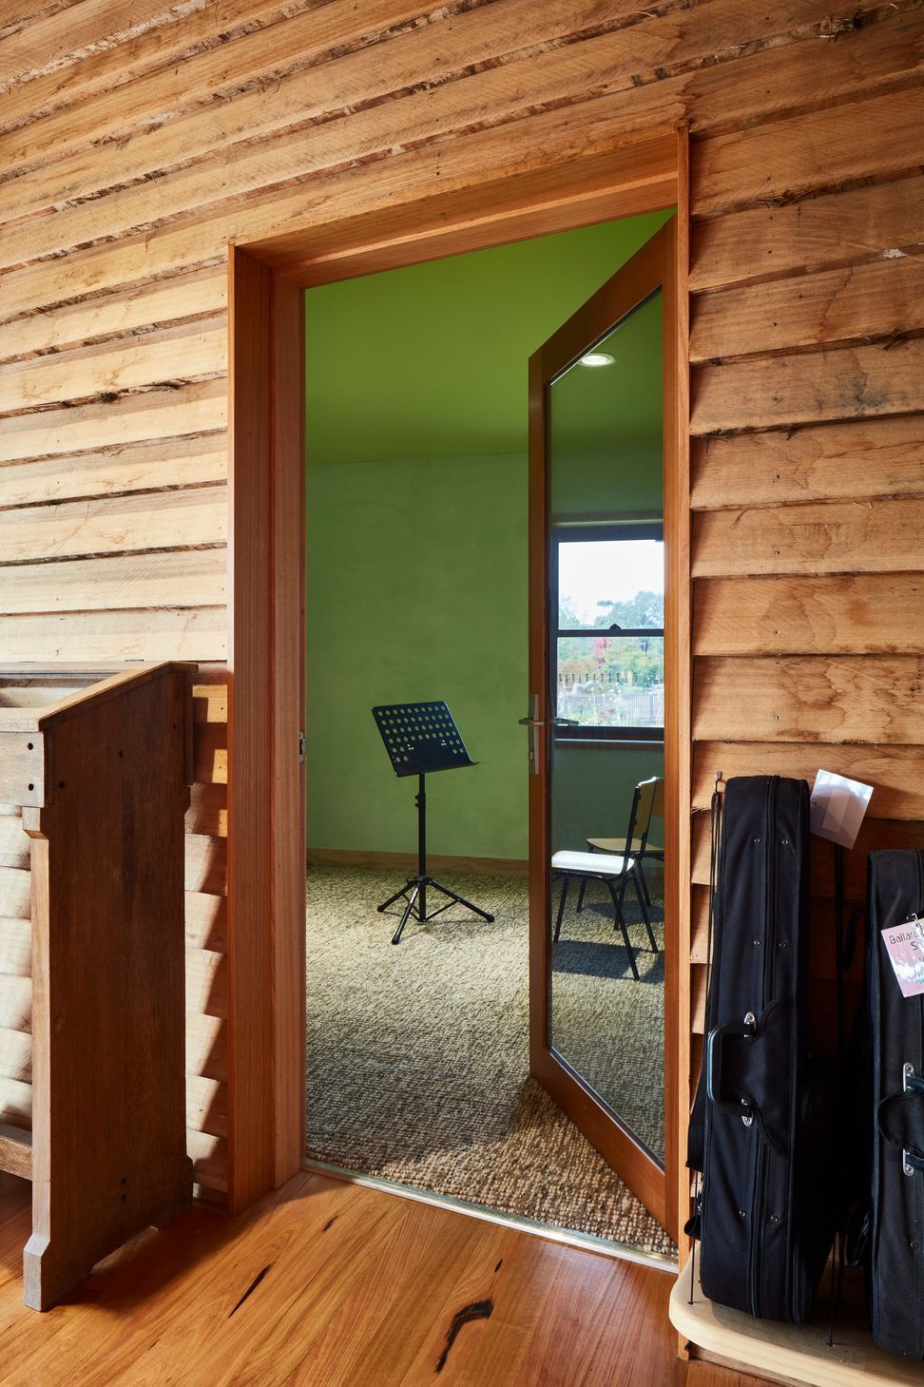
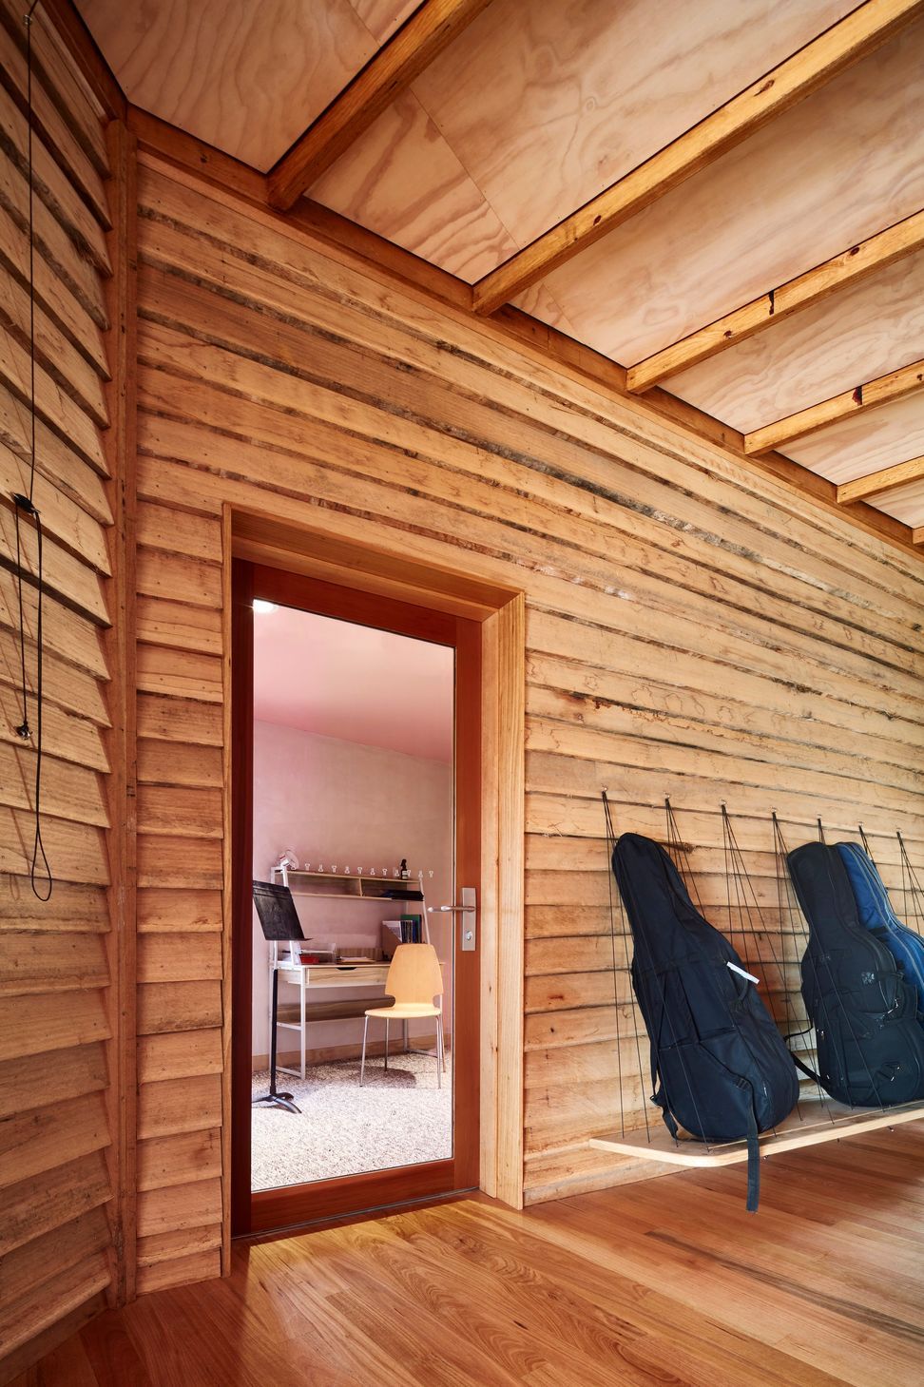
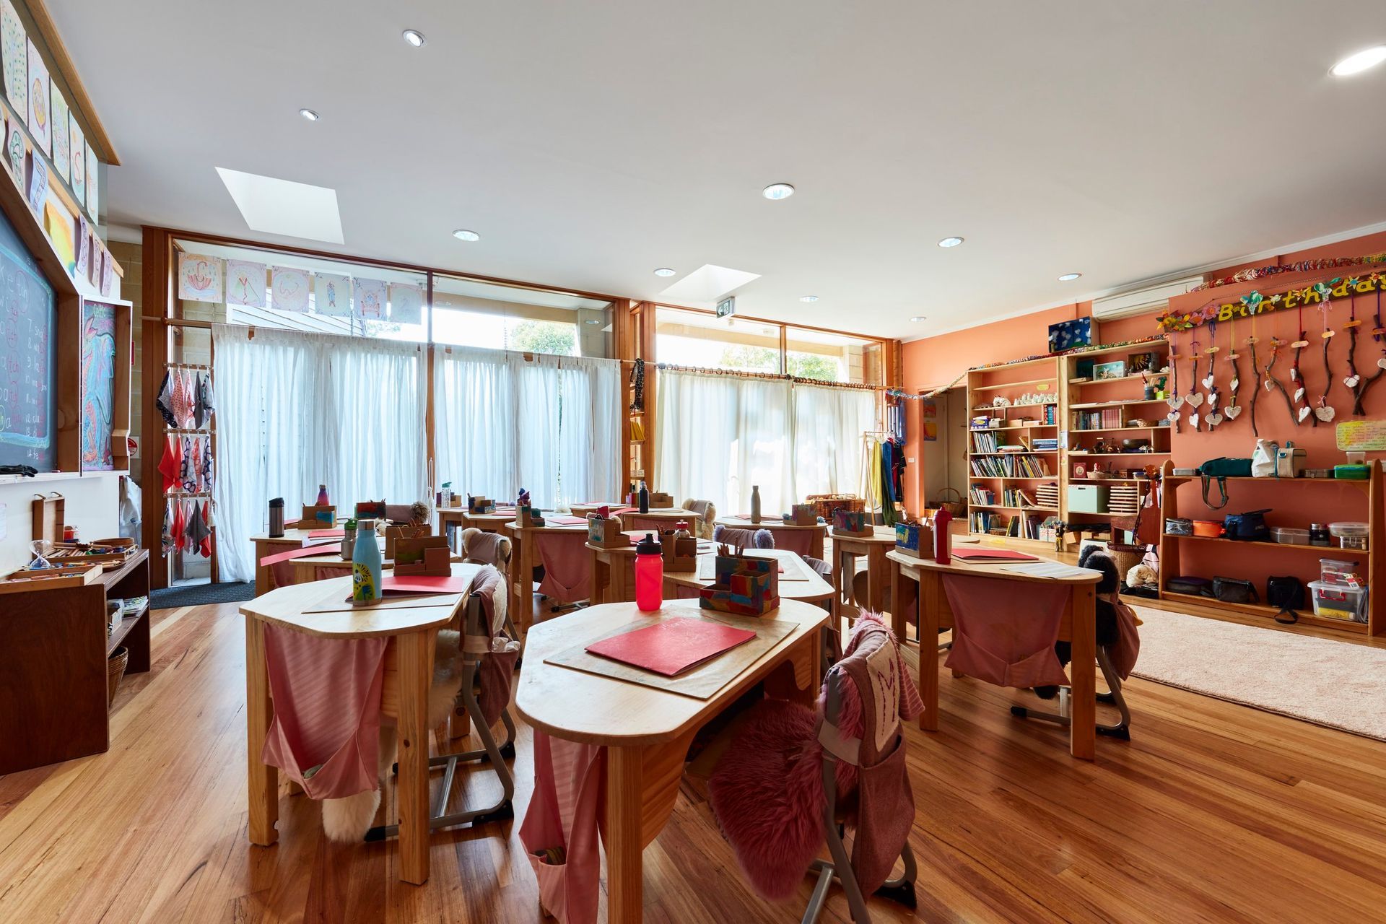
Unlike the main performance area that features a warm and earthy palette, the three enclosed music rooms, with their acoustically treated walls, have their own identity, with each one having its own colour scheme – pink, green or blue. The kitchen, which is regularly used for social events, is as colourful with a sienna orange ceiling and blue linoleum floor.
If you have a project in mind, we’d love to help you explore your options. Let’s connect.
- Completed
- 2019
- Price range
- $1m - $2m
- Building style
- Contemporary


Like this Project?
Hire Here Studio
Professionals used in
this project
The practices and trades credited on this project.

More projects from
Here Studio
Other work by Here Studio, across every category they build in.


More in
Schools
Everything else in Schools, from every practice on ArchiPro.


Next Project
Keep scrolling