
Project team
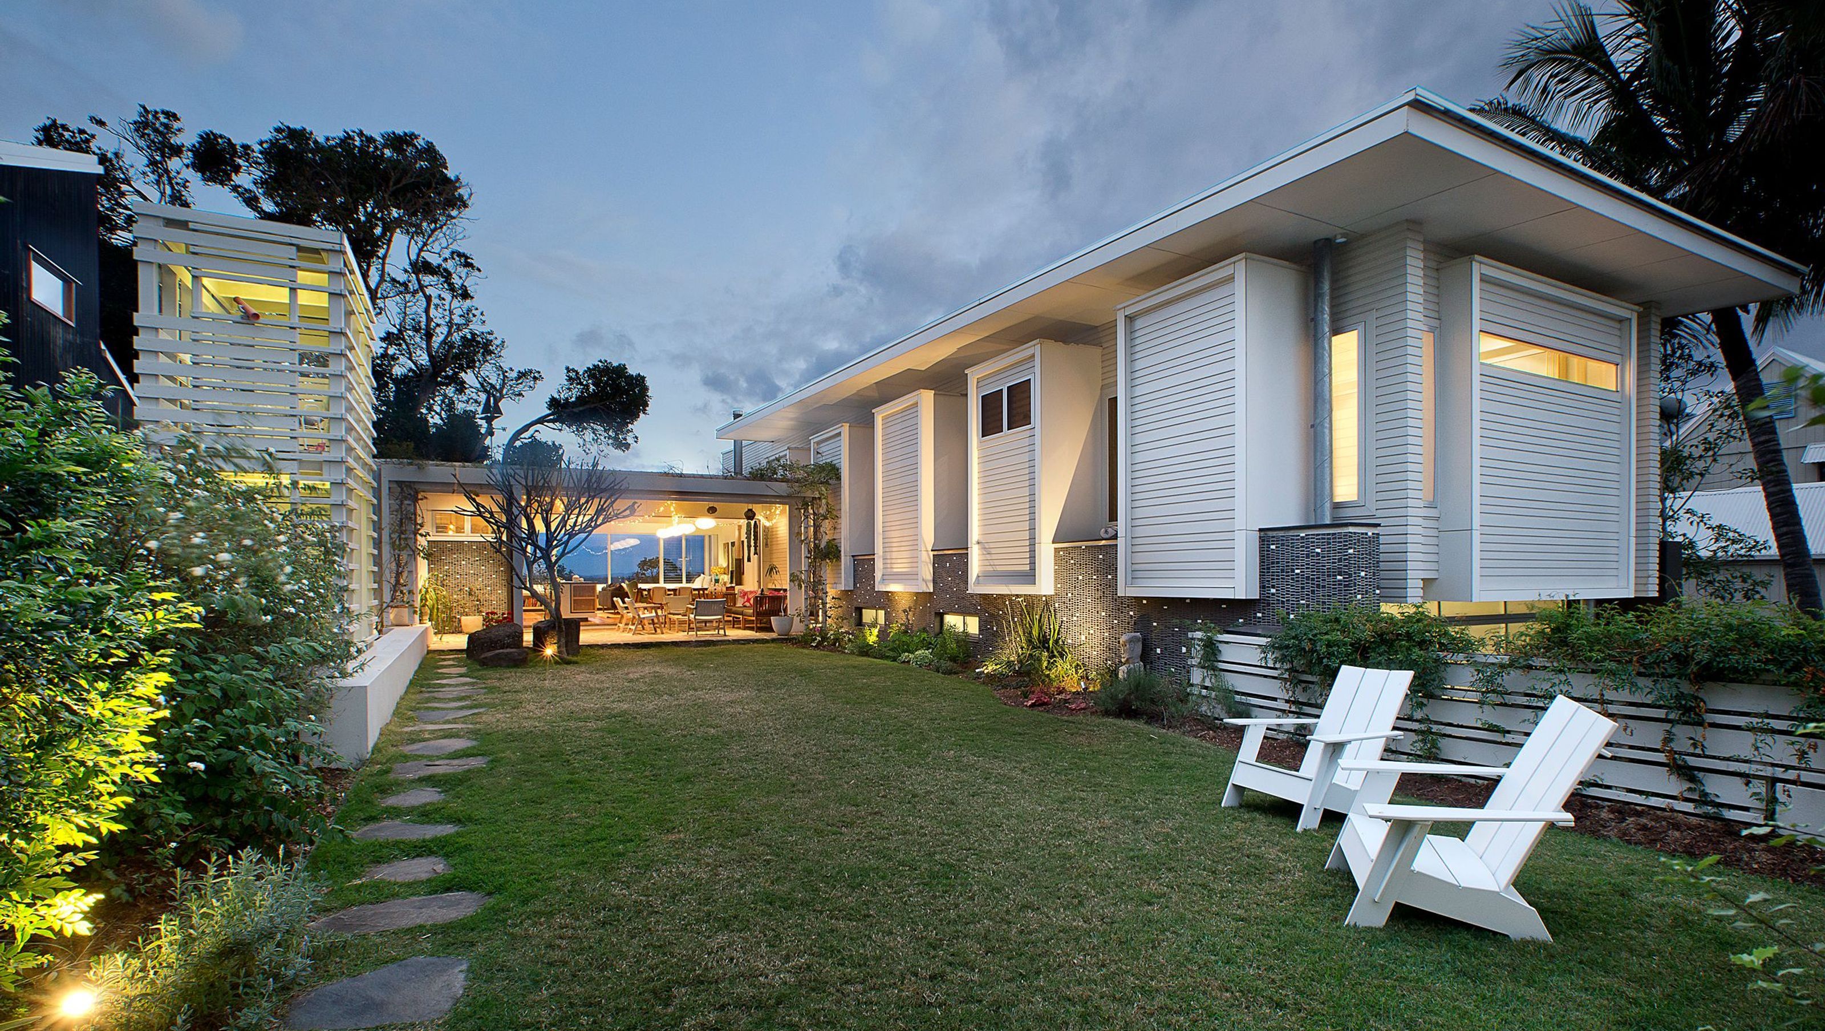
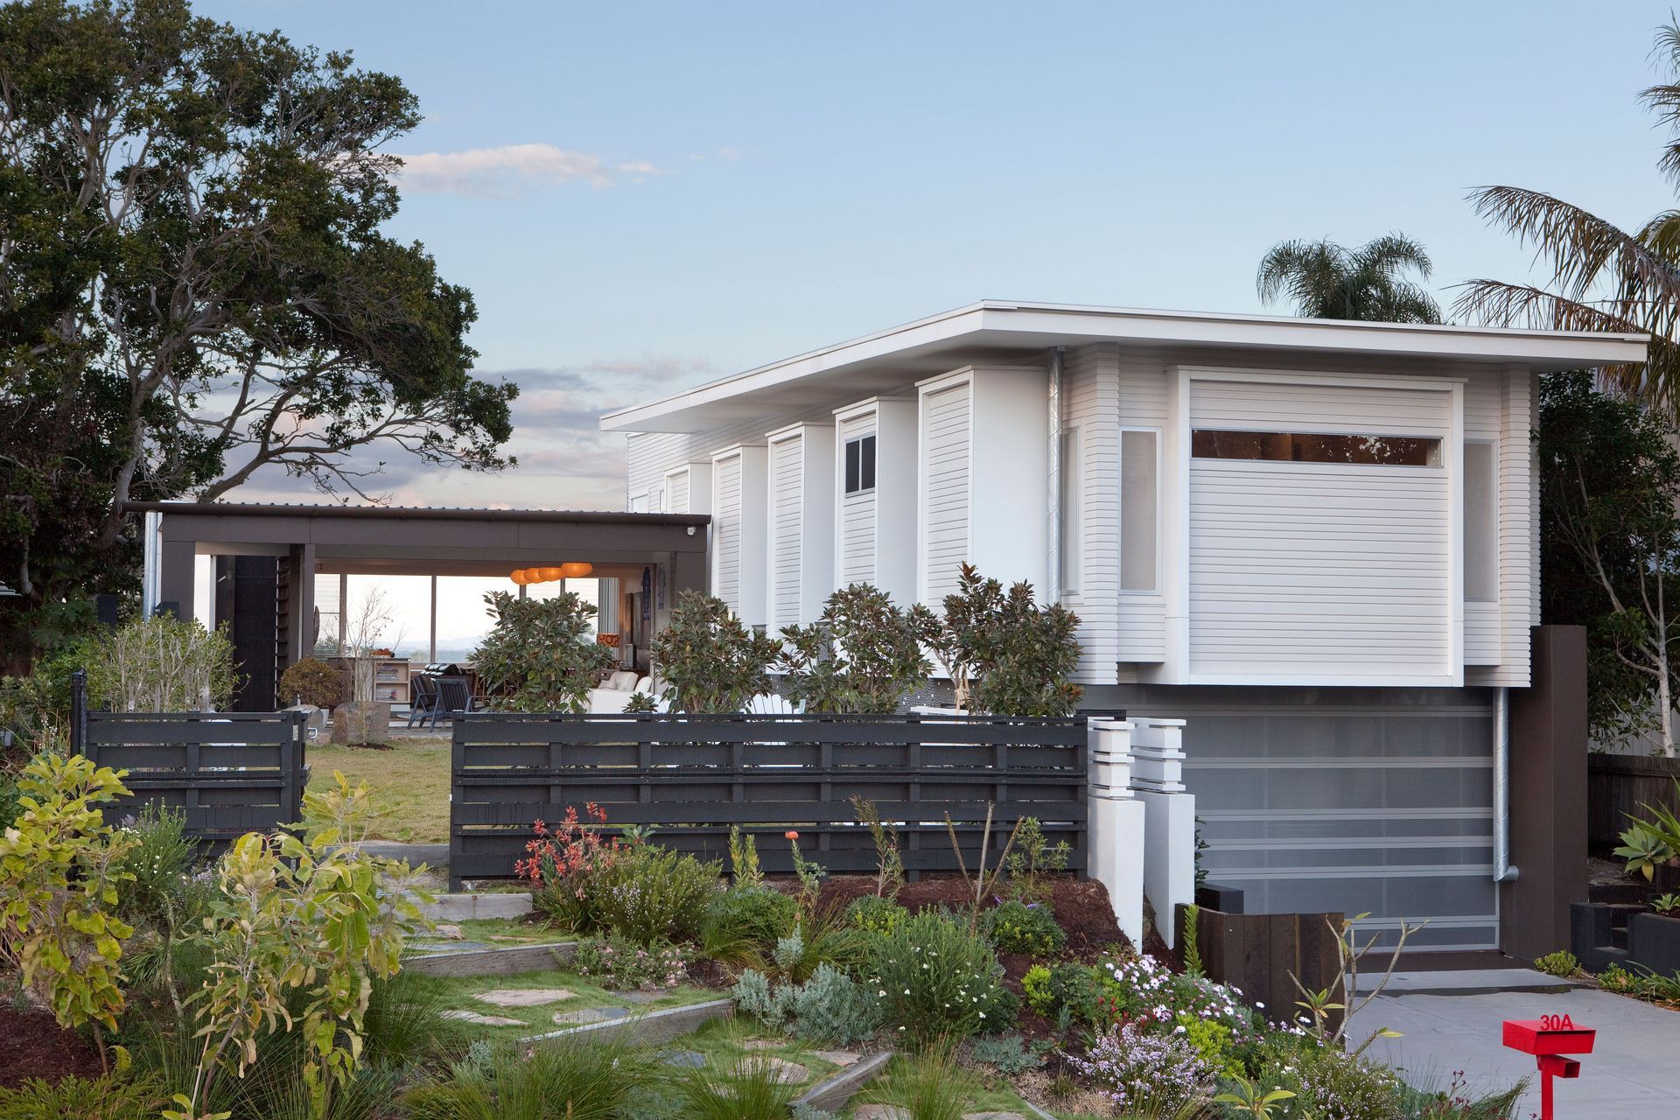
Thoughtfully designed coastal residence for a family, featuring an L-shaped layout that maximizes views and outdoor living while harmonizing with the local architectural context.
This private dwelling was designed as a permanent residence for a couple and their three small children. It is located in a small coastal community along Australia's east coast. The site affords long southern views down the local river system, while having a yard with views north over the local village. The house was planned around this northern outdoor space which incorporates a covered terrace / dining area.
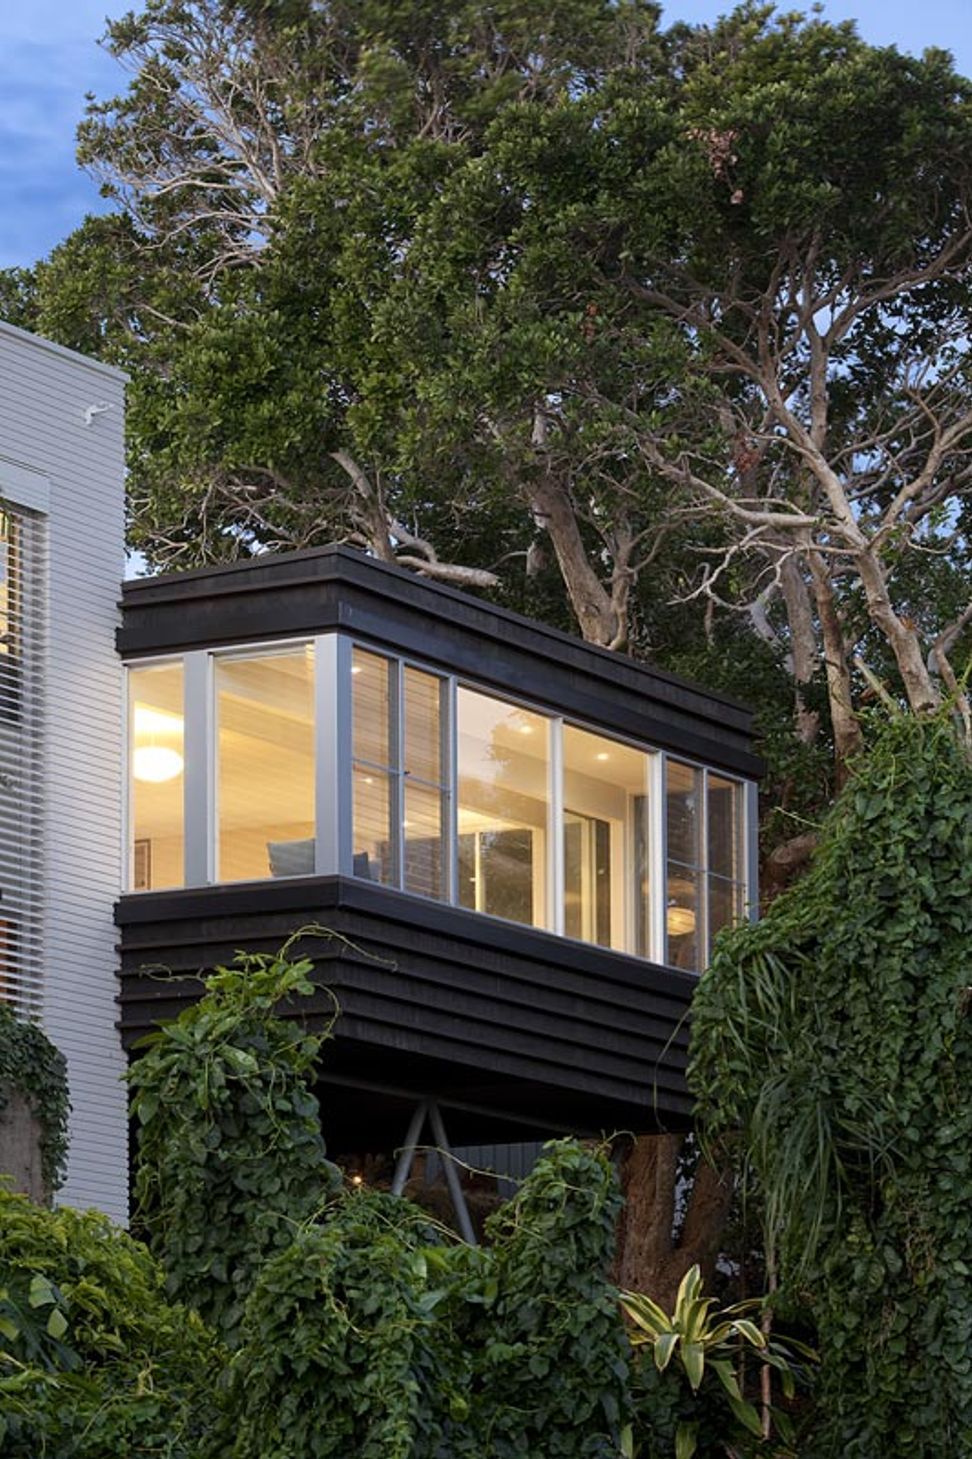
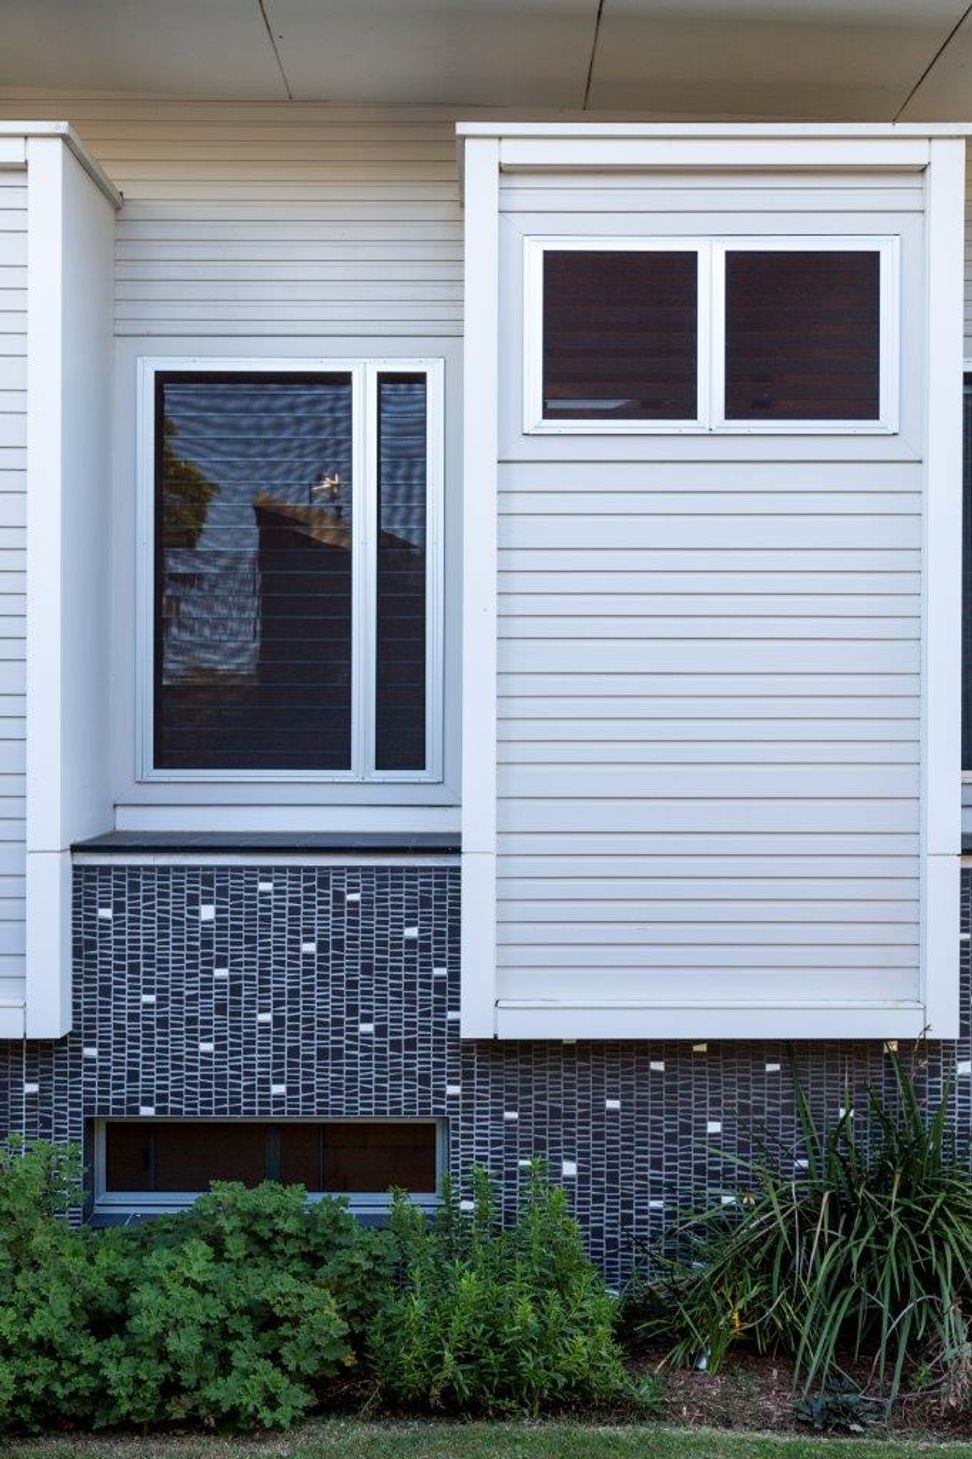
The 'L' shaped plan protects the external areas from the prevailing cold southerly breezes, while opening up to the cooling summer breezes from the north. The external cladding systems are a variation on the existing beach house architecture within the local area, while the building colours also reflect the local building context.
Photography: Remco Photography




Like this Project?
Hire Paul Uhlmann Architects
Professionals used in
this project
The practices and trades credited on this project.

More projects from
Paul Uhlmann Architects
Other work by Paul Uhlmann Architects, across every category they build in.


More in
Beach House
Everything else in Beach House, from every practice on ArchiPro.


Next Project
Keep scrolling