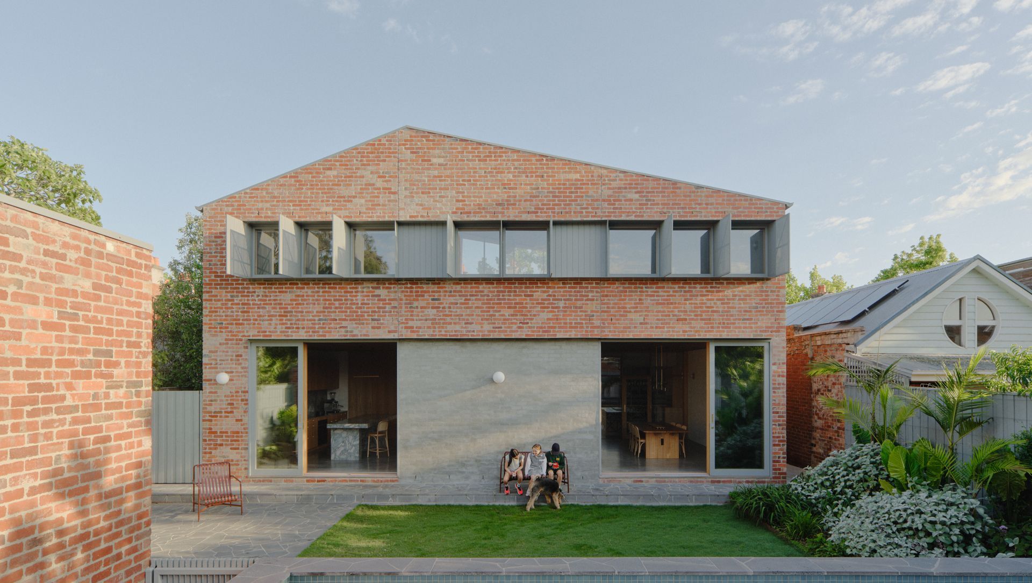
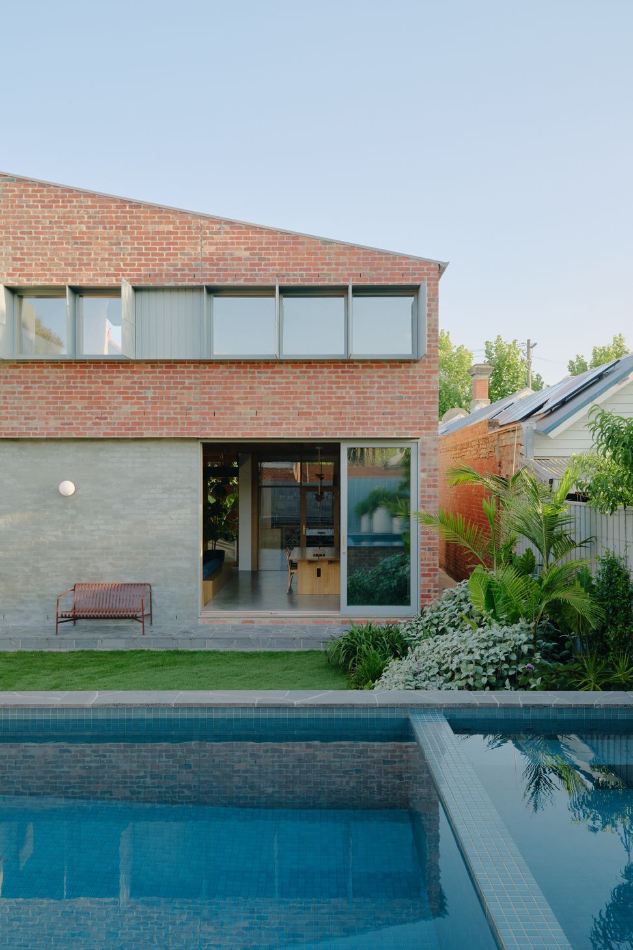
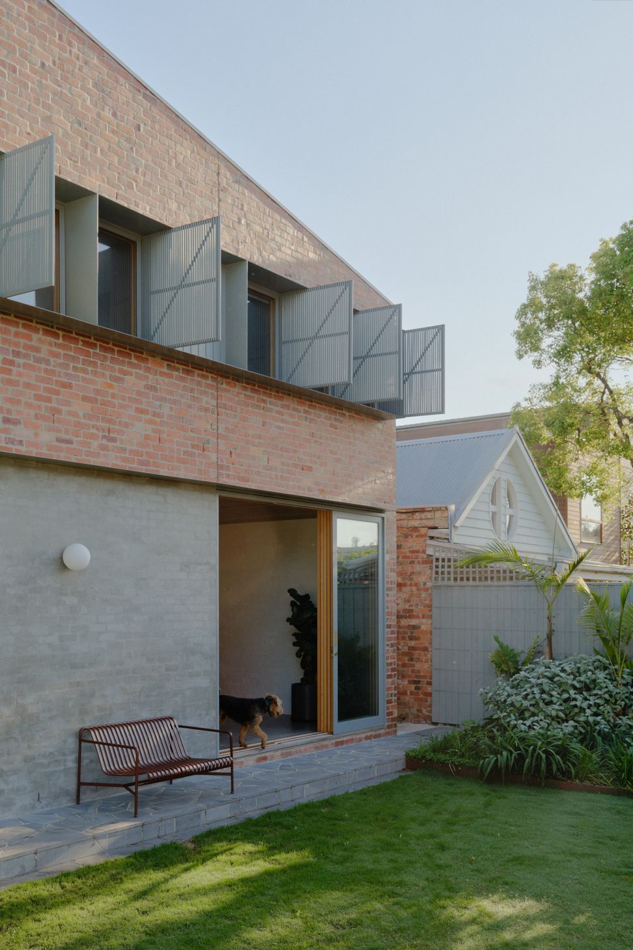
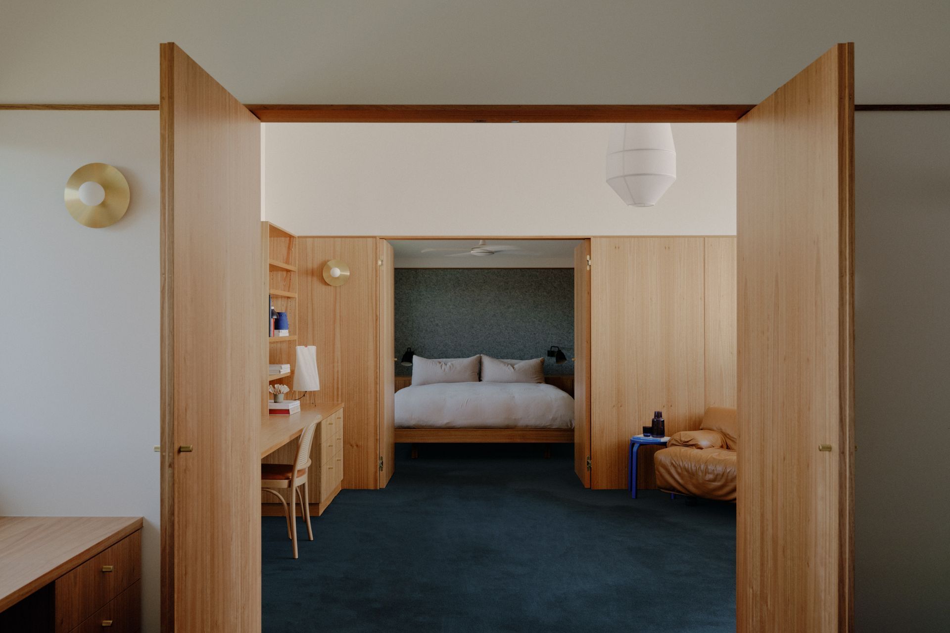
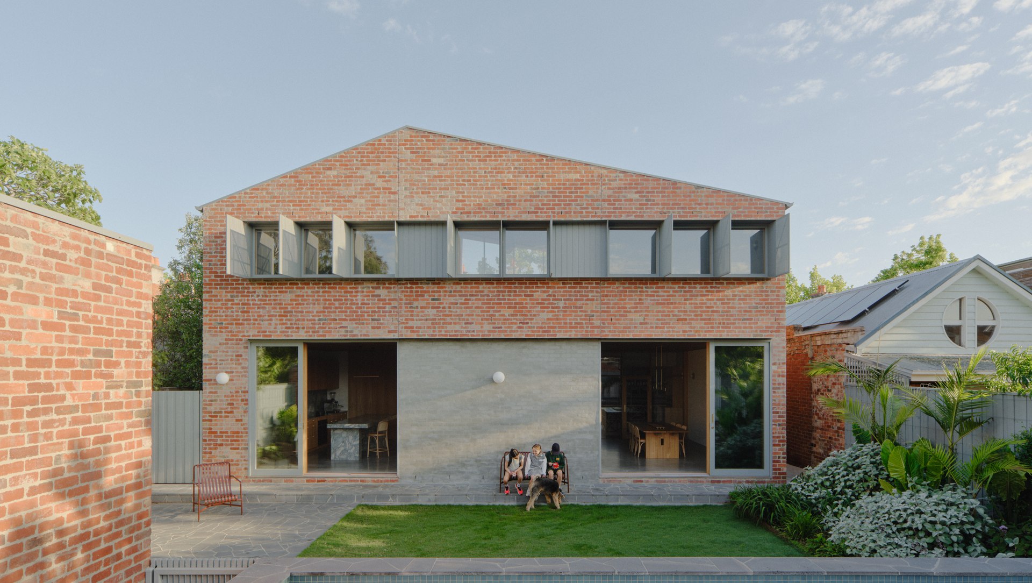
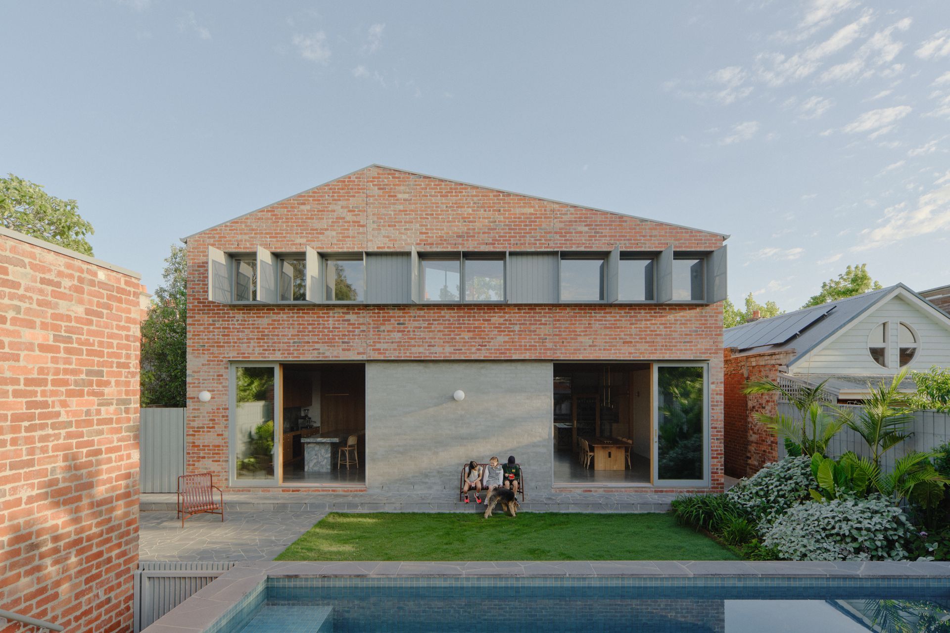
Conceived during the pandemic through a series of discreet meetings, Barkly House is a brick home designed for the son of a bricklayer.
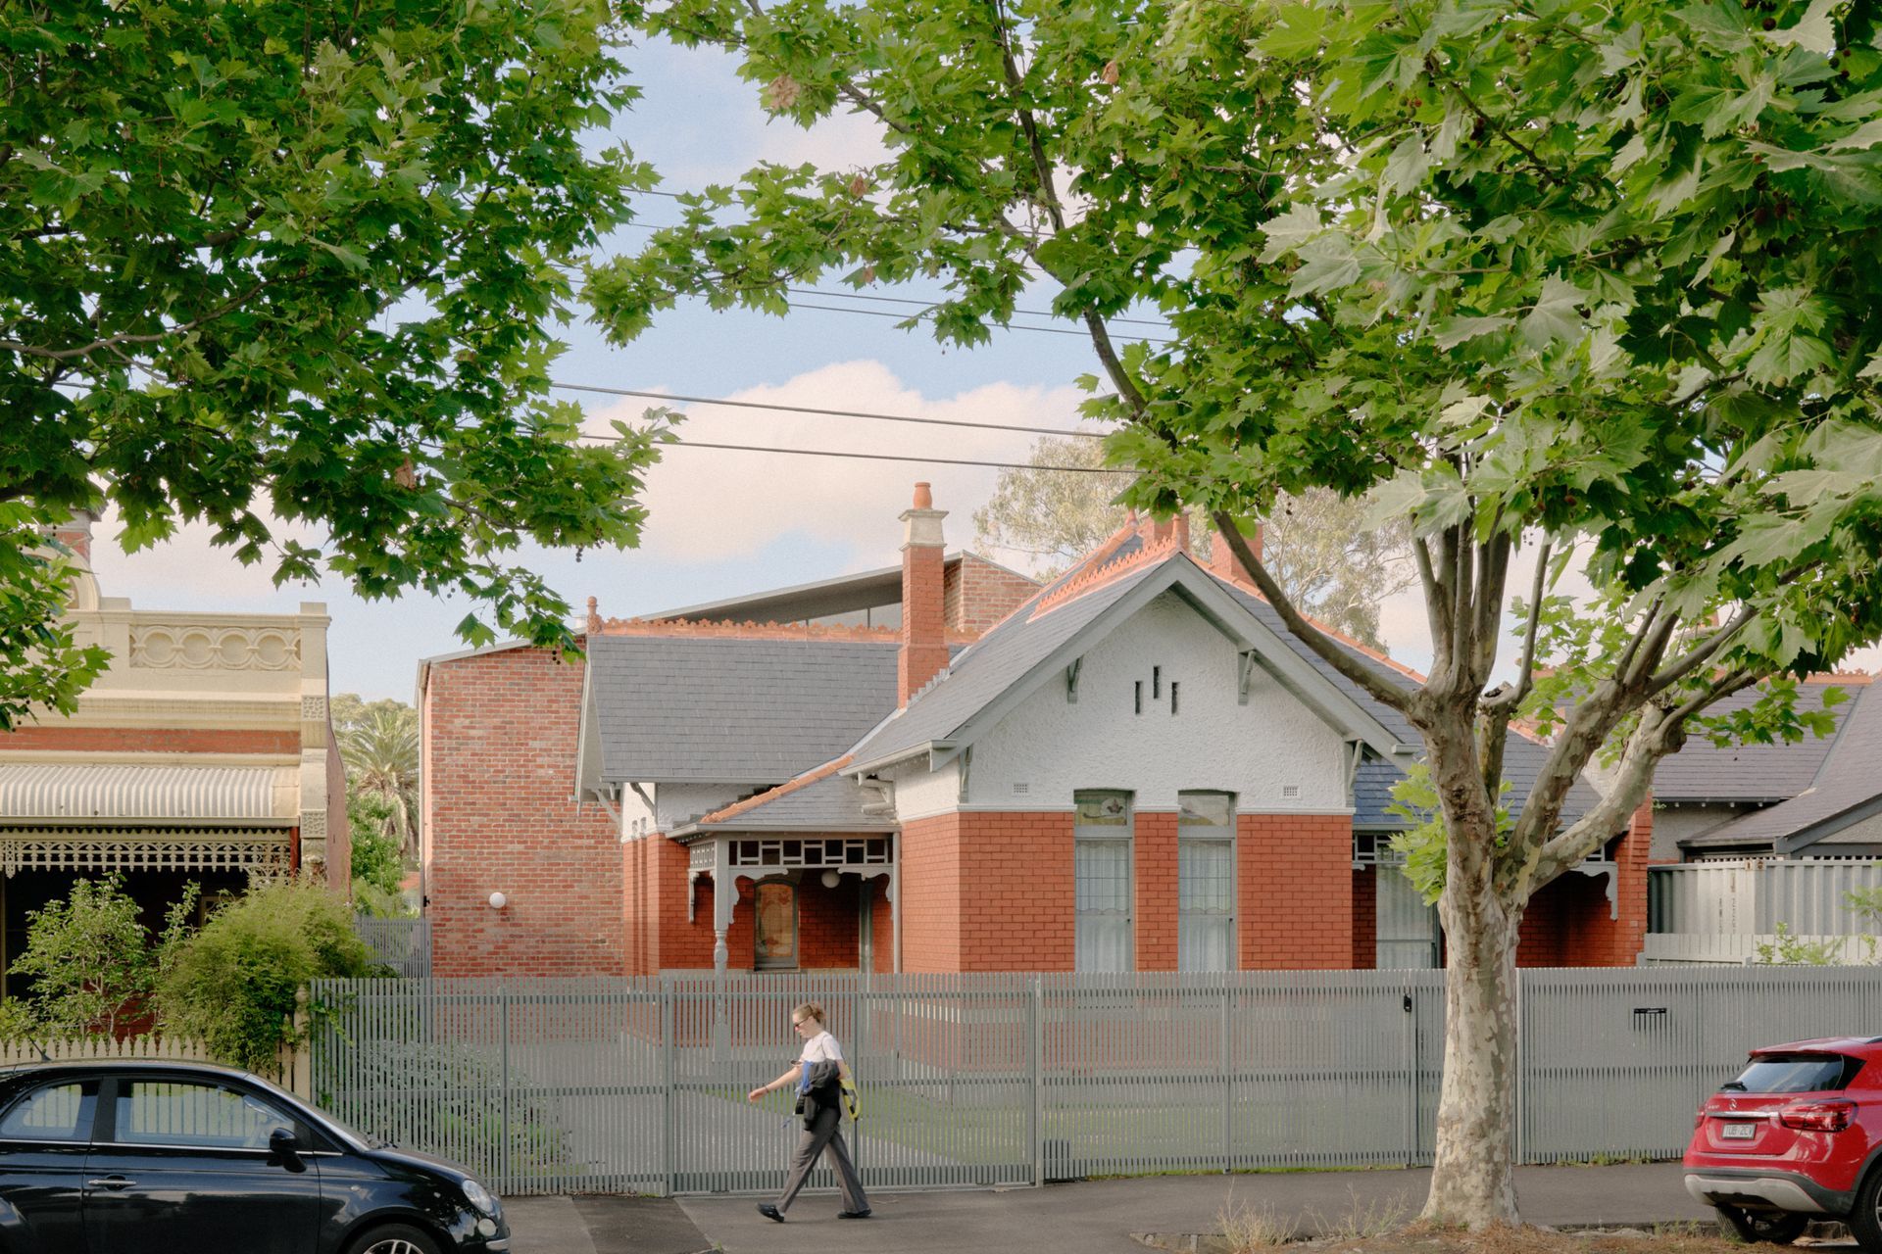
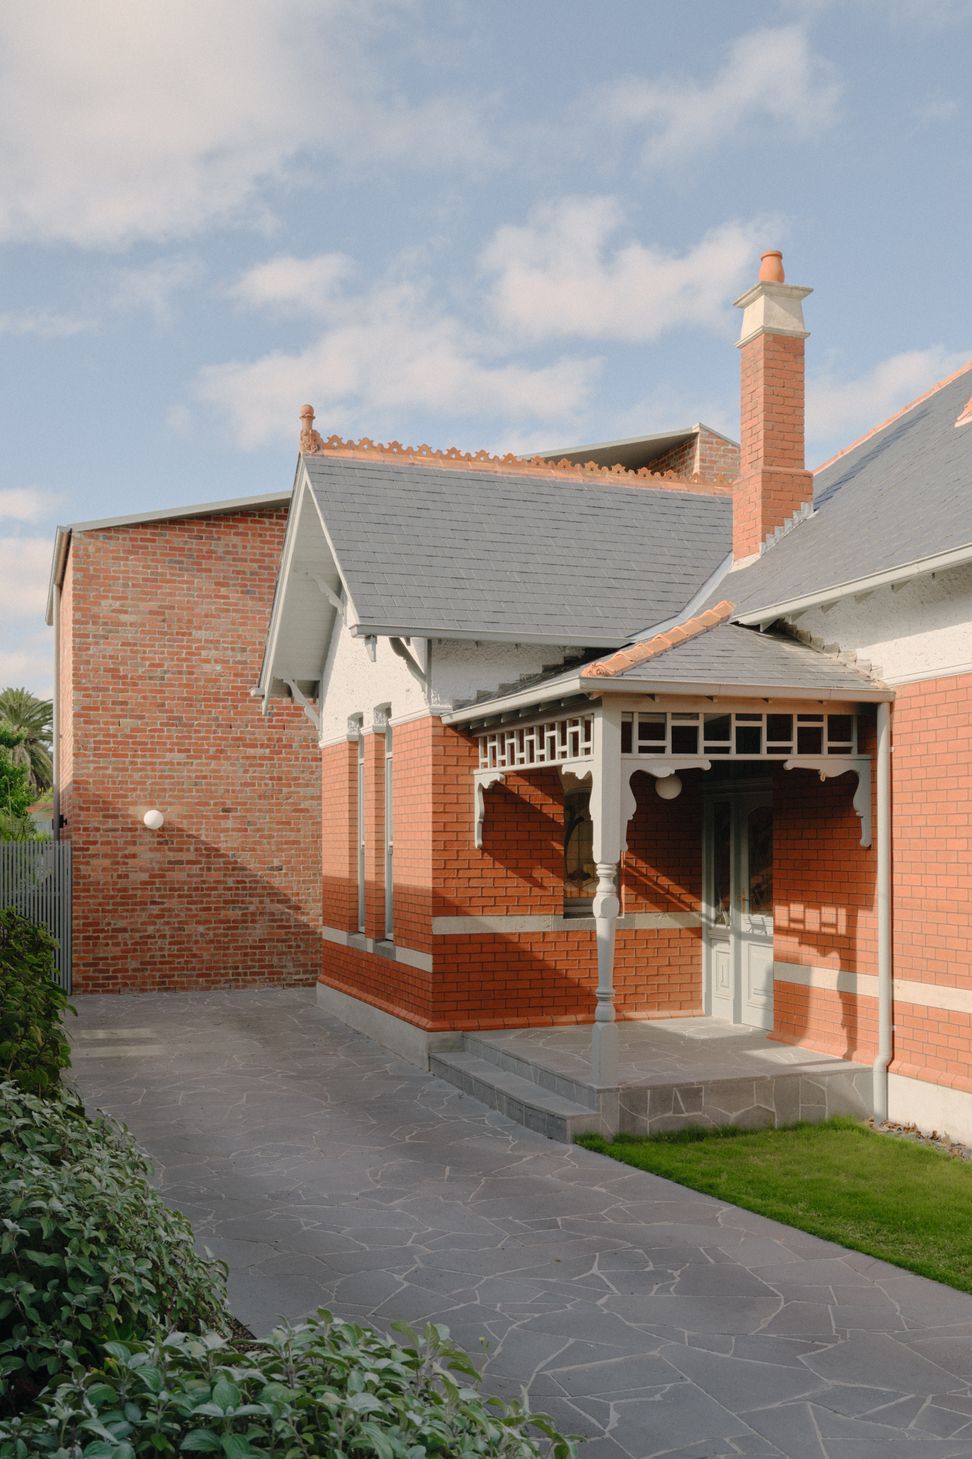
From the street, the silhouette of the addition presents as a seemingly blank backdrop to the existing home. Strategically set apart, this extension allows solar access over the original home into the living spaces while also creating a discreet side entrance-leading directly to the heart of the house.
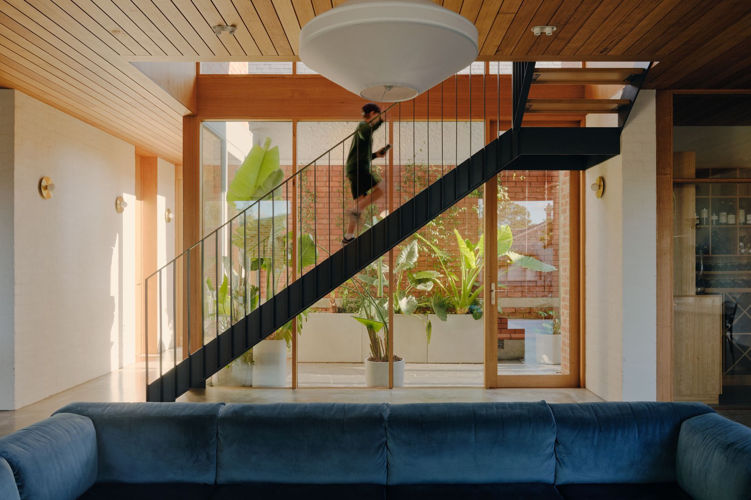
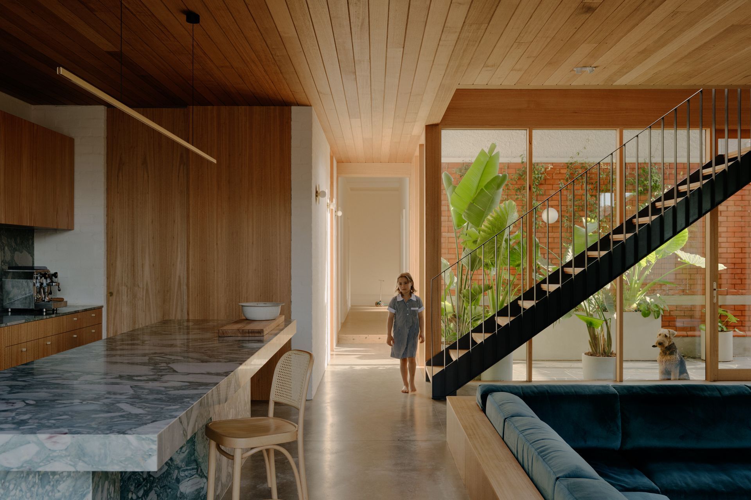
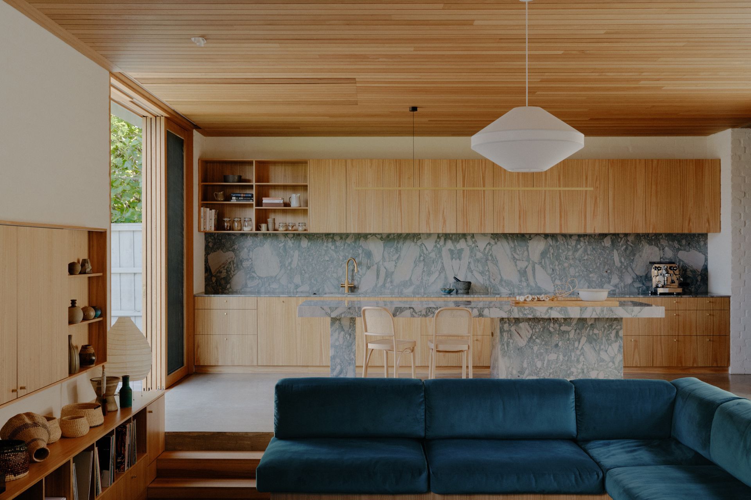
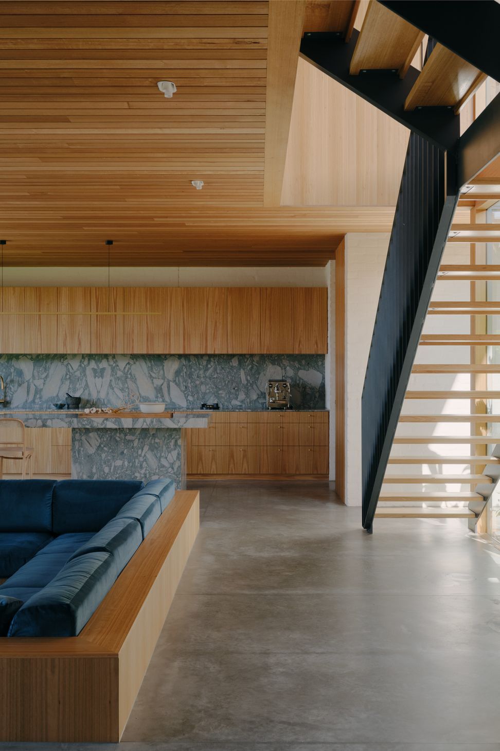
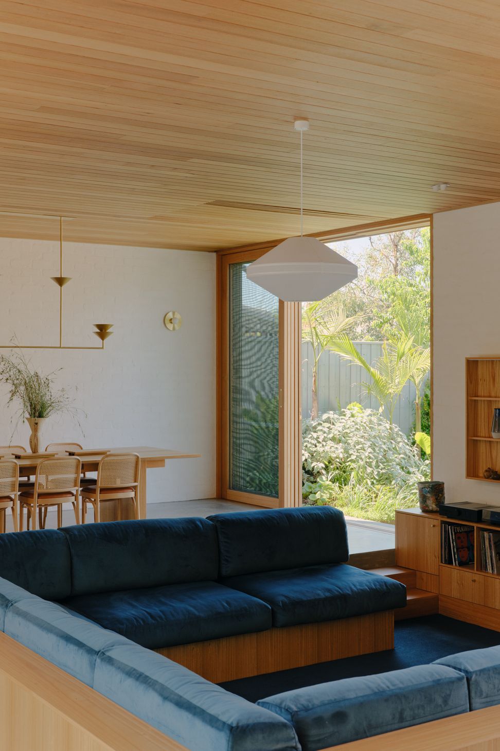
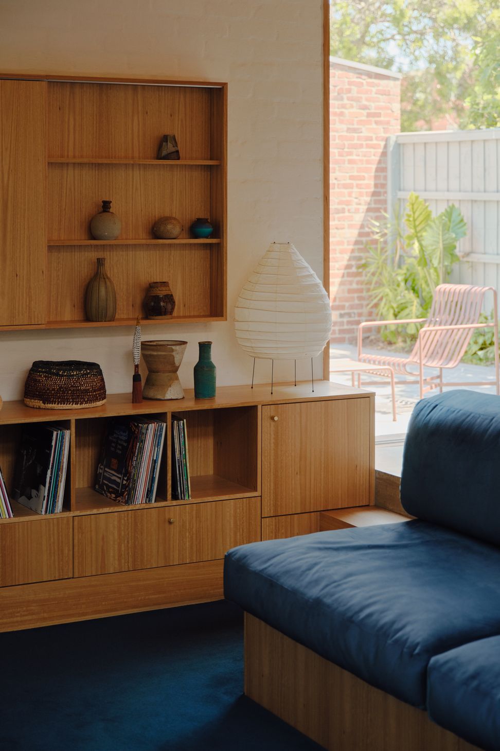
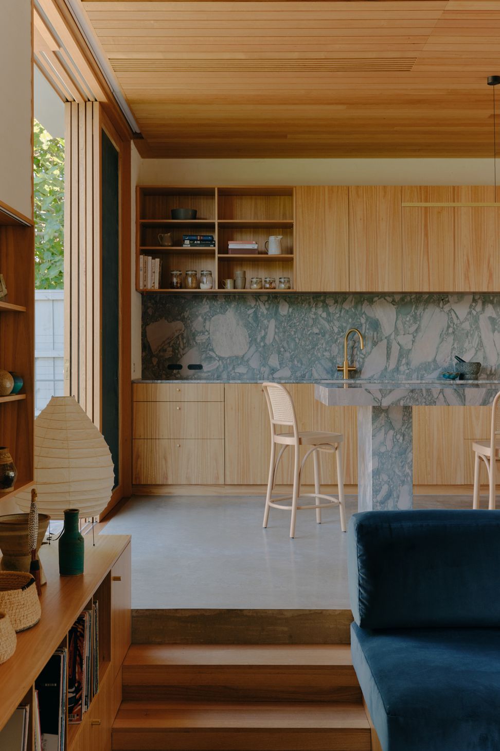
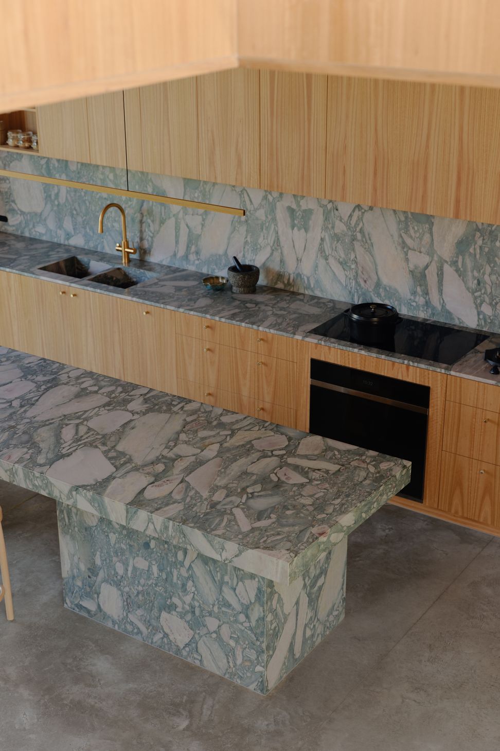
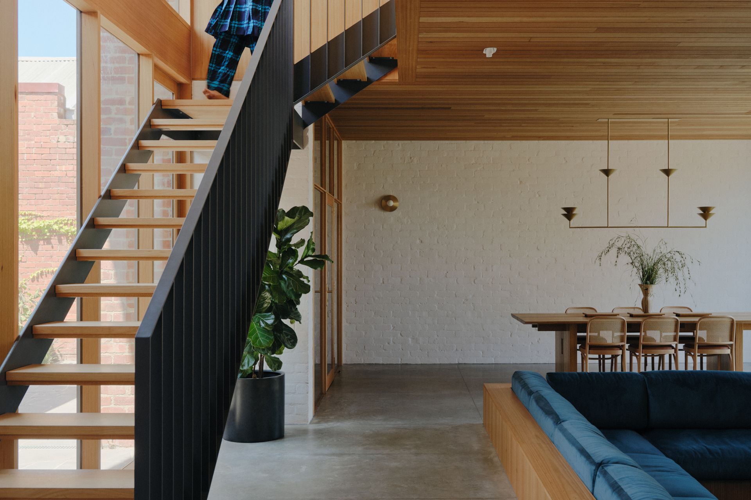
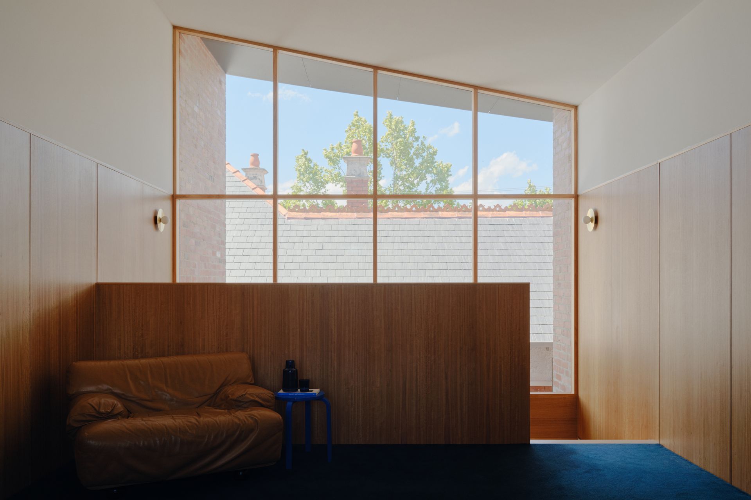
A proud Italian heritage inspired this masonry family home, centered around a sunken lounge and adorned with marble and granite. Designed to embrace its south-facing outlook while maximizing natural light, the home frames select views—extending from the backyard to the city skyline.
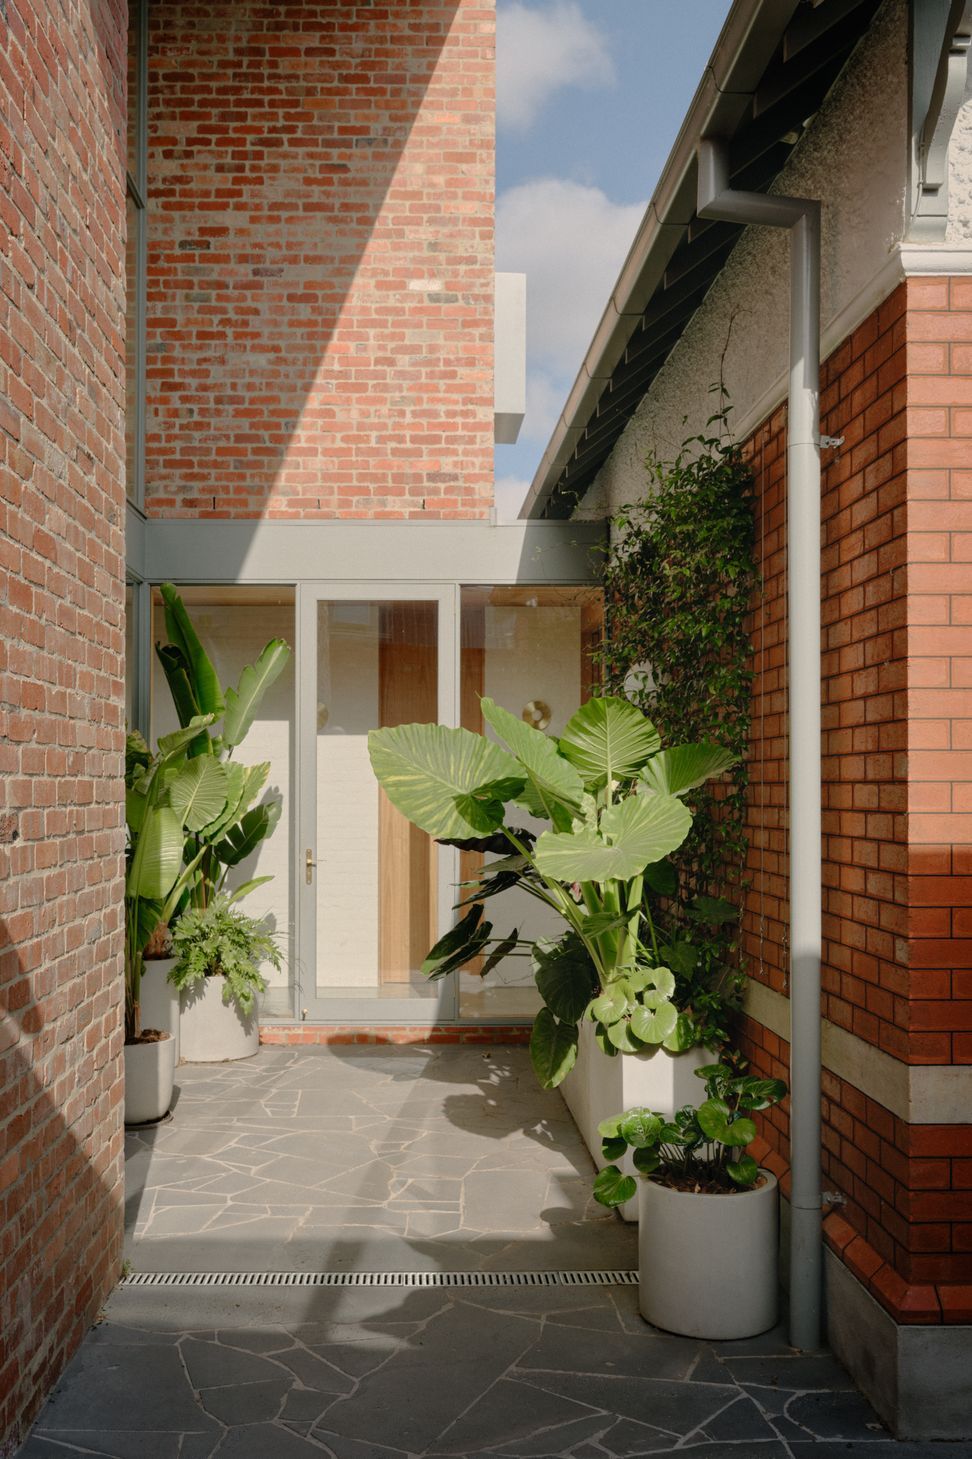
A lush side-entry ‘greenhouse’ floods the living spaces with winter sun, enhancing the home’s warmth and character.
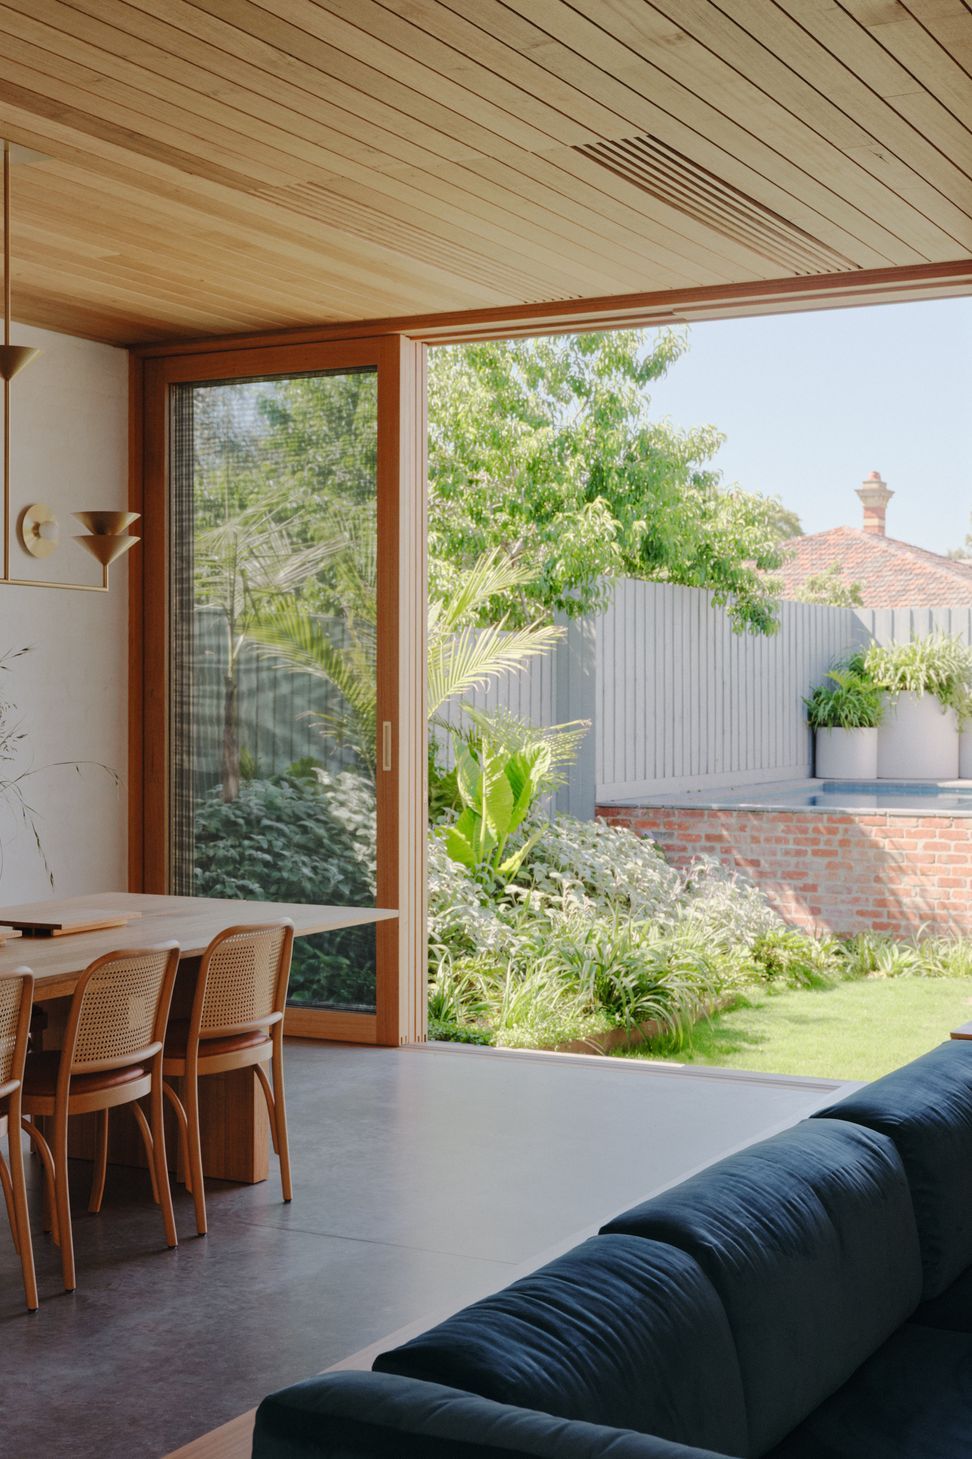
The checkerboard floor plan balances function and flow: a south-facing kitchen and dining area seamlessly connect to the rear yard, while the north-facing lounge invites light and openness.
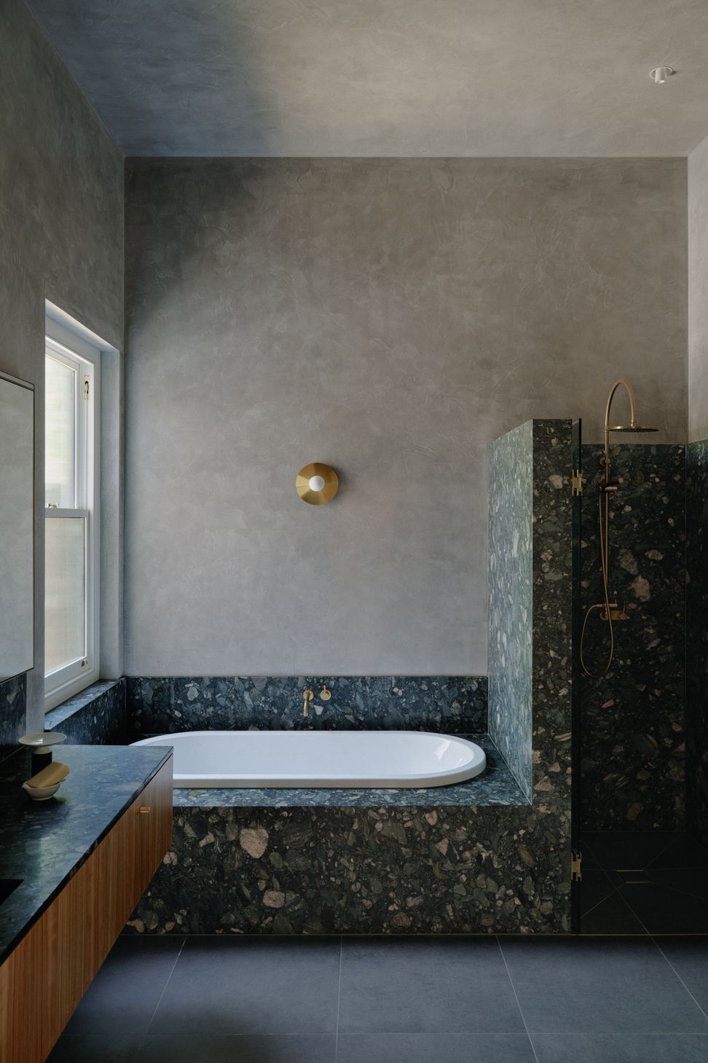
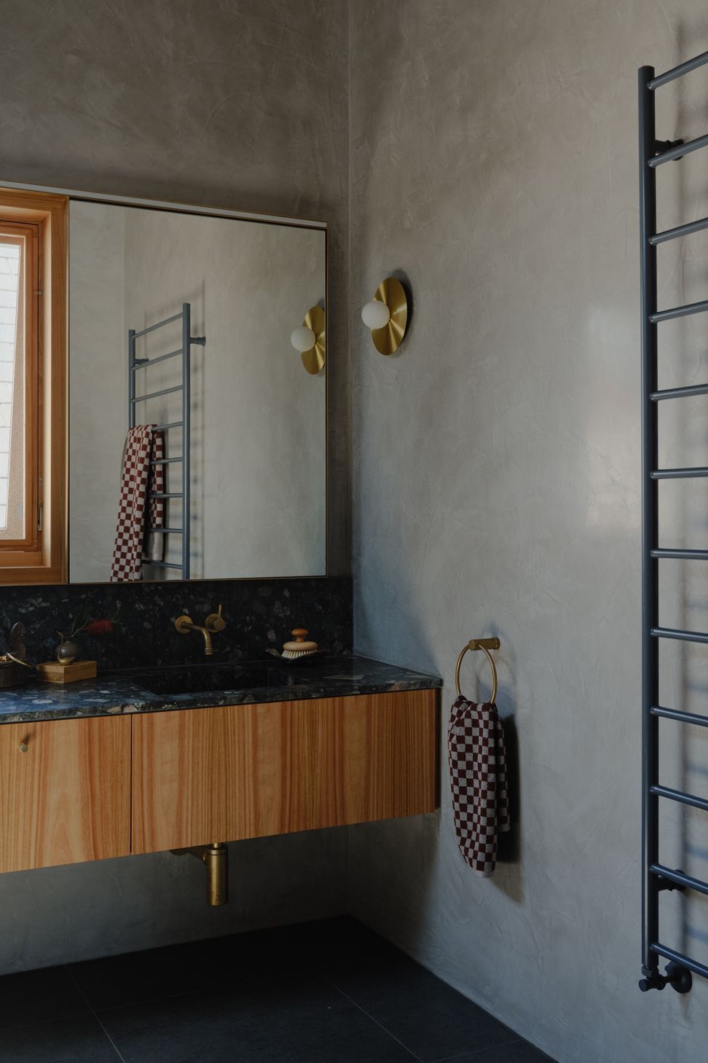
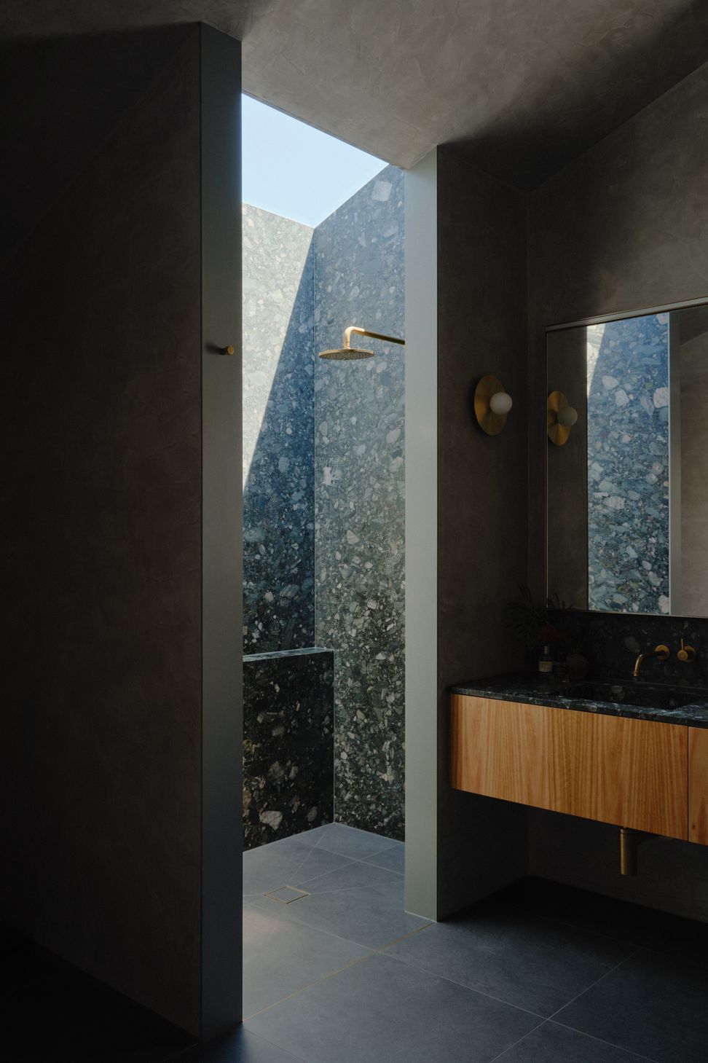
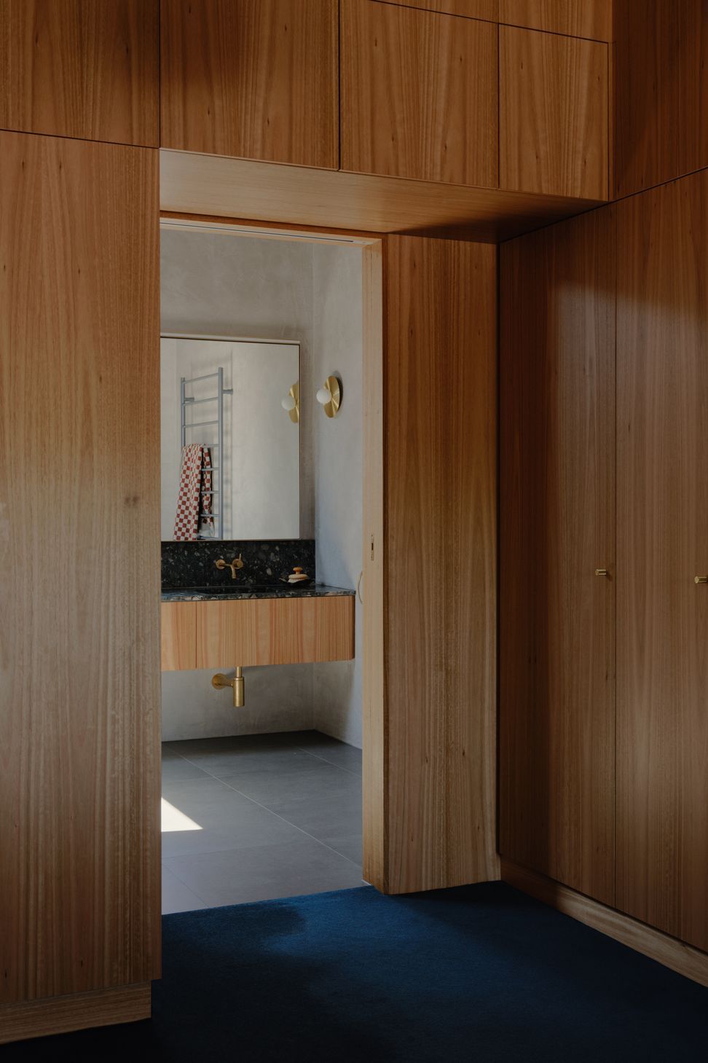
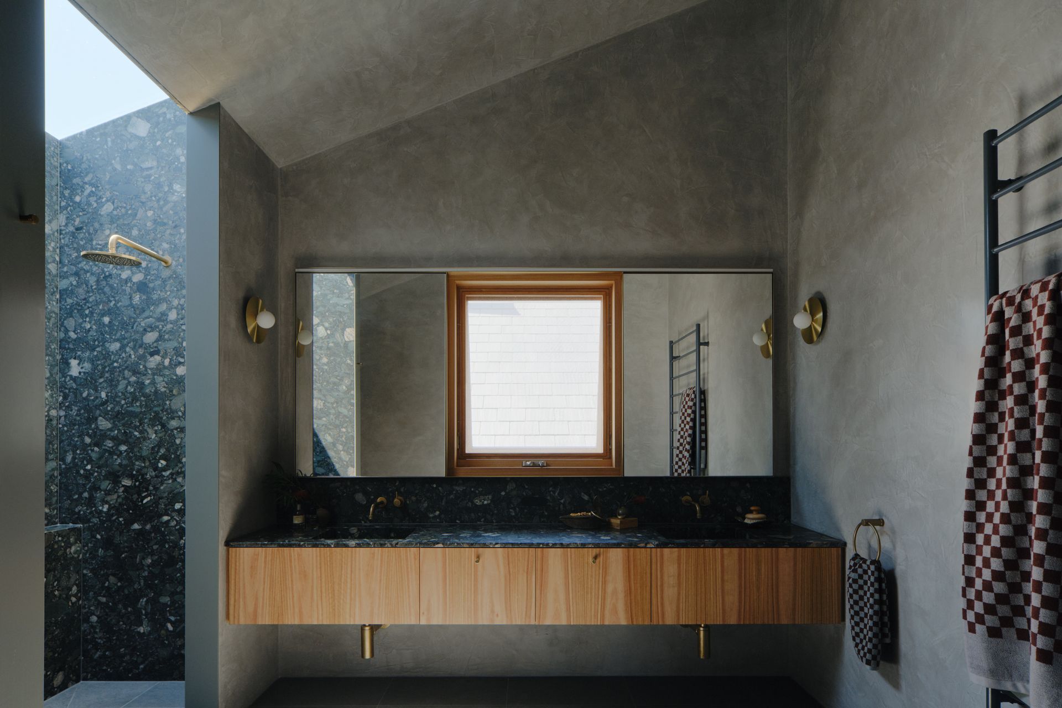
The bathrooms at Barkly House are designed to be their own experience. A moody palette of stone in select areas and venetian plaster which encapsulates the room. The vibe is created by warm, functional lighting, articulated by brass details