

Project team
- Eliza Blair Architecture
- Shannon McGrath
A heritage-informed family home balancing traditional character with contemporary living.
Central Park Gables is a carefully considered renovation and extension that reinterprets the traditional gabled home for modern family life. Located in Melbourne, the project balances heritage character with a calm, contemporary architectural language focused on natural light, spatial flow and connection to landscape.
The design introduces generous living spaces that open seamlessly to outdoor areas while respecting the scale and rhythm of the original home. Carefully resolved detailing, warm natural materials and refined proportions create a home that feels both timeless and highly functional.
Thoughtful planning and subtle architectural interventions allow the home to feel expansive and light-filled while maintaining a strong sense of comfort and permanence.
- Completed
- 2024
- Building style
- Contemporary


Project team
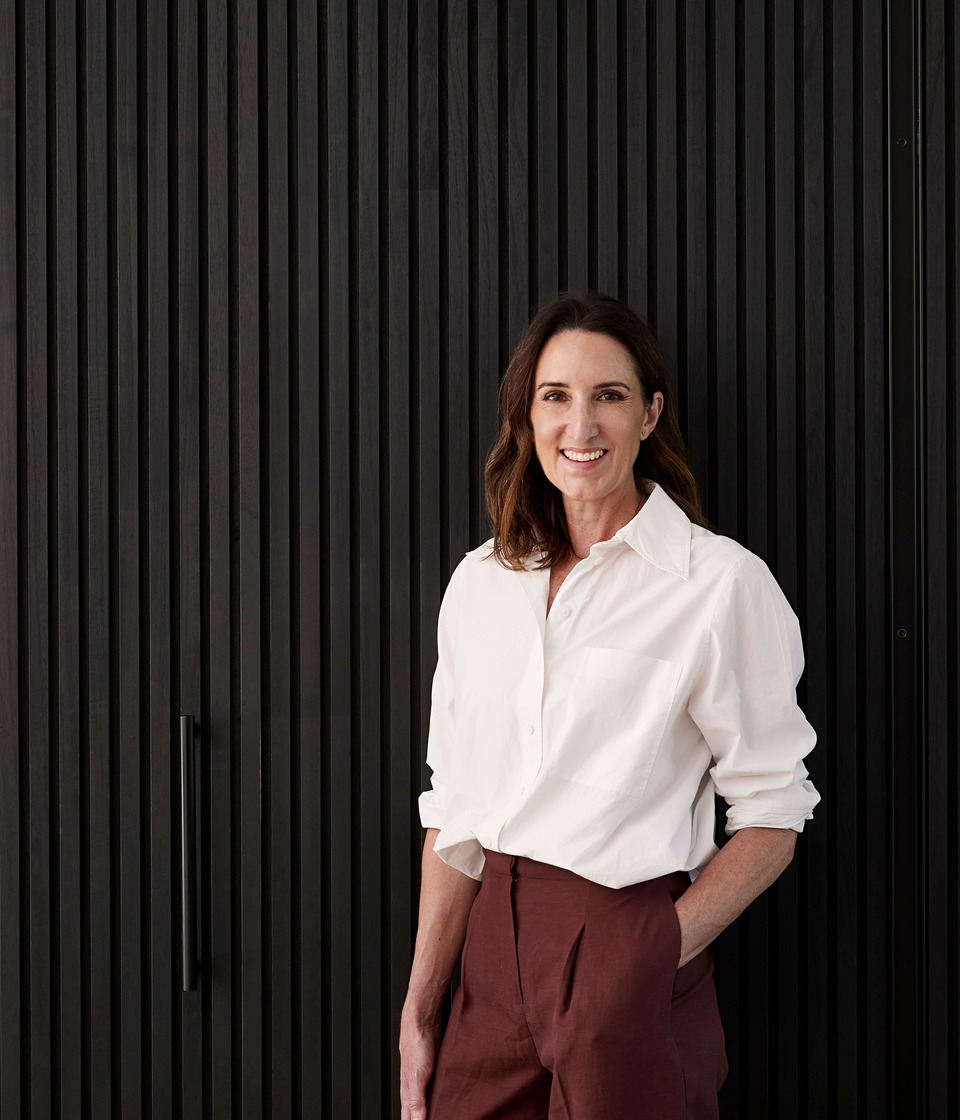
Eliza Blair
Principle Architect
Like this Project?
Hire Eliza Blair Architecture
Professional Reviews
Professionals used in
this project
The practices and trades credited on this project.



More projects from
Eliza Blair Architecture
Other work by Eliza Blair Architecture, across every category they build in.


More in
Renovations
Everything else in Renovations, from every practice on ArchiPro.


Next Project
Keep scrolling