

Contemporary beach house in Barwon Heads, completed in 2023, featuring an innovative 'Upside-Down' layout, five bedrooms, multiple living areas, and a seamless blend of indoor and outdoor spaces, designed for multi-generational living.
Nestled in the charming coastal town of Barwon Heads, Victoria, this beach house serves as both a serene retreat and gathering place for a growing extended family.
The clients approached Modscape seeking a multi-generational home that would integrate private and communal spaces.
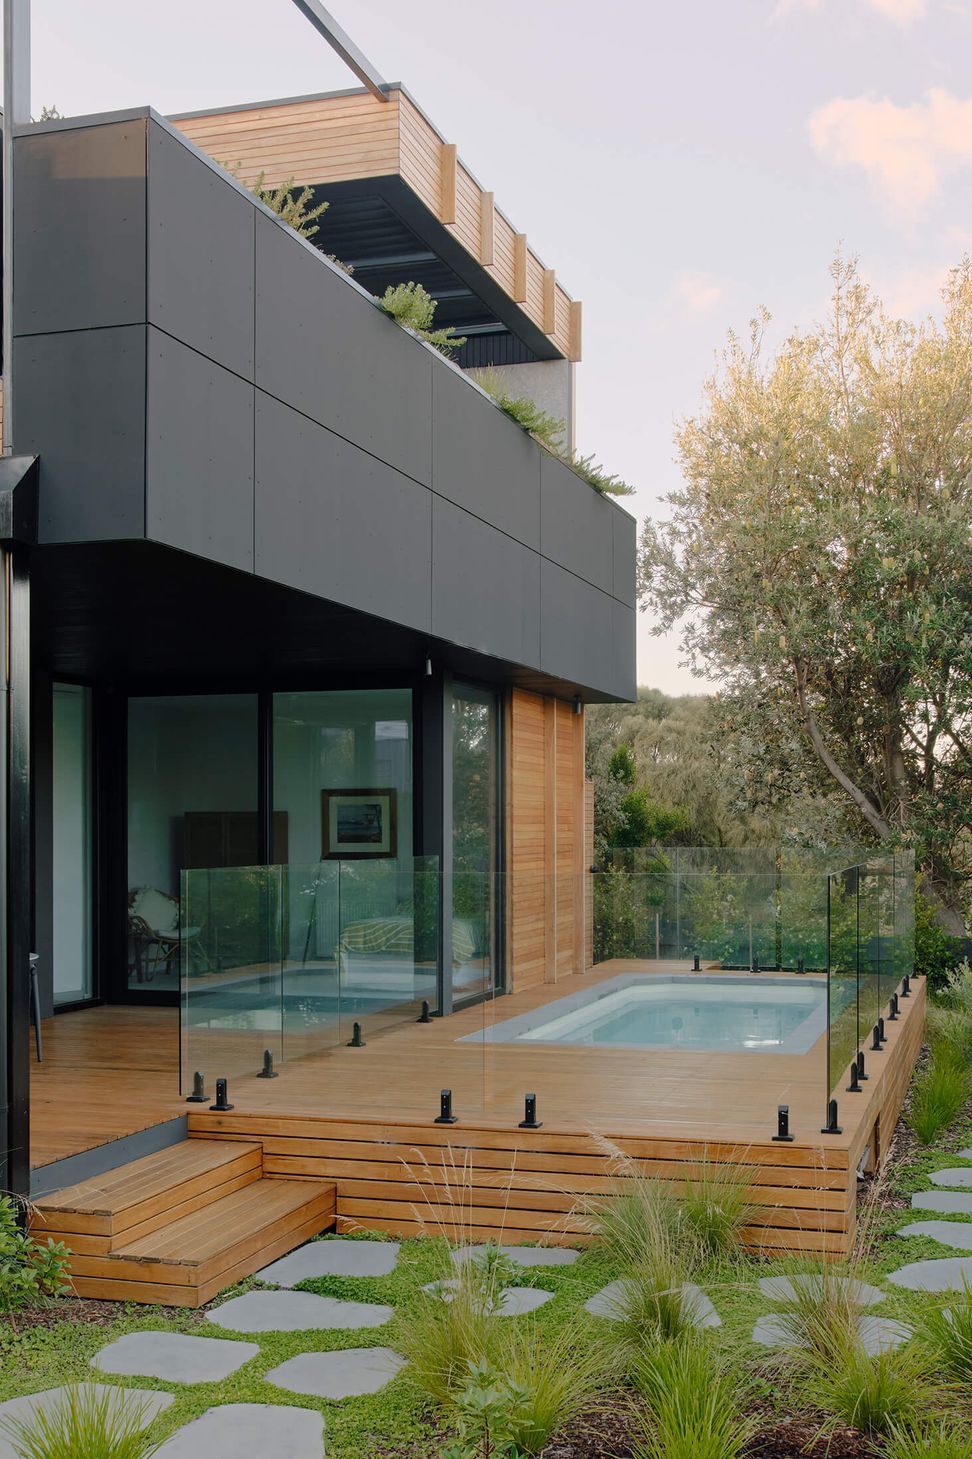
To achieve this, we introduced an ‘Upside-Down’ layout, placing key living areas on the upper floor to maximise panoramic views and natural light. On the lower level, secondary living spaces overlook the pool and garden, providing a tranquil escape and enhancing the connection to outdoors.
This compact yet cleverly designed building spans two levels, accommodating five bedrooms, multiple living areas, a double carport, a north-facing backyard, and a pool.
Careful consideration was made to the site’s orientation to maximise indoor and outdoor living experiences.
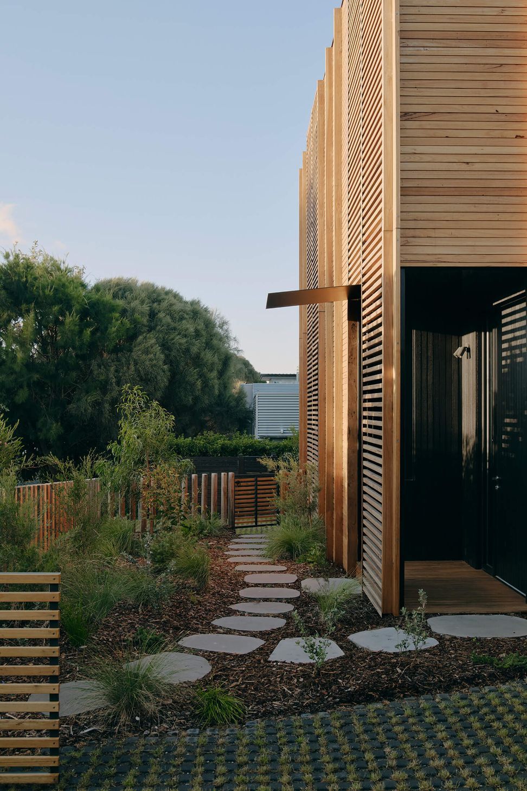
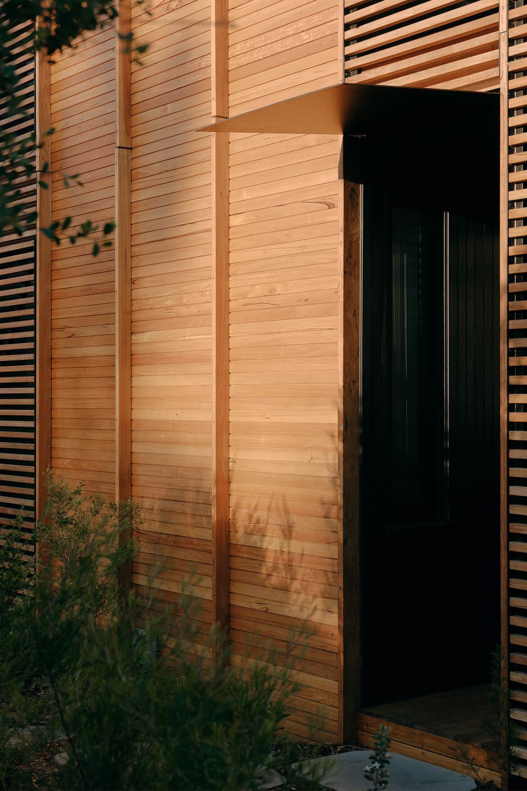
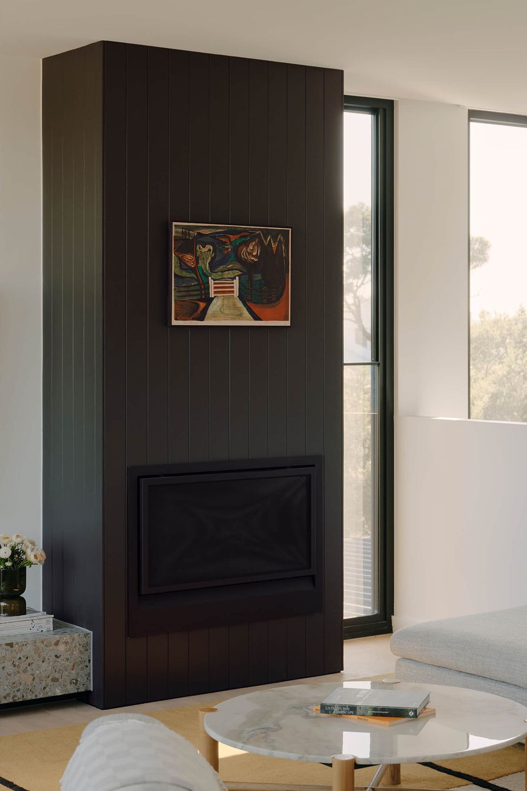
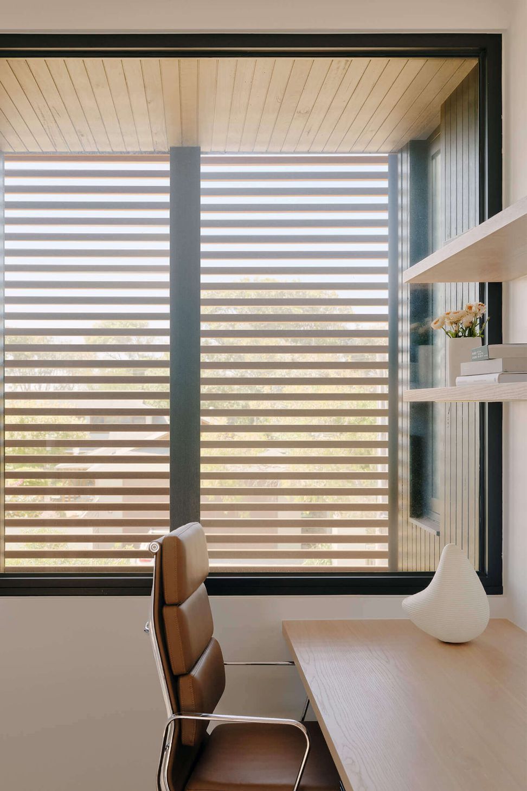
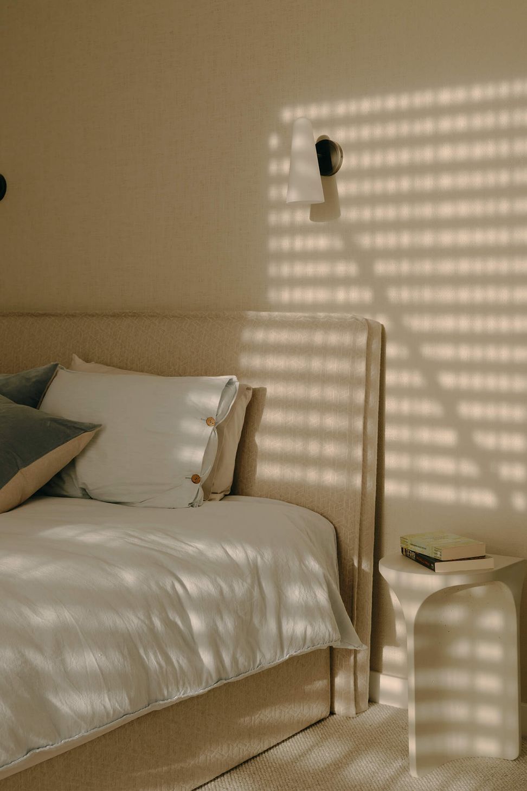
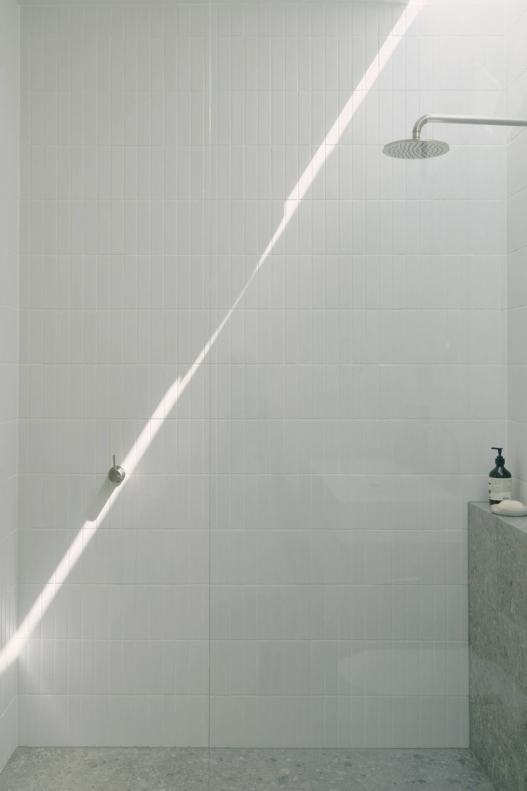
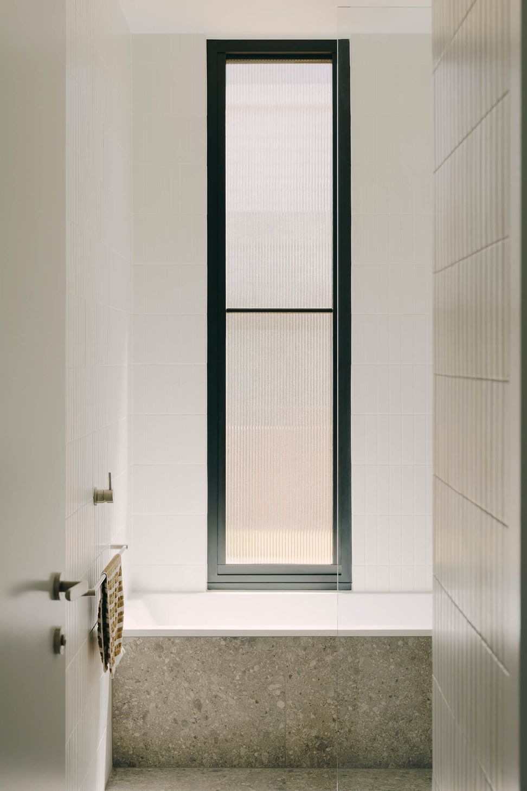
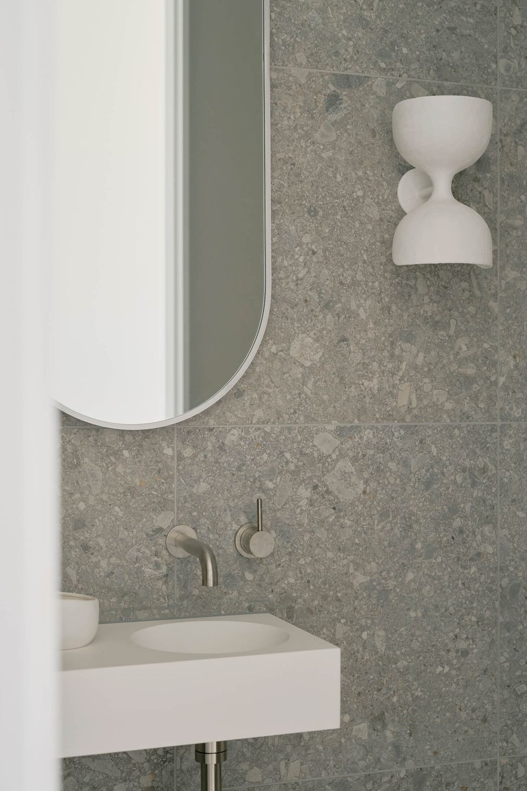
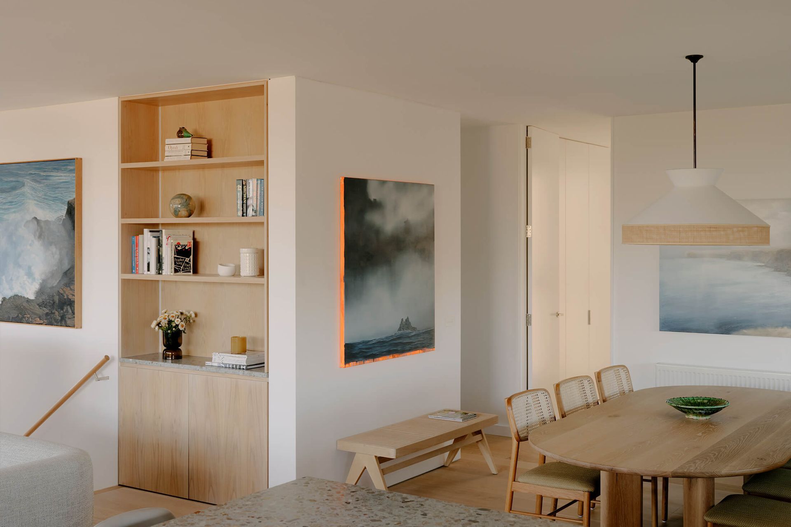
Internally, the house flaunts a sophisticated mix of natural materials and contemporary finishes. Timber is a prominent feature, with Oak floors enriching the living areas and Silvertop Ash screens casting dappled light into the bedrooms and study.
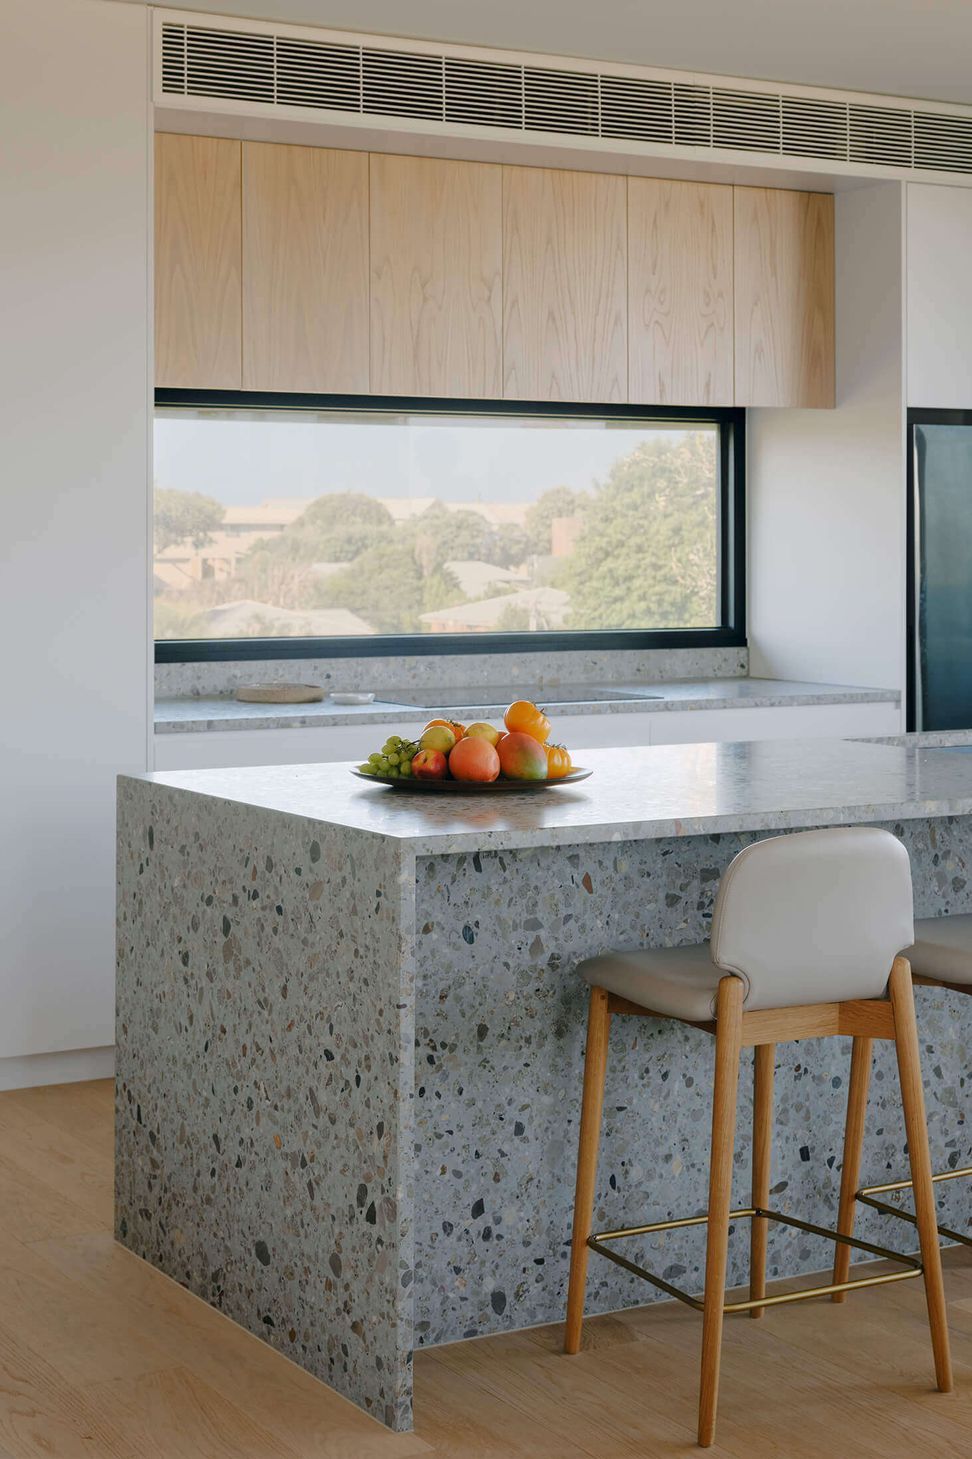
The kitchen is both elegant and practical, thanks to terrazzo-style stone benchtops. A lift is also incorporated to future-proof the home for accessibility.
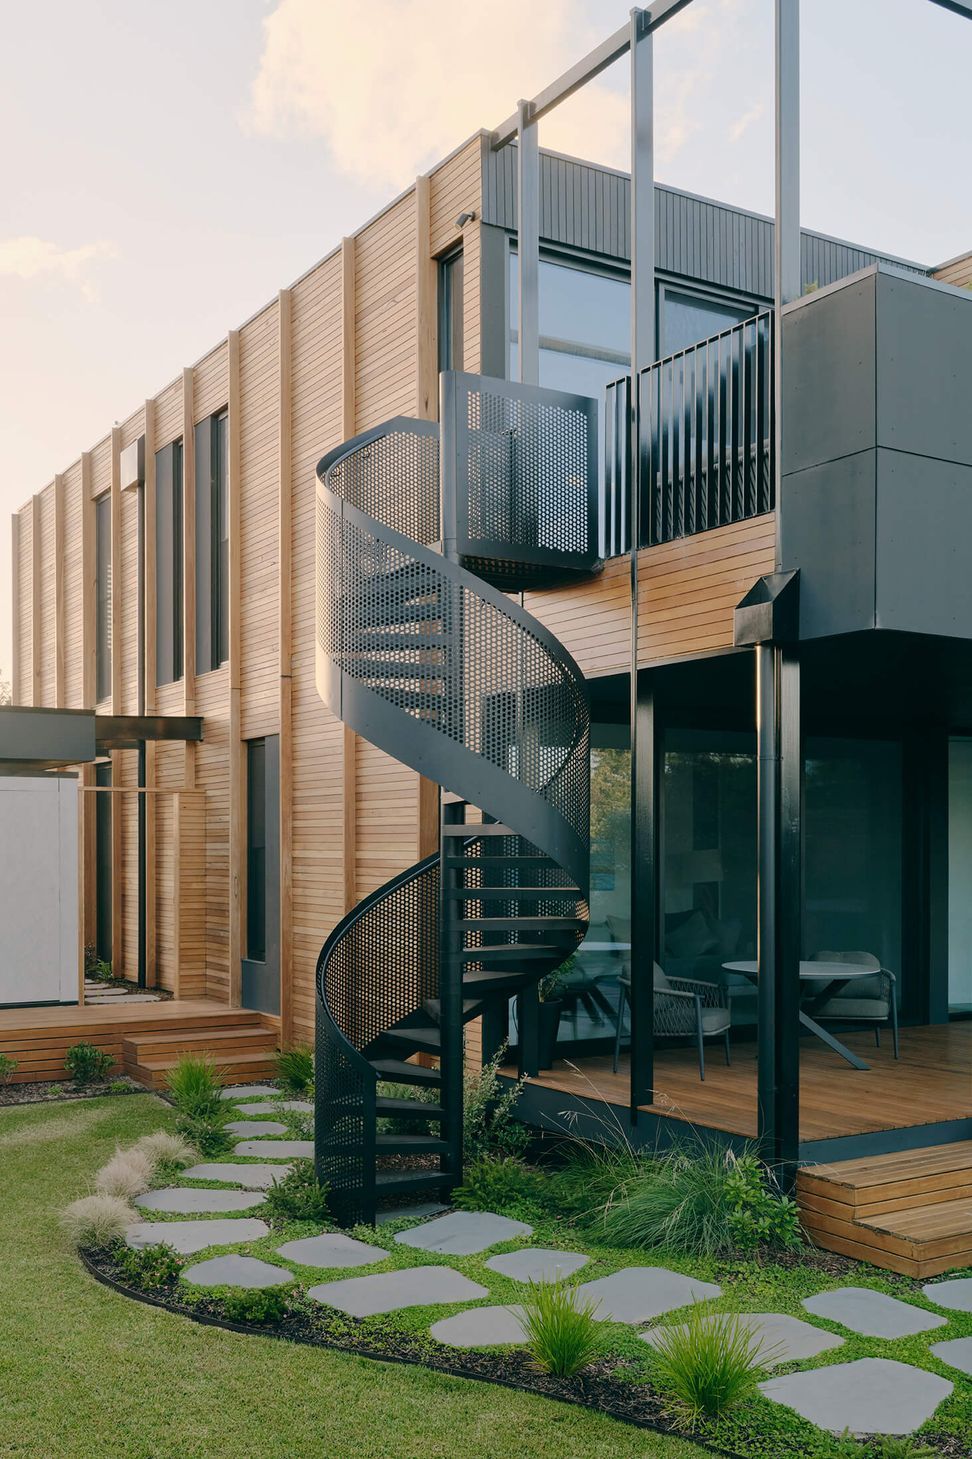
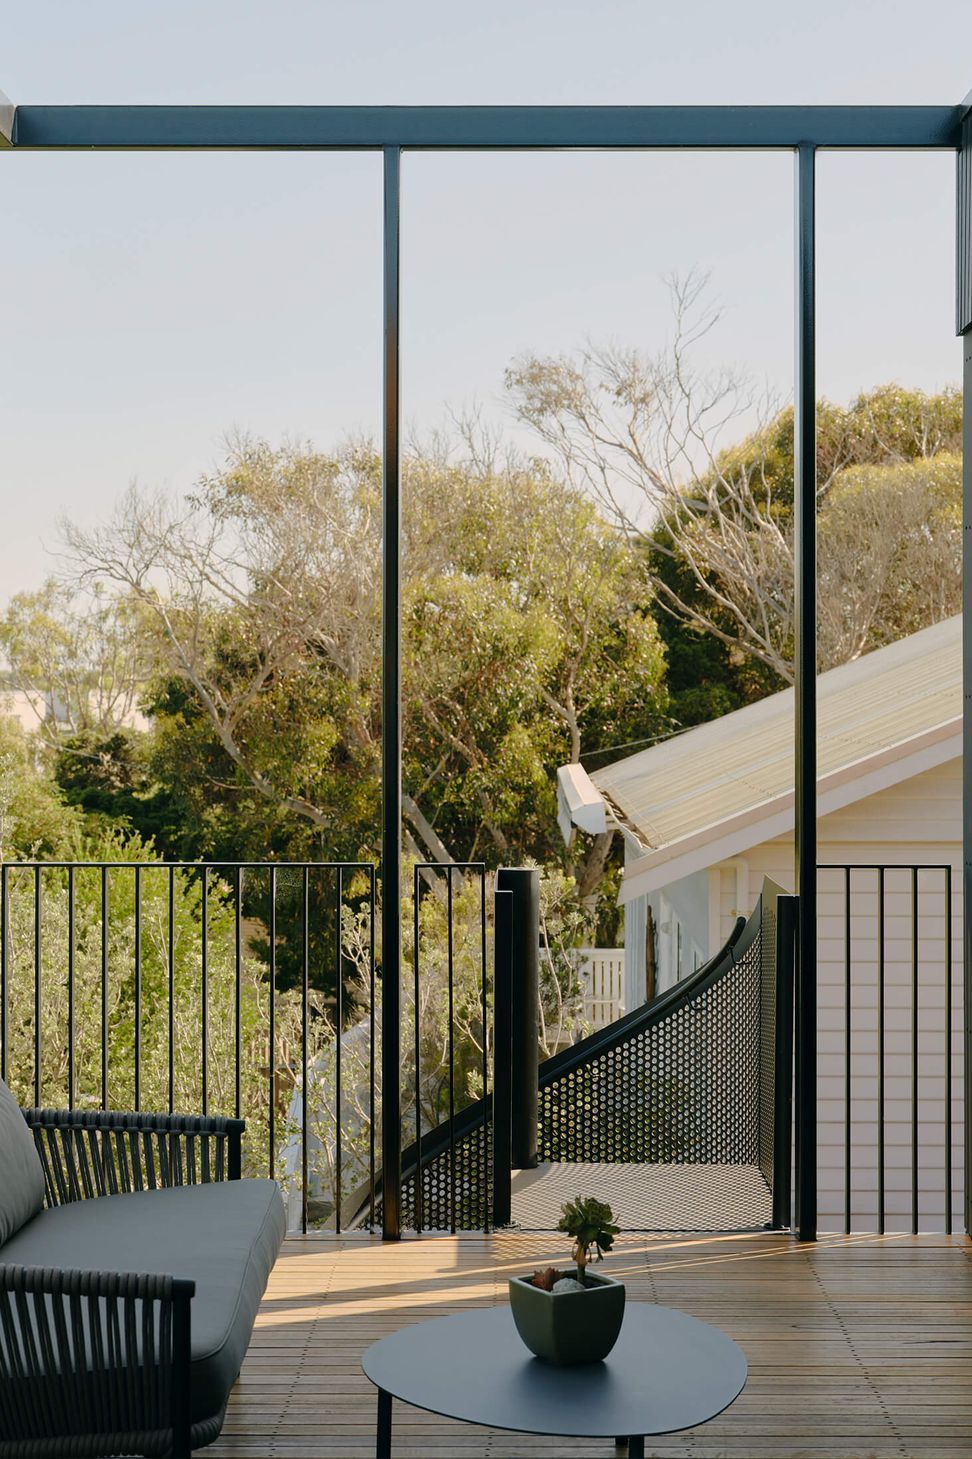
Externally, the entrance is punctuated by a lightweight aluminium awning. Timber battens wrap around the building, providing a contrast to a dramatic spiral staircase that connects upper and lower floors.
The decking offers an inviting space, equipped with a BBQ, outdoor dining and lounge seating, perfect for enjoying the expansive views.
- 248m² Floor Area
- 46m² Deck Area
- 5 Bedrooms
- 3.5 Bathrooms
- 4 Modules
Photography: Tom Ross
- Completed
- 2023
- Building style
- Contemporary




Like this Project?
Hire Modscape
Professional Reviews
Professionals used in
this project
The practices and trades credited on this project.

More projects from
Modscape
Other work by Modscape, across every category they build in.


More in
Beach House
Everything else in Beach House, from every practice on ArchiPro.


Next Project
Keep scrolling