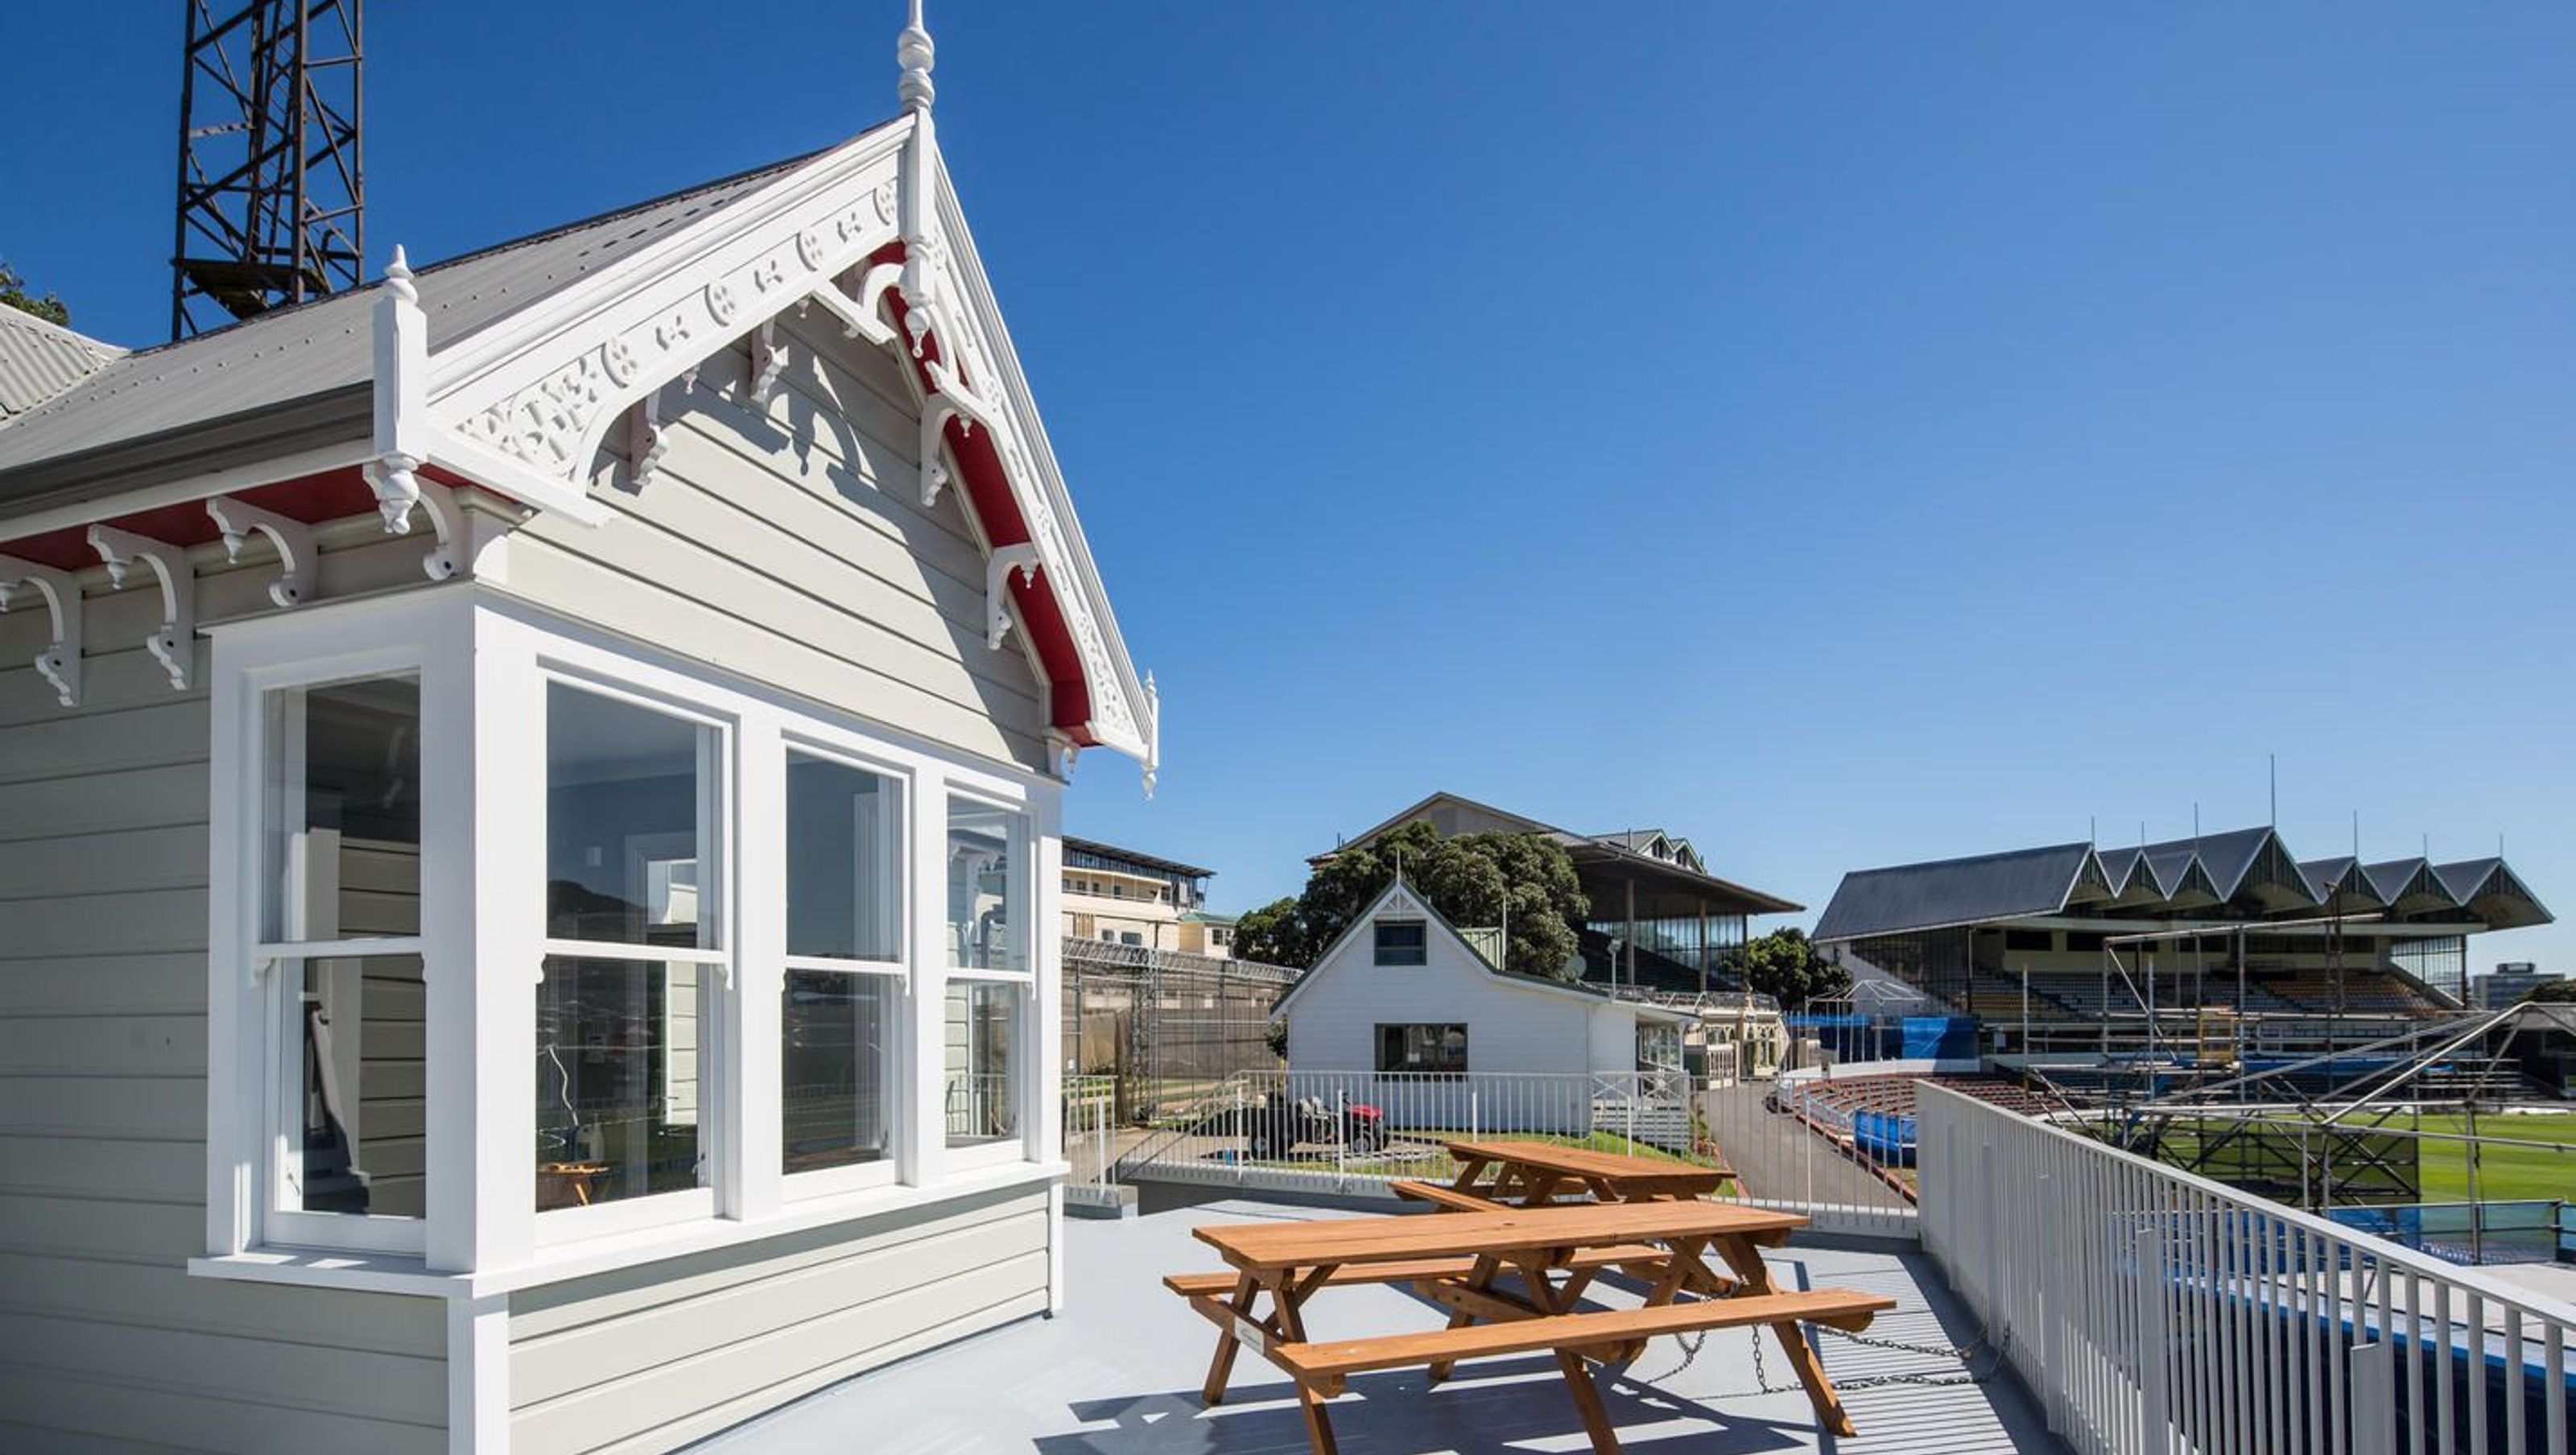

Refurbishment of the heritage villa at Basin Reserve, enhancing outdoor space and storage while creating modern clubrooms with stunning views.
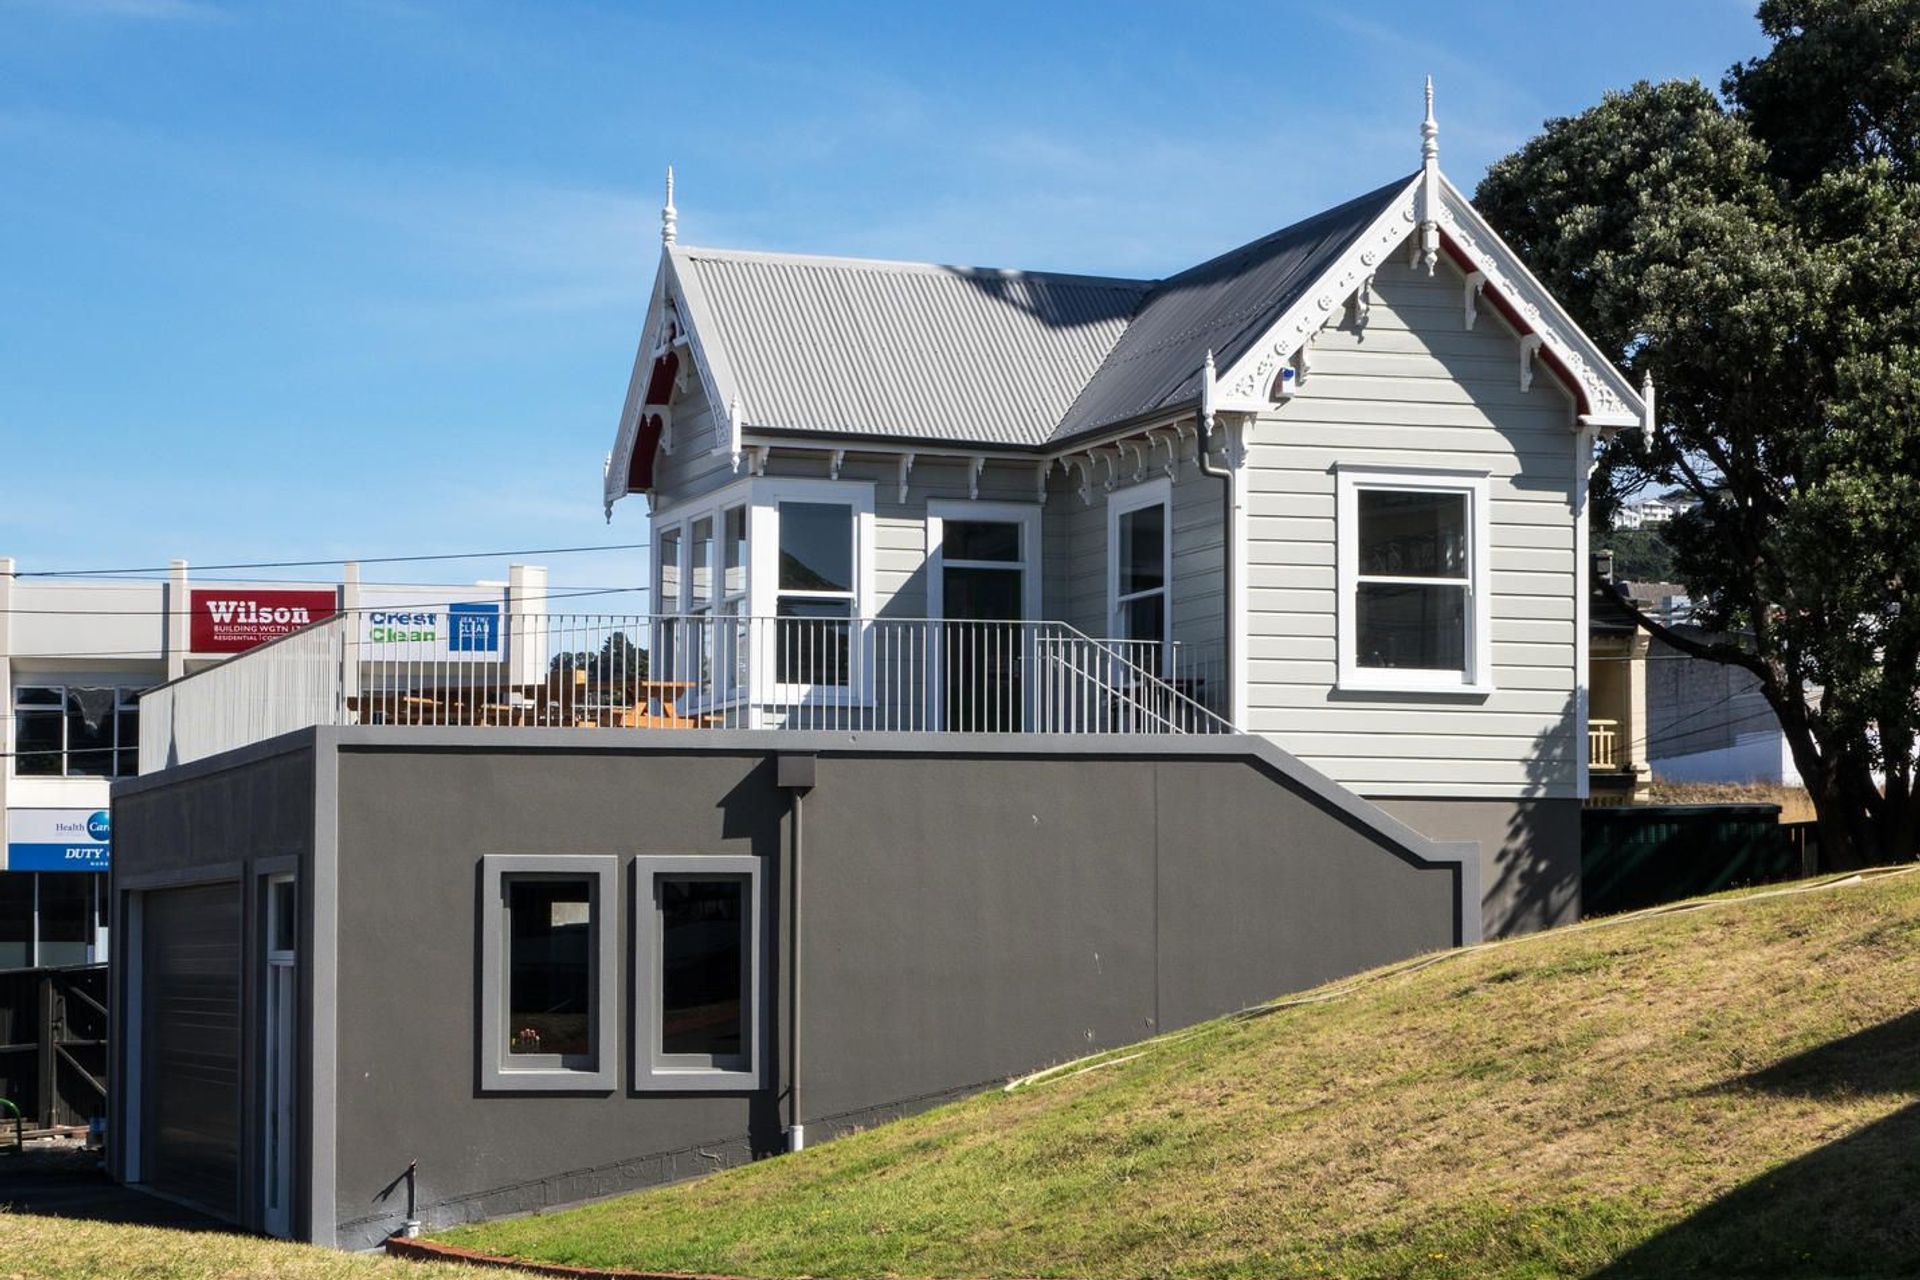
The groundkeepers’ shed is a small heritage villa located on the south-west corner of Basin Reserve. Tennent Brown Architects have been engaged to refurbish the building, increase usable outdoor space and provide secure storage. The villa is to be rotated and raised up on a concrete plinth to allow for a garage and storage space underneath, and maximise the sun and views from the pavilion. The interior of the villa has been renovated into open plan clubrooms with a kitchenette, bathroom facilities and an office. The lounge flows onto a large concrete patio that overlooks the Basin Reserve.
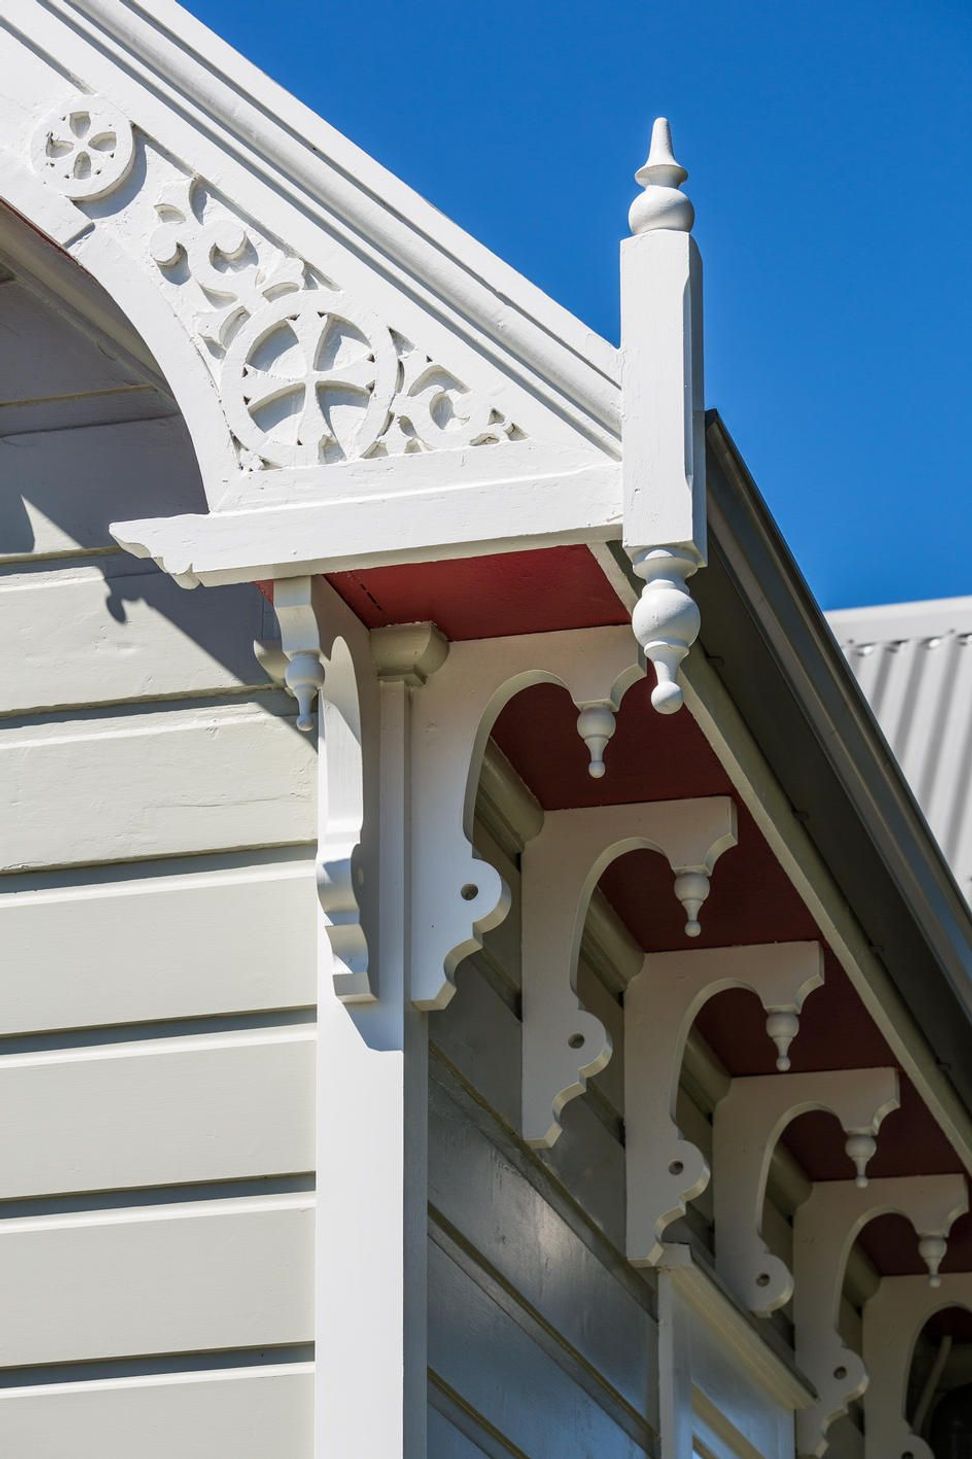
The exterior of the building will be re-painted in neutral, heritage colours. There are flashes of red under the soffits however, a playful reference to cricket balls.





Like this Project?
Hire Tennent Brown Architects
Professionals used in
this project
The practices and trades credited on this project.

More projects from
Tennent Brown Architects
Other work by Tennent Brown Architects, across every category they build in.


More in
Public and Cultural
Everything else in Public and Cultural, from every practice on ArchiPro.


Next Project
Keep scrolling