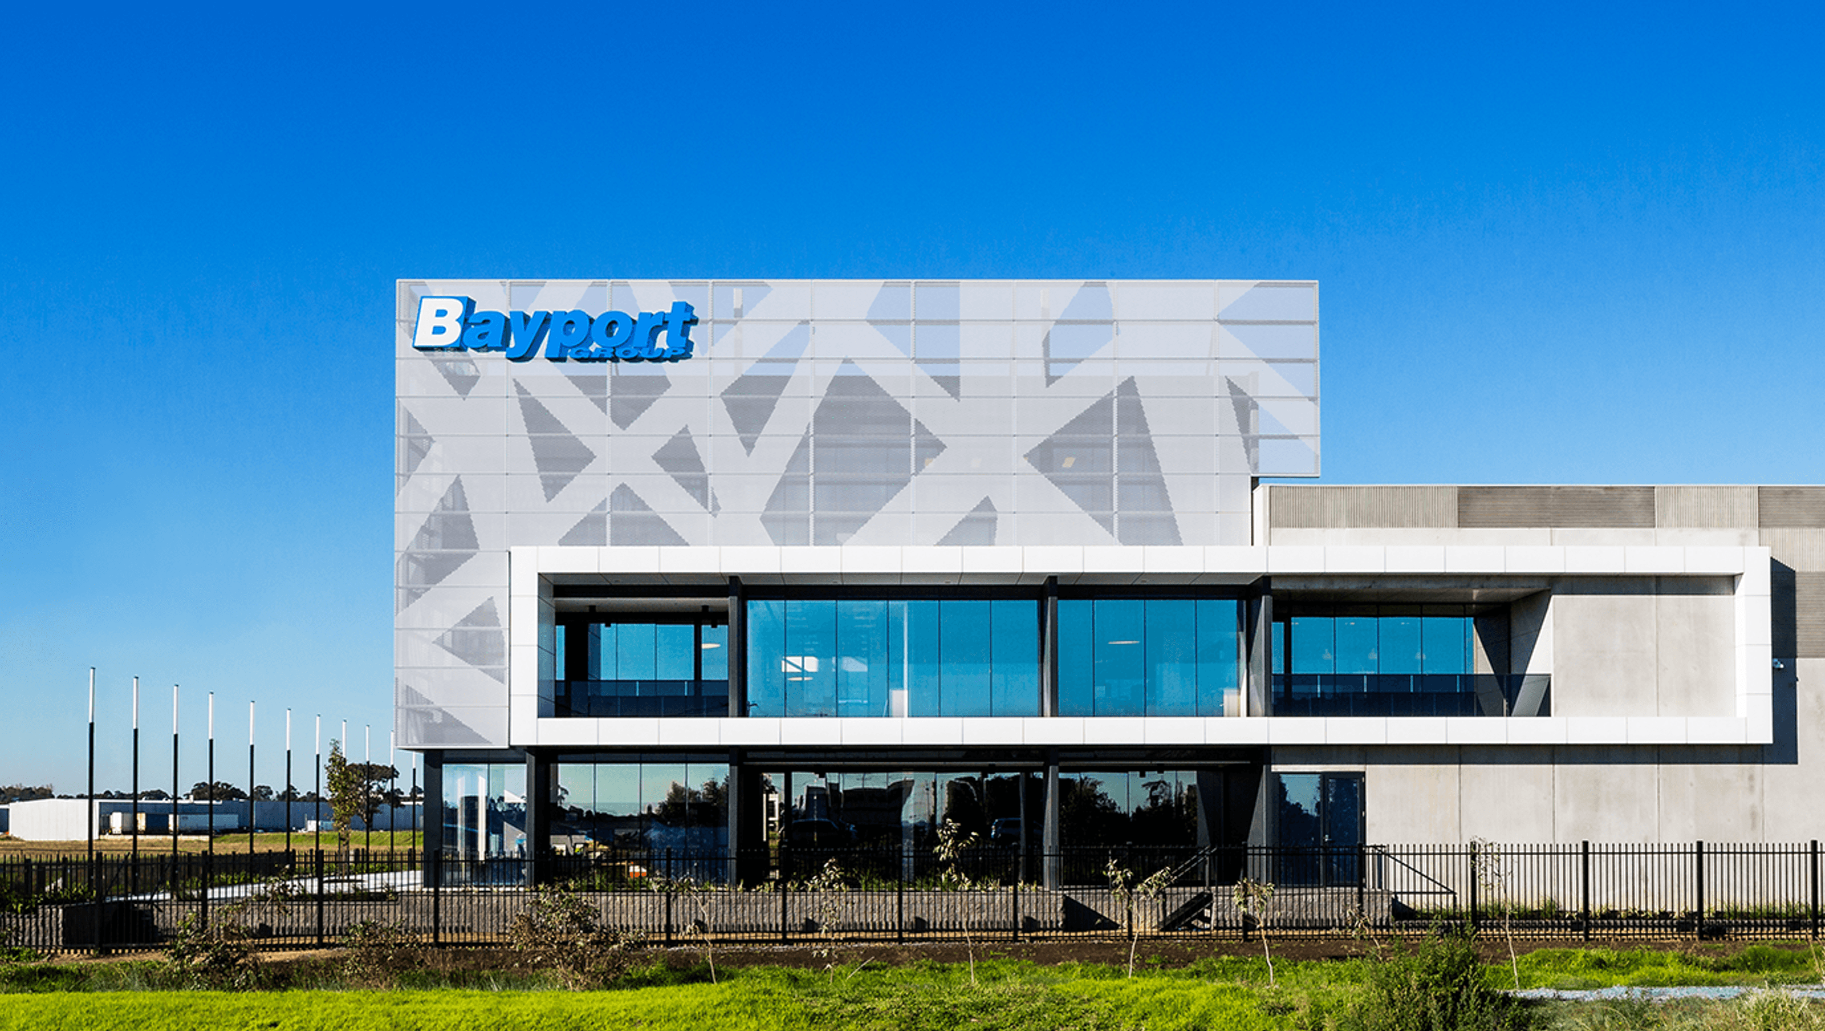

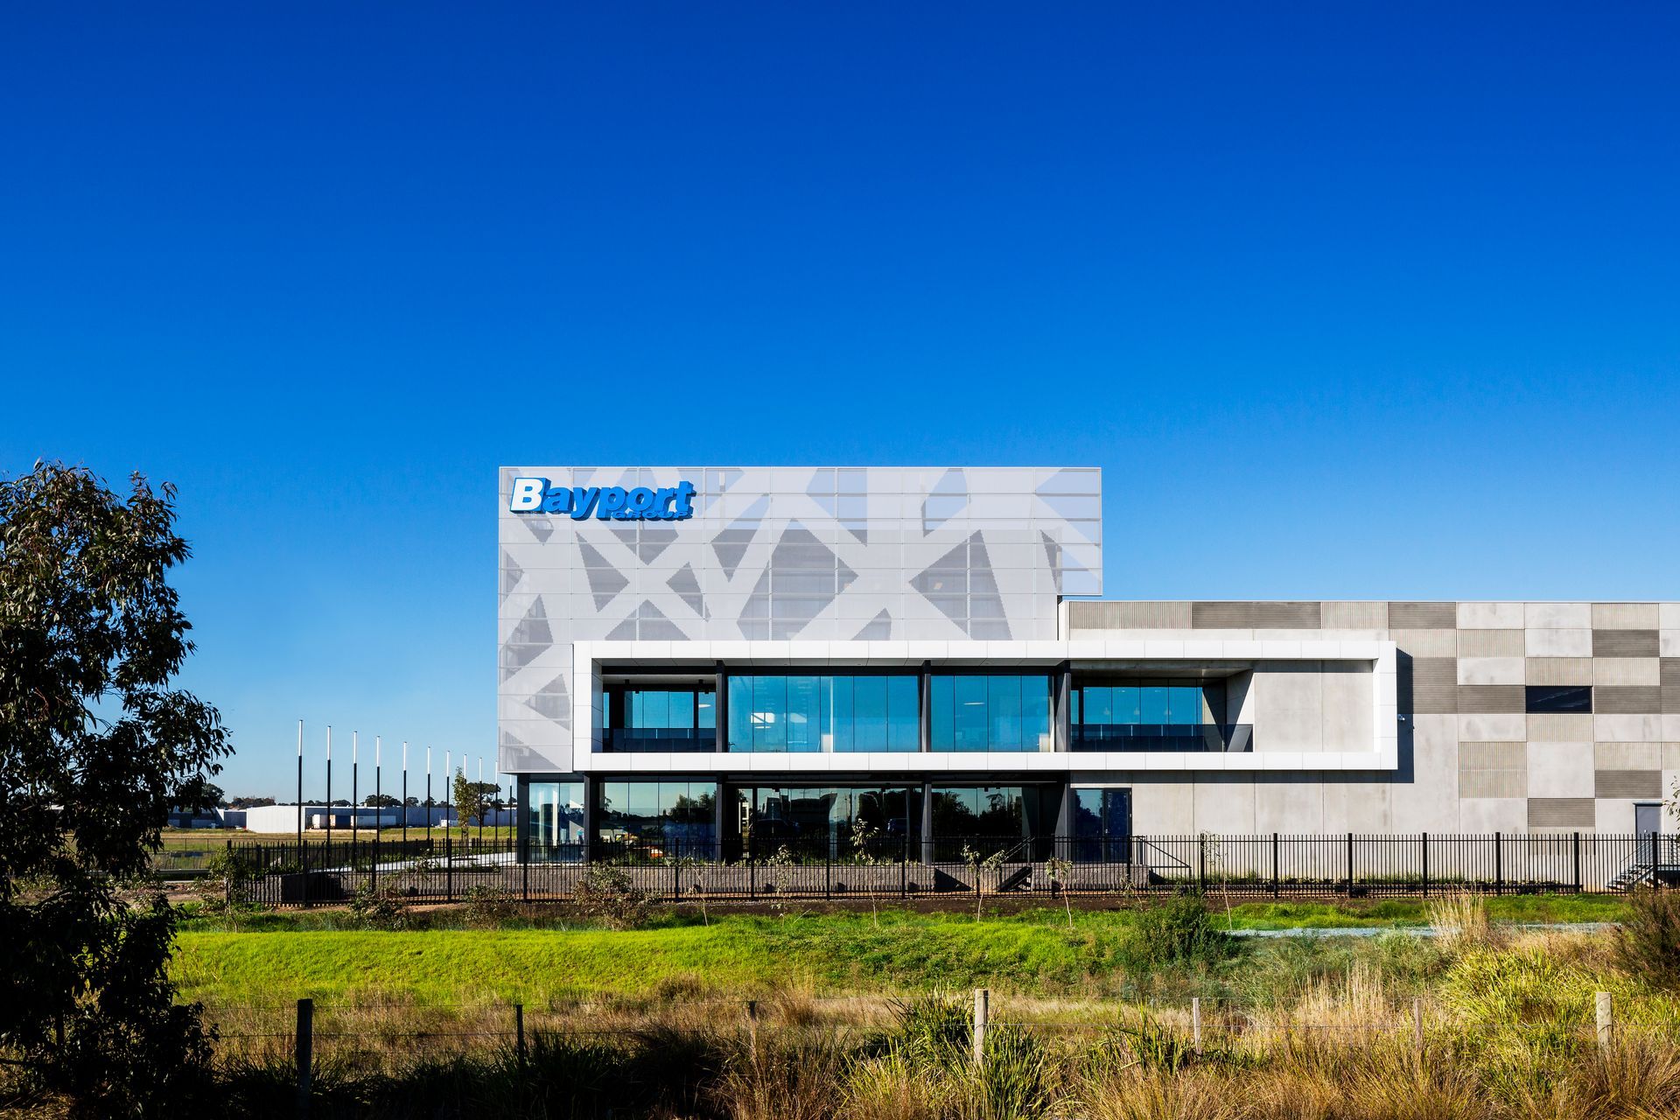
New headquarters for Bayport Group featuring a contemporary interior and iconic facade across 2,151sqm of office space developed over three levels.
New headquarters celebrates the construction company’s core business.
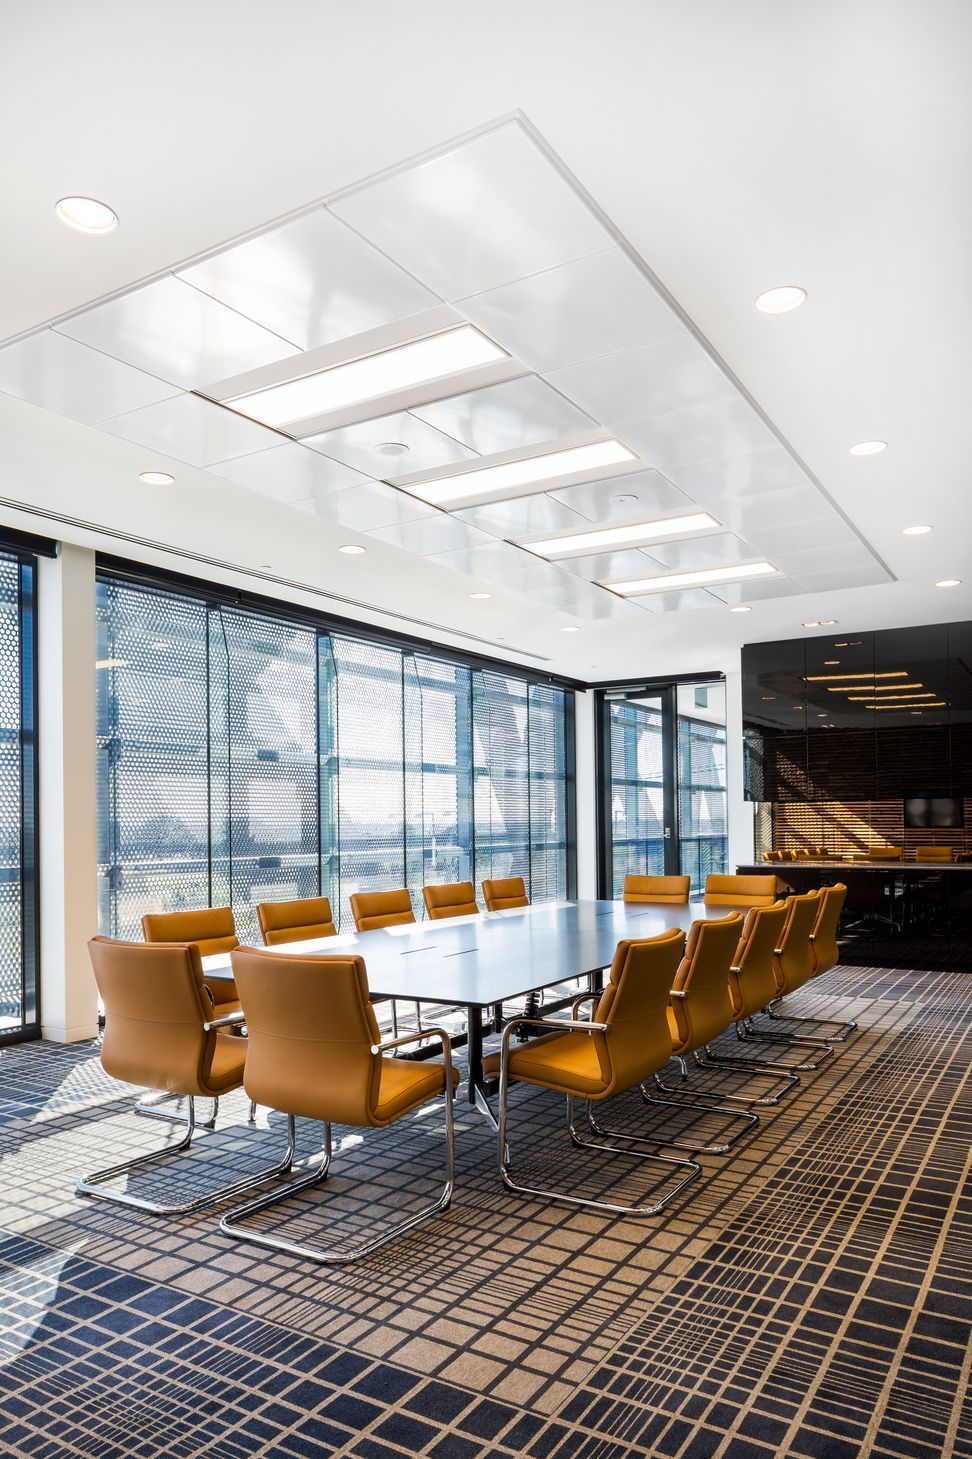
This 2,151sqm office space for construction and development company Bayport Group has been developed over three levels with a contemporary interior fit-out as well as an iconic facade design to create a holistic aesthetic.
Photography by Rachel Dere
1.5K0h 16m



Like this Project?
Hire ClarkeHopkinsClarke
Professionals used in
this project
The practices and trades credited on this project.

More projects from
ClarkeHopkinsClarke
Other work by ClarkeHopkinsClarke, across every category they build in.


More in
Office
Everything else in Office, from every practice on ArchiPro.


Next Project
Keep scrolling